Connectez-vous/S’inscrire
Votre e-mail a été envoyé.
1310 Colorado Ave
Lorain, OH 44052
Industriel/Logistique Bien À vendre
Certaines informations ont été traduites automatiquement.
Informations principales sur l'investissement
- Fully renovated multi-functional commercial property with over 25,000 SF.
- Three warehouse sections feature approximately 20-foot clear heights.
- Property will transfer vacant, allowing immediate occupancy or repositioning.
- Includes event space, assembly area, offices, warehouses, and support areas.
- Equipped with 3-phase 220-amp power and two overhead loading doors.
- Non-load-bearing walls provide flexibility for future reconfiguration.
Résumé analytique
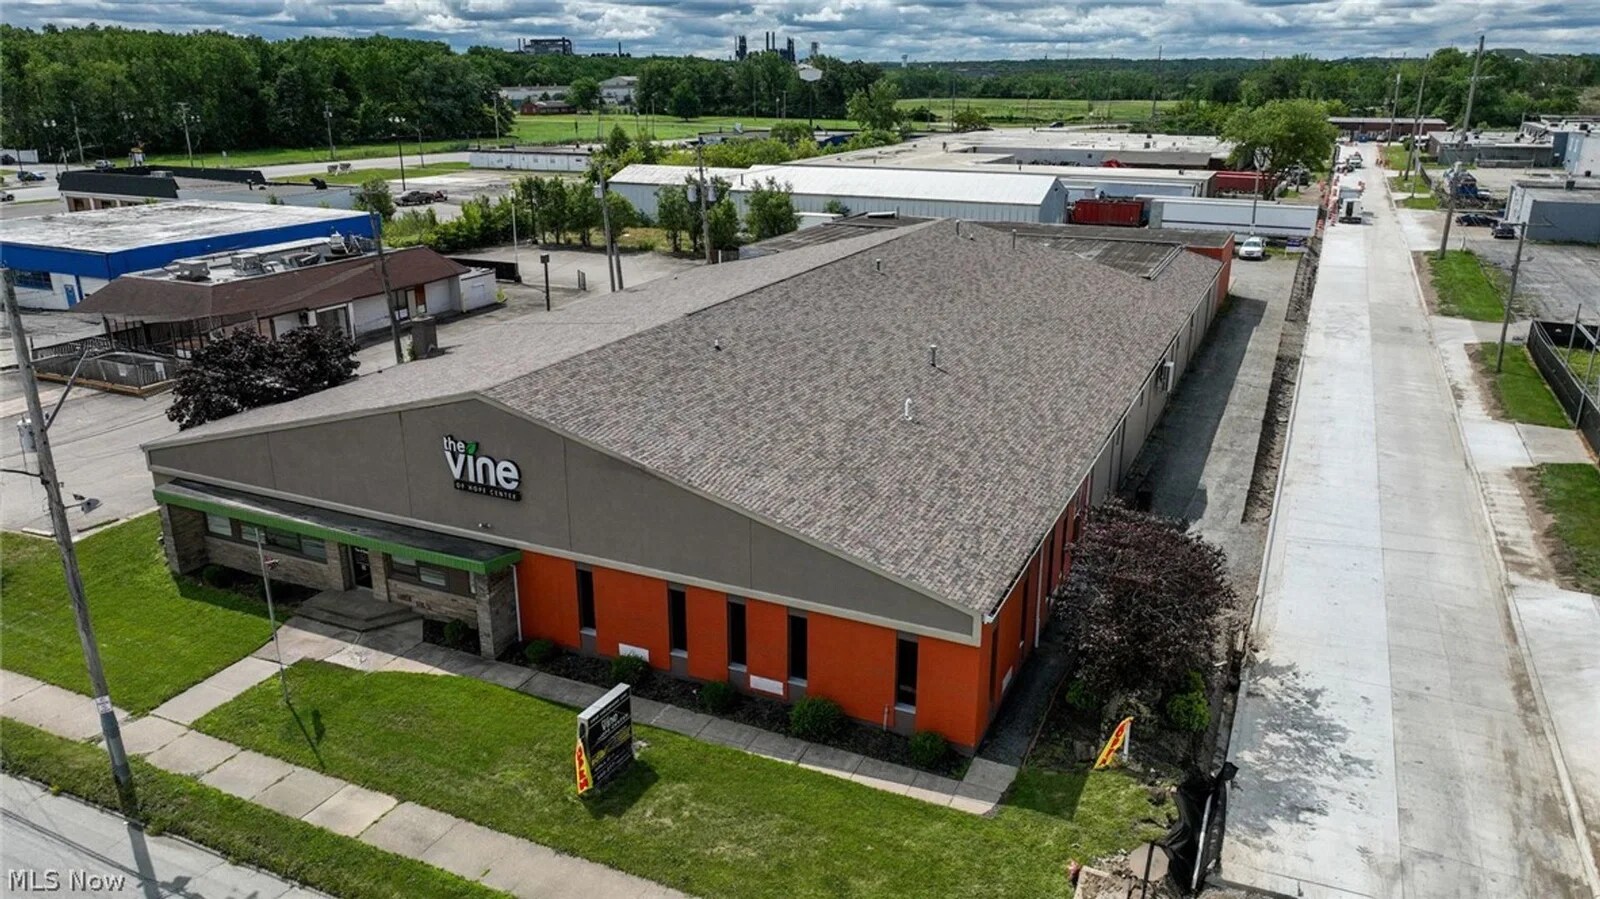
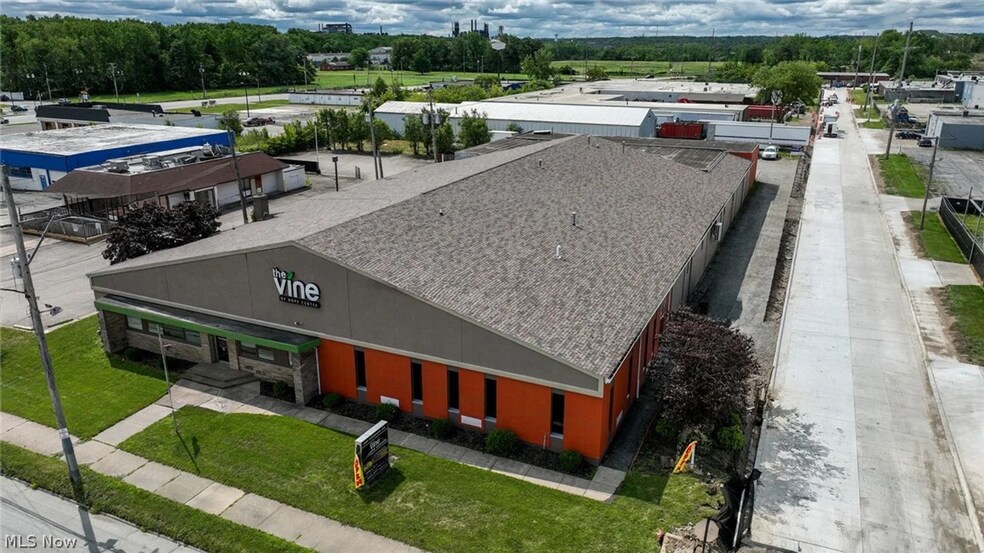
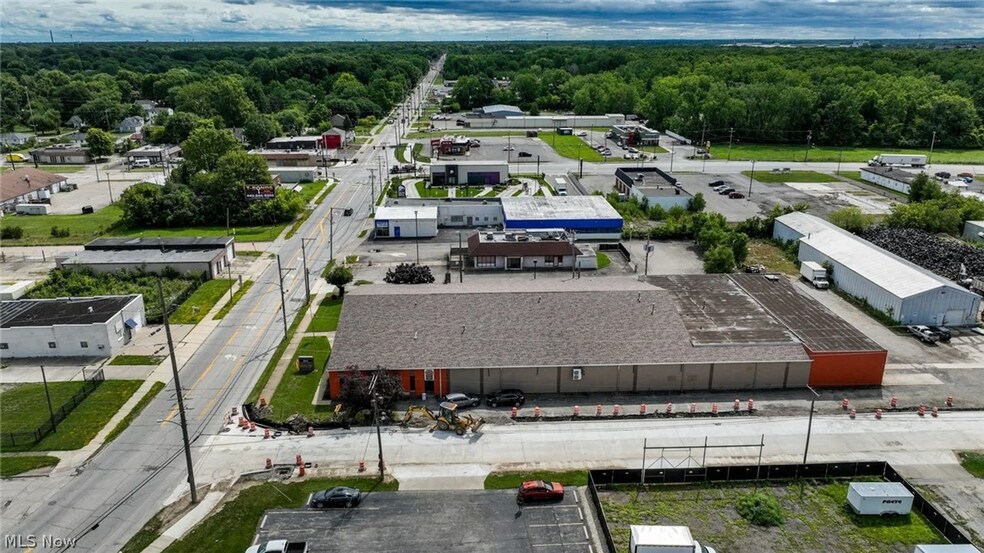
1310 Colorado Avenue presents an opportunity to acquire a fully renovated multi-functional commercial property positioned in Lorain, Ohio. The property contains more than 25,000 square feet of adaptable space designed to support a wide range of business, institutional, industrial, and event-related uses. The building currently includes a large event and convention area, a separate congregation or assembly space, four office suites, two kitchen areas, five bathrooms, and three distinct warehouse sections, creating flexibility for owner-users, investors, or organizations seeking a property capable of accommodating multiple operations under one roof.
Extensive capital improvements have enhanced both functionality and long-term usability. Renovations include a complete interior remodel, upgraded electrical systems, security system installation, new heating systems with two furnaces, multiple air conditioning units, refinished exterior finishes, updated flooring, ceilings, fixtures, and paint. The warehouse areas feature approximately 20-foot clear heights, two overhead loading doors, and 3-phase 220-amp power, supporting a variety of industrial, storage, manufacturing, or distribution requirements. A sixth area has been plumbed for an additional restroom, offering future expansion potential.
Situated within the City of Lorain, the property benefits from access to regional transportation routes serving the greater Cleveland metropolitan area and Northeast Ohio. Block construction and non-load-bearing interior walls provide flexibility for future reconfiguration, allowing users to tailor the layout to evolving operational needs. The property will be delivered vacant at closing, creating immediate occupancy opportunities for an owner-user or the ability to lease individual sections to multiple tenants.
Extensive capital improvements have enhanced both functionality and long-term usability. Renovations include a complete interior remodel, upgraded electrical systems, security system installation, new heating systems with two furnaces, multiple air conditioning units, refinished exterior finishes, updated flooring, ceilings, fixtures, and paint. The warehouse areas feature approximately 20-foot clear heights, two overhead loading doors, and 3-phase 220-amp power, supporting a variety of industrial, storage, manufacturing, or distribution requirements. A sixth area has been plumbed for an additional restroom, offering future expansion potential.
Situated within the City of Lorain, the property benefits from access to regional transportation routes serving the greater Cleveland metropolitan area and Northeast Ohio. Block construction and non-load-bearing interior walls provide flexibility for future reconfiguration, allowing users to tailor the layout to evolving operational needs. The property will be delivered vacant at closing, creating immediate occupancy opportunities for an owner-user or the ability to lease individual sections to multiple tenants.
Informations sur l’immeuble
| Prix par m² | 667,32 € | Surface utile brute | 2 323 m² |
| Type de vente | Investissement ou propriétaire occupant | Nb d’étages | 1 |
| Type de bien | Industriel/Logistique | Année de construction/rénovation | 1954/1979 |
| Sous-type de bien | Manufacture | Ratio de stationnement | 0,13/1 000 m² |
| Classe d’immeuble | C | Nb d’accès plain-pied/portes niveau du sol | 1 |
| Surface du lot | 0,28 ha | Zone de développement économique [USA] |
Oui
|
| Zonage | N/Av, Lorain City | ||
| Prix par m² | 667,32 € |
| Type de vente | Investissement ou propriétaire occupant |
| Type de bien | Industriel/Logistique |
| Sous-type de bien | Manufacture |
| Classe d’immeuble | C |
| Surface du lot | 0,28 ha |
| Surface utile brute | 2 323 m² |
| Nb d’étages | 1 |
| Année de construction/rénovation | 1954/1979 |
| Ratio de stationnement | 0,13/1 000 m² |
| Nb d’accès plain-pied/portes niveau du sol | 1 |
| Zone de développement économique [USA] |
Oui |
| Zonage | N/Av, Lorain City |
Caractéristiques
- Signalisation
Taxes foncières
| Numéro de parcelle | 02-00-051-142-001 | Évaluation des aménagements | 678 274 € |
| Évaluation du terrain | 27 950 € | Évaluation totale | 706 224 € |
Taxes foncières
Numéro de parcelle
02-00-051-142-001
Évaluation du terrain
27 950 €
Évaluation des aménagements
678 274 €
Évaluation totale
706 224 €
1 sur 23
Vidéos
Visite extérieure 3D Matterport
Visite 3D
Photos
Street view
Rue
Carte