Connectez-vous/S’inscrire
Votre e-mail a été envoyé.
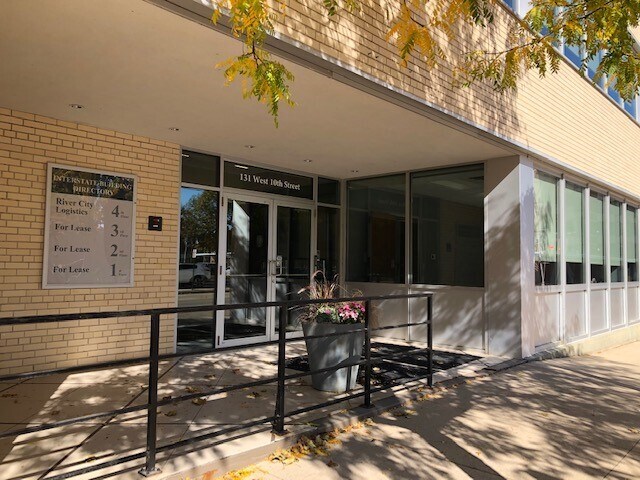
131 W 10th St
Dubuque, IA 52001
Bureau Bien À vendre
Certaines informations ont été traduites automatiquement.
Informations principales sur l'investissement
- Flexible floor plates and elevator-served layout support a variety of occupancy strategies
- Opportunity for owner-user occupancy, multi-tenant office investment, or value-add redevelopment
- Well-maintained, institutional-quality downtown asset
- Strategic location within Downtown Dubuque's established business, civic, and entertainment district
Résumé analytique
Premier Downtown Dubuque Office & Redevelopment Opportunity
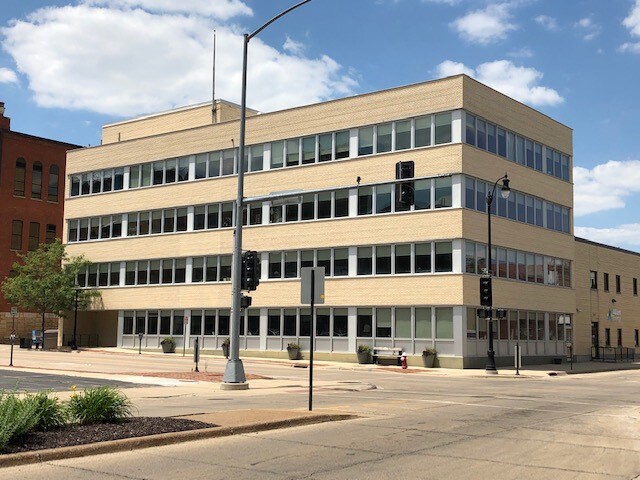
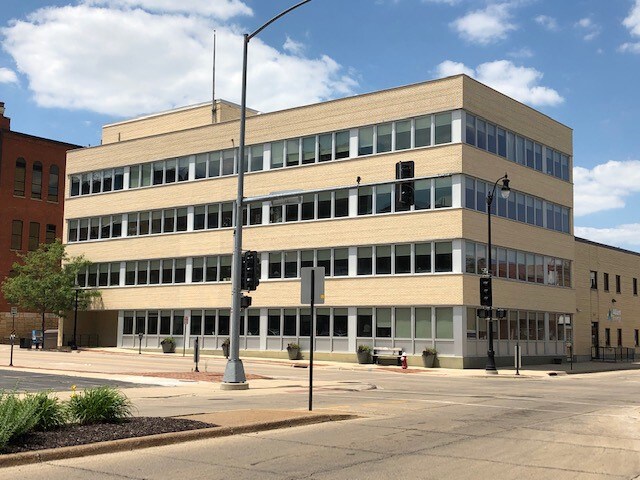
Positioned in the heart of Downtown Dubuque's thriving commercial district, this exceptional Class A office property offers approximately 20,000 square feet across four floors plus a finished lower level. Following an award-winning renovation completed in 2008/2009, the building seamlessly combines historic character with modern efficiency and functionality.
The property features energy-efficient geothermal HVAC, elevator service to all levels, secure keyless fob access, restroom facilities on every floor, and a loading dock with elevator access. Oversized windows throughout the building provide abundant natural light, creating an attractive and productive work environment for tenants or owner-users.
The lower level includes a kitchenette, large multi-purpose room/break area, and two dedicated training rooms, providing flexibility for a variety of operational needs.
Located within walking distance of downtown restaurants, retail, entertainment venues, government offices, and professional services, the property benefits from exceptional accessibility and visibility. A city-owned parking lot is located directly across the street.
In addition to its continued viability as a premier office asset, the property's size, location, and building configuration present compelling opportunities for adaptive reuse or redevelopment, subject to applicable approvals. Whether for owner occupancy, investment, mixed-use conversion, or future repositioning, this property represents an exceptional opportunity in one of Downtown Dubuque's most desirable locations.
Positioned in the heart of Downtown Dubuque's thriving commercial district, this exceptional Class A office property offers approximately 20,000 square feet across four floors plus a finished lower level. Following an award-winning renovation completed in 2008/2009, the building seamlessly combines historic character with modern efficiency and functionality.
The property features energy-efficient geothermal HVAC, elevator service to all levels, secure keyless fob access, restroom facilities on every floor, and a loading dock with elevator access. Oversized windows throughout the building provide abundant natural light, creating an attractive and productive work environment for tenants or owner-users.
The lower level includes a kitchenette, large multi-purpose room/break area, and two dedicated training rooms, providing flexibility for a variety of operational needs.
Located within walking distance of downtown restaurants, retail, entertainment venues, government offices, and professional services, the property benefits from exceptional accessibility and visibility. A city-owned parking lot is located directly across the street.
In addition to its continued viability as a premier office asset, the property's size, location, and building configuration present compelling opportunities for adaptive reuse or redevelopment, subject to applicable approvals. Whether for owner occupancy, investment, mixed-use conversion, or future repositioning, this property represents an exceptional opportunity in one of Downtown Dubuque's most desirable locations.
Informations sur l’immeuble
Type de vente
Investissement ou propriétaire occupant
Type de bien
Bureau
Sous-type de bien
Surface de l’immeuble
2 159 m²
Classe d’immeuble
C
Année de construction/rénovation
1956/2008
Prix
744 787 €
Prix par m²
344,96 €
Pourcentage loué
14 %
Occupation
Multi
Hauteur du bâtiment
4 étages
Surface type par étage
520 m²
Coefficient d’occupation des sols de l’immeuble
4,10
Surface du lot
0,05 ha
Zone de développement économique [USA]
Oui
Zonage
Commercial - C-4
Caractéristiques
- Accès 24 h/24
- Accès contrôlé
- Climatisation
Taxes foncières
| Numéro de parcelle | 10-24-460-010 | Évaluation des aménagements | 1 098 079 € |
| Évaluation du terrain | 41 007 € | Évaluation totale | 1 139 086 € |
Taxes foncières
Numéro de parcelle
10-24-460-010
Évaluation du terrain
41 007 €
Évaluation des aménagements
1 098 079 €
Évaluation totale
1 139 086 €
1 sur 12
Vidéos
Visite extérieure 3D Matterport
Visite 3D
Photos
Street view
Rue
Carte