Votre e-mail a été envoyé.
131 Reep Dr Industriel/Logistique | 446 m² | À louer | Morganton, NC 28655
Certaines informations ont été traduites automatiquement.
Informations principales
- 5,000 SF parking lot with ample room for company vehicles and equipment
- Ideal for HVAC, plumbing, electrical, roofing, restoration, landscaping, pest control, and other service-based businesses
- Designed to support growing contractor and service operations from a single location
- Excellent interstate access for employees, customers, and service fleets
- True flex layout with office space in front and warehouse space in back
- Move-in-ready operational facility with office, warehouse, and parking in one property
Tous les espace disponibles(1)
Afficher les loyers en
- Espace
- Surface
- Durée
- Loyer
- Type de bien
- Aménagement
- Disponible
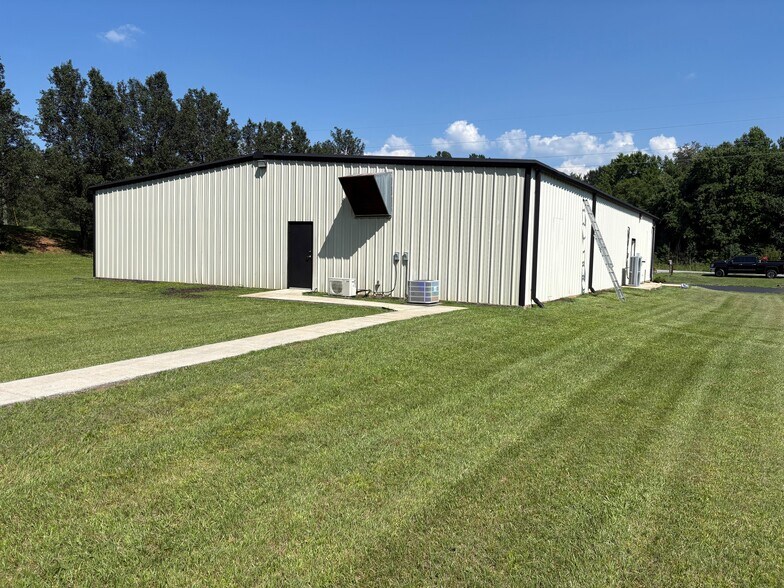
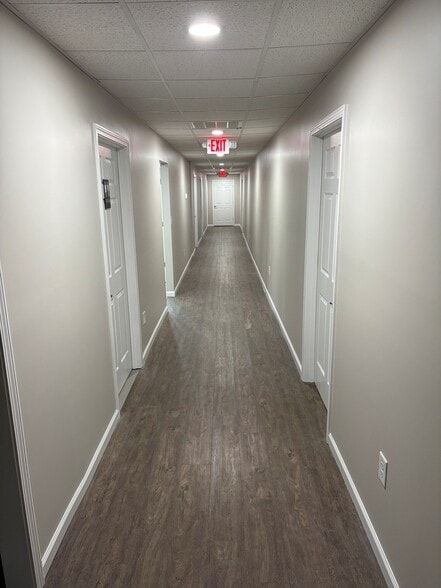
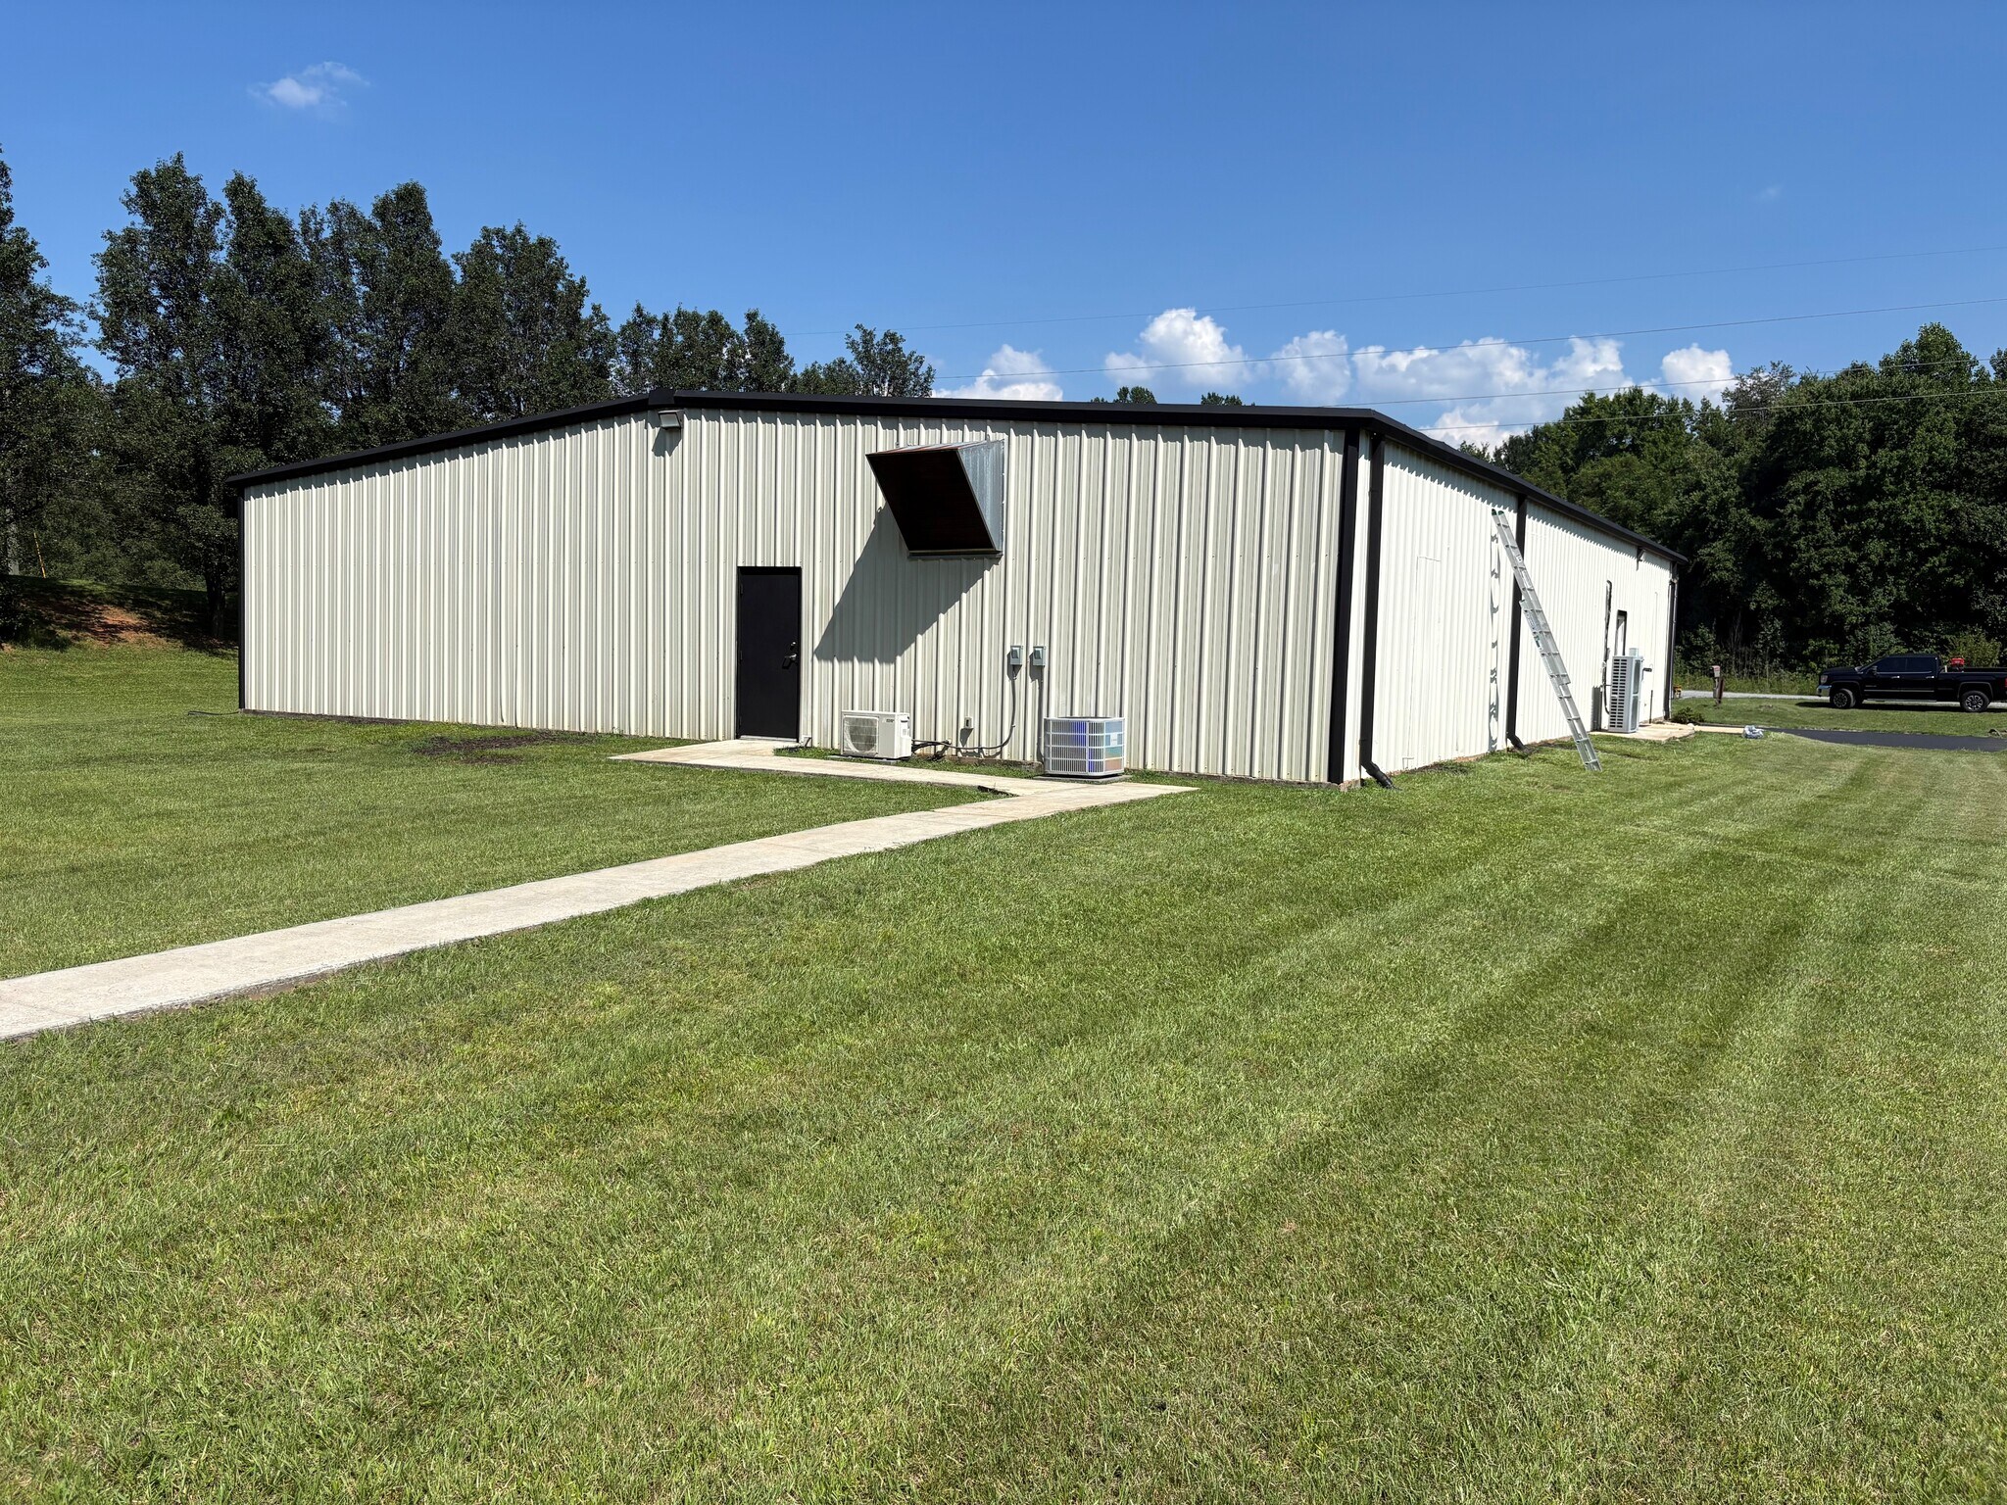
Built for growing service businesses, this space gives you the office, warehouse, and parking you need to operate efficiently from one location. Perfect for: HVAC Plumbing Electrical Roofing General Contractors Restoration Companies Landscaping Pest Control Delivery & Service Businesses Property Features: 4,800 SF total 1,800 SF office space Five private offices Reception/lobby area Two bathrooms Two utility/storage closets 3,000 SF warehouse 10’ x 10’ electric loading dock door 5,000 SF parking lot with plenty of room for company vehicles Entire building is heated & cooled Loading dock Security system installed Excellent interstate access for employees, customers, and service vehicles This is true flex space—professional office space in the front with a functional warehouse in the back, giving your team everything needed to run and grow your business from one location. Message me for lease details or to schedule a showing.
- Le loyer ne comprend pas les services publics, les frais immobiliers ou les services de l’immeuble.
- Espace en excellent état
- Aire de réception
- Système de sécurité
- Éclairage d’urgence
- 1,800 SF of professional office space
- 10' x 10' electric loading dock door
- Two restrooms and two utility/storage closets
- Comprend 167 m² d’espace de bureau dédié
- Ventilation et chauffage centraux
- Toilettes privées
- Plafonds suspendus
- 4,800 SF total flex space
- 3,000 SF warehouse space
- Dedicated loading dock for efficient operations
| Espace | Surface | Durée | Loyer | Type de bien | Aménagement | Disponible |
| 1er étage | 446 m² | 1 Année | 92,59 € /m²/an 7,72 € /m²/mois 41 290 € /an 3 441 € /mois | Industriel/Logistique | Construction achevée | Maintenant |
1er étage
| Surface |
| 446 m² |
| Durée |
| 1 Année |
| Loyer |
| 92,59 € /m²/an 7,72 € /m²/mois 41 290 € /an 3 441 € /mois |
| Type de bien |
| Industriel/Logistique |
| Aménagement |
| Construction achevée |
| Disponible |
| Maintenant |
1er étage
| Surface | 446 m² |
| Durée | 1 Année |
| Loyer | 92,59 € /m²/an |
| Type de bien | Industriel/Logistique |
| Aménagement | Construction achevée |
| Disponible | Maintenant |
Built for growing service businesses, this space gives you the office, warehouse, and parking you need to operate efficiently from one location. Perfect for: HVAC Plumbing Electrical Roofing General Contractors Restoration Companies Landscaping Pest Control Delivery & Service Businesses Property Features: 4,800 SF total 1,800 SF office space Five private offices Reception/lobby area Two bathrooms Two utility/storage closets 3,000 SF warehouse 10’ x 10’ electric loading dock door 5,000 SF parking lot with plenty of room for company vehicles Entire building is heated & cooled Loading dock Security system installed Excellent interstate access for employees, customers, and service vehicles This is true flex space—professional office space in the front with a functional warehouse in the back, giving your team everything needed to run and grow your business from one location. Message me for lease details or to schedule a showing.
- Le loyer ne comprend pas les services publics, les frais immobiliers ou les services de l’immeuble.
- Comprend 167 m² d’espace de bureau dédié
- Espace en excellent état
- Ventilation et chauffage centraux
- Aire de réception
- Toilettes privées
- Système de sécurité
- Plafonds suspendus
- Éclairage d’urgence
- 4,800 SF total flex space
- 1,800 SF of professional office space
- 3,000 SF warehouse space
- 10' x 10' electric loading dock door
- Dedicated loading dock for efficient operations
- Two restrooms and two utility/storage closets
Aperçu du bien
Copilot said: This versatile 4,800-square-foot flex property is designed to support a wide range of service and contractor-based businesses by combining professional office space, functional warehouse space, and ample parking in one location. The front portion of the building features 1,800 square feet of office space with five private offices, a reception/lobby area, two restrooms, and two utility/storage closets, while the rear offers 3,000 square feet of warehouse space with a 10' x 10' electric loading dock door and dedicated loading area. The entire building is heated and cooled and includes a security system for added convenience and protection. A 5,000-square-foot parking lot provides ample room for company vehicles, equipment, and employee parking. With excellent interstate access and a true office-to-warehouse layout, this move-in-ready facility is ideal for HVAC, plumbing, electrical, roofing, restoration, landscaping, pest control, delivery, and other growing service-oriented businesses.
Faits sur l’installation entrepôt


Présenté par
Ryan Honeycutt
131 Reep Dr
Hum, une erreur s’est produite lors de l’envoi de votre message. Veuillez réessayer.
Merci ! Votre message a été envoyé.