Connectez-vous/S’inscrire
Votre e-mail a été envoyé.
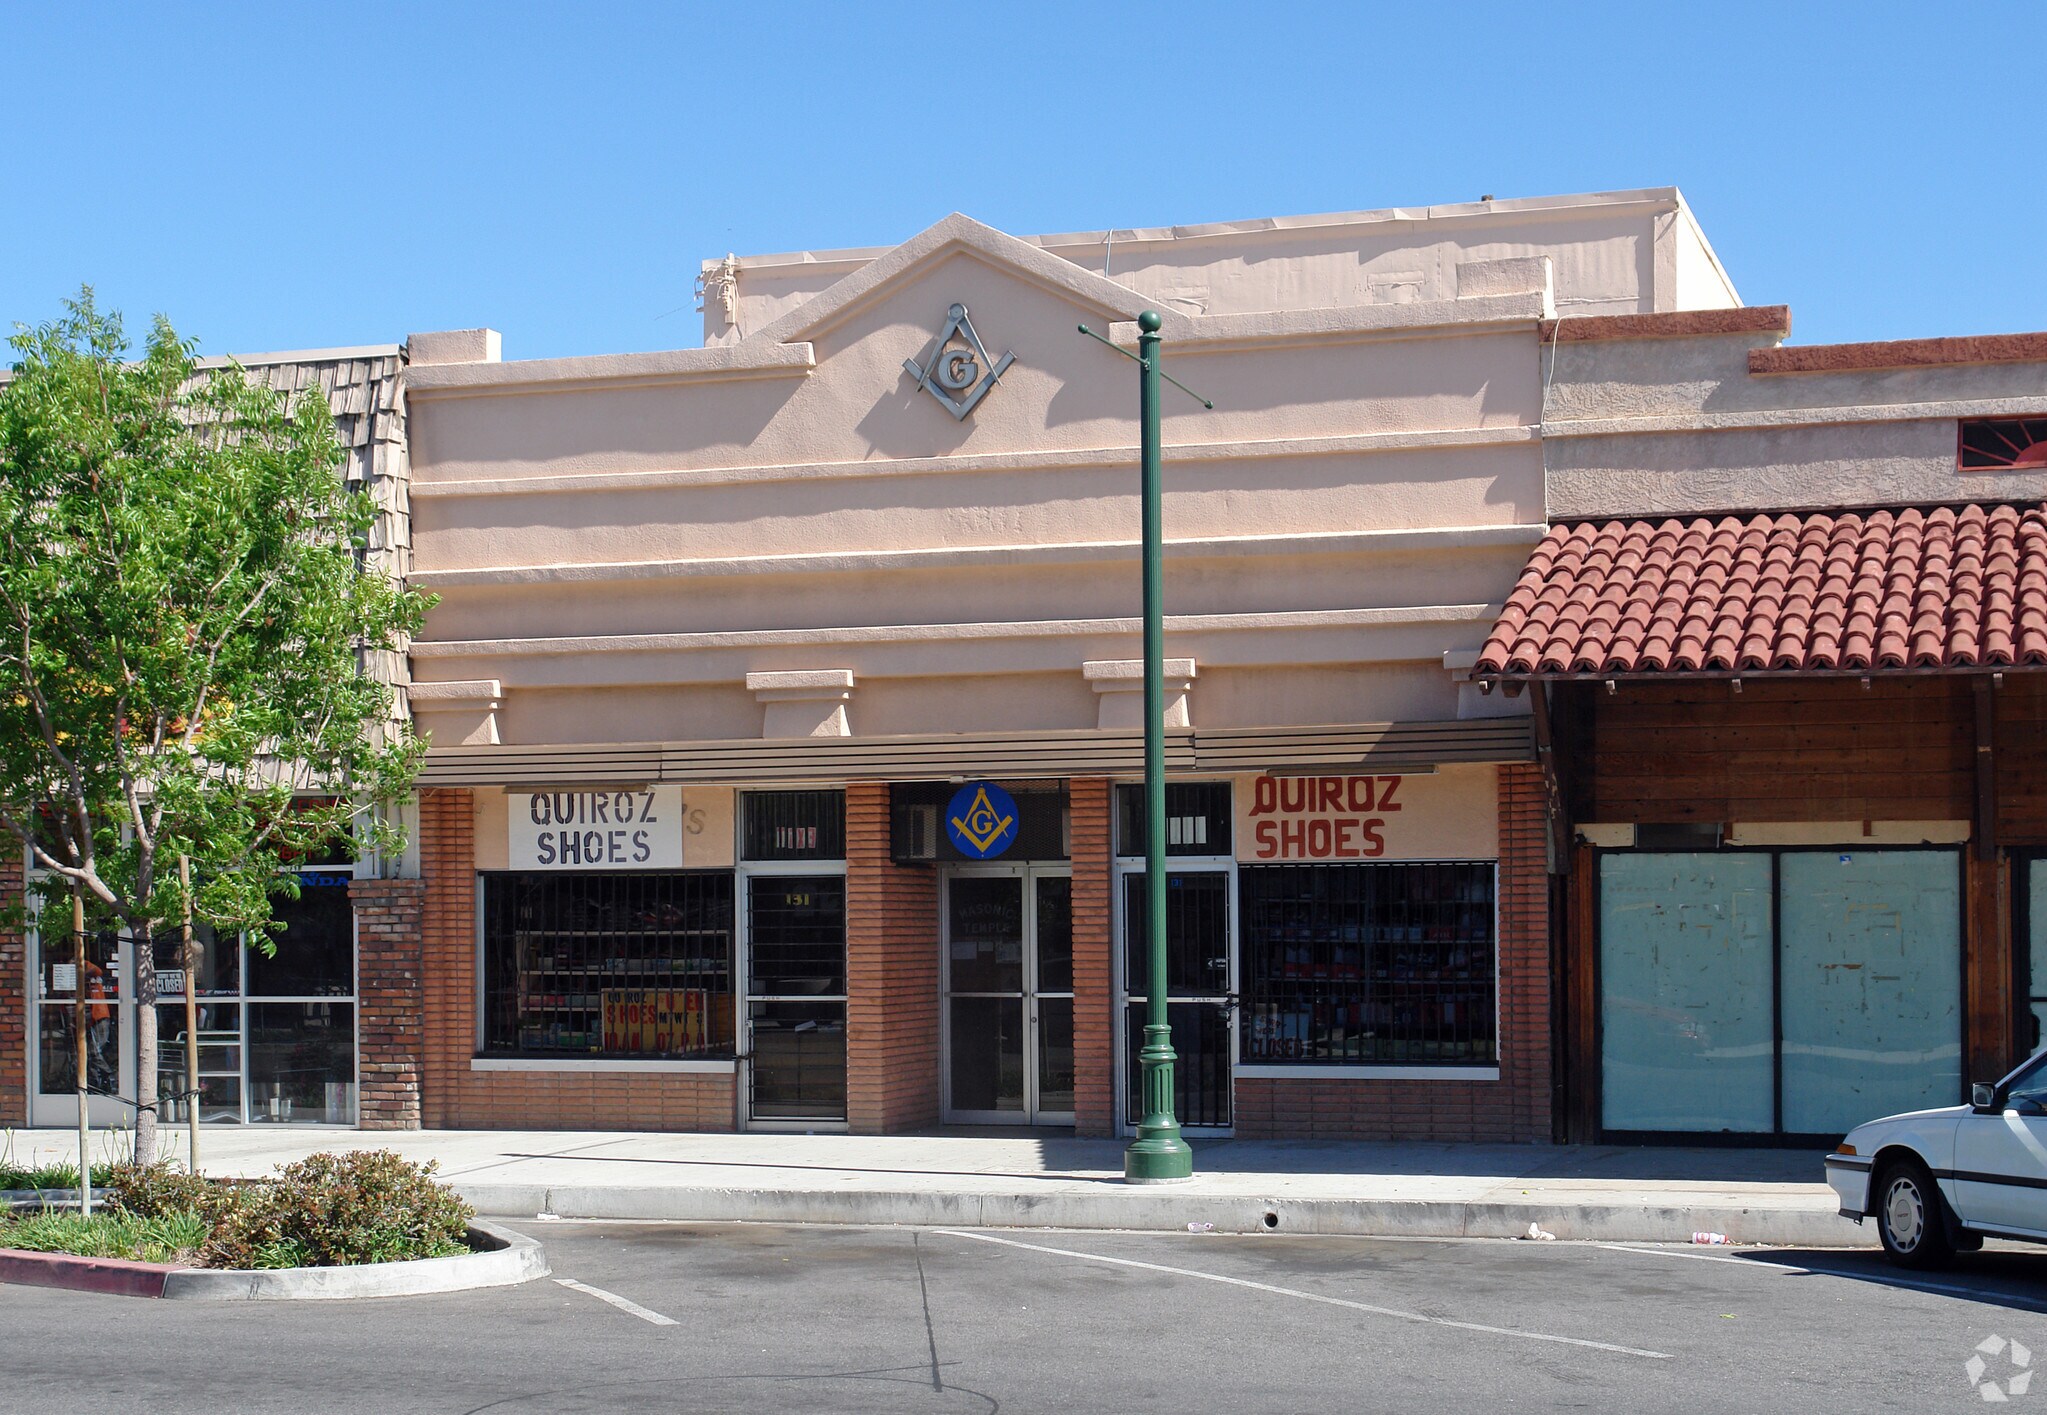
131 E Main St
San Jacinto, CA 92583
Local commercial Bien À vendre
Certaines informations ont été traduites automatiquement.
Résumé analytique
Prime mixed-use retail opportunity in the heart of the town's historic Main Street; offered with seller financing, just 20% down.
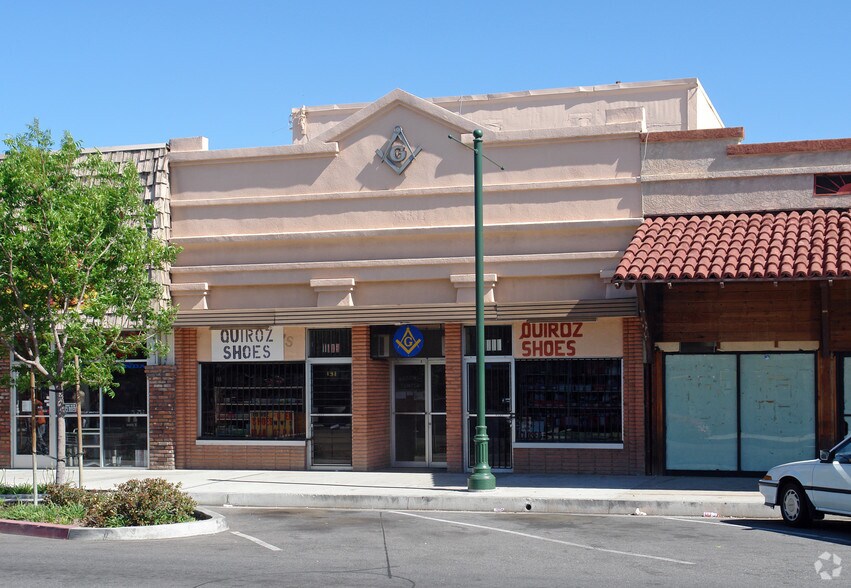
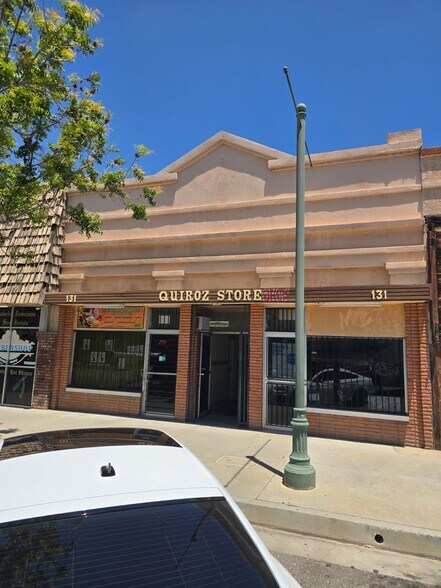
5,394 SF of leasable area. This versatile property features two separate storefronts at the front, connected by a central alley leading to a restroom, a rear store entrance, and a staircase to the upper level (currently leased to a church).
The rear store, presently owner-occupied, will be delivered vacant at closing. It includes a commercial kitchen, currently used for storage, offering excellent potential for conversion into a restaurant.
The remaining three tenants are on month-to-month leases, giving a new owner immediate flexibility to raise rents, reposition the space, or reimagine the entire property as a bar, restaurant, or other creative concept permitted within the retail zoning.
The building is ADA compliant, featuring a wheelchair ramp at the rear and a rail-mounted stair chair lift providing accessible single-passenger access to the upper level.
Parking is plentiful, with ample street parking along Main Street and nearby, plus an adjacent rear lot owned by the neighboring grocery store and the city, a potential shared parking arrangement for the new owner.
With flexible seller financing, month-to-month tenancy, and a vacant owner's unit at closing, this is a rare chance to control a Main Street asset with a fraction of the capital a bank deal would require.
5,394 SF of leasable area. This versatile property features two separate storefronts at the front, connected by a central alley leading to a restroom, a rear store entrance, and a staircase to the upper level (currently leased to a church).
The rear store, presently owner-occupied, will be delivered vacant at closing. It includes a commercial kitchen, currently used for storage, offering excellent potential for conversion into a restaurant.
The remaining three tenants are on month-to-month leases, giving a new owner immediate flexibility to raise rents, reposition the space, or reimagine the entire property as a bar, restaurant, or other creative concept permitted within the retail zoning.
The building is ADA compliant, featuring a wheelchair ramp at the rear and a rail-mounted stair chair lift providing accessible single-passenger access to the upper level.
Parking is plentiful, with ample street parking along Main Street and nearby, plus an adjacent rear lot owned by the neighboring grocery store and the city, a potential shared parking arrangement for the new owner.
With flexible seller financing, month-to-month tenancy, and a vacant owner's unit at closing, this is a rare chance to control a Main Street asset with a fraction of the capital a bank deal would require.
Informations sur l’immeuble
Type de vente
Investissement ou propriétaire occupant
Type de bien
Local commercial
Sous-type de bien
Bien à usage mixte
Surface de l’immeuble
501 m²
Classe d’immeuble
B
Année de construction
1918
Prix
731 040 €
Prix par m²
1 458,82 €
Occupation
Mono
Hauteur du bâtiment
2 étages
Coefficient d’occupation des sols de l’immeuble
1,55
Surface du lot
0,03 ha
Zone de développement économique [USA]
Oui
Zonage
C2 - C2 retail store. almost only in the block that is 2 floors of retail.
Stationnement
4 places (7,98 places par 1 000 m² loué)
Façade
9 m sur E Main St
Caractéristiques
- Ligne d’autobus
Taxes foncières
| Numéro de parcelle | 437-046-005 | Évaluation des aménagements | 239 129 € |
| Évaluation du terrain | 51 980 € | Évaluation totale | 291 110 € |
Taxes foncières
Numéro de parcelle
437-046-005
Évaluation du terrain
51 980 €
Évaluation des aménagements
239 129 €
Évaluation totale
291 110 €
1 sur 14
Vidéos
Visite extérieure 3D Matterport
Visite 3D
Photos
Street view
Rue
Carte