Connectez-vous/S’inscrire
Votre e-mail a été envoyé.
1309 Tower Ave
Superior, WI 54880
Elbo Room · Local commercial Bien À vendre
Certaines informations ont été traduites automatiquement.
Informations principales sur l'investissement
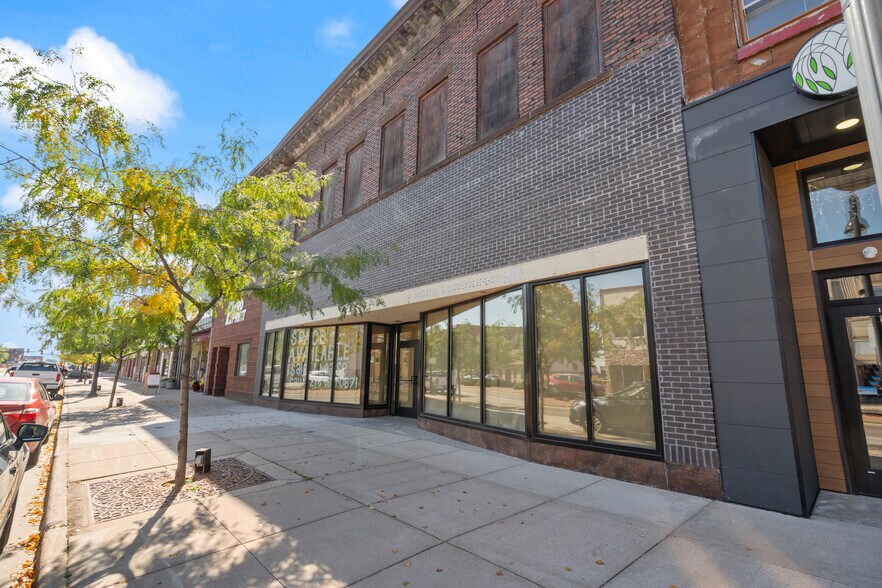
- Downtown location with an estimated 8,000 vehicles passing daily.
- Elevator shaft prepared for future equipment installation.
- Structural upgrades include a front I-beam and center support posts.
- New 800-amp electrical system with panels installed throughout.
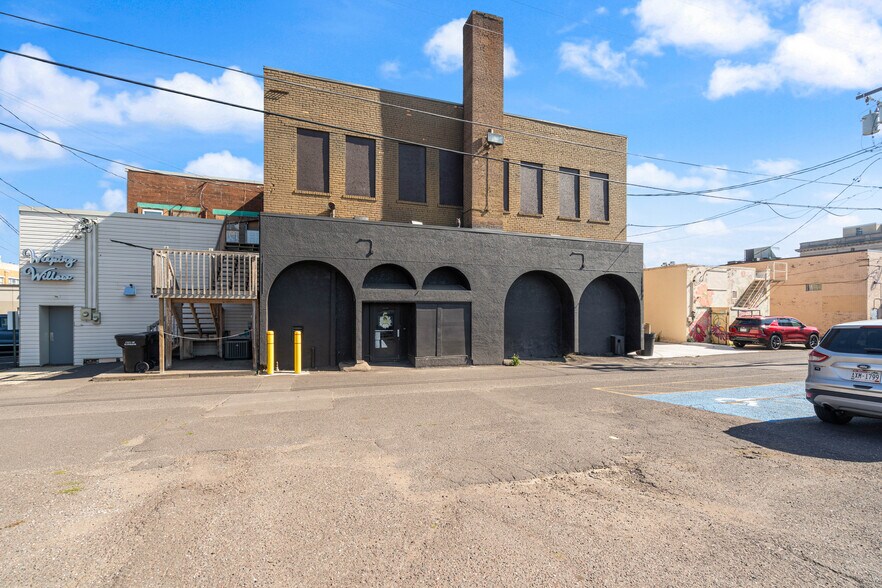
- Front parking plus access to additional city parking at the rear.
- Four furnaces and a 6-inch water line already installed.
Résumé analytique
his downtown Superior property presents an opportunity for an owner-user, developer, or investor to acquire a commercial asset with significant infrastructure improvements already completed. Offering approximately 13,850 square feet of finishable space, the building provides flexibility for a variety of commercial uses, including retail, office, service-oriented businesses, or a mixed-use redevelopment concept.
Positioned in the heart of Downtown Superior, the property benefits from strong visibility along a well-traveled corridor with an estimated 8,000 vehicles passing daily. Its central location places future occupants within an established commercial district, supporting customer access, business exposure, and long-term redevelopment potential. The combination of downtown positioning and adaptable interior space creates an opportunity to tailor the property to a wide range of operational or investment objectives.
Substantial capital improvements have already been completed, reducing the time and expense often associated with redevelopment projects. The property features a new 800-amp electrical system with panels installed throughout the building, a 6-inch water line, four furnaces, a prepared elevator shaft ready for equipment installation, and structural enhancements including a front I-beam and center support posts. On-site front parking and access to a city parking lot at the rear further enhance accessibility for customers, employees, and tenants.
With major infrastructure work already in place and state-approved plans completed, this property offers a head start for buyers seeking to accelerate development timelines and bring a commercial vision to life in a prominent downtown location.
Positioned in the heart of Downtown Superior, the property benefits from strong visibility along a well-traveled corridor with an estimated 8,000 vehicles passing daily. Its central location places future occupants within an established commercial district, supporting customer access, business exposure, and long-term redevelopment potential. The combination of downtown positioning and adaptable interior space creates an opportunity to tailor the property to a wide range of operational or investment objectives.
Substantial capital improvements have already been completed, reducing the time and expense often associated with redevelopment projects. The property features a new 800-amp electrical system with panels installed throughout the building, a 6-inch water line, four furnaces, a prepared elevator shaft ready for equipment installation, and structural enhancements including a front I-beam and center support posts. On-site front parking and access to a city parking lot at the rear further enhance accessibility for customers, employees, and tenants.
With major infrastructure work already in place and state-approved plans completed, this property offers a head start for buyers seeking to accelerate development timelines and bring a commercial vision to life in a prominent downtown location.
Informations sur l’immeuble
Type de vente
Propriétaire occupant
Type de bien
Local commercial
Sous-type de bien
Surface de l’immeuble
1 287 m²
Classe d’immeuble
C
Année de construction
1900
Prix
343 882 €
Prix par m²
267,26 €
Occupation
Multi
Hauteur du bâtiment
3 étages
Coefficient d’occupation des sols de l’immeuble
1,98
Surface du lot
0,07 ha
Zone de développement économique [USA]
Oui
Zonage
C4 - Commercial
Stationnement
20 places (15,54 places par 1 000 m² loué)
Façade
16 m sur Tower Ave
Caractéristiques
- Ligne d’autobus
- Signalisation
Taxes foncières
| Numéro de parcelle | 06-806-00522-00 | Évaluation des aménagements | 237 940 € |
| Évaluation du terrain | 45 146 € | Évaluation totale | 283 086 € |
Taxes foncières
Numéro de parcelle
06-806-00522-00
Évaluation du terrain
45 146 €
Évaluation des aménagements
237 940 €
Évaluation totale
283 086 €
1 sur 31
Vidéos
Visite extérieure 3D Matterport
Visite 3D
Photos
Street view
Rue
Carte