Connectez-vous/S’inscrire
Votre e-mail a été envoyé.

1309 E 7th St Bureau 144 m² À vendre Austin, TX 78702 1 890 027 € (13 091,43 €/m²)
Certaines informations ont été traduites automatiquement.
Informations principales sur l'investissement
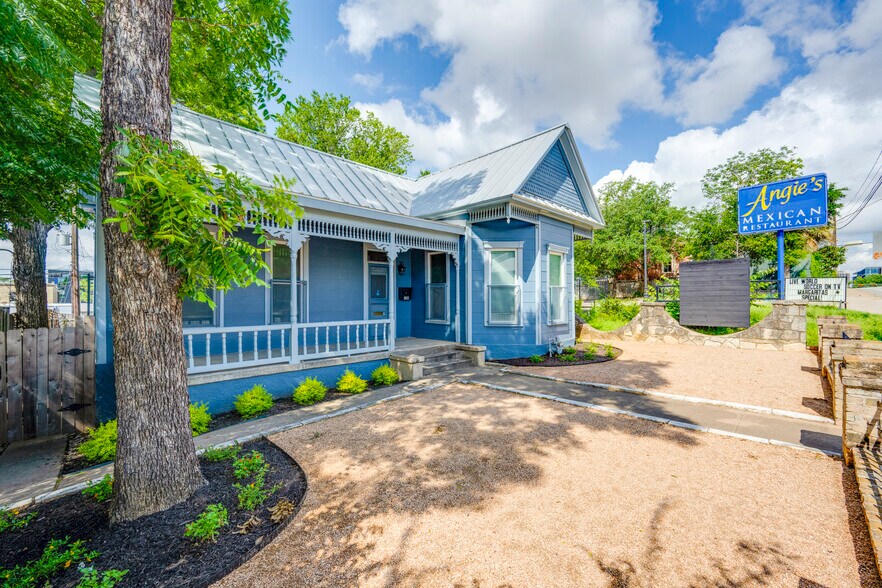
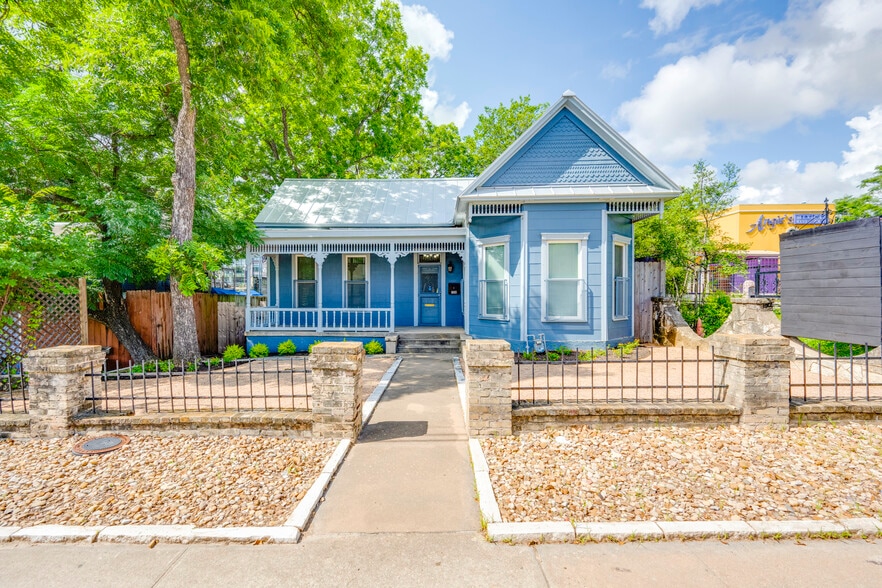
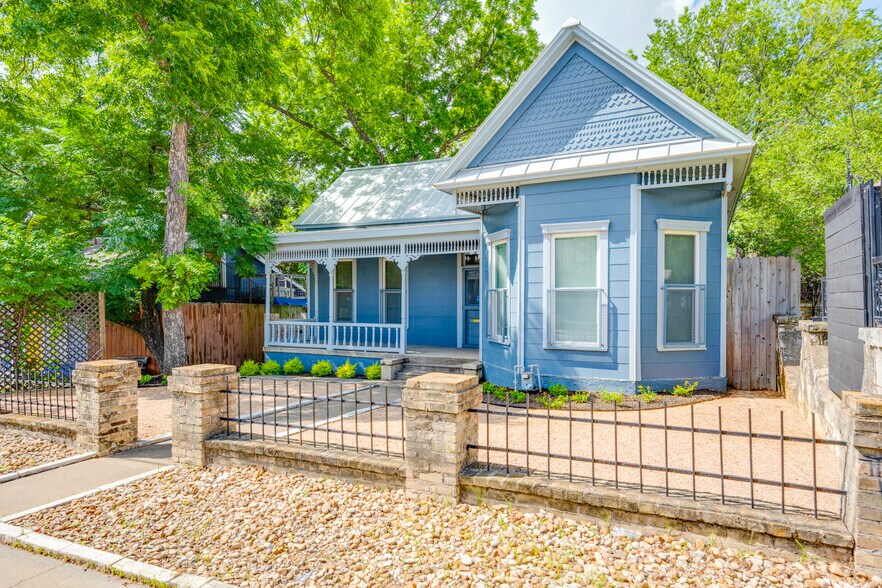
- Character-rich 1909-built standalone commercial building
- Five-room layout with kitchenette and full bath
- Updated interior finishes with hardwood flooring and abundant natural light
- Two blocks to Plaza Saltillo MetroRail Station
- Flexible office/mixed-use layout suitable for owner-users or investors
- Central HVAC, security system, restroom, and kitchenette area
Résumé analytique
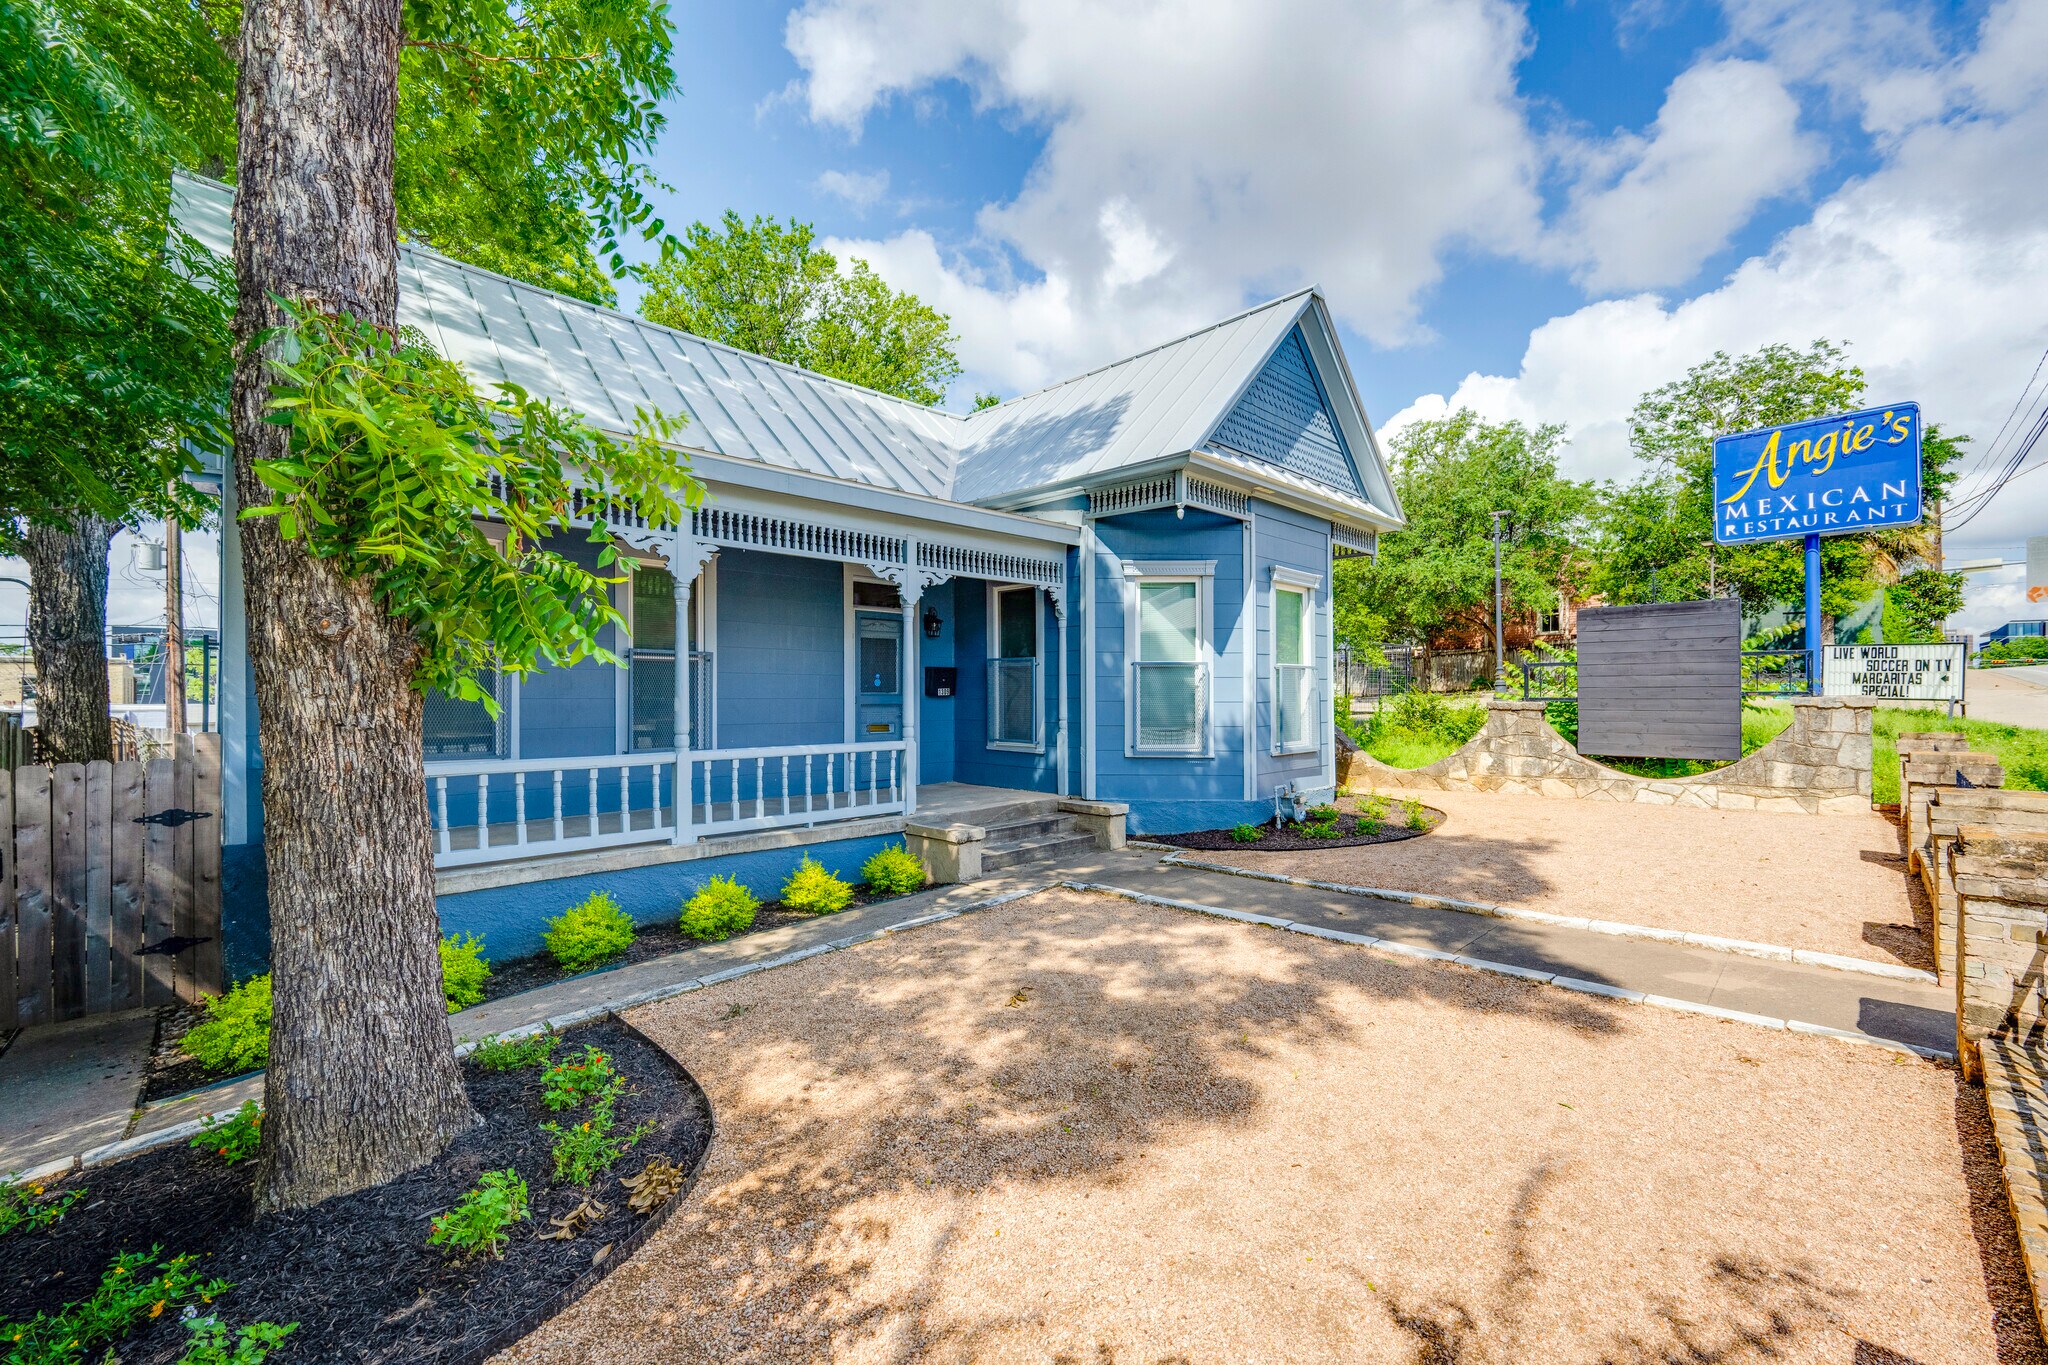
1309 E 7th Street offers a rare opportunity to acquire a standalone 1909-built office or mixed-use commercial property in the heart of East Austin. The property combines vintage architectural character with modern functionality, creating a distinctive setting for an owner-user, investor, boutique office tenant, creative firm, professional services group, wellness concept, or other neighborhood-serving commercial use.
The building totals approximately 1,554 SF and sits on a 6,412 SF lot along East 7th Street, one of Austin’s primary east-west corridors connecting East Austin to Downtown, I-35, and the surrounding urban core. The property features multiple private office/open work areas, hardwood flooring, high ceilings in portions of the building, abundant natural light, updated interior finishes, a restroom, kitchenette area, central HVAC, security system, and off-street parking. The fenced rear yard provides additional flexibility for parking, outdoor space, storage, or future operational use, subject to buyer needs and applicable regulations.
The building totals approximately 1,554 SF and sits on a 6,412 SF lot along East 7th Street, one of Austin’s primary east-west corridors connecting East Austin to Downtown, I-35, and the surrounding urban core. The property features multiple private office/open work areas, hardwood flooring, high ceilings in portions of the building, abundant natural light, updated interior finishes, a restroom, kitchenette area, central HVAC, security system, and off-street parking. The fenced rear yard provides additional flexibility for parking, outdoor space, storage, or future operational use, subject to buyer needs and applicable regulations.
Informations sur l’immeuble
Type de vente
Propriétaire occupant
Type de bien
Bureau
Sous-type de bien
Bureau résidentiel
Surface de l’immeuble
144 m²
Classe d’immeuble
C
Année de construction/rénovation
1909/2014
Prix
1 890 027 €
Prix par m²
13 091,43 €
Occupation
Multi
Hauteur du bâtiment
1 étage
Surface type par étage
144 m²
Coefficient d’occupation des sols de l’immeuble
0,24
Surface du lot
0,06 ha
Zonage
TOD-NP
Stationnement
9 places (62,34 places par 1 000 m² loué)
Caractéristiques
- Ligne d’autobus
- Terrain clôturé
- Système de sécurité
- Chauffage central
- Planchers en bois
- Climatisation
1 1
Très praticable à pied
80/100
Moyennement adapté aux voitures
60/100
Bons transports en commun
70/100
Moyennement praticable en vélo
60/100
Taxes foncières
| Numéro de parcelle | 192952 | Évaluation des aménagements | 202 320 € |
| Évaluation du terrain | 966 346 € | Évaluation totale | 1 168 666 € |
Taxes foncières
Numéro de parcelle
192952
Évaluation du terrain
966 346 €
Évaluation des aménagements
202 320 €
Évaluation totale
1 168 666 €

1 sur 15
Vidéos
Visite extérieure 3D Matterport
Visite 3D
Photos
Street view
Rue
Carte
1 sur 1

Présenté par
1309 E 7th St
Vous êtes déjà membre ? Connectez-vous
Hum, une erreur s’est produite lors de l’envoi de votre message. Veuillez réessayer.
Merci ! Votre message a été envoyé.