Connectez-vous/S’inscrire
Votre e-mail a été envoyé.

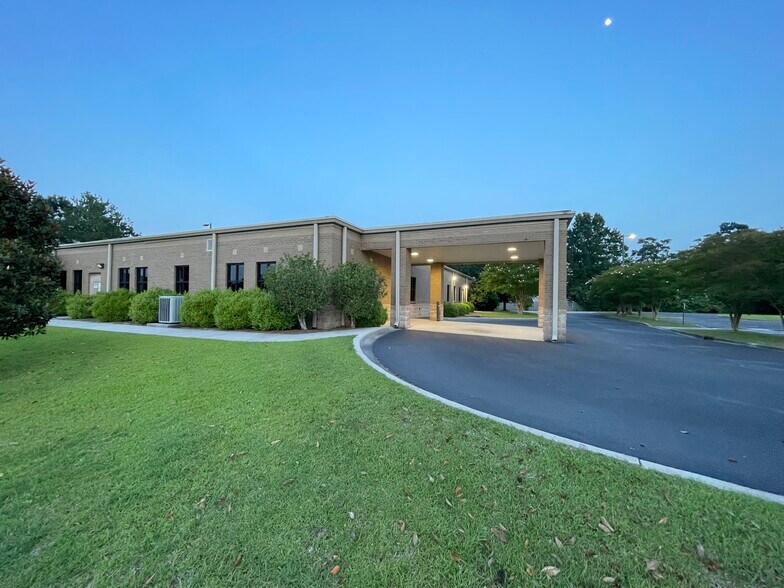
1308 S 4th St Bureau 624 m² À vendre Hartsville, SC 29550 787 722 € (1 261,75 €/m²)
Certaines informations ont été traduites automatiquement.
Informations principales sur l'investissement
- Robust Infrastructure
- Flexible Layout with Exam Rooms / Offices & Wide Open Space
- 3-Phase, Generator Pad in Place
Résumé analytique
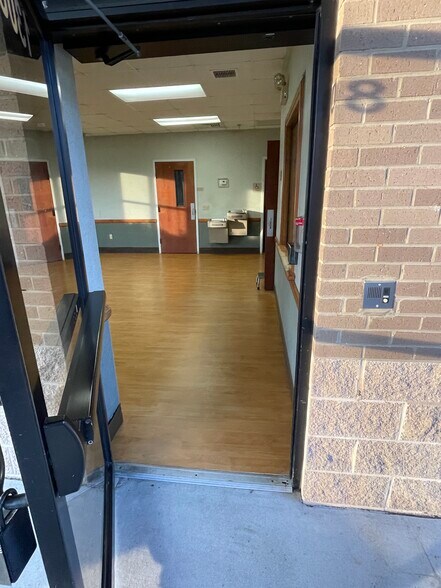
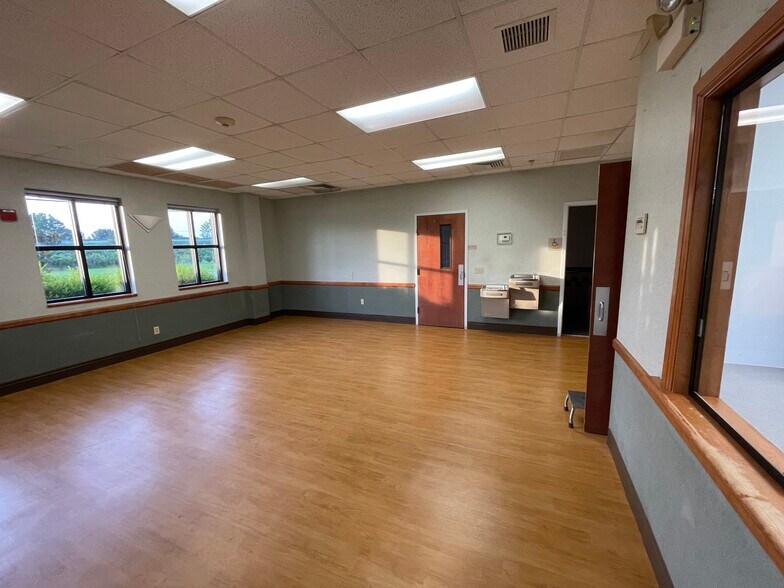
Versatile 6,720 SF Commercial Building – Ideal for Medical, Institutional, or Specialty Use Discover the potential of this 6,720 square foot commercial building, constructed with durable split-face concrete block and formerly used as a dialysis center. With robust infrastructure and flexible layout, this property is ideally suited for a variety of uses, including medical offices, laboratories, veterinary services, fitness or wellness centers, day spas, daycare facilities, vocational training, religious institutions, or even a data center. Inside, the layout includes a welcoming 400 SF lobby/waiting area with a receptionist window, restroom, and direct access to six (6) perimeter offices/exam rooms (some with plumbing), plus two additional restrooms. The heart of the building features a spacious 42' x 56' open room (~2,350 SF), ideal for classroom, fitness, spa treatment rooms, training, or auditorium. Additional areas include private offices, storage rooms, and utility zones. All systems are offered as-is, where-is, and buyers/tenants are encouraged to verify suitability for their intended use. This property offers exceptional adaptability and value for users needing infrastructure-ready space in a professional setting. Zoned B3 in the City of Hartsville.
Informations sur l’immeuble
Type de vente
Investissement ou propriétaire occupant
Type de bien
Bureau
Sous-type de bien
Surface de l’immeuble
624 m²
Classe d’immeuble
B
Année de construction
2003
Prix
787 722 €
Prix par m²
1 261,75 €
Occupation
Mono
Hauteur du bâtiment
1 étage
Surface type par étage
624 m²
Coefficient d’occupation des sols de l’immeuble
0,02
Surface du lot
2,65 ha
Zonage
B-3 - Zone d'affaires
Disponibilité de l’espace
- Espace
- Surface
- Type de bien
- Aménagement
- Disponible
This location places tenants within convenient distance of Hartsville’s central business district and community hubs, positioning your operation in a growing market supported by residential neighborhoods and institutional anchors nearby.
| Espace | Surface | Type de bien | Aménagement | Disponible |
| 1er étage | 624 m² | Bureaux/Médical | Construction achevée | Maintenant |
1er étage
| Surface |
| 624 m² |
| Type de bien |
| Bureaux/Médical |
| Aménagement |
| Construction achevée |
| Disponible |
| Maintenant |
1er étage
| Surface | 624 m² |
| Type de bien | Bureaux/Médical |
| Aménagement | Construction achevée |
| Disponible | Maintenant |
This location places tenants within convenient distance of Hartsville’s central business district and community hubs, positioning your operation in a growing market supported by residential neighborhoods and institutional anchors nearby.
1 1
Plutôt praticable à pied
30/100
Exceptionnellement adapté aux voitures
90/100
Transports en commun limités
30/100
Impraticable en vélo
10/100
Taxes foncières
| Numéro de parcelle | 057-00-03-034 | Évaluation des aménagements | 0 € |
| Évaluation du terrain | 0 € | Évaluation totale | 49 209 € |
Taxes foncières
Numéro de parcelle
057-00-03-034
Évaluation du terrain
0 €
Évaluation des aménagements
0 €
Évaluation totale
49 209 €

1 sur 43
Vidéos
Visite extérieure 3D Matterport
Visite 3D
Photos
Street view
Rue
Carte
1 sur 1

Présenté par
1308 S 4th St
Vous êtes déjà membre ? Connectez-vous
Hum, une erreur s’est produite lors de l’envoi de votre message. Veuillez réessayer.
Merci ! Votre message a été envoyé.