Votre e-mail a été envoyé.
Industrial Dr. Industrial Park 1305 Industrial Dr 231–1 412 m² | À louer | Royse City, TX 75189
Certaines informations ont été traduites automatiquement.
Informations principales
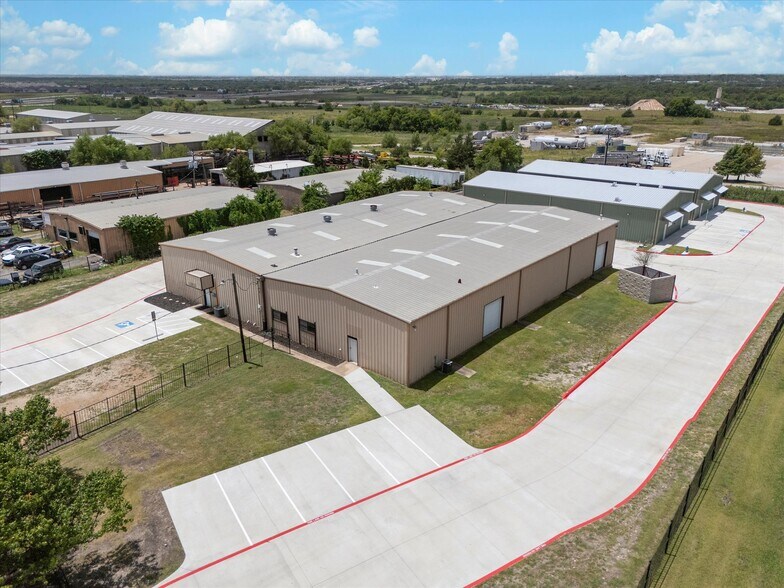
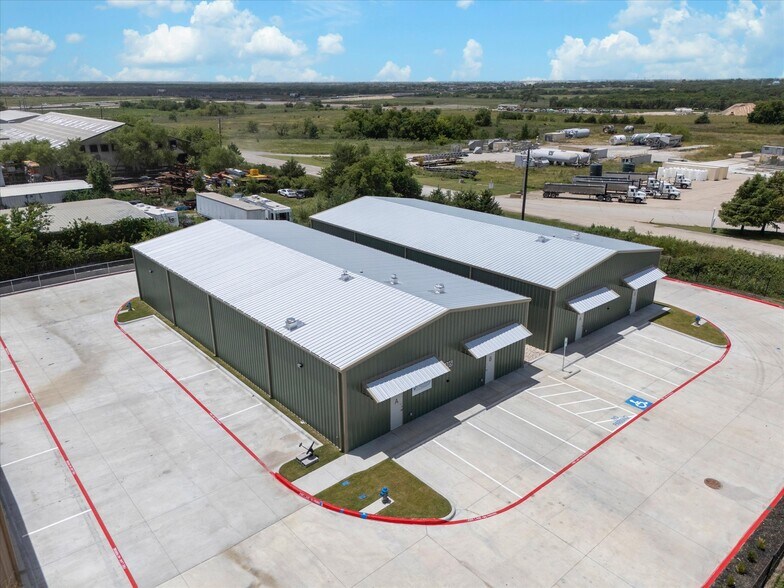
- Three-building industrial park, 22,652 SF on 1.84 acres. New construction completed 2025-2026 plus an existing 12,718 SF building.
- Industrial zoning, fully fenced 1.84 acre site, 33 dedicated parking spaces.
- Dock-high and grade-level loading at 1303; grade-level loading at every 1305 and 1307 suite.
- 11 miles to Rockwall, 23 miles to Terrell, 35 miles to downtown Dallas. Immediate access to Interstate 30.
- Flexible space configurations: approximately 2,483 SF flex suites up to a 12,718 SF single-tenant industrial building.
- Established industrial corridor adjacent to Lattimore Materials, Matrix Analytical Laboratories, Bell's Painting, JSM Plastics, Unique Powder Coatin
Caractéristiques
Tous les espaces disponibles(2)
Afficher les loyers en
- Espace
- Surface
- Durée
- Loyer
- Type de bien
- Aménagement
- Disponible
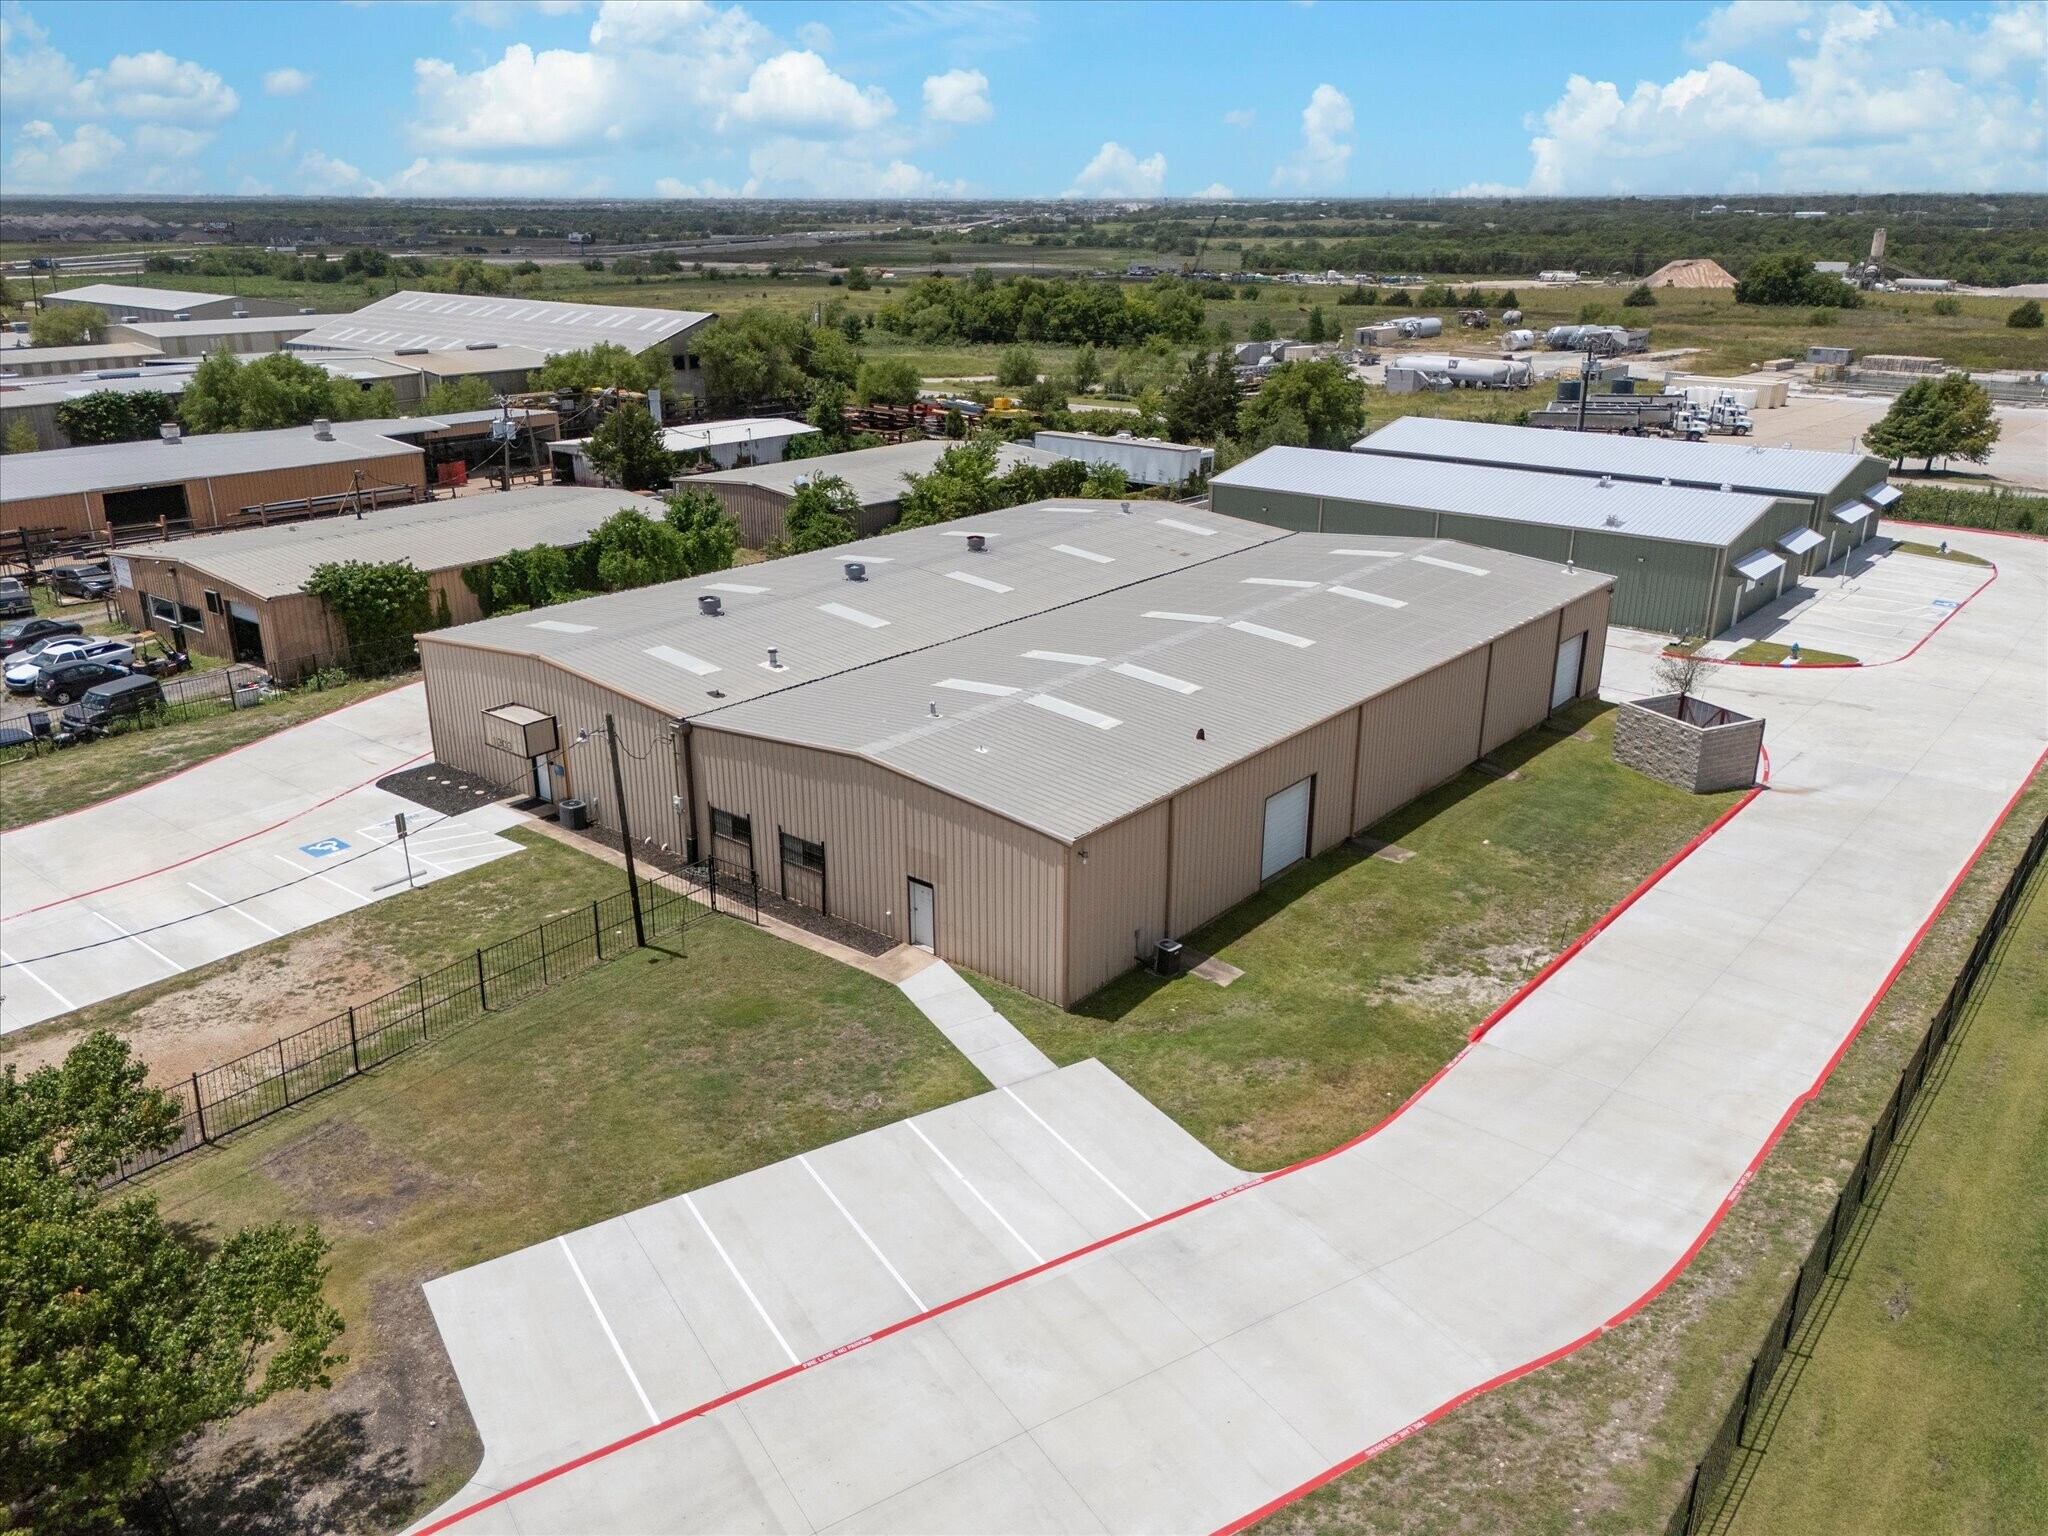


1303 Industrial Drive is a 12,718 SF single-tenant industrial building anchoring the Industrial Drive park. The building features an office build-out with reception and restrooms, 2 dock-high door at the rear, 4 grade-level overhead doors, and dedicated parking spaces. The site is fully fenced with concrete paving and shares the parcel with the 1305 and 1307 new construction flex buildings. Available July 2026 at $9.00 / SF / Year NNN. The configuration is flexible and can be delivered as a single-tenant space or, subject to plans review, demised into two suites. Immediate access to Interstate 30.
- Le loyer ne comprend pas les services publics, les frais immobiliers ou les services de l’immeuble.
- Principalement open space
- Plafonds finis: 3,05 mètres - 6,10 mètres
- Ventilation et chauffage centraux
- Toilettes privées
- CVC disponible en-dehors des heures ouvrables
- 2 dock height doors, plus 4 grade level overhead
- fenced site with concrete drive approach
- office build-out with reception, restrooms, HVAC
- Partiellement aménagé comme Bureau standard
- 4 bureaux privés
- Espace nécessitant des rénovations
- Aire de réception
- Entreposage sécurisé
- single-tenant industrial - available
- dedicated parking
- paved exterior, dumpster enclosure


- Le loyer ne comprend pas les services publics, les frais immobiliers ou les services de l’immeuble.
- Espace en excellent état
- Bureaux cloisonnés
- Toilettes privées
- Plafonds suspendus
- Hauts plafonds
- Accessible fauteuils roulants
- Comprend 70 m² d’espace de bureau dédié
- Ventilation et chauffage centraux
- Aire de réception
- Entreposage sécurisé
- Éclairage d’urgence
- Détecteur de fumée
| Espace | Surface | Durée | Loyer | Type de bien | Aménagement | Disponible |
| 1er étage, bureau 1303 | 1 182 m² | 1-10 Ans | 83,42 € /m²/an 6,95 € /m²/mois 98 559 € /an 8 213 € /mois | Bureau | Construction partielle | Maintenant |
| 1er étage – 1305 - 2 | 231 m² | 3-5 Ans | 111,22 € /m²/an 9,27 € /m²/mois 25 656 € /an 2 138 € /mois | Local d’activités | Meublé et équipé | Maintenant |
1er étage, bureau 1303
| Surface |
| 1 182 m² |
| Durée |
| 1-10 Ans |
| Loyer |
| 83,42 € /m²/an 6,95 € /m²/mois 98 559 € /an 8 213 € /mois |
| Type de bien |
| Bureau |
| Aménagement |
| Construction partielle |
| Disponible |
| Maintenant |
1er étage – 1305 - 2
| Surface |
| 231 m² |
| Durée |
| 3-5 Ans |
| Loyer |
| 111,22 € /m²/an 9,27 € /m²/mois 25 656 € /an 2 138 € /mois |
| Type de bien |
| Local d’activités |
| Aménagement |
| Meublé et équipé |
| Disponible |
| Maintenant |
1er étage, bureau 1303
| Surface | 1 182 m² |
| Durée | 1-10 Ans |
| Loyer | 83,42 € /m²/an |
| Type de bien | Bureau |
| Aménagement | Construction partielle |
| Disponible | Maintenant |
1303 Industrial Drive is a 12,718 SF single-tenant industrial building anchoring the Industrial Drive park. The building features an office build-out with reception and restrooms, 2 dock-high door at the rear, 4 grade-level overhead doors, and dedicated parking spaces. The site is fully fenced with concrete paving and shares the parcel with the 1305 and 1307 new construction flex buildings. Available July 2026 at $9.00 / SF / Year NNN. The configuration is flexible and can be delivered as a single-tenant space or, subject to plans review, demised into two suites. Immediate access to Interstate 30.
- Le loyer ne comprend pas les services publics, les frais immobiliers ou les services de l’immeuble.
- Partiellement aménagé comme Bureau standard
- Principalement open space
- 4 bureaux privés
- Plafonds finis: 3,05 mètres - 6,10 mètres
- Espace nécessitant des rénovations
- Ventilation et chauffage centraux
- Aire de réception
- Toilettes privées
- Entreposage sécurisé
- CVC disponible en-dehors des heures ouvrables
- single-tenant industrial - available
- 2 dock height doors, plus 4 grade level overhead
- dedicated parking
- fenced site with concrete drive approach
- paved exterior, dumpster enclosure
- office build-out with reception, restrooms, HVAC
1er étage – 1305 - 2
| Surface | 231 m² |
| Durée | 3-5 Ans |
| Loyer | 111,22 € /m²/an |
| Type de bien | Local d’activités |
| Aménagement | Meublé et équipé |
| Disponible | Maintenant |
- Le loyer ne comprend pas les services publics, les frais immobiliers ou les services de l’immeuble.
- Comprend 70 m² d’espace de bureau dédié
- Espace en excellent état
- Ventilation et chauffage centraux
- Bureaux cloisonnés
- Aire de réception
- Toilettes privées
- Entreposage sécurisé
- Plafonds suspendus
- Éclairage d’urgence
- Hauts plafonds
- Détecteur de fumée
- Accessible fauteuils roulants
Aperçu du bien
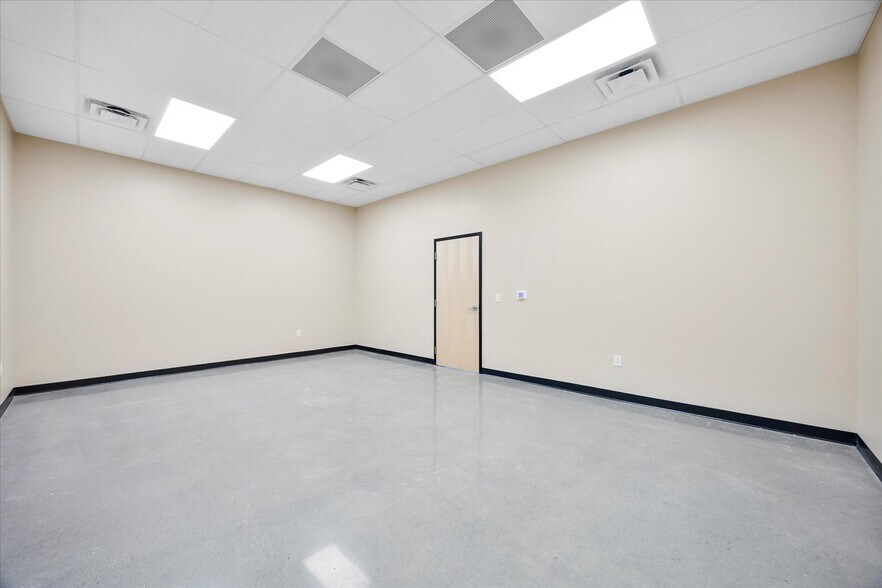
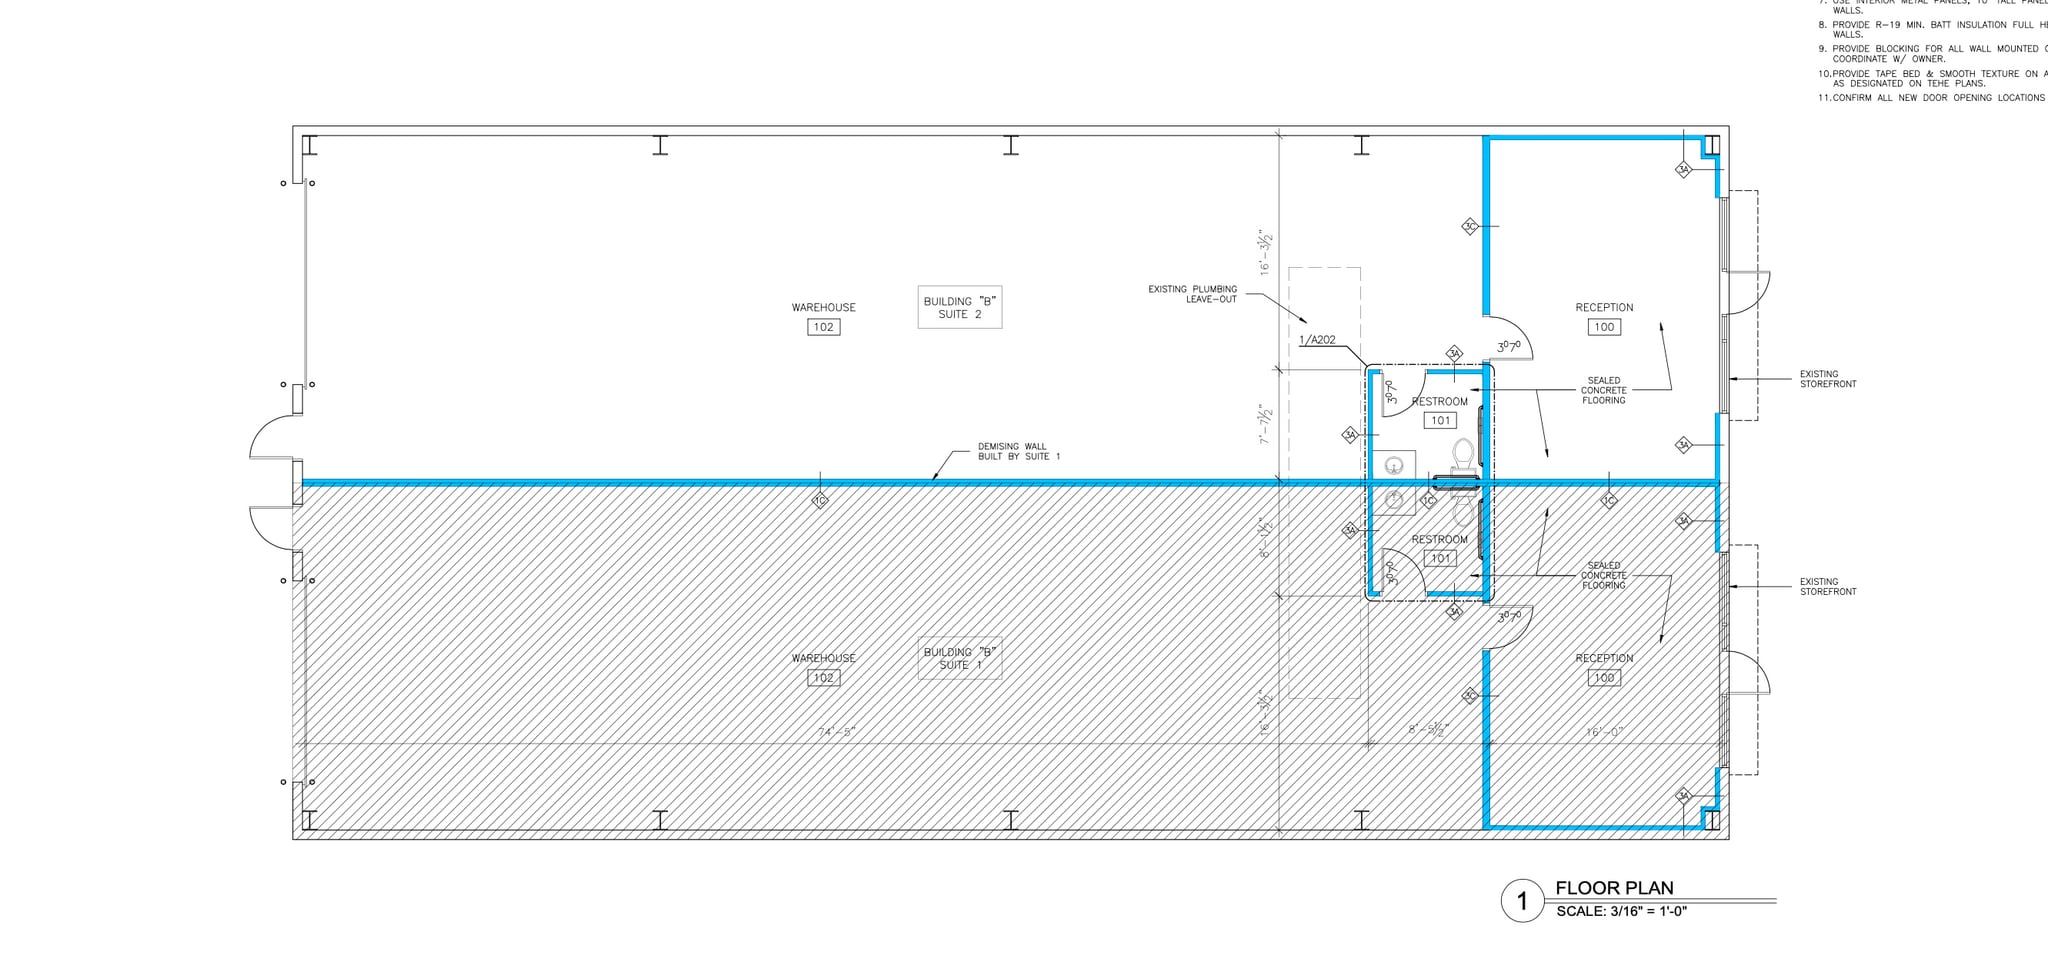
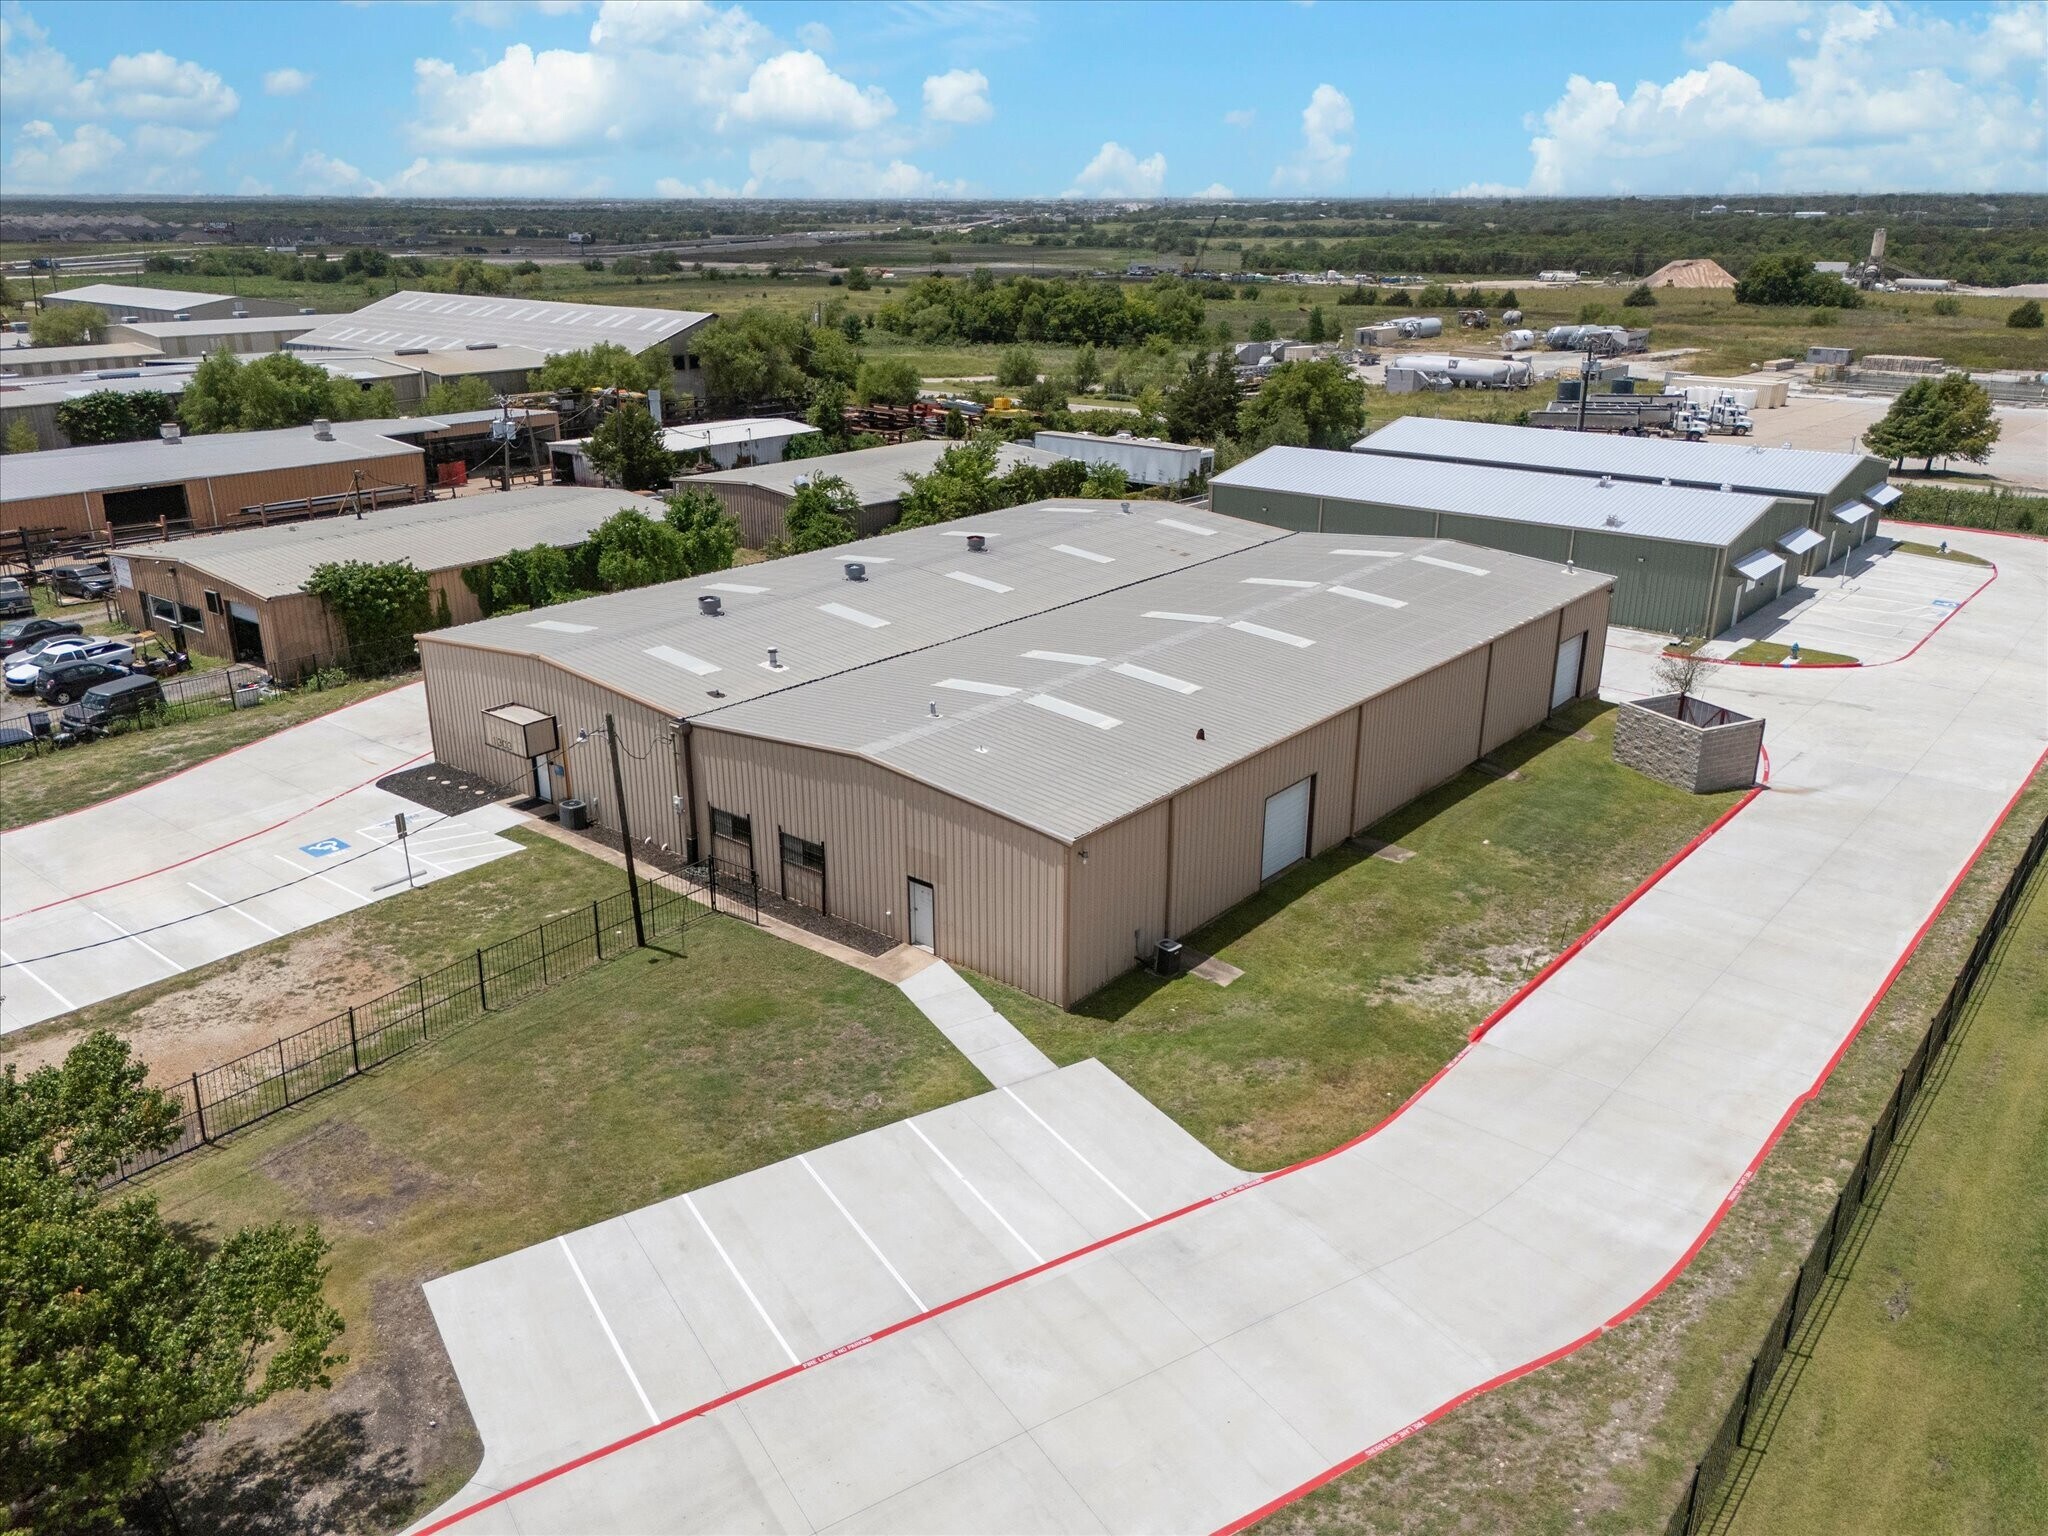
1303-1307 Industrial Drive is a three-building industrial park on 1.84 acres in the rapidly growing Royse City corridor, with frontage on Industrial Drive and immediate access to Interstate 30. The park totals 22,652 SF across three Industrial-zoned buildings on a fully fenced site, with approximately 15,201 SF currently available across two spaces. 1303 Industrial Drive is a 12,718 SF single-tenant building featuring office build-out, 1 dock-high door, 5 grade-level doors, and 15 dedicated parking spaces. Available at $9.00 / SF / Year NNN. Configuration is flexible and can be delivered as a single-tenant space or demised into two suites subject to plans review. 1305 and 1307 Industrial Drive are 2025-2026 new construction flex buildings, each 4,967 SF and originally designed for two-suite demising. Each suite is approximately 2,483 SF with up to 750 SF of office build-out, aluminum glass storefront, awning canopy, one grade-level rear overhead door, and vanilla-shell delivery with tenant finish negotiable. 1305 Suite 1 is leased to Resting Rainbow and the full 1307 building is leased to Precision Sheet Metal. The last remaining flex suite, 1305 Suite 2 (approximately 2,483 SF), is available at $12.00 / SF / Year NNN. The park sits in an established industrial cluster near Lattimore Materials, Matrix Analytical Laboratories, Chaney Paper, Bell's Painting, JSM Plastics, and Unique Powder Coating. Royse City High School and the new mixed-use development are within close proximity, supporting a strong workforce draw. Contact Rod Holland Real Estate Group for floor plans, brochures, and tours.
Faits sur l’installation entrepôt
Occupants
- Étage
- Nom de l’occupant
- Secteur d’activité
- 1er
- Precision Sheet Metal
- Manufacture
- 1er
- Resting Rainbow
- Services



Présenté par
Industrial Dr. Industrial Park | 1305 Industrial Dr
Hum, une erreur s’est produite lors de l’envoi de votre message. Veuillez réessayer.
Merci ! Votre message a été envoyé.