Votre e-mail a été envoyé.

1304 Leander Dr - Building 4 Local d’activités | 111 m² | 309 982 € par lot | À vendre | Leander, TX 78641
Certaines informations ont été traduites automatiquement.
Résumé analytique
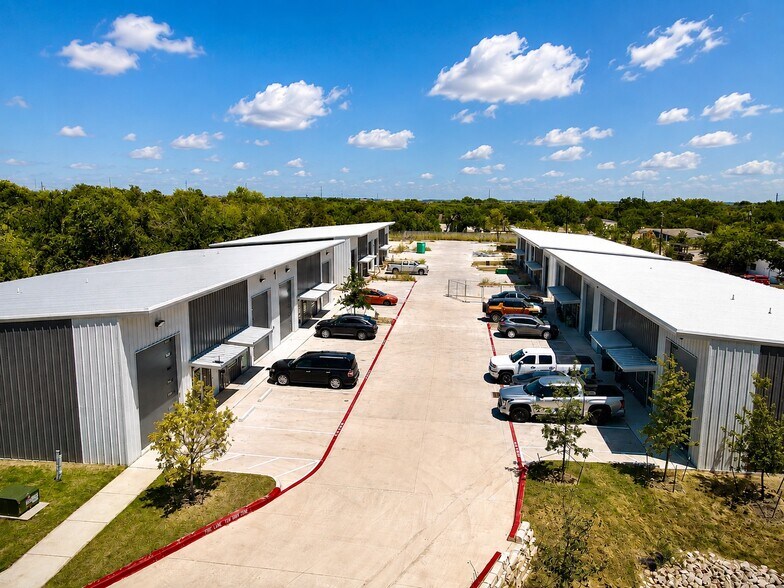
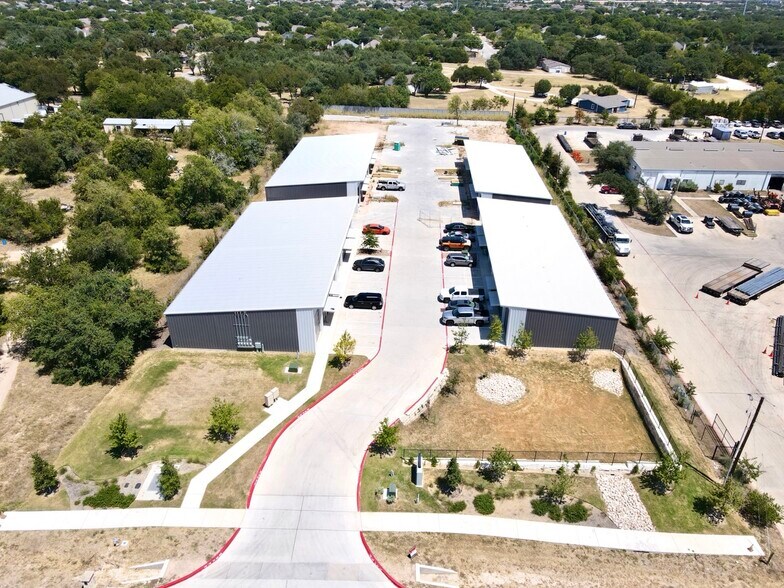
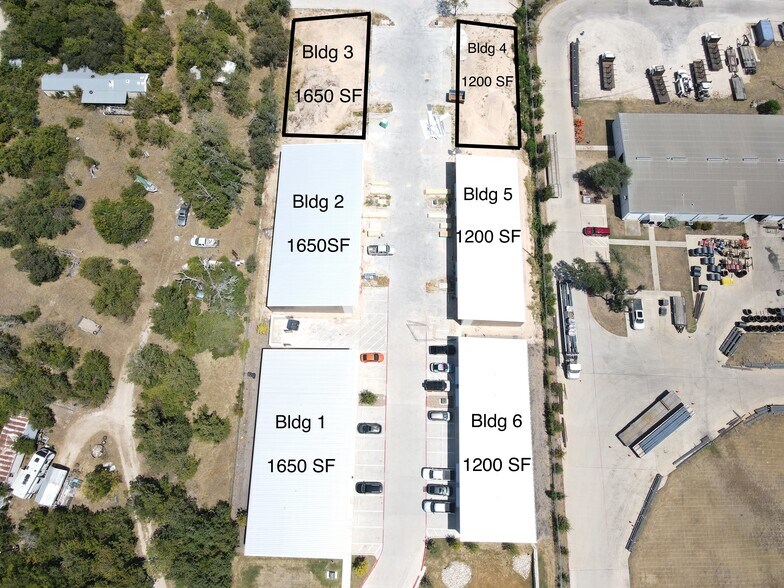
Developer has already built, sold and delivered the warehouse condos in Buildings #1 & #6 to the individual owners of each unit in Feb-March 2026. These 2 buildings have either been owner occupied or leased already and businesses have started operating in them already. These 2 buildings were part of Phase 1 of the construction; currently the developer is working on Phase 2 by constructing Buildings #2 & #5. PHASE 2 HAS BEEN FULLY SOLD-OUT ALREADY. This listing is for selling units in Phase 3, Buildings #3 & #4, which are yet to be built. Developer plans to break ground in Dec. 2026 - Jan. 2027 timeframe. The site where Buildings #3 & #4 is vacant and undeveloped.
4 Lots disponibles
- Lot
- Surface du lot
- Usage du lot en coprop.
- Prix
- RNE
| Type de vente | Investissement ou propriétaire occupant | Conditions de vente | 1031 Exchange, Construction sur mesure, Location avec option d’achat |
| Nb de places de stationnement | 2 | Référence cadastrale/ID de parcelle | R036544 |
| Type de vente | Investissement ou propriétaire occupant |
| Nb de places de stationnement | 2 |
| Conditions de vente | 1031 Exchange, Construction sur mesure, Location avec option d’achat |
| Référence cadastrale/ID de parcelle | R036544 |
The warehouse spaces have high ceilings (15 ft. height in front and 13 ft. height in back) with exposed steel beams and insulation lined with radiant barrier vinyl sheeting. The shutter height of 14 ft and wide enterance allows delivery vehicles to drive in through the grade level dock for loading and unloading. Roof is of high grade metal that lasts long.
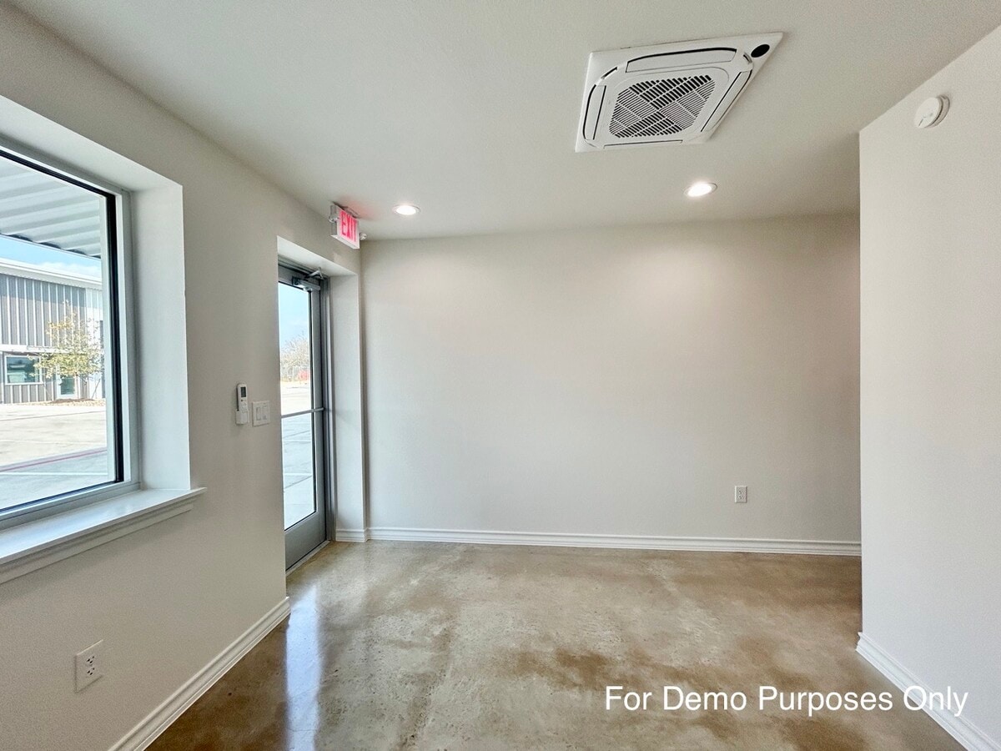
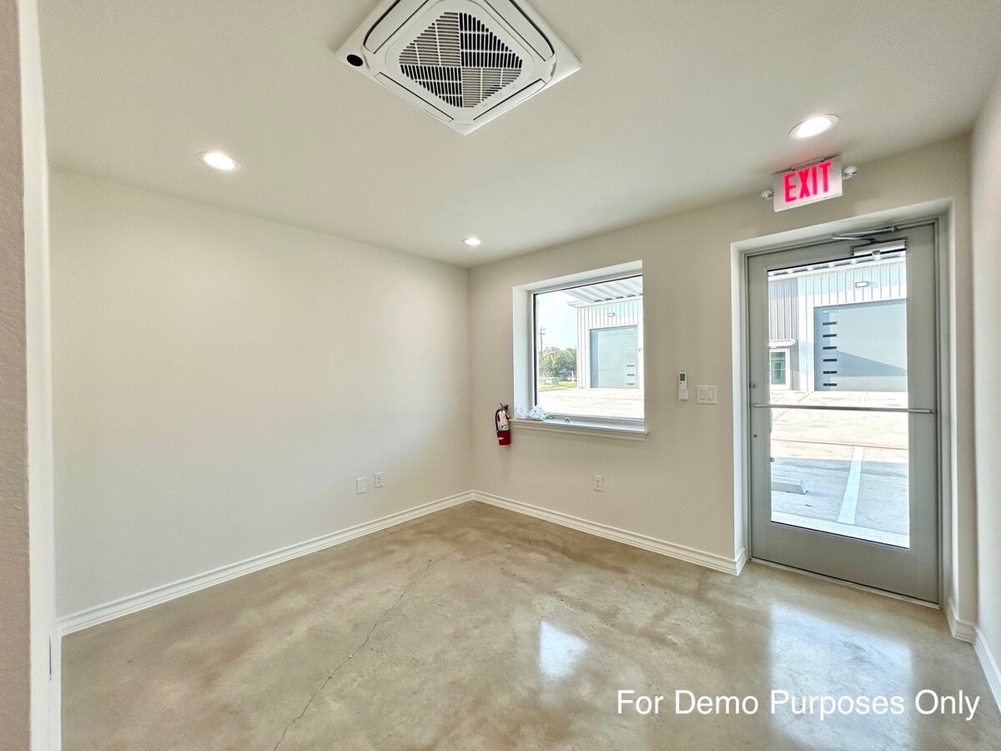
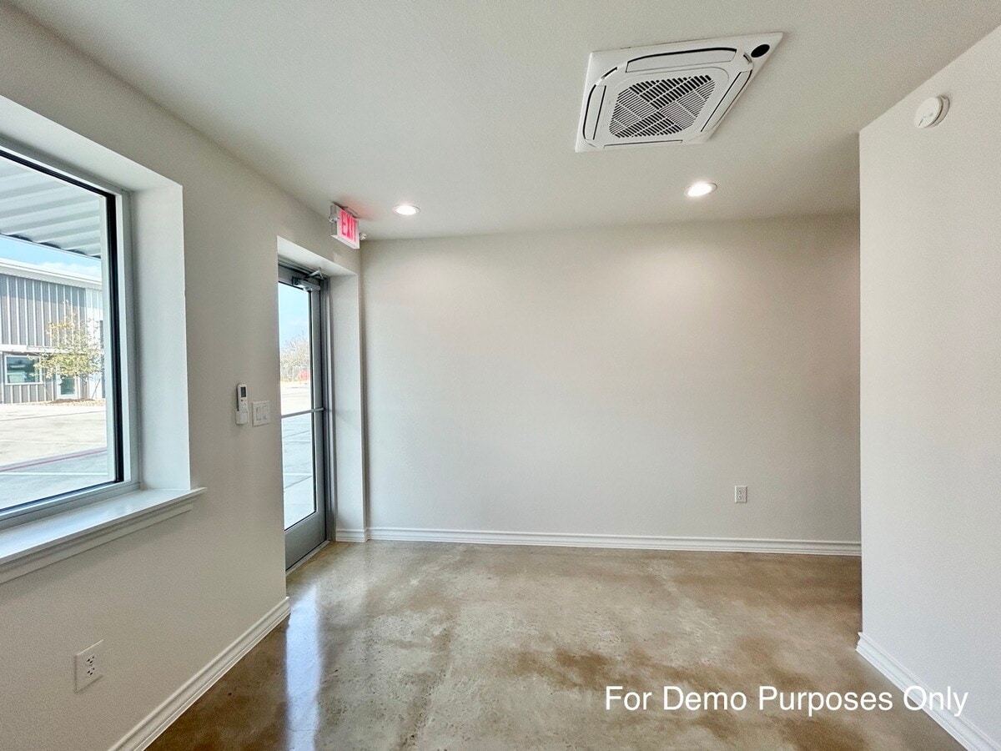
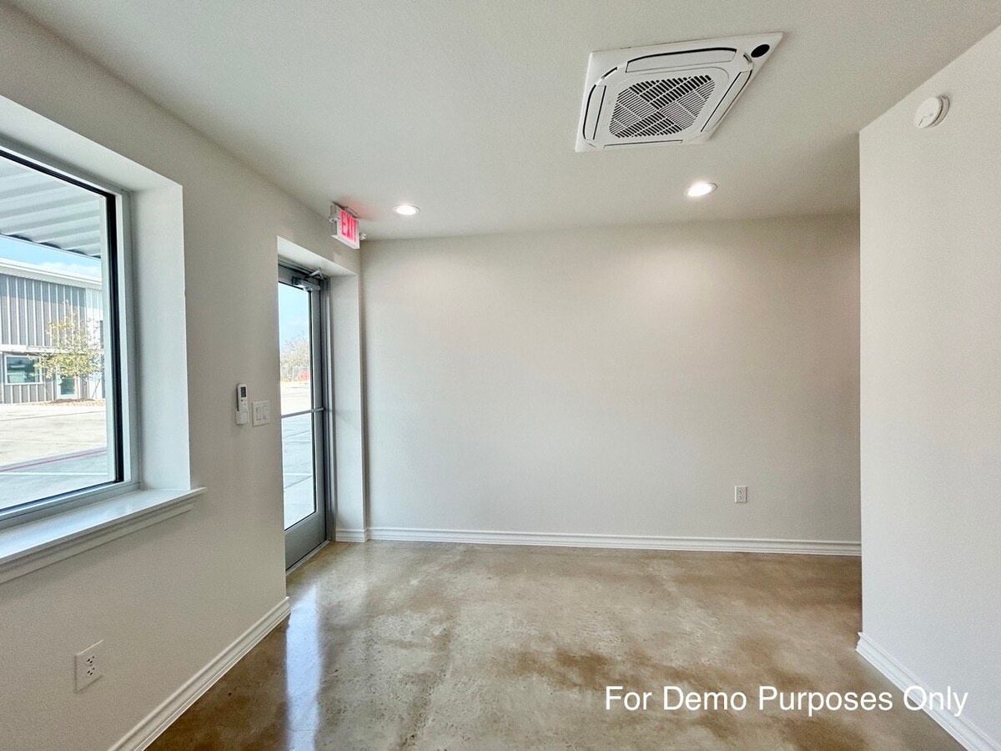
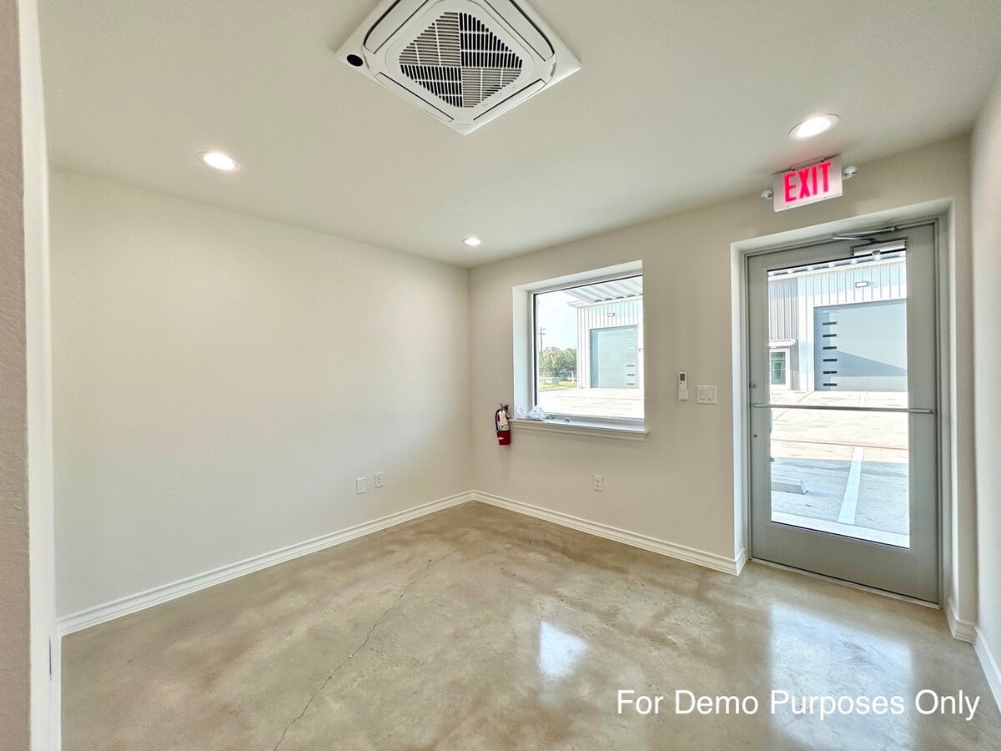
Inside, the versatile interior is finished with sealed concrete flooring. The office and entry areas are equipped with central air, recessed lighting, and smoke detectors, while a hallway connects the utility rooms and restroom. Smooth white walls and simple white trim define the clean-lined spaces.
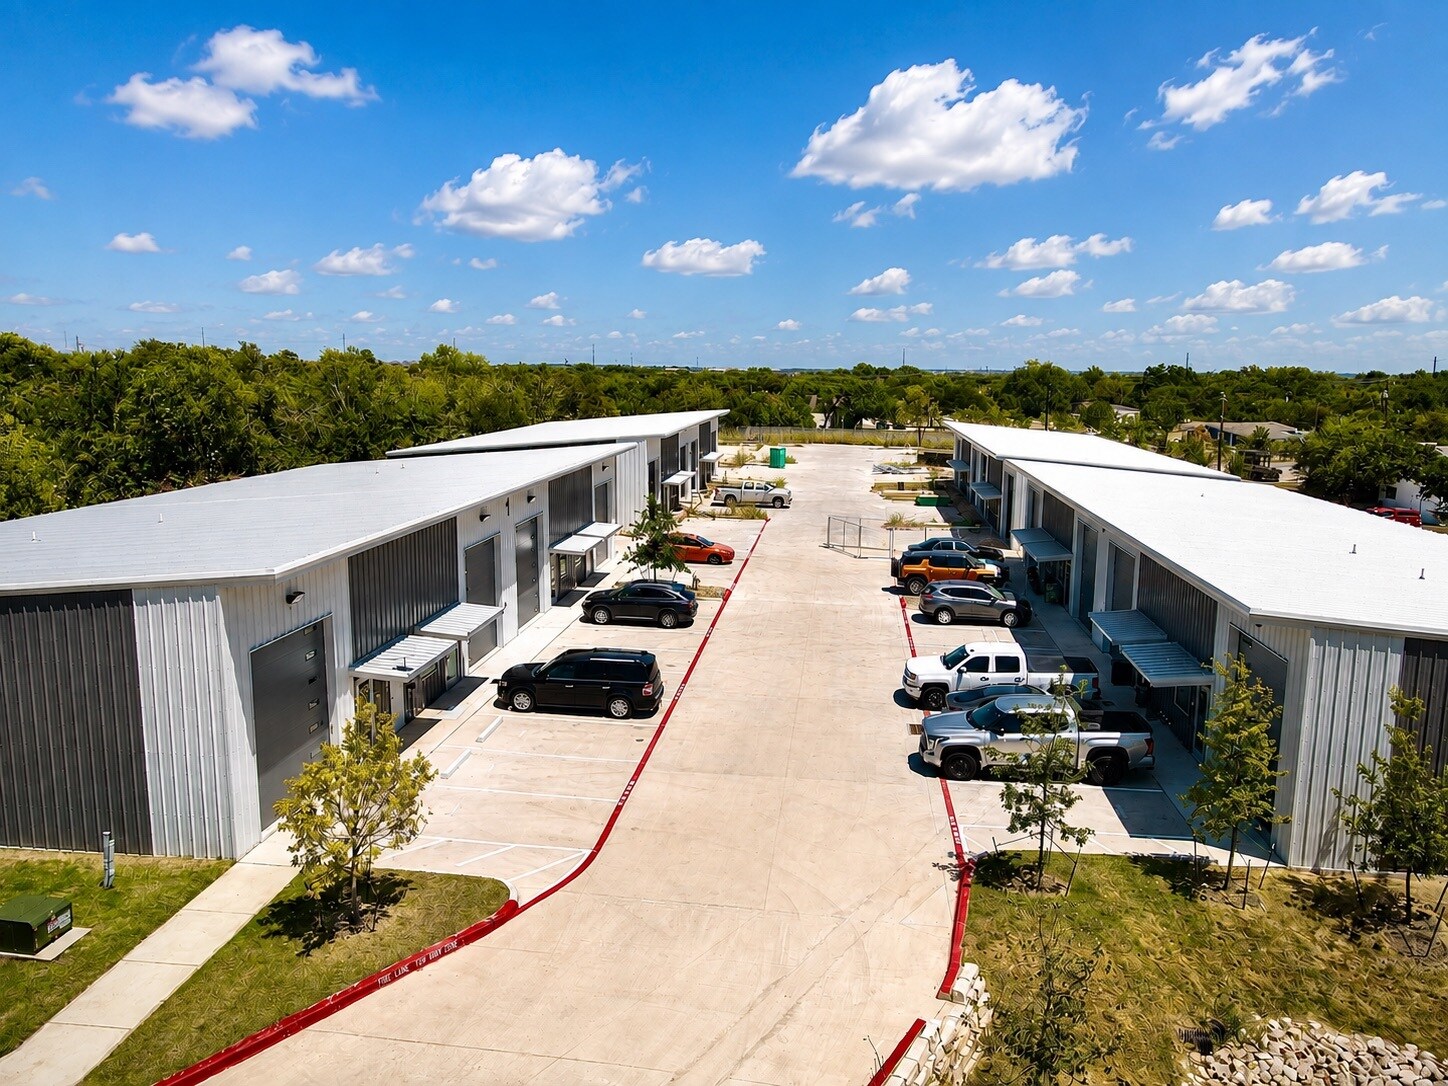
Strategically located between old Hwy 183 North and 183-A, off Crystal Falls Prkwy. making it possible for deliveries from large 18-wheelers and/or other extended bed trucks to come into the warehouse condo-development and turn around and exit.
Contact us today to coordinate a professional site visit and explore this commercial facility.
NNN Investment possibility with builder allowing to start marketing of the warehouse condo before the closing date for potential tenants to be signed up to start paying monthly NNN rent payments from day 1.
| Type de vente | Investissement ou propriétaire occupant | Conditions de vente | 1031 Exchange, Construction sur mesure, Location avec option d’achat |
| Nb de places de stationnement | 2 | Référence cadastrale/ID de parcelle | R036544 |
| Type de vente | Investissement ou propriétaire occupant |
| Nb de places de stationnement | 2 |
| Conditions de vente | 1031 Exchange, Construction sur mesure, Location avec option d’achat |
| Référence cadastrale/ID de parcelle | R036544 |
The workshop and warehouse spaces are defined by high ceilings (15 ft. height in front and 13 ft. height in back) with exposed steel beams and insulation lined with radiant solar vinyl sheeting. The shutter height of 14 ft and wide enterance allows delivery vehicles drive in through the grade level dock for loading and unloading. Roof is of high grade metal that lasts long.
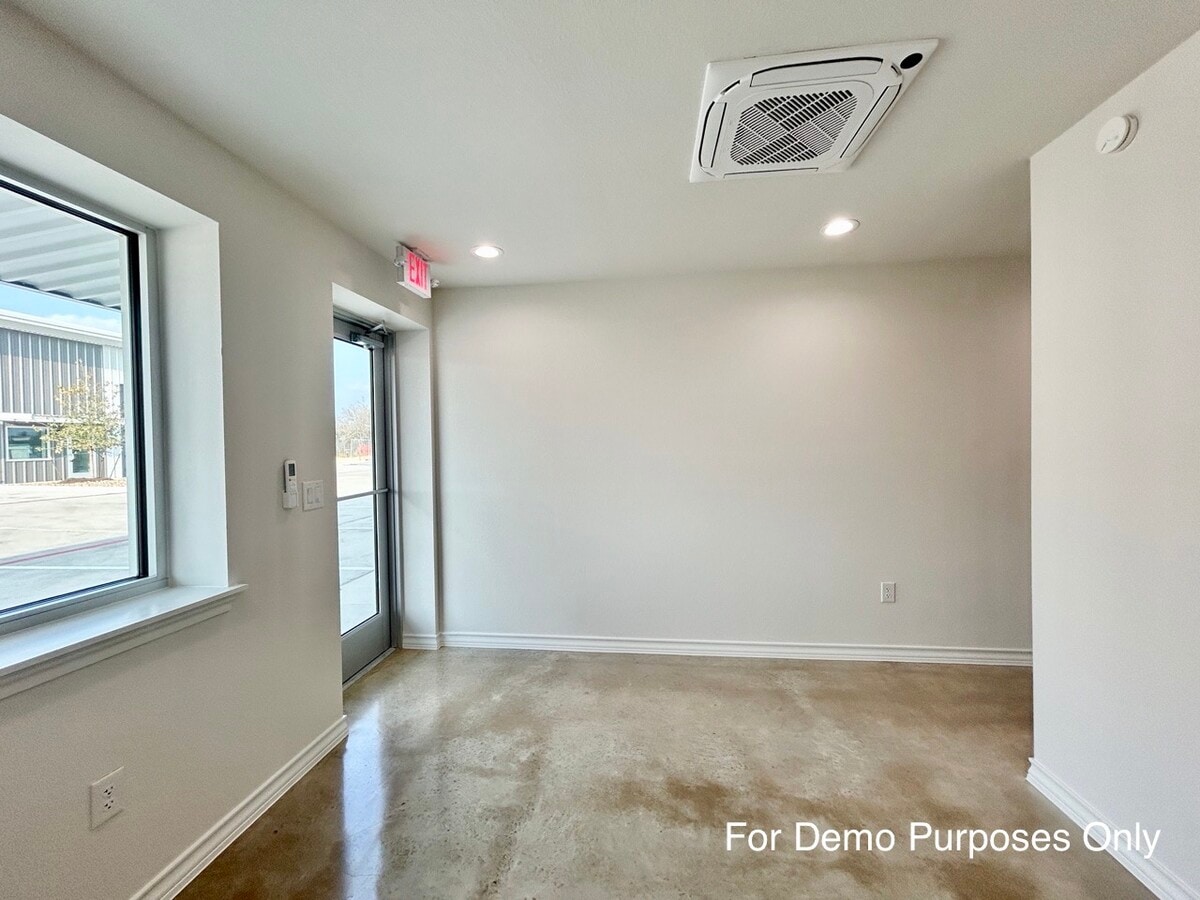
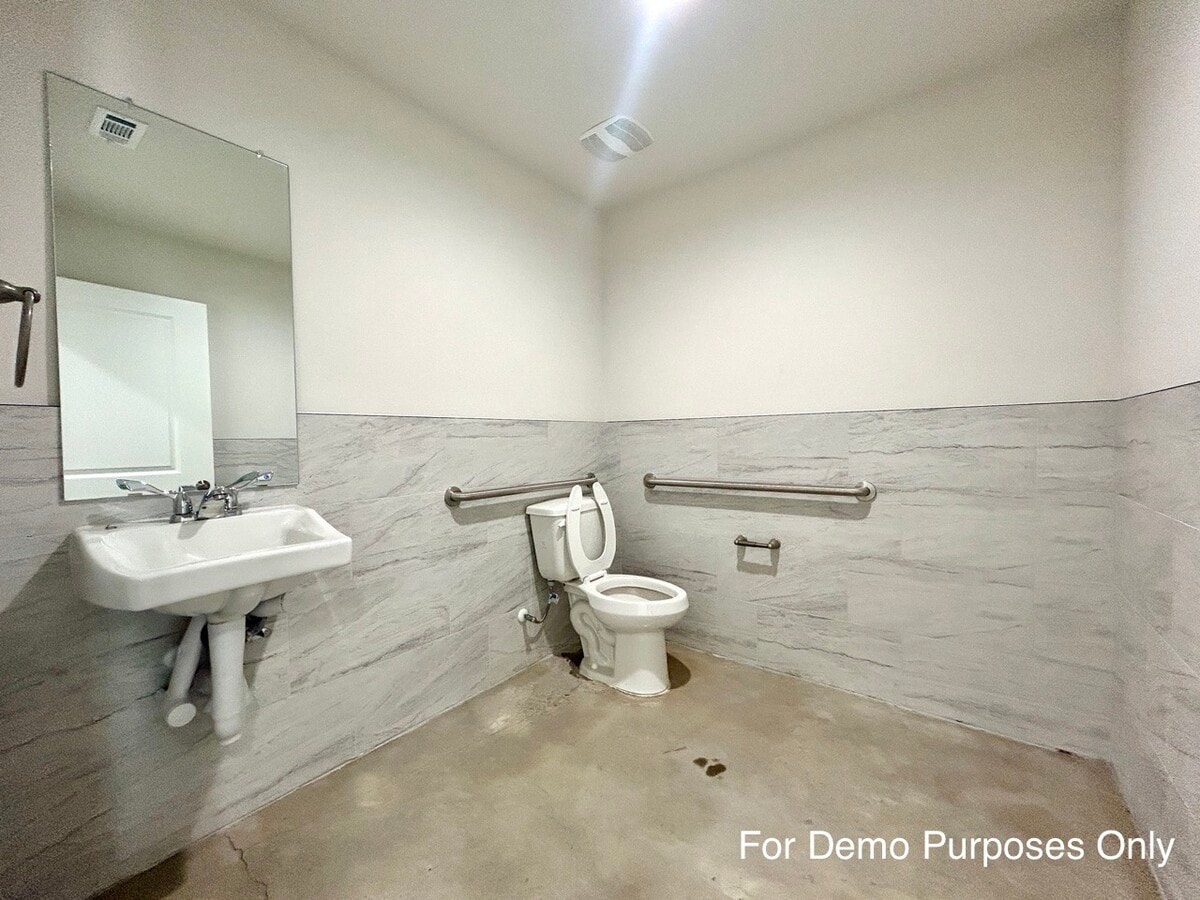
Inside, the versatile interior is finished with sealed concrete flooring. The office and entry areas are equipped with central air, recessed lighting, and smoke detectors, while a hallway connects the utility rooms and restroom. Smooth white walls and simple white trim define the clean-lined spaces.
Strategically located between old Hwy 183 North and 183-A, off Crystal Falls Prkwy. making it possible for deliveries from large 18-wheelers and/or other extended bed trucks to come into the warehouse condo-development and turn around and exit.
Contact us today to coordinate a professional site visit and explore this commercial facility.
NNN Investment possibility with builder allowing to start marketing of the warehouse condo before the closing date for potential tenants to be signed up to start paying monthly NNN rent payments from day 1.
| Type de vente | Investissement ou propriétaire occupant | Conditions de vente | 1031 Exchange, Construction sur mesure, Location avec option d’achat |
| Nb de places de stationnement | 2 | Référence cadastrale/ID de parcelle | R036544 |
| Type de vente | Investissement ou propriétaire occupant |
| Nb de places de stationnement | 2 |
| Conditions de vente | 1031 Exchange, Construction sur mesure, Location avec option d’achat |
| Référence cadastrale/ID de parcelle | R036544 |
The workshop and warehouse spaces are defined by high ceilings (15 ft. height in front and 13 ft. height in back) with exposed steel beams and insulation lined with radiant solar vinyl sheeting. The shutter height of 14 ft and wide enterance allows delivery vehicles drive in through the grade level dock for loading and unloading. Roof is of high grade metal that lasts long.
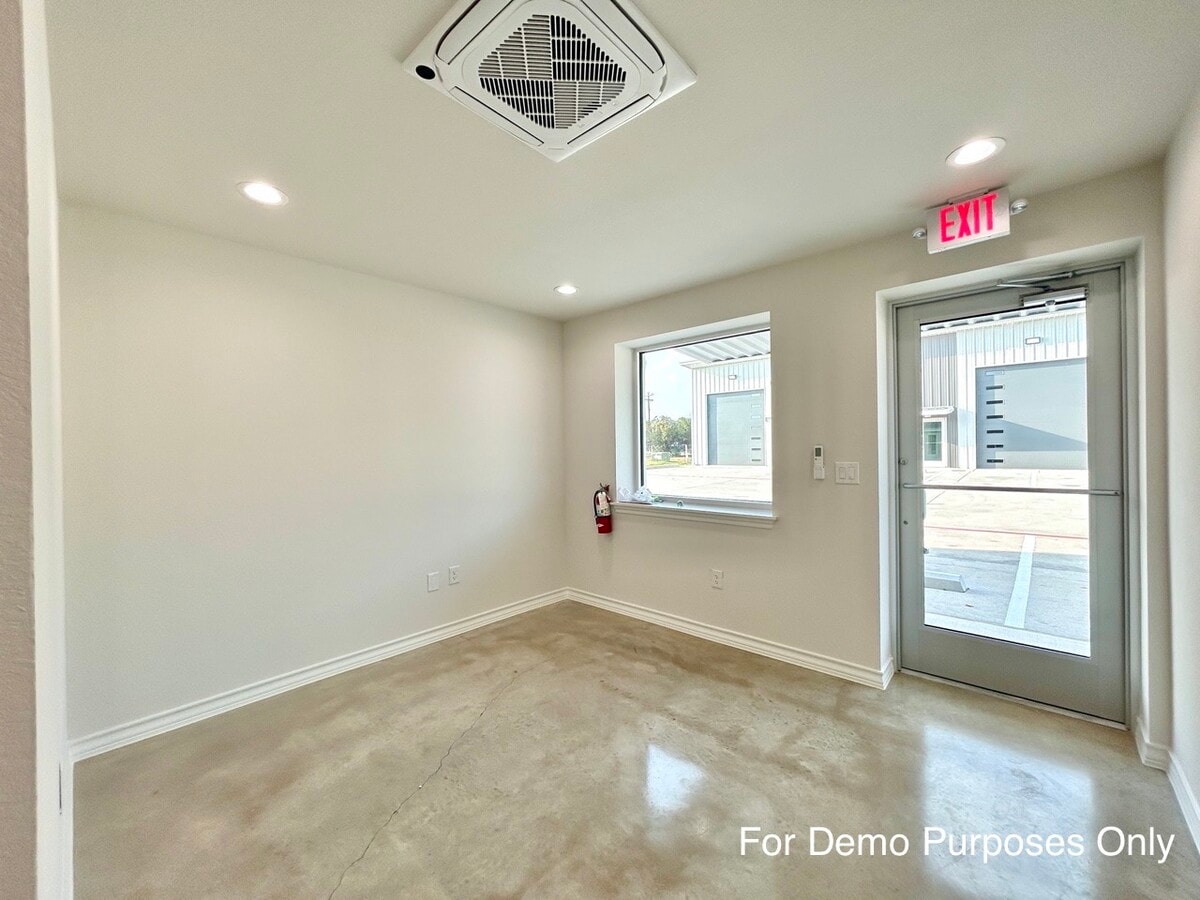
Inside, the versatile interior is finished with sealed concrete flooring. The office and entry areas are equipped with central air, recessed lighting, and smoke detectors, while a hallway connects the utility rooms and restroom. Smooth white walls and simple white trim define the clean-lined spaces.
Strategically located between old Hwy 183 North and 183-A, off Crystal Falls Prkwy. making it possible for deliveries from large 18-wheelers and/or other extended bed trucks to come into the warehouse condo-development and turn around and exit.
Contact us today to coordinate a professional site visit and explore this commercial facility.
NNN Investment possibility with builder allowing to start marketing of the warehouse condo before the closing date for potential tenants to be signed up to start paying monthly NNN rent payments from day 1.
| Type de vente | Investissement ou propriétaire occupant | Conditions de vente | 1031 Exchange, Construction sur mesure, Location avec option d’achat |
| Nb de places de stationnement | 2 | Référence cadastrale/ID de parcelle | R036544 |
| Type de vente | Investissement ou propriétaire occupant |
| Nb de places de stationnement | 2 |
| Conditions de vente | 1031 Exchange, Construction sur mesure, Location avec option d’achat |
| Référence cadastrale/ID de parcelle | R036544 |
The workshop and warehouse spaces are defined by high ceilings (15 ft. height in front and 13 ft. height in back) with exposed steel beams and insulation lined with radiant solar vinyl sheeting. The shutter height of 14 ft and wide enterance allows delivery vehicles drive in through the grade level dock for loading and unloading. Roof is of high grade metal that lasts long.
Inside, the versatile interior is finished with sealed concrete flooring. The office and entry areas are equipped with central air, recessed lighting, and smoke detectors, while a hallway connects the utility rooms and restroom. Smooth white walls and simple white trim define the clean-lined spaces.
Strategically located between old Hwy 183 North and 183-A, off Crystal Falls Prkwy. making it possible for deliveries from large 18-wheelers and/or other extended bed trucks to come into the warehouse condo-development and turn around and exit.
Contact us today to coordinate a professional site visit and explore this commercial facility.
NNN Investment possibility with builder allowing to start marketing of the warehouse condo before the closing date for potential tenants to be signed up to start paying monthly NNN rent payments from day 1.
| Lot | Surface du lot | Usage du lot en coprop. | Prix | RNE |
| Lot 410 | 111 m² | Local d’activités | 309 982 € (2 780,51 €/m²) | - |
| Lot 420 | 111 m² | Local d’activités | 309 982 € (2 780,51 €/m²) | - |
| Lot 430 | 111 m² | Local d’activités | 309 982 € (2 780,51 €/m²) | - |
| Lot 440 | 111 m² | Local d’activités | 309 982 € (2 780,51 €/m²) | - |
Lot 410
| Surface du lot |
| 111 m² |
| Usage du lot en coprop. |
| Local d’activités |
| Prix |
| 309 982 € (2 780,51 €/m²) |
| RNE |
| - |
Lot 420
| Surface du lot |
| 111 m² |
| Usage du lot en coprop. |
| Local d’activités |
| Prix |
| 309 982 € (2 780,51 €/m²) |
| RNE |
| - |
Lot 430
| Surface du lot |
| 111 m² |
| Usage du lot en coprop. |
| Local d’activités |
| Prix |
| 309 982 € (2 780,51 €/m²) |
| RNE |
| - |
Lot 440
| Surface du lot |
| 111 m² |
| Usage du lot en coprop. |
| Local d’activités |
| Prix |
| 309 982 € (2 780,51 €/m²) |
| RNE |
| - |
Lot 410
| Surface du lot | 111 m² |
| Usage du lot en coprop. | Local d’activités |
| Prix | 309 982 € (2 780,51 €/m²) |
| RNE | - |
| Type de vente | Investissement ou propriétaire occupant |
| Nb de places de stationnement | 2 |
| Conditions de vente | 1031 Exchange, Construction sur mesure, Location avec option d’achat |
| Référence cadastrale/ID de parcelle | R036544 |
| Description | |
|
Situated on a 2.39-acre lot at 1304 Leander Dr. right off Crystal Falls Prkwy. in Leander, TX, this warehouse/office condominium property provides functionality and convenience for small businesses of all kinds looking for flex warehouse space. The warehouse spaces have high ceilings (15 ft. height in front and 13 ft. height in back) with exposed steel beams and insulation lined with radiant barrier vinyl sheeting. The shutter height of 14 ft and wide enterance allows delivery vehicles to drive in through the grade level dock for loading and unloading. Roof is of high grade metal that lasts long. Inside, the versatile interior is finished with sealed concrete flooring. The office and entry areas are equipped with central air, recessed lighting, and smoke detectors, while a hallway connects the utility rooms and restroom. Smooth white walls and simple white trim define the clean-lined spaces. Strategically located between old Hwy 183 North and 183-A, off Crystal Falls Prkwy. making it possible for deliveries from large 18-wheelers and/or other extended bed trucks to come into the warehouse condo-development and turn around and exit. Contact us today to coordinate a professional site visit and explore this commercial facility. |
|
| Notes sur la vente | |
|
Investors welcome! NNN Investment possibility with builder allowing to start marketing of the warehouse condo before the closing date for potential tenants to be signed up to start paying monthly NNN rent payments from day 1. |
Lot 420
| Surface du lot | 111 m² |
| Usage du lot en coprop. | Local d’activités |
| Prix | 309 982 € (2 780,51 €/m²) |
| RNE | - |
| Type de vente | Investissement ou propriétaire occupant |
| Nb de places de stationnement | 2 |
| Conditions de vente | 1031 Exchange, Construction sur mesure, Location avec option d’achat |
| Référence cadastrale/ID de parcelle | R036544 |
| Description | |
|
Situated on a 2.39-acre lot at 1304 Leander Dr. right off Crystal Falls Prkwy. in Leander, TX, this warehouse/office condominium property provides functionality and convenience for small businesses of all kinds looking for flex warehouse space. The workshop and warehouse spaces are defined by high ceilings (15 ft. height in front and 13 ft. height in back) with exposed steel beams and insulation lined with radiant solar vinyl sheeting. The shutter height of 14 ft and wide enterance allows delivery vehicles drive in through the grade level dock for loading and unloading. Roof is of high grade metal that lasts long. Inside, the versatile interior is finished with sealed concrete flooring. The office and entry areas are equipped with central air, recessed lighting, and smoke detectors, while a hallway connects the utility rooms and restroom. Smooth white walls and simple white trim define the clean-lined spaces. Strategically located between old Hwy 183 North and 183-A, off Crystal Falls Prkwy. making it possible for deliveries from large 18-wheelers and/or other extended bed trucks to come into the warehouse condo-development and turn around and exit. Contact us today to coordinate a professional site visit and explore this commercial facility. |
|
| Notes sur la vente | |
|
Investors welcome! NNN Investment possibility with builder allowing to start marketing of the warehouse condo before the closing date for potential tenants to be signed up to start paying monthly NNN rent payments from day 1. |
Lot 430
| Surface du lot | 111 m² |
| Usage du lot en coprop. | Local d’activités |
| Prix | 309 982 € (2 780,51 €/m²) |
| RNE | - |
| Type de vente | Investissement ou propriétaire occupant |
| Nb de places de stationnement | 2 |
| Conditions de vente | 1031 Exchange, Construction sur mesure, Location avec option d’achat |
| Référence cadastrale/ID de parcelle | R036544 |
| Description | |
|
Situated on a 2.39-acre lot at 1304 Leander Dr. right off Crystal Falls Prkwy. in Leander, TX, this warehouse/office condominium property provides functionality and convenience for small businesses of all kinds looking for flex warehouse space. The workshop and warehouse spaces are defined by high ceilings (15 ft. height in front and 13 ft. height in back) with exposed steel beams and insulation lined with radiant solar vinyl sheeting. The shutter height of 14 ft and wide enterance allows delivery vehicles drive in through the grade level dock for loading and unloading. Roof is of high grade metal that lasts long. Inside, the versatile interior is finished with sealed concrete flooring. The office and entry areas are equipped with central air, recessed lighting, and smoke detectors, while a hallway connects the utility rooms and restroom. Smooth white walls and simple white trim define the clean-lined spaces. Strategically located between old Hwy 183 North and 183-A, off Crystal Falls Prkwy. making it possible for deliveries from large 18-wheelers and/or other extended bed trucks to come into the warehouse condo-development and turn around and exit. Contact us today to coordinate a professional site visit and explore this commercial facility. |
|
| Notes sur la vente | |
|
Investors welcome! NNN Investment possibility with builder allowing to start marketing of the warehouse condo before the closing date for potential tenants to be signed up to start paying monthly NNN rent payments from day 1. |
Lot 440
| Surface du lot | 111 m² |
| Usage du lot en coprop. | Local d’activités |
| Prix | 309 982 € (2 780,51 €/m²) |
| RNE | - |
| Type de vente | Investissement ou propriétaire occupant |
| Nb de places de stationnement | 2 |
| Conditions de vente | 1031 Exchange, Construction sur mesure, Location avec option d’achat |
| Référence cadastrale/ID de parcelle | R036544 |
| Description | |
|
Situated on a 2.39-acre lot at 1304 Leander Dr. right off Crystal Falls Prkwy. in Leander, TX, this warehouse/office condominium property provides functionality and convenience for small businesses of all kinds looking for flex warehouse space. The workshop and warehouse spaces are defined by high ceilings (15 ft. height in front and 13 ft. height in back) with exposed steel beams and insulation lined with radiant solar vinyl sheeting. The shutter height of 14 ft and wide enterance allows delivery vehicles drive in through the grade level dock for loading and unloading. Roof is of high grade metal that lasts long. Inside, the versatile interior is finished with sealed concrete flooring. The office and entry areas are equipped with central air, recessed lighting, and smoke detectors, while a hallway connects the utility rooms and restroom. Smooth white walls and simple white trim define the clean-lined spaces. Strategically located between old Hwy 183 North and 183-A, off Crystal Falls Prkwy. making it possible for deliveries from large 18-wheelers and/or other extended bed trucks to come into the warehouse condo-development and turn around and exit. Contact us today to coordinate a professional site visit and explore this commercial facility. |
|
| Notes sur la vente | |
|
Investors welcome! NNN Investment possibility with builder allowing to start marketing of the warehouse condo before the closing date for potential tenants to be signed up to start paying monthly NNN rent payments from day 1. |
Informations sur l’immeuble
Caractéristiques
- Accès 24 h/24
- Chargement frontal
- Signalisation
- Accessible fauteuils roulants
- Panneau monumental
- Climatisation
- Détecteur de fumée
Services publics
- Eau - Ville
- Égout - Ville


Présenté par
1304 Leander Dr - Building 4
Hum, une erreur s’est produite lors de l’envoi de votre message. Veuillez réessayer.
Merci ! Votre message a été envoyé.