Votre e-mail a été envoyé.

Jefferson Office Center 1303 Jefferson St Bureau | 137–283 m² | À louer | Napa, CA 94559
Certaines informations ont été traduites automatiquement.
Informations principales
- Easy access to major freeways and regional amenities.
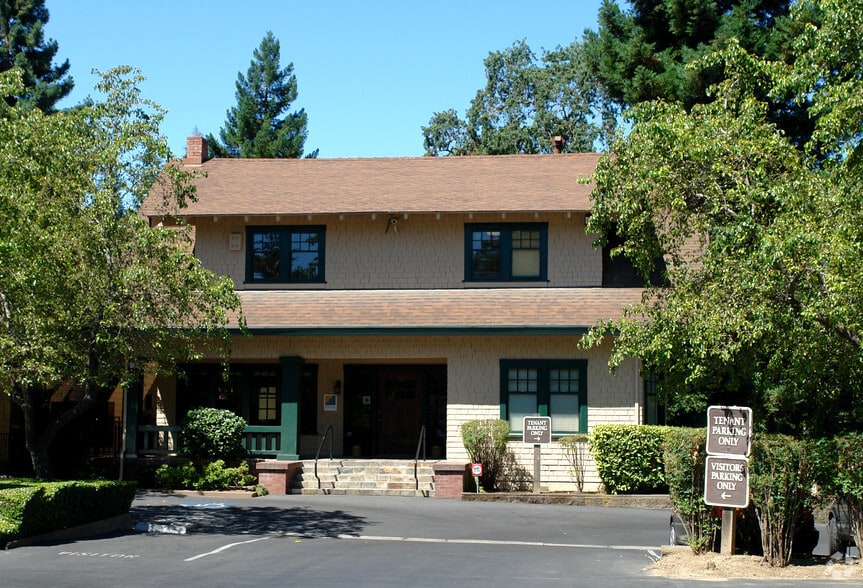
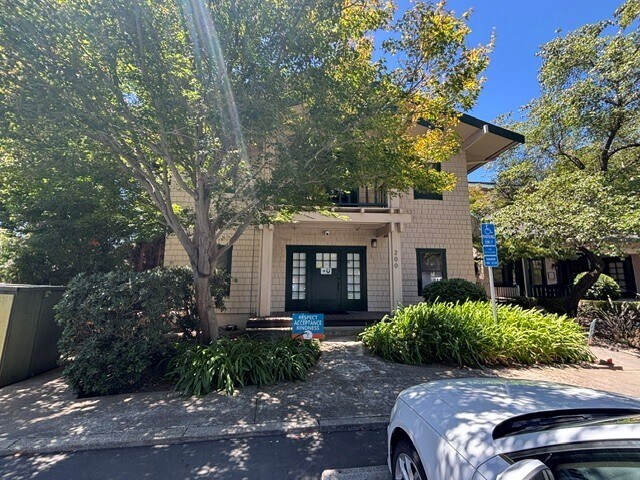
- Garden office setting with creekside views near downtown Napa.
Tous les espaces disponibles(2)
Afficher les loyers en
- Espace
- Surface
- Durée
- Loyer
- Type de bien
- Aménagement
- Disponible
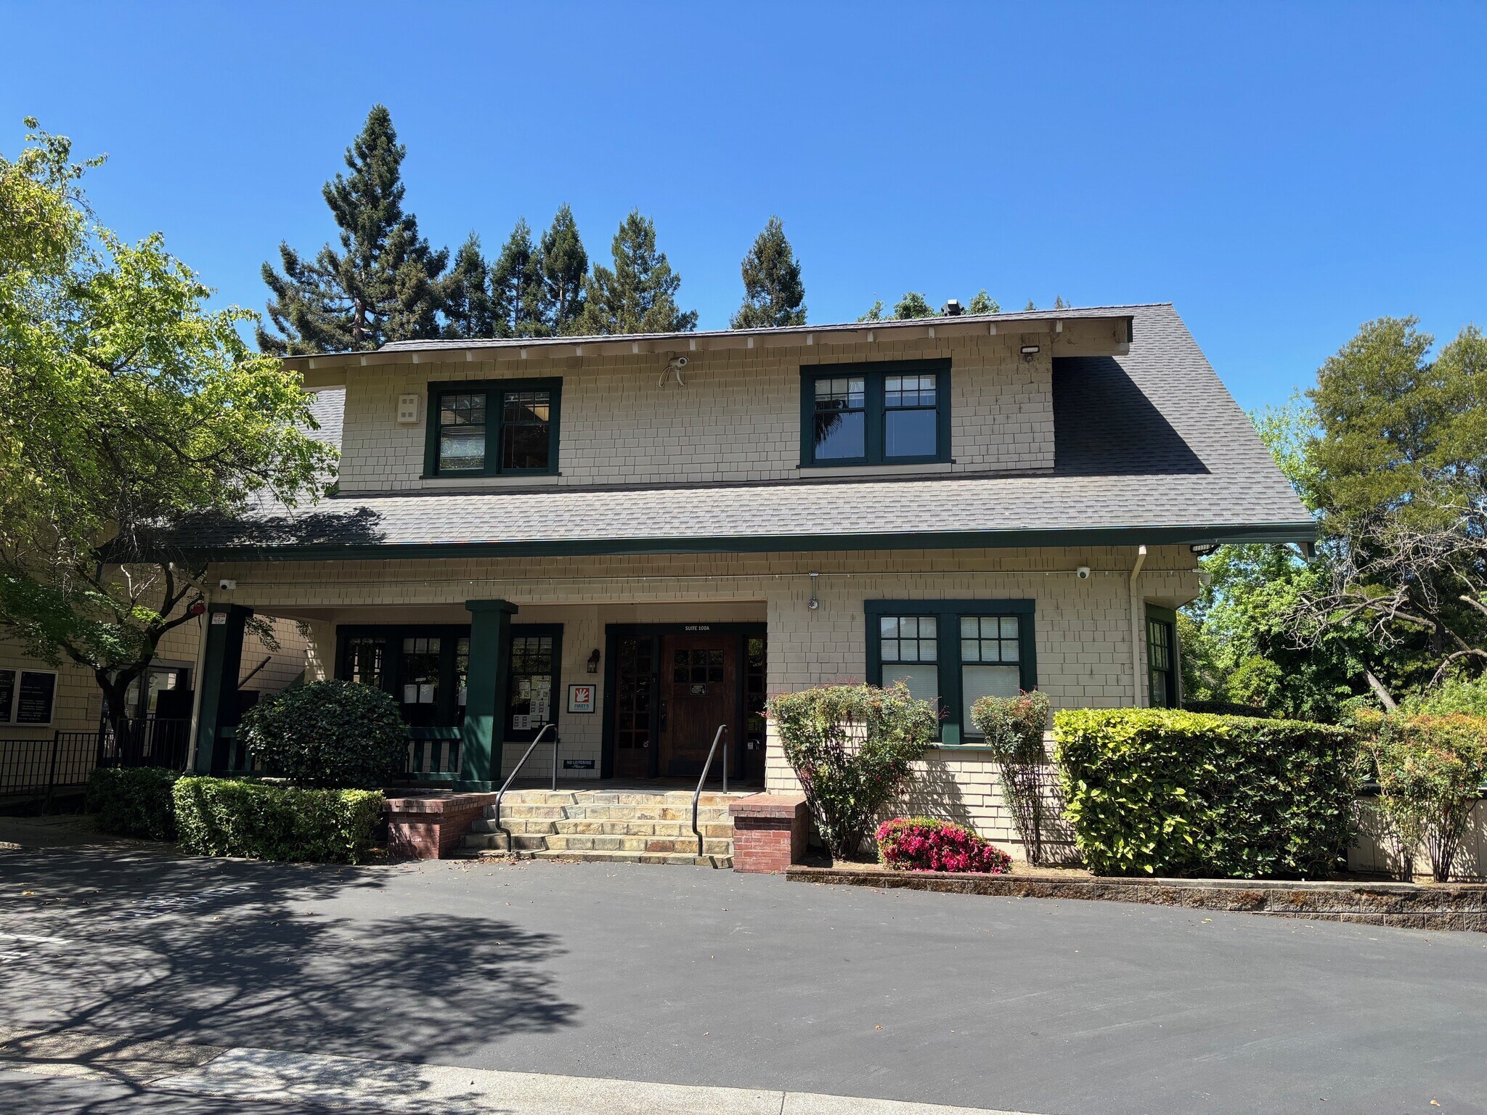


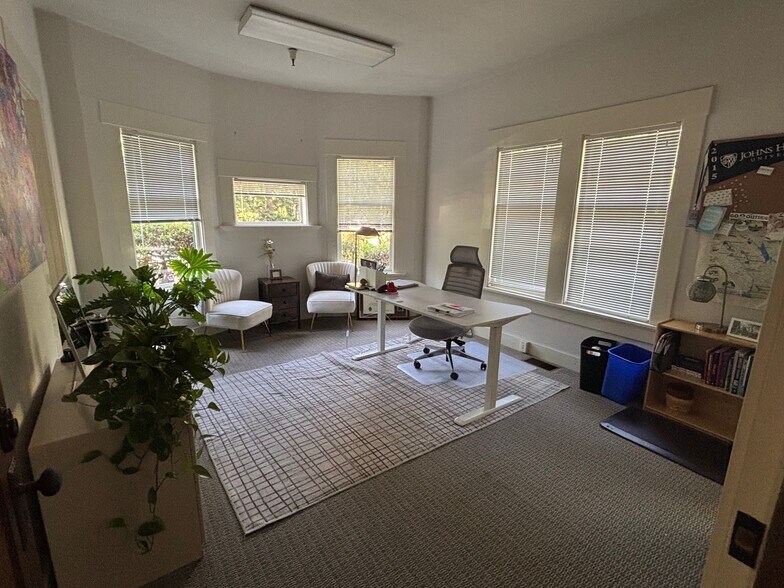
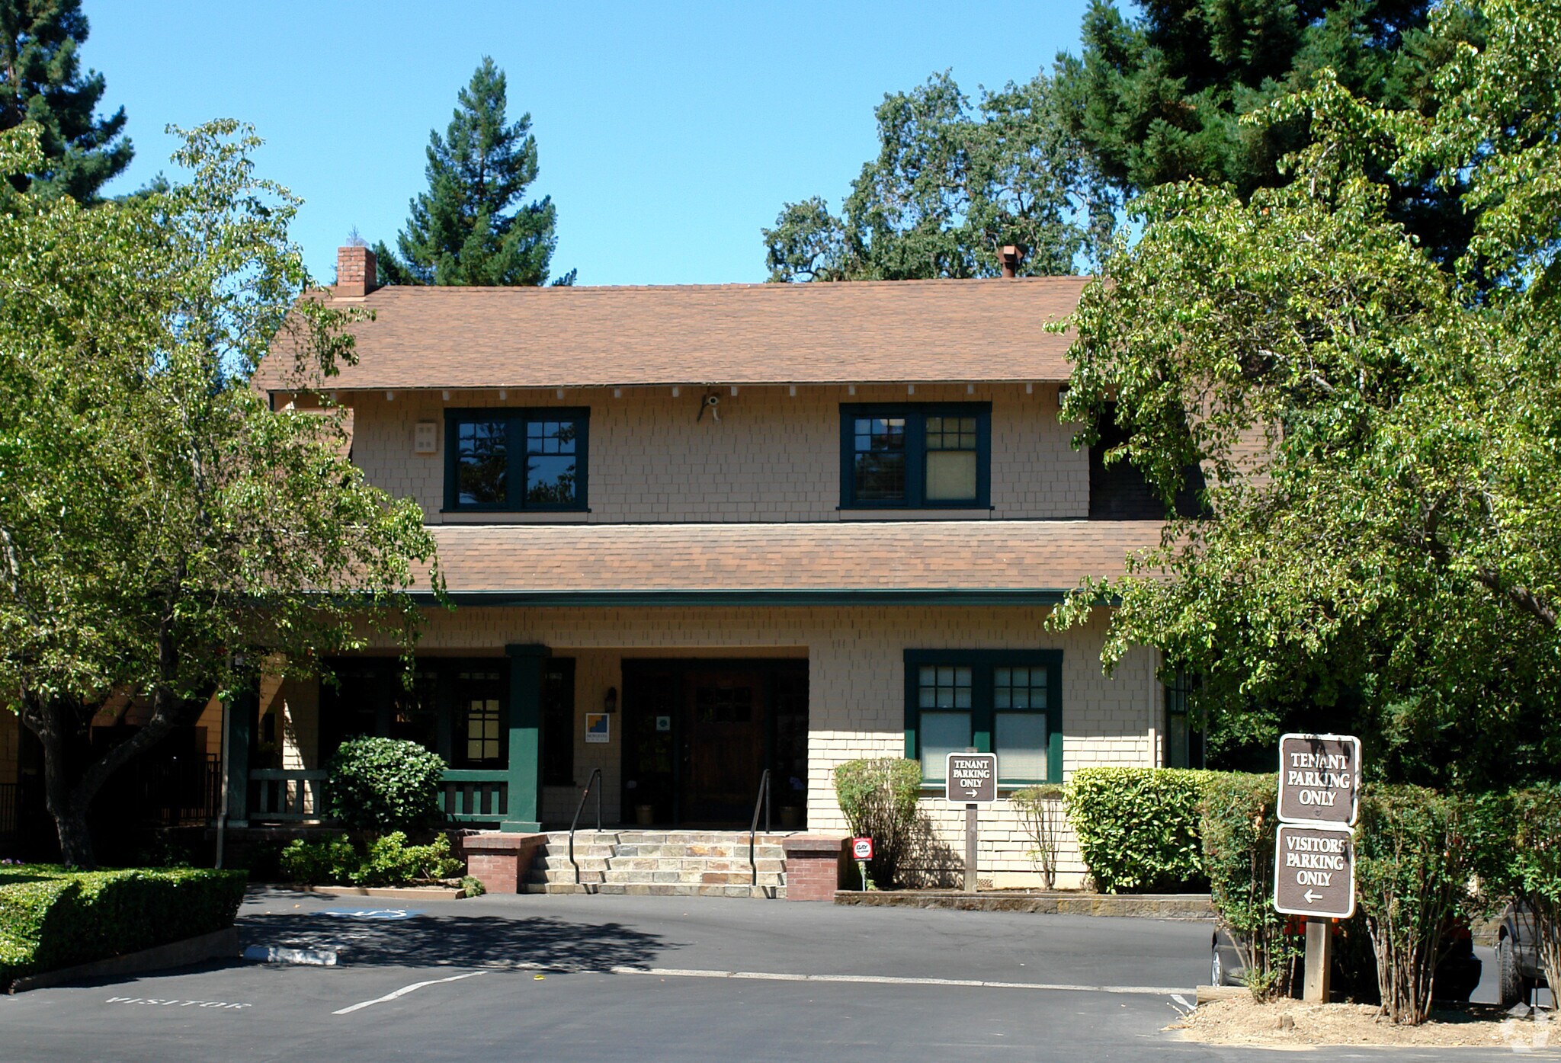
This professional office space offers a highly functional layout in a serene garden setting within Napa’s vibrant business district. The suite features five private offices, a welcoming reception area, and a beautifully appointed conference room with sliding glass pocket doors. A kitchenette is included for added convenience, and tenants benefit from access to common restrooms. The property provides three reserved parking spaces along with additional guest parking, ensuring ease of access for staff and visitors. Located close to major freeways and downtown Napa, the site offers excellent connectivity to regional amenities, dining, and services. The garden office environment with creekside views creates a unique and appealing work atmosphere. Full-service terms, excluding janitorial, and utilities included in the rent make this an efficient and cost-effective leasing opportunity.
- Loyer annoncé plus part proportionnelle des coûts de nettoyage
- Principalement open space
- 1 salle de conférence
- 5 Private Offices & Reception Area
- Kitchenette and Common Restrooms
- Entièrement aménagé comme Bureau standard
- 5 bureaux privés
- Aire de réception
- Beautiful Conference Room w/Sliding Glass Pocket
- 3 Reserved Parking Spaces & Common Guest Parking
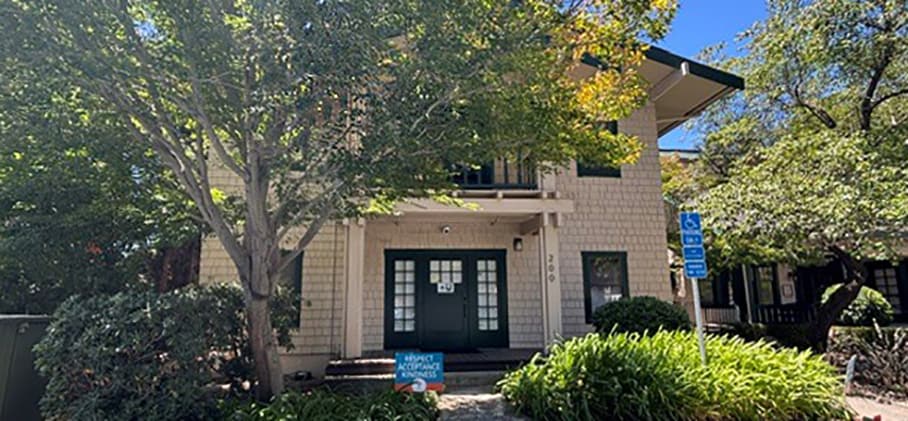


Reception Area, 4-5 Private Offices and Conference Room. Breakroom and Private Restroom. Small Work Area. Two Entrances and Access to Additional Complex Restrooms Reserved Parking & Visitor-Designated Parking. Beautiful Central Courtyard to Enjoy.
- Le loyer comprend les services publics, les services de l’immeuble et les frais immobiliers.
- 4-5 Private Offices and Conference Room
- Small Work Area
- Reserved and Visitor Parking & Courtyard
- Reception Area
- Breakroom and Private Restroom
- 2 Entrances & Access to Additional Complex Restrms
| Espace | Surface | Durée | Loyer | Type de bien | Aménagement | Disponible |
| 1er étage, bureau 100-A | 137 m² | Négociable | 328,10 € /m²/an 27,34 € /m²/mois 45 082 € /an 3 757 € /mois | Bureau | Construction achevée | Maintenant |
| 2e étage, bureau 200-A | 146 m² | Négociable | 328,10 € /m²/an 27,34 € /m²/mois 47 856 € /an 3 988 € /mois | Bureau | - | Maintenant |
1er étage, bureau 100-A
| Surface |
| 137 m² |
| Durée |
| Négociable |
| Loyer |
| 328,10 € /m²/an 27,34 € /m²/mois 45 082 € /an 3 757 € /mois |
| Type de bien |
| Bureau |
| Aménagement |
| Construction achevée |
| Disponible |
| Maintenant |
2e étage, bureau 200-A
| Surface |
| 146 m² |
| Durée |
| Négociable |
| Loyer |
| 328,10 € /m²/an 27,34 € /m²/mois 47 856 € /an 3 988 € /mois |
| Type de bien |
| Bureau |
| Aménagement |
| - |
| Disponible |
| Maintenant |
1er étage, bureau 100-A
| Surface | 137 m² |
| Durée | Négociable |
| Loyer | 328,10 € /m²/an |
| Type de bien | Bureau |
| Aménagement | Construction achevée |
| Disponible | Maintenant |
This professional office space offers a highly functional layout in a serene garden setting within Napa’s vibrant business district. The suite features five private offices, a welcoming reception area, and a beautifully appointed conference room with sliding glass pocket doors. A kitchenette is included for added convenience, and tenants benefit from access to common restrooms. The property provides three reserved parking spaces along with additional guest parking, ensuring ease of access for staff and visitors. Located close to major freeways and downtown Napa, the site offers excellent connectivity to regional amenities, dining, and services. The garden office environment with creekside views creates a unique and appealing work atmosphere. Full-service terms, excluding janitorial, and utilities included in the rent make this an efficient and cost-effective leasing opportunity.
- Loyer annoncé plus part proportionnelle des coûts de nettoyage
- Entièrement aménagé comme Bureau standard
- Principalement open space
- 5 bureaux privés
- 1 salle de conférence
- Aire de réception
- 5 Private Offices & Reception Area
- Beautiful Conference Room w/Sliding Glass Pocket
- Kitchenette and Common Restrooms
- 3 Reserved Parking Spaces & Common Guest Parking
2e étage, bureau 200-A
| Surface | 146 m² |
| Durée | Négociable |
| Loyer | 328,10 € /m²/an |
| Type de bien | Bureau |
| Aménagement | - |
| Disponible | Maintenant |
Reception Area, 4-5 Private Offices and Conference Room. Breakroom and Private Restroom. Small Work Area. Two Entrances and Access to Additional Complex Restrooms Reserved Parking & Visitor-Designated Parking. Beautiful Central Courtyard to Enjoy.
- Le loyer comprend les services publics, les services de l’immeuble et les frais immobiliers.
- Reception Area
- 4-5 Private Offices and Conference Room
- Breakroom and Private Restroom
- Small Work Area
- 2 Entrances & Access to Additional Complex Restrms
- Reserved and Visitor Parking & Courtyard
Aperçu du bien
The property is located on Jefferson Street in Napa, California, within proximity to downtown Napa and major transportation routes. The surrounding area includes a mix of commercial and residential uses, providing access to local services and amenities. The site includes on-site parking and landscaped grounds.
- Réception
- Climatisation
Informations sur l’immeuble
Occupants
- Étage
- Nom de l’occupant
- Secteur d’activité
- 1er
- Betterworld Telecom
- Services professionnels, scientifiques et techniques
- 2e
- Brandes, John Phd
- Santé et assistance sociale
- 1er
- Brief Therapy Associates
- Santé et assistance sociale
- 1er
- Crockford Lorraine Lmft
- Santé et assistance sociale
- 1er
- Jefferson Office Center
- Immobilier
- 1er
- Napa County Arts Council Inc
- Services
- 2e
- Napa County Resource Conservation
- Administration publique
- 1er
- New Level Group
- Services professionnels, scientifiques et techniques
- 1er
- Speed Judith Phd
- Santé et assistance sociale
- 2e
- ZFA Structural Engineers
- Services professionnels, scientifiques et techniques
Contacts
-
 Michael Moffett
 -
 Cathy D'Angelo Holmes
 -
Coldwell Banker Commercial Brokers of the Valley

Présenté par
Jefferson Office Center | 1303 Jefferson St
Hum, une erreur s’est produite lors de l’envoi de votre message. Veuillez réessayer.
Merci ! Votre message a été envoyé.