Connectez-vous/S’inscrire
Votre e-mail a été envoyé.

1303 Evergreen Dr Immeuble | 1 013 m² | Spécialité | À vendre 1 722 119 € | Bethlehem, PA 18015
Certaines informations ont été traduites automatiquement.
Informations principales sur l'investissement
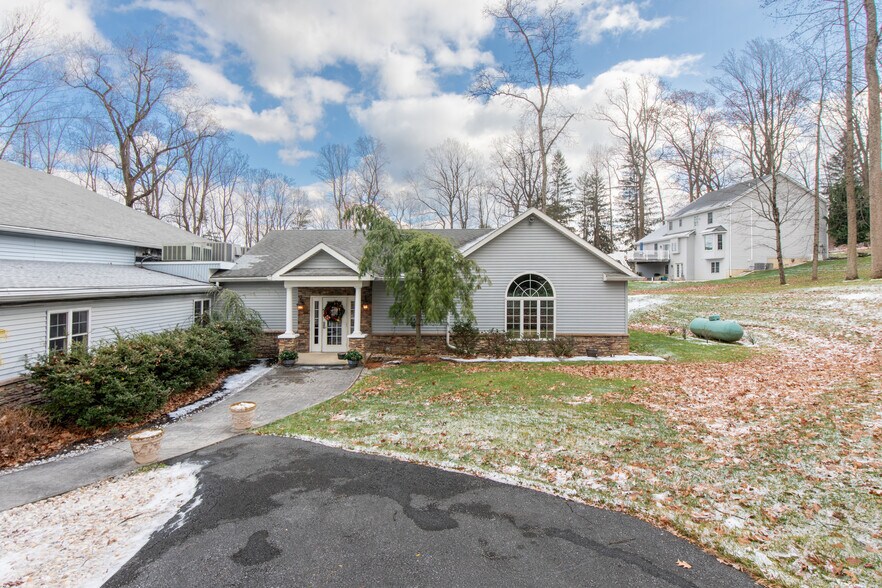
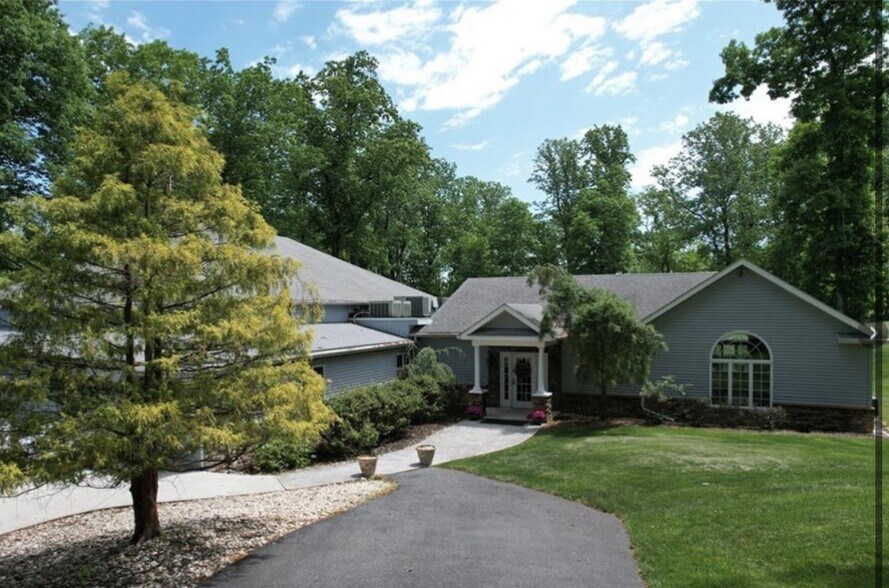
- Expansive 5-acre property featuring a scenic creekside backdrop with lush green spaces and tranquil outdoor settings.
- Fully equipped commercial kitchen with 2 convection ovens, an 8-burner range, walk-in coolers, professional dishwasher, steam table, and deep fryers.
- Established venue with strong market presence, perfect for weddings, corporate events, and private celebrations.
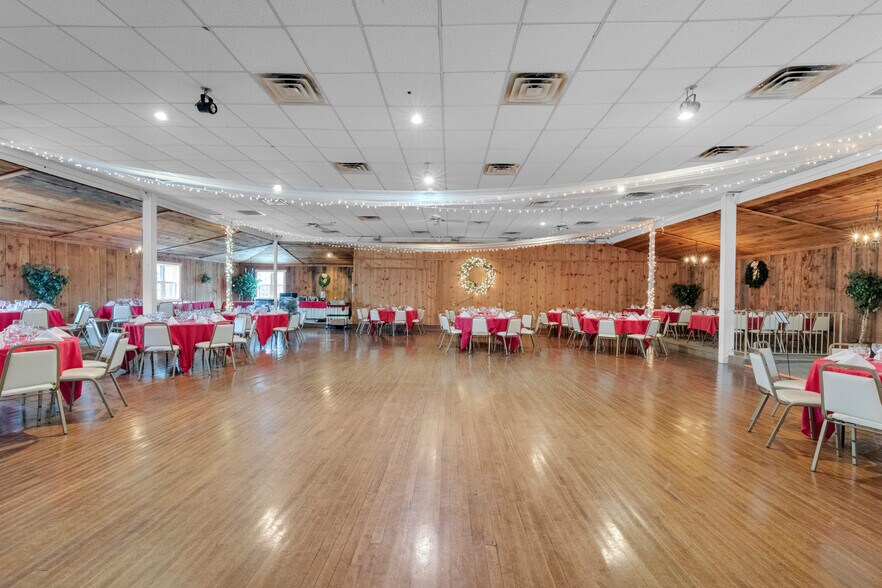
- Event center offering over 6,000 square feet of versatile space designed to accommodate gatherings of up to 250 guests.
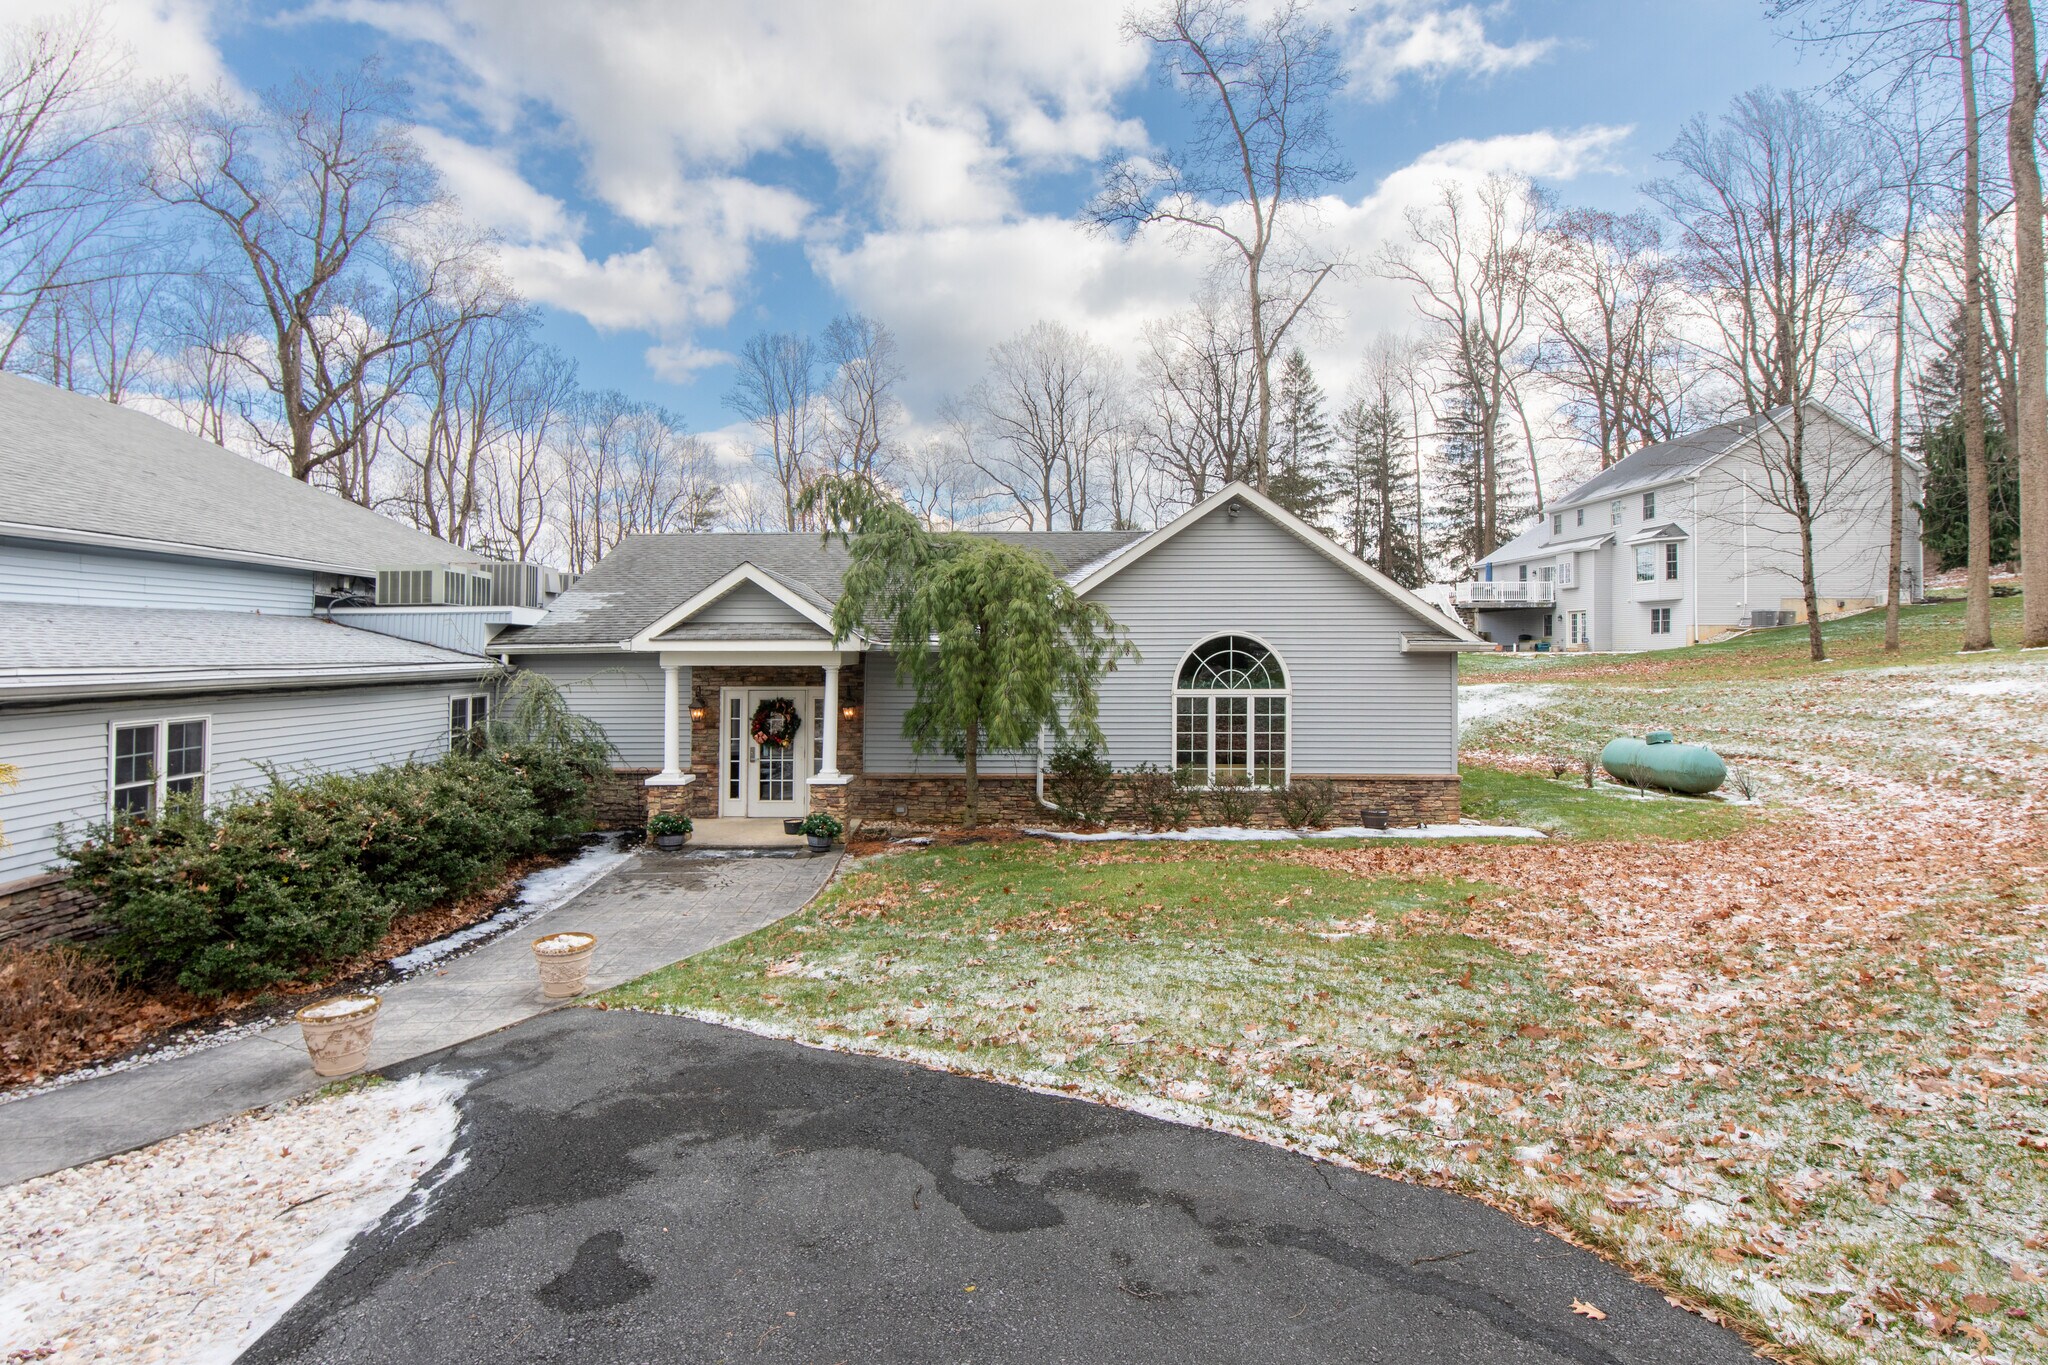
- On-site residence of more than 1,400 square feet providing flexible use as a rental, bridal suite, or additional income stream.
- Opportunities to expand services or customize the property to suit future business goals while leveraging its serene setting and functionality.
Résumé analytique
This is a rare opportunity to acquire a well-established Creekside wedding and event venue set across approximately 5 acres of picturesque land. Designed to host memorable occasions, the property provides an exceptional backdrop with flowing creek views, open green spaces, and serene outdoor settings, creating an unforgettable experience for guests.
The venue features a spacious event center exceeding 6,000 square feet, capable of accommodating gatherings of up to 250 guests. A fully equipped commercial kitchen enhances the functionality, offering high-capacity amenities including convection ovens, an eight-burner range, two walk-in coolers, deep fryers, a steam table, and a professional-grade dishwasher to support both in-house and external catering.
Adding versatility and value, the property includes a residence with over 1,400 square feet of living space, ideal for use as a bridal suite, on-site management housing, additional rental income, or other creative purposes. The combination of established reputation, scenic setting, and adaptable design provides opportunities to continue as a premier event venue or diversify with expanded offerings.
This property delivers a unique blend of natural beauty, operational efficiency, and income-generating potential, appealing to investors and operators seeking an exceptional hospitality or event-driven asset in a highly desirable setting.
The venue features a spacious event center exceeding 6,000 square feet, capable of accommodating gatherings of up to 250 guests. A fully equipped commercial kitchen enhances the functionality, offering high-capacity amenities including convection ovens, an eight-burner range, two walk-in coolers, deep fryers, a steam table, and a professional-grade dishwasher to support both in-house and external catering.
Adding versatility and value, the property includes a residence with over 1,400 square feet of living space, ideal for use as a bridal suite, on-site management housing, additional rental income, or other creative purposes. The combination of established reputation, scenic setting, and adaptable design provides opportunities to continue as a premier event venue or diversify with expanded offerings.
This property delivers a unique blend of natural beauty, operational efficiency, and income-generating potential, appealing to investors and operators seeking an exceptional hospitality or event-driven asset in a highly desirable setting.
Informations sur l’immeuble
| Prix | 1 722 119 € | Surface du lot | 2,29 ha |
| Prix par m² | 1 699,99 € | Surface de l’immeuble | 1 013 m² |
| Type de vente | Investissement ou propriétaire occupant | Nb d’étages | 2 |
| Type de bien | Spécialité | Année de construction | 1900 |
| Sous-type de bien | Hall/Salle de réunion | Ratio de stationnement | 0,55/1 000 m² |
| Classe d’immeuble | C | ||
| Zonage | R40 - Residential | ||
| Prix | 1 722 119 € |
| Prix par m² | 1 699,99 € |
| Type de vente | Investissement ou propriétaire occupant |
| Type de bien | Spécialité |
| Sous-type de bien | Hall/Salle de réunion |
| Classe d’immeuble | C |
| Surface du lot | 2,29 ha |
| Surface de l’immeuble | 1 013 m² |
| Nb d’étages | 2 |
| Année de construction | 1900 |
| Ratio de stationnement | 0,55/1 000 m² |
| Zonage | R40 - Residential |
1 1
Plutôt praticable à pied
30/100
Exceptionnellement adapté aux voitures
90/100
Plutôt praticable en vélo
40/100
Taxes foncières
| Numéro de parcelle | Q6SW1-2-5A-0719 | Évaluation des aménagements | 68 196 € |
| Évaluation du terrain | 66 302 € | Évaluation totale | 134 498 € |
Taxes foncières
Numéro de parcelle
Q6SW1-2-5A-0719
Évaluation du terrain
66 302 €
Évaluation des aménagements
68 196 €
Évaluation totale
134 498 €

1 sur 18
Vidéos
Visite extérieure 3D Matterport
Visite 3D
Photos
Street view
Rue
Carte
1 sur 1

Présenté par
1303 Evergreen Dr
Vous êtes déjà membre ? Connectez-vous
Hum, une erreur s’est produite lors de l’envoi de votre message. Veuillez réessayer.
Merci ! Votre message a été envoyé.