Votre e-mail a été envoyé.

1302 Jackson St Industriel/Logistique | 688 m² | À louer | Fort Smith, AR 72901
Certaines informations ont été traduites automatiquement.
Informations principales
- Private Offices
- Heated Warehouse Space
- Multiple Overhead Doors
- Entry/Reception Area
Tous les espace disponibles(1)
Afficher les loyers en
- Espace
- Surface
- Durée
- Loyer
- Type de bien
- Aménagement
- Disponible
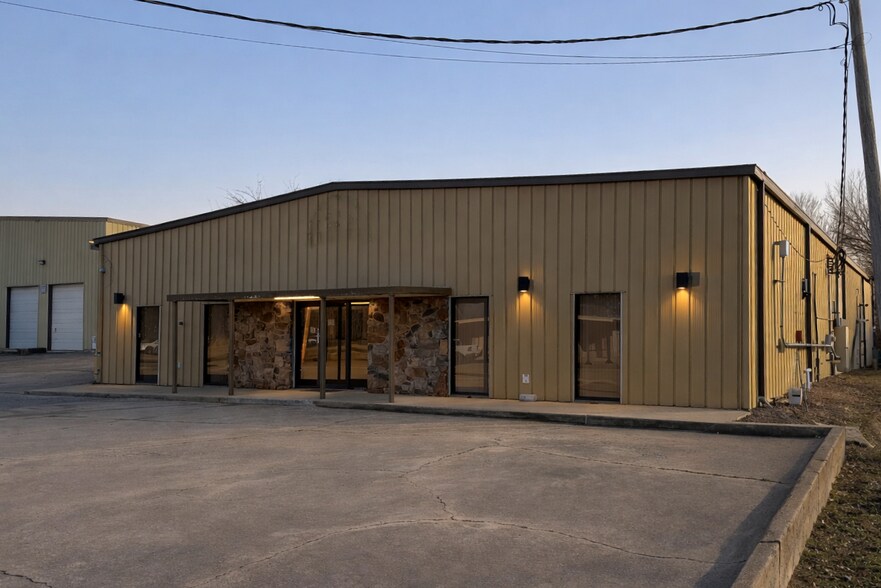
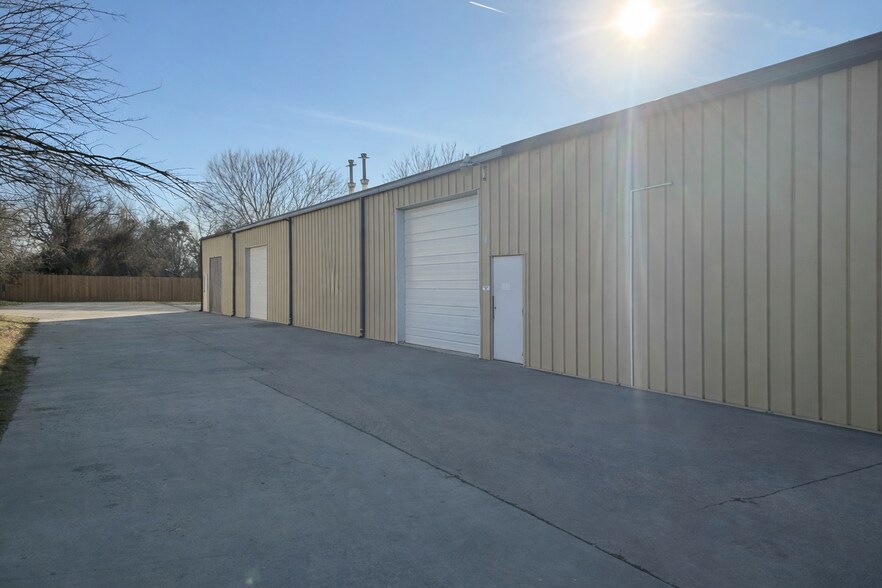
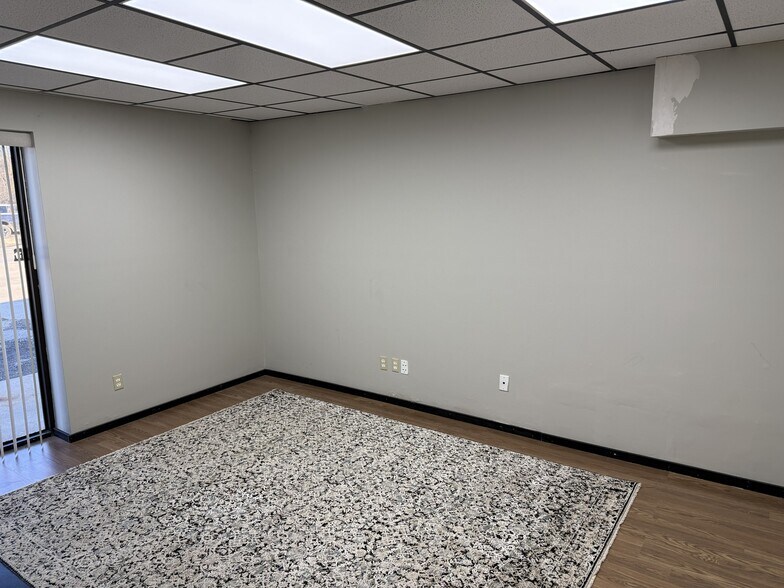
7,404 SF Industrial / Flex Facility – Available Immediately Well-maintained industrial/flex property in Fort Smith offering a functional combination of warehouse, production, flex, and office space. The facility features 14' sidewalls, multiple overhead doors, 3-phase power with ample capacity, and heated warehouse space—well suited for manufacturing, fabrication, service, storage, or other equipment-intensive operations. PROPERTY HIGHLIGHTS 7,404 SF Industrial / Flex Facility 14' Sidewalls Throughout 3-Phase Power with Ample Capacity Heated Warehouse Space Multiple Overhead Doors Divided Warehouse Configuration Functional Office Build-Out Immediate Availability Gross Lease – Tenant Pays Utilities OFFICE AREA Four Private Offices Reception / Entry Area Break Room Two Restrooms WAREHOUSE / FLEX AREA Main Warehouse: 50' x 73' | 2 Walk Doors | 2 OHDs Rear Warehouse: 50' x 25' | 2 Walk Doors | 1 OHD Separate Flex Room: 19' x 24' Layout Allows Separation of Production, Storage & Flex Uses LEASE RATE $2,900/Month $0.39/SF/Month | $4.70/SF/Year FLEXIBLE LEASING OPTIONS Leasing the warehouse portion separately, without the front office space, may also be considered. Terms and configuration are negotiable. Offered for lease by Real Property Management First Choice. For additional information or to schedule a tour, call or text Casey at 479-242-0791.
- Il est possible que le loyer annoncé ne comprenne pas certains services publics, services d’immeuble et frais immobiliers.
- Multiple Overhead Garage Doors
- Entry/Reception Area
- Private Offices
- Heated Warehouse Space
| Espace | Surface | Durée | Loyer | Type de bien | Aménagement | Disponible |
| 1er étage | 688 m² | 3-5 Ans | 43,56 € /m²/an 3,63 € /m²/mois 29 964 € /an 2 497 € /mois | Industriel/Logistique | Construction partielle | Maintenant |
1er étage
| Surface |
| 688 m² |
| Durée |
| 3-5 Ans |
| Loyer |
| 43,56 € /m²/an 3,63 € /m²/mois 29 964 € /an 2 497 € /mois |
| Type de bien |
| Industriel/Logistique |
| Aménagement |
| Construction partielle |
| Disponible |
| Maintenant |
1er étage
| Surface | 688 m² |
| Durée | 3-5 Ans |
| Loyer | 43,56 € /m²/an |
| Type de bien | Industriel/Logistique |
| Aménagement | Construction partielle |
| Disponible | Maintenant |
7,404 SF Industrial / Flex Facility – Available Immediately Well-maintained industrial/flex property in Fort Smith offering a functional combination of warehouse, production, flex, and office space. The facility features 14' sidewalls, multiple overhead doors, 3-phase power with ample capacity, and heated warehouse space—well suited for manufacturing, fabrication, service, storage, or other equipment-intensive operations. PROPERTY HIGHLIGHTS 7,404 SF Industrial / Flex Facility 14' Sidewalls Throughout 3-Phase Power with Ample Capacity Heated Warehouse Space Multiple Overhead Doors Divided Warehouse Configuration Functional Office Build-Out Immediate Availability Gross Lease – Tenant Pays Utilities OFFICE AREA Four Private Offices Reception / Entry Area Break Room Two Restrooms WAREHOUSE / FLEX AREA Main Warehouse: 50' x 73' | 2 Walk Doors | 2 OHDs Rear Warehouse: 50' x 25' | 2 Walk Doors | 1 OHD Separate Flex Room: 19' x 24' Layout Allows Separation of Production, Storage & Flex Uses LEASE RATE $2,900/Month $0.39/SF/Month | $4.70/SF/Year FLEXIBLE LEASING OPTIONS Leasing the warehouse portion separately, without the front office space, may also be considered. Terms and configuration are negotiable. Offered for lease by Real Property Management First Choice. For additional information or to schedule a tour, call or text Casey at 479-242-0791.
- Il est possible que le loyer annoncé ne comprenne pas certains services publics, services d’immeuble et frais immobiliers.
- Private Offices
- Multiple Overhead Garage Doors
- Heated Warehouse Space
- Entry/Reception Area
Aperçu du bien
Well-maintained 7,404 SF industrial/flex building in Fort Smith offering a functional combination of warehouse and office space.
Faits sur l’installation Industriel/Logistique



Présenté par
1302 Jackson St
Hum, une erreur s’est produite lors de l’envoi de votre message. Veuillez réessayer.
Merci ! Votre message a été envoyé.