Connectez-vous/S’inscrire
Votre e-mail a été envoyé.

35,000+ SF Industrial Facility | 2.46 AC 1301 S 6th St Industriel/Logistique 3 256 m² À vendre Noblesville, IN 46060 1 937 385 € (594,96 €/m²)
Certaines informations ont été traduites automatiquement.
Informations principales sur l'investissement
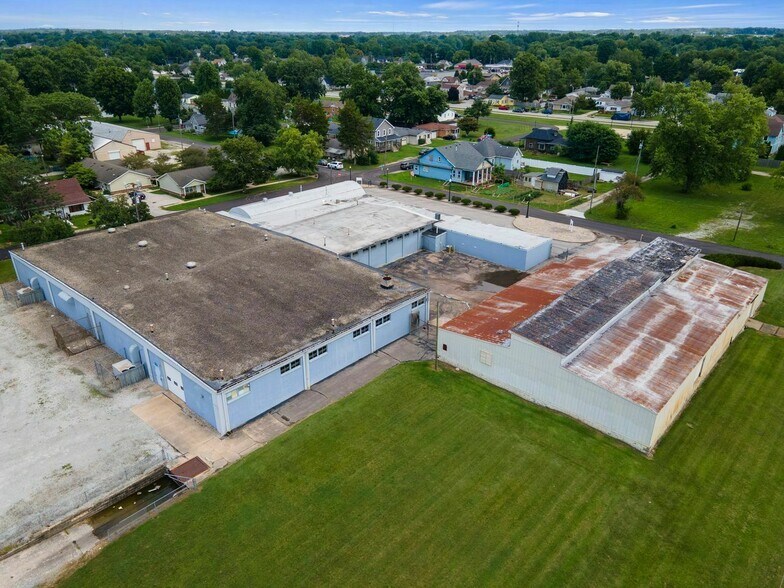
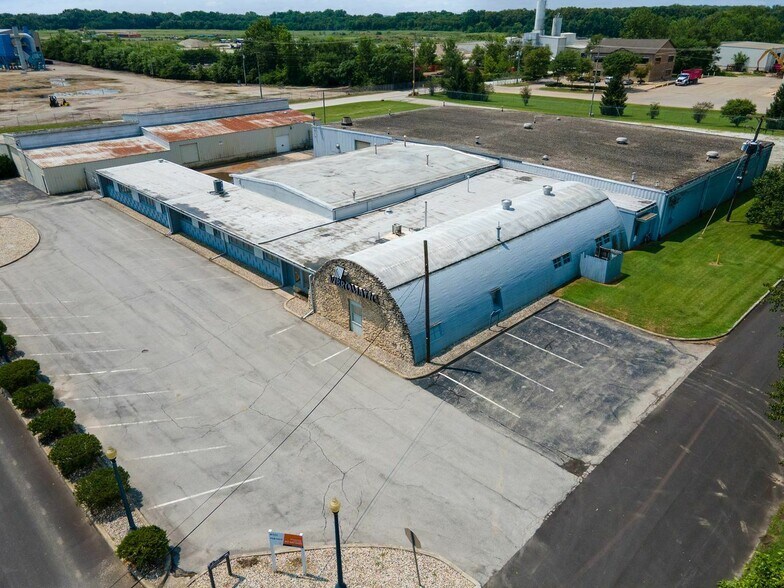
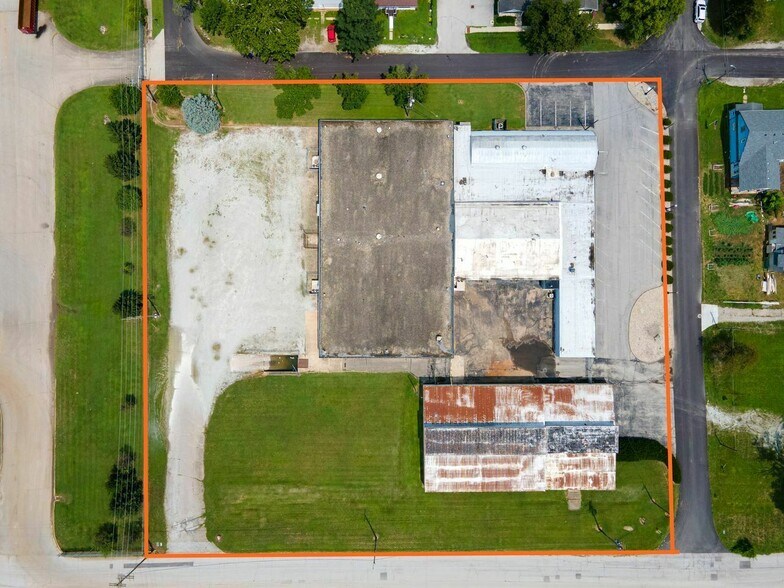
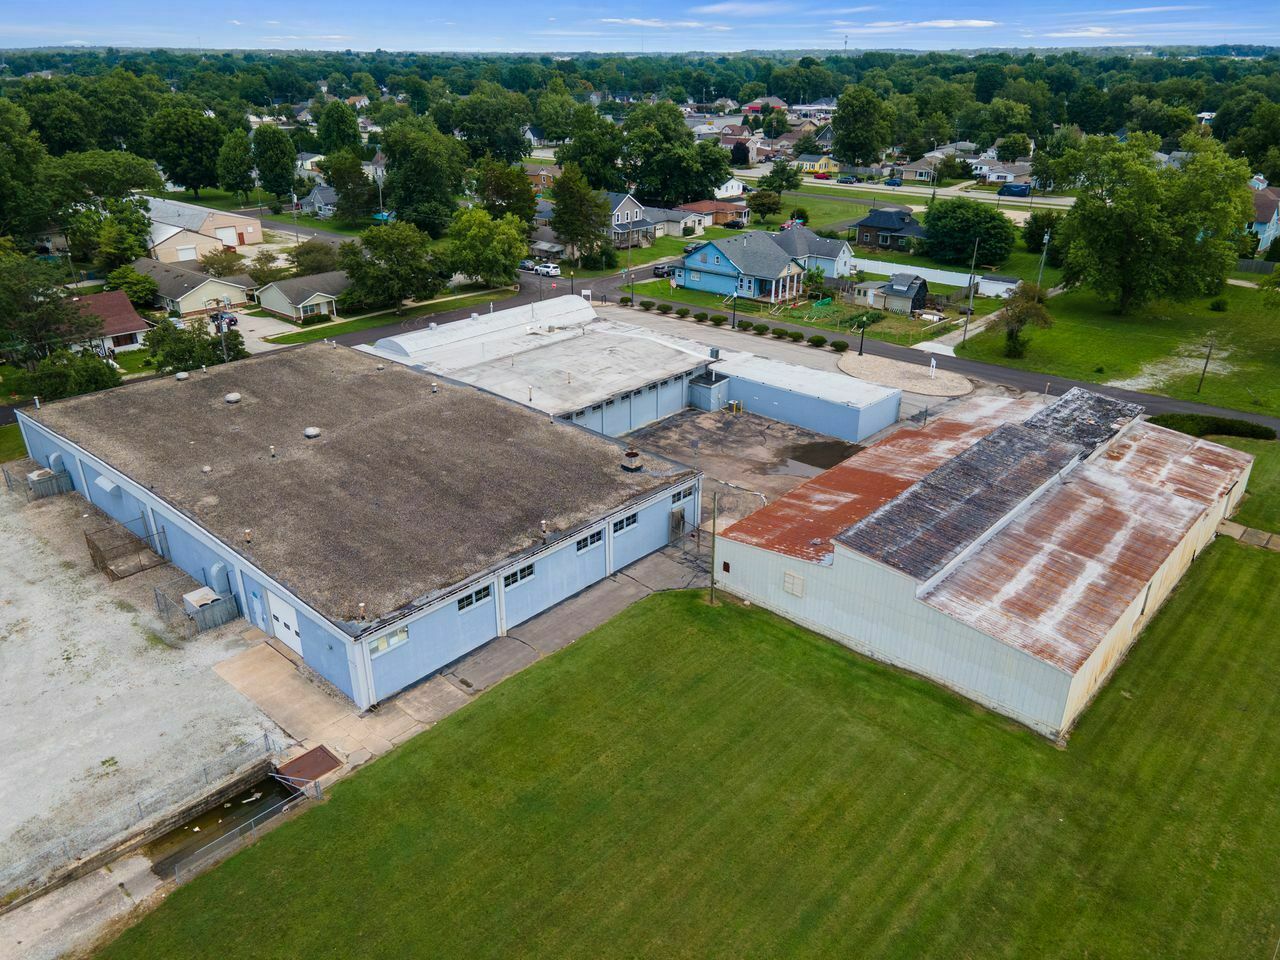
- 35,051 SF two-building industrial property situated on 2.46 acres with paved parking and fenced outdoor storage
- Manufacturing area features 14-16 ft clear heights, block construction, heat and A/C, one (1) dock-high door, and two (2) 10-foot drive-in doors
- Convenient access to State Road 37 and Interstate 69
- 26,091 SF main building includes 21,622 SF of climate-controlled manufacturing space and 4,469 SF of office space
- 8,960 SF secondary building includes a cold storage warehouse with dedicated air compressor room
- Power: 3 Phase, 240 V
Résumé analytique
SVN | Northern Commercial is pleased to present 1301 South 6th Street, a versatile industrial property comprising two buildings totaling 35,051 SF on 2.46 acres.
The main building totals 26,091 SF, consisting of 21,622 SF of manufacturing space and 4,469 SF of office space. The office area includes nine (9) private offices, a conference room, file room, and a dedicated reception area with typical 8 ft ceilings. Within the factory are three (3) additional offices and a breakroom. The manufacturing area is constructed of block and offers 14–16 ft clear heights, one (1) loading dock, and two (2) 10’ service doors with openers. The main building was constructed between 1955 and 1975.
The second building totals 8,960 SF and is a cold storage warehouse, which includes a dedicated air compressor room.
The property offers paved surface parking for approximately 20 vehicles, an outdoor storage area between the buildings, and ample fenced outdoor storage and/or parking.
With versatile warehouse and office space, multiple access points, and outdoor storage options, this property is well-suited for a range of industrial, manufacturing, or operational uses.
The main building totals 26,091 SF, consisting of 21,622 SF of manufacturing space and 4,469 SF of office space. The office area includes nine (9) private offices, a conference room, file room, and a dedicated reception area with typical 8 ft ceilings. Within the factory are three (3) additional offices and a breakroom. The manufacturing area is constructed of block and offers 14–16 ft clear heights, one (1) loading dock, and two (2) 10’ service doors with openers. The main building was constructed between 1955 and 1975.
The second building totals 8,960 SF and is a cold storage warehouse, which includes a dedicated air compressor room.
The property offers paved surface parking for approximately 20 vehicles, an outdoor storage area between the buildings, and ample fenced outdoor storage and/or parking.
With versatile warehouse and office space, multiple access points, and outdoor storage options, this property is well-suited for a range of industrial, manufacturing, or operational uses.
Informations sur l’immeuble
1 1
Assez praticable à pied
40/100
Moyennement adapté aux voitures
70/100
Plutôt praticable en vélo
50/100
Taxes foncières
| Numéro de parcelle | 29-10-01-405-003.000-013 | Évaluation des aménagements | 338 052 € |
| Évaluation du terrain | 96 008 € | Évaluation totale | 434 060 € |
Taxes foncières
Numéro de parcelle
29-10-01-405-003.000-013
Évaluation du terrain
96 008 €
Évaluation des aménagements
338 052 €
Évaluation totale
434 060 €

1 sur 47
Vidéos
Visite extérieure 3D Matterport
Visite 3D
Photos
Street view
Rue
Carte
1 sur 1

Présenté par
35,000+ SF Industrial Facility | 2.46 AC | 1301 S 6th St
Vous êtes déjà membre ? Connectez-vous
Hum, une erreur s’est produite lors de l’envoi de votre message. Veuillez réessayer.
Merci ! Votre message a été envoyé.