Connectez-vous/S’inscrire
Votre e-mail a été envoyé.
1301 NE 56th St
Pleasant Hill, IA 50327
Local d'activités Bien À vendre
Certaines informations ont été traduites automatiquement.
Informations principales sur l'investissement
- Convenient access to Highway 65 and East University Avenue.
- Ample on-site area for storage and operational flexibility.
- Two-building industrial flex property on approximately 2.24 acres.
- Suitable for headquarters, service, and owner-user businesses.
Résumé analytique
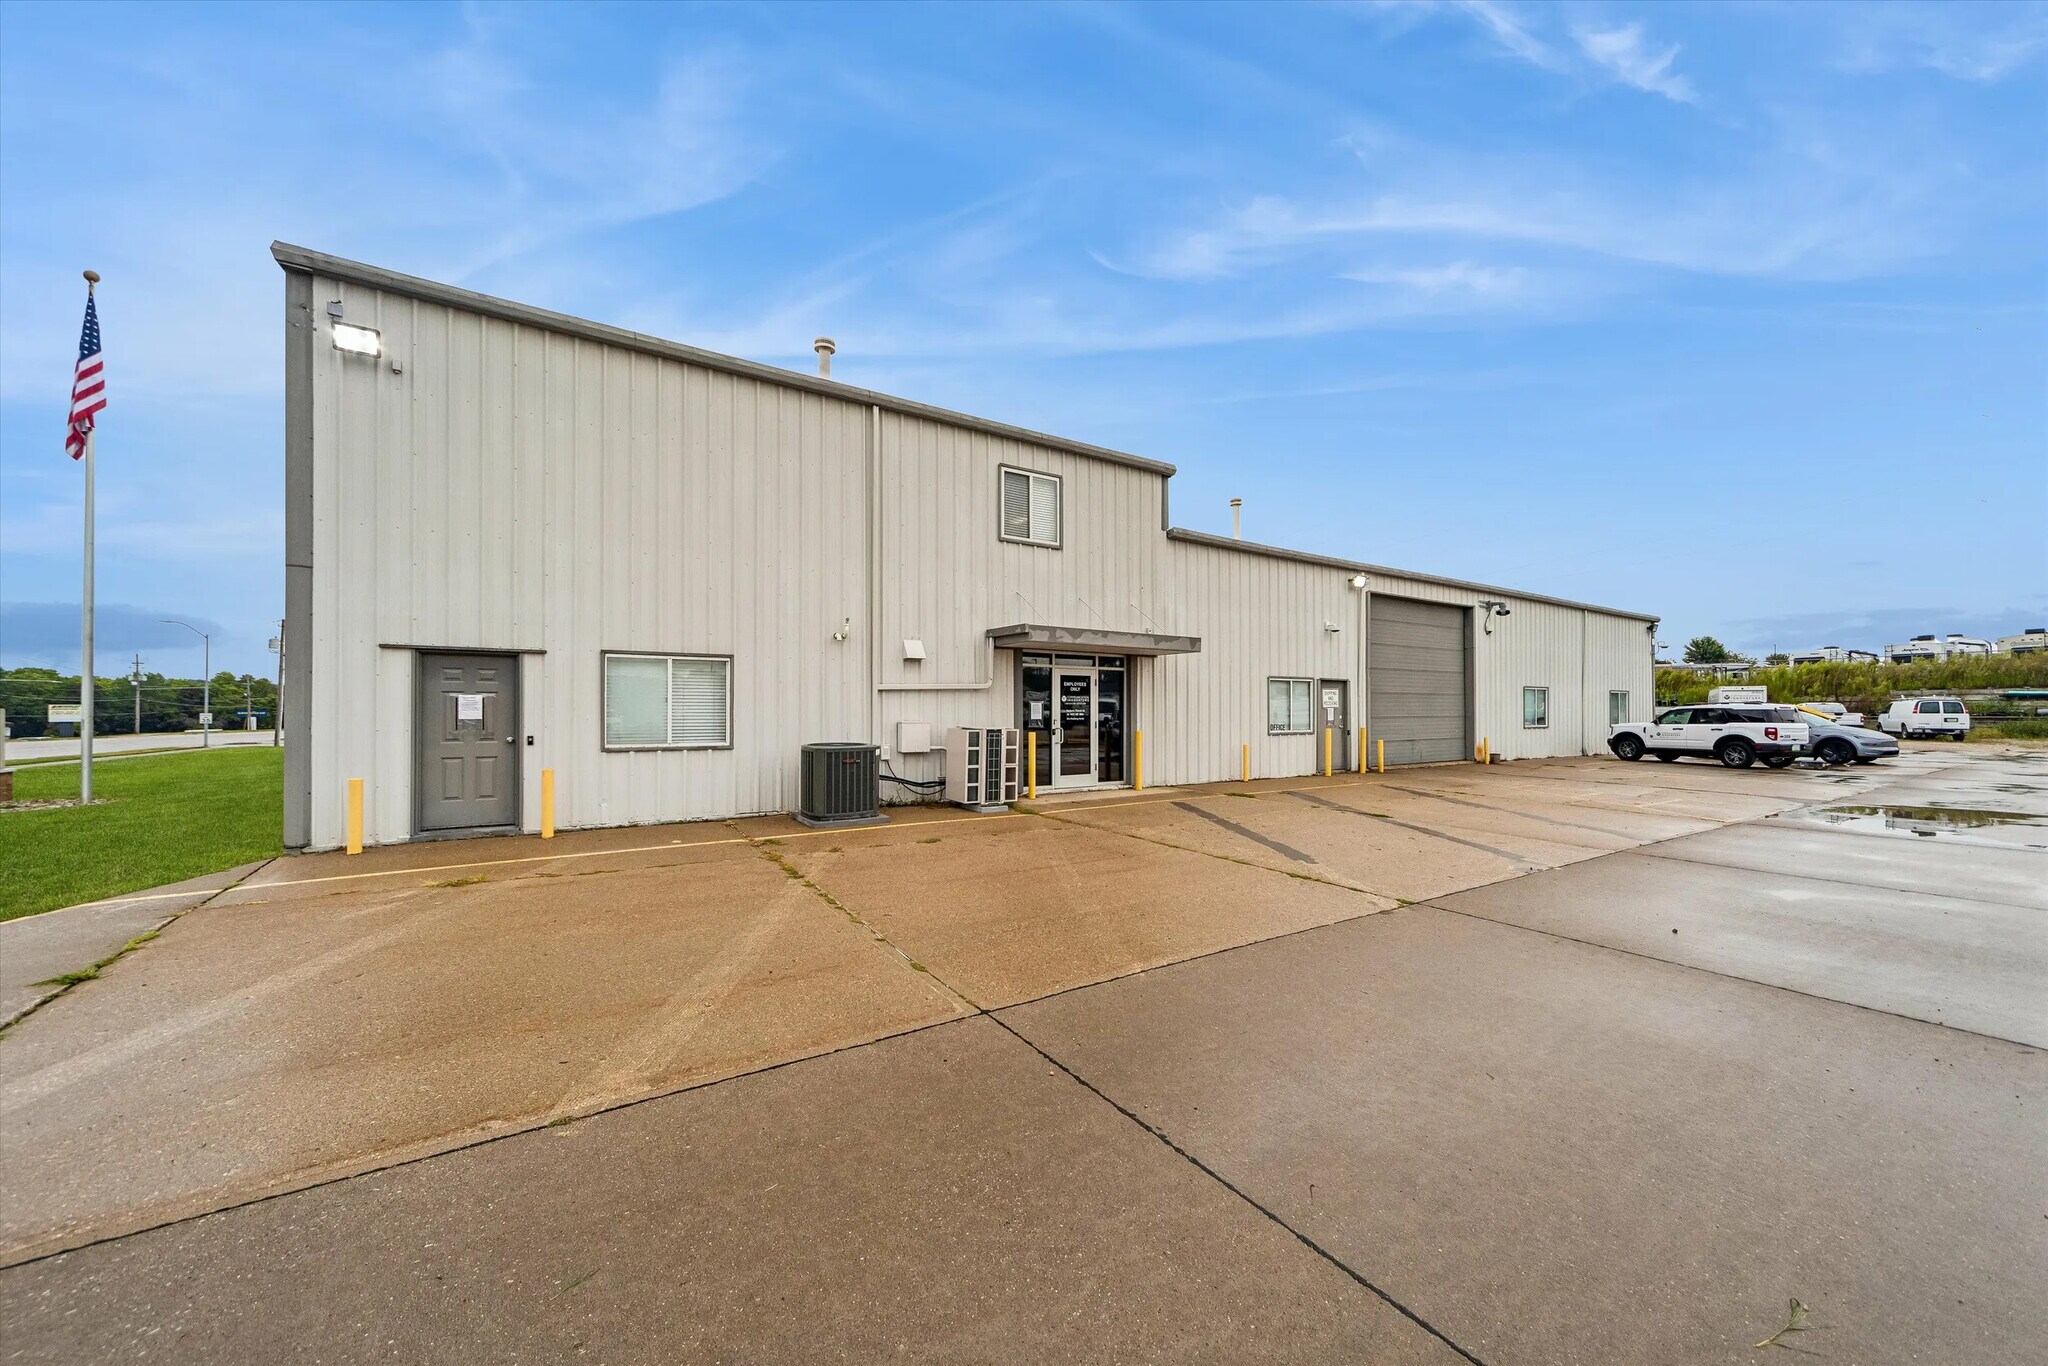
1301 & 1401 NE 56th Street presents an opportunity to acquire an industrial flex property positioned within the Greater Des Moines metropolitan area. Situated in Pleasant Hill, the property benefits from convenient access to Highway 65 and East University Avenue, providing connectivity to major commercial, industrial, and business districts throughout the region. The location supports efficient movement of employees, customers, and goods while maintaining proximity to one of Iowa's largest economic centers.
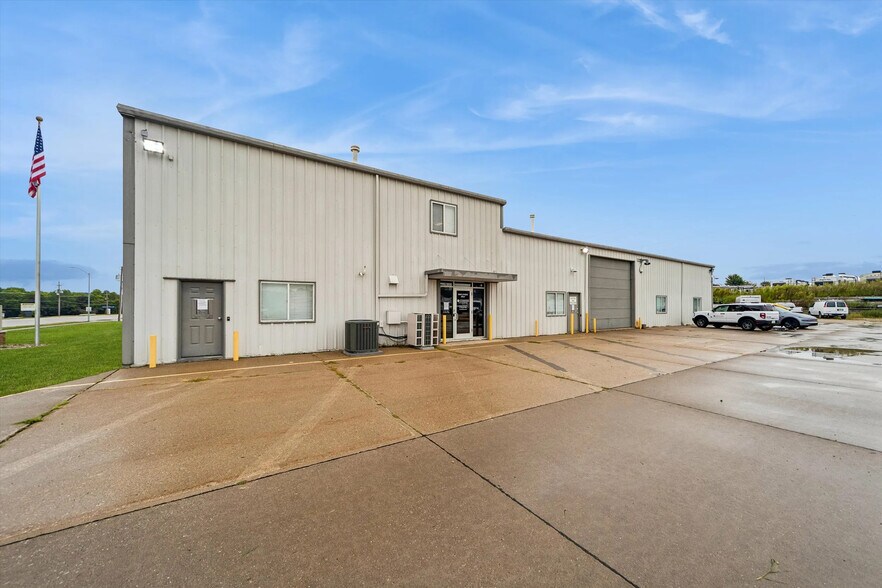
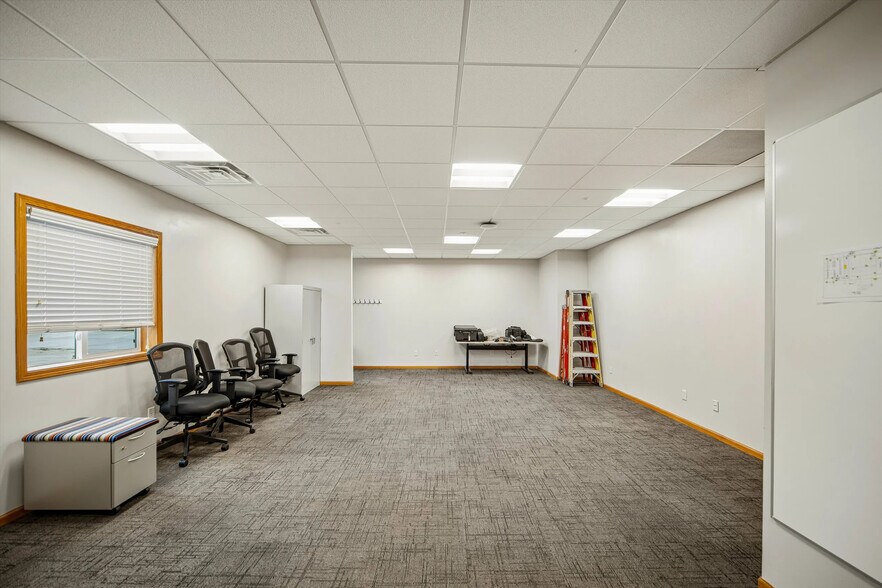
The property encompasses approximately 2.24 acres and includes two buildings totaling approximately 11,560 square feet. The improvements feature a functional combination of warehouse and office space that can accommodate a range of operational requirements. Two drive-in overhead doors support loading and daily business activities, while the site offers substantial room for storage, equipment placement, and operational flexibility.
The layout is designed to support owner-users, service businesses, light industrial operations, and companies seeking a headquarters presence with both administrative and warehouse components. The combination of office and industrial functionality allows occupants to consolidate operations within a single location while maintaining efficient workflow and storage capacity.
With its accessible metro location, flexible configuration, and sizeable site area, the property offers a practical solution for businesses seeking operational control through ownership. The dual-building arrangement and industrial infrastructure provide flexibility for a variety of business models and future operational needs.
The property encompasses approximately 2.24 acres and includes two buildings totaling approximately 11,560 square feet. The improvements feature a functional combination of warehouse and office space that can accommodate a range of operational requirements. Two drive-in overhead doors support loading and daily business activities, while the site offers substantial room for storage, equipment placement, and operational flexibility.
The layout is designed to support owner-users, service businesses, light industrial operations, and companies seeking a headquarters presence with both administrative and warehouse components. The combination of office and industrial functionality allows occupants to consolidate operations within a single location while maintaining efficient workflow and storage capacity.
With its accessible metro location, flexible configuration, and sizeable site area, the property offers a practical solution for businesses seeking operational control through ownership. The dual-building arrangement and industrial infrastructure provide flexibility for a variety of business models and future operational needs.
Informations sur l’immeuble
| Prix par m² | 1 363,00 € | Surface utile brute | 1 074 m² |
| Type de vente | Investissement ou propriétaire occupant | Nb d’étages | 1 |
| Type de bien | Local d'activités | Année de construction | 1980 |
| Sous-type de bien | Distribution légère | Occupation | Mono |
| Classe d’immeuble | B | Ratio de stationnement | 0,55/1 000 m² |
| Surface du lot | 0,91 ha | Nb d’accès plain-pied/portes niveau du sol | 3 |
| Zonage | I-2 | ||
| Prix par m² | 1 363,00 € |
| Type de vente | Investissement ou propriétaire occupant |
| Type de bien | Local d'activités |
| Sous-type de bien | Distribution légère |
| Classe d’immeuble | B |
| Surface du lot | 0,91 ha |
| Surface utile brute | 1 074 m² |
| Nb d’étages | 1 |
| Année de construction | 1980 |
| Occupation | Mono |
| Ratio de stationnement | 0,55/1 000 m² |
| Nb d’accès plain-pied/portes niveau du sol | 3 |
| Zonage | I-2 |
Caractéristiques
- Espace d’entreposage
Taxes foncières
| Numéro de parcelle | 221-00183010001 | Évaluation des aménagements | 402 115 € |
| Évaluation du terrain | 144 658 € | Évaluation totale | 546 773 € |
Taxes foncières
Numéro de parcelle
221-00183010001
Évaluation du terrain
144 658 €
Évaluation des aménagements
402 115 €
Évaluation totale
546 773 €
1 sur 13
Vidéos
Visite extérieure 3D Matterport
Visite 3D
Photos
Street view
Rue
Carte