Connectez-vous/S’inscrire
Votre e-mail a été envoyé.
1301 Hampton Park Blvd
Capitol Heights, MD 20743
Steeplechase I · Industriel/Logistique Bien À vendre
Certaines informations ont été traduites automatiquement.
Résumé analytique
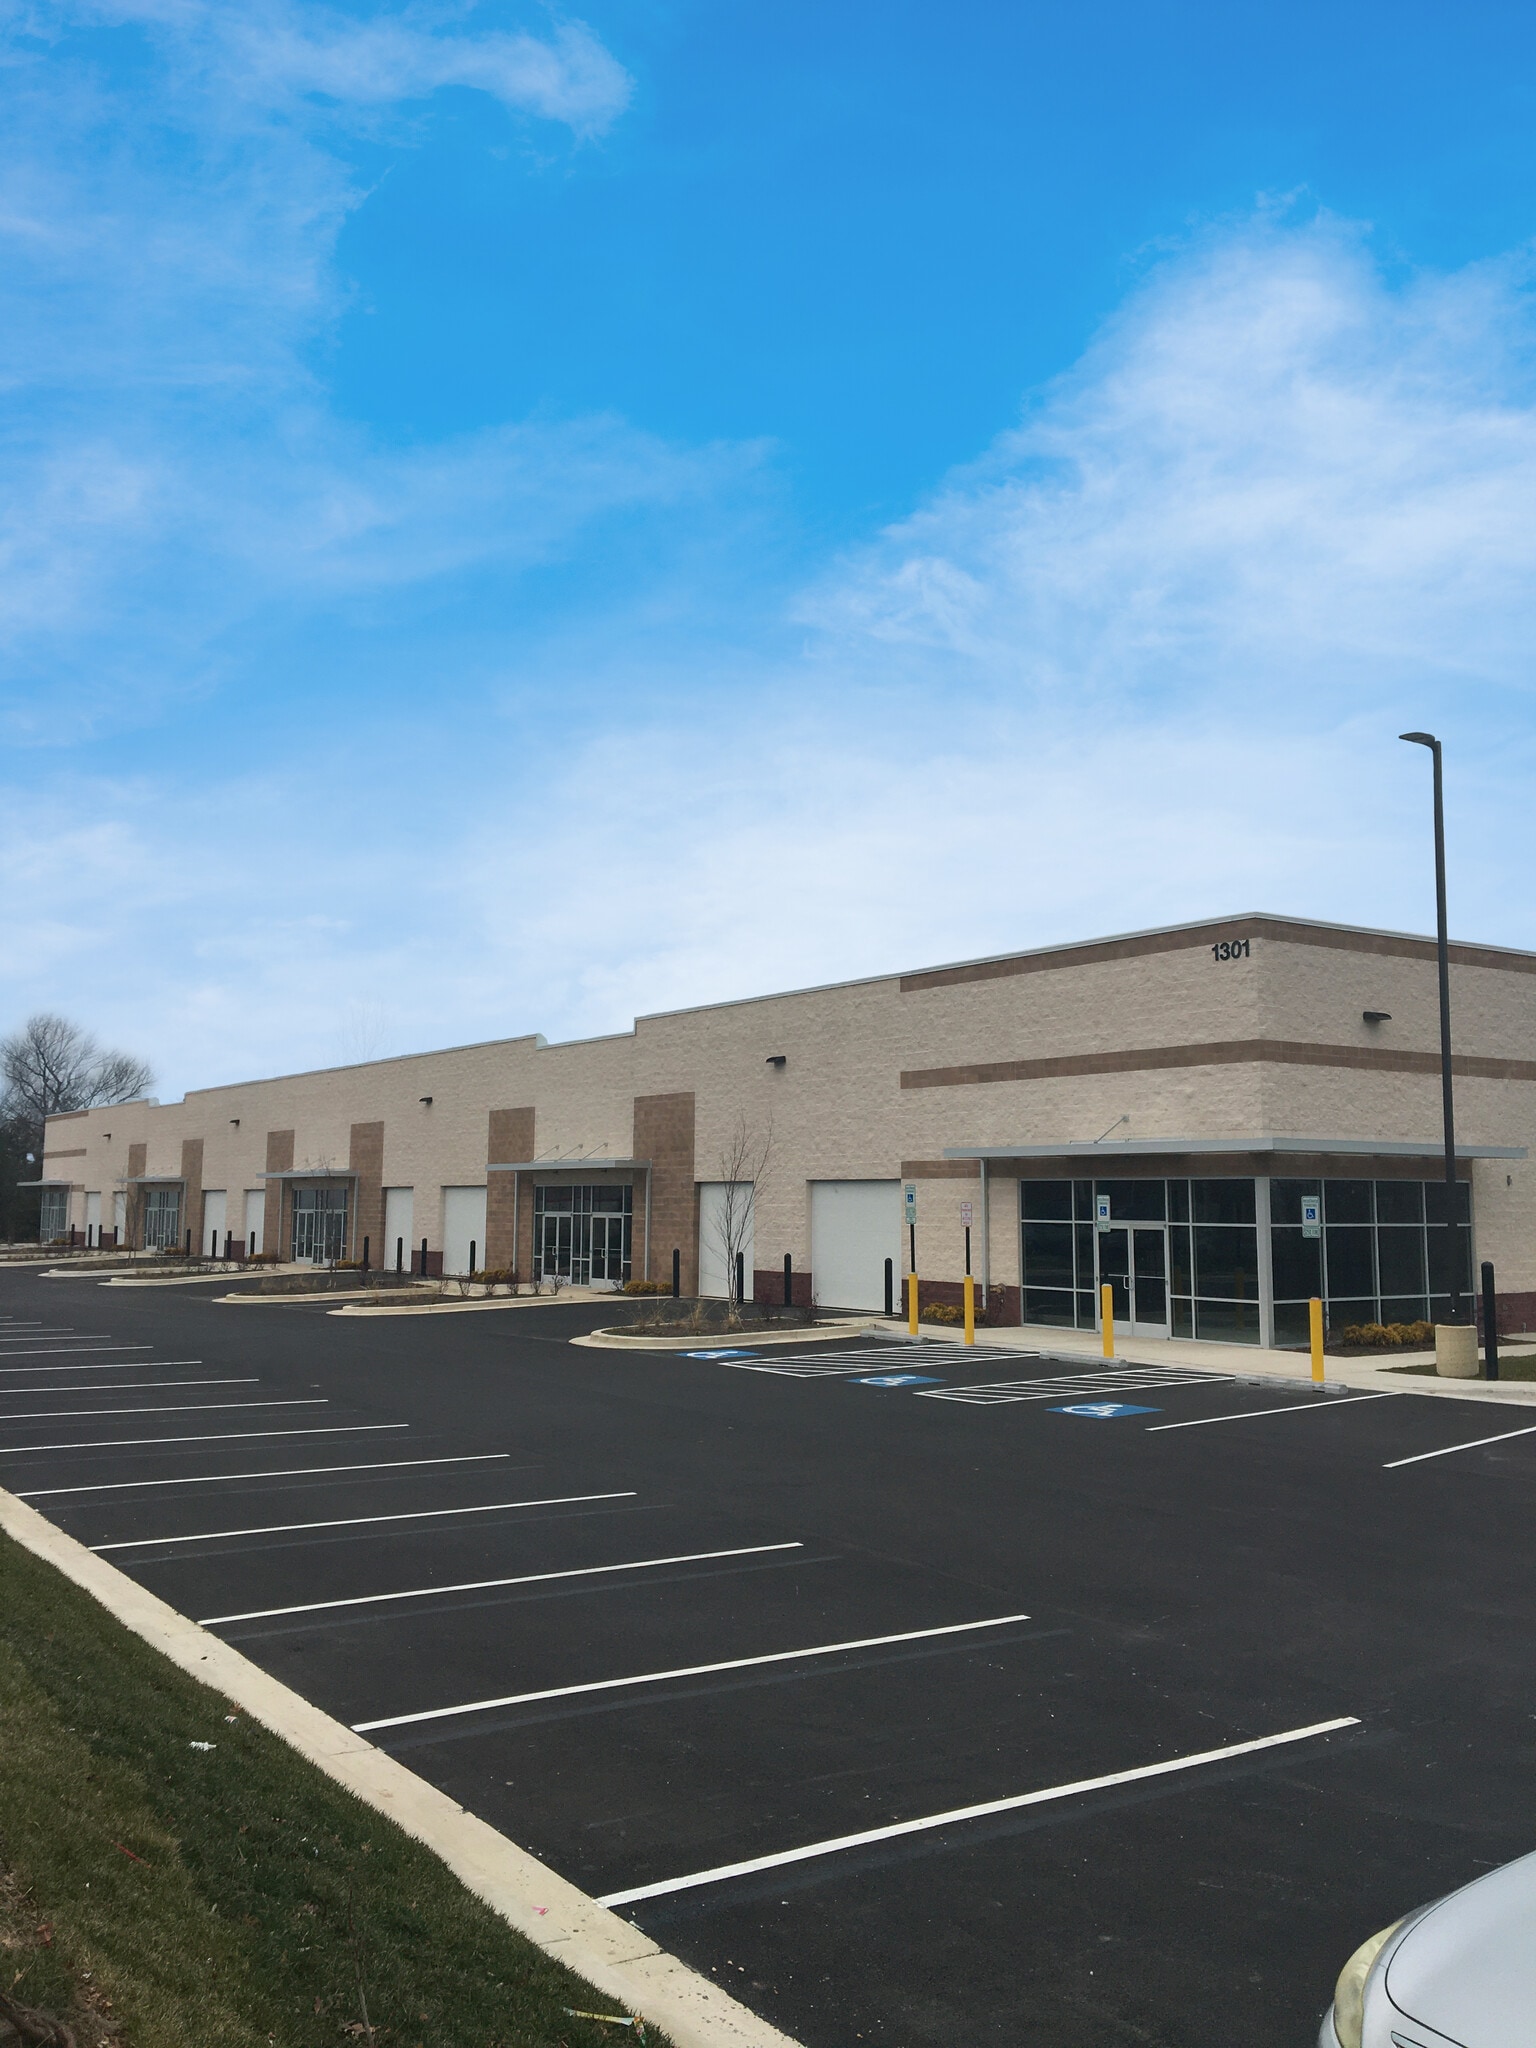

1301 Hampton Park Boulevard presents a rare opportunity to acquire a standalone industrial facility in Capitol Heights, Maryland. The property consists of approximately 30,609 square feet and is strategically positioned within the Steeplechase International business park, offering immediate access to Interstate 95 and Interstate 495 and convenient connectivity to Washington, D.C., Northern Virginia, Baltimore, and the broader Mid-Atlantic region.
The facility features a functional warehouse and distribution layout with approximately 27,228 square feet of warehouse space and a 3,381-square-foot plug-and-play showroom complete with two ADA-compliant restrooms. Building specifications include ESFR sprinklers, LED lighting, eight drive-in doors, 18-foot clear ceiling heights, 35-foot by 35-foot column spacing, 35-foot by 105-foot bay dimensions, and 2,000-amp, 277/480-volt, three-phase electrical service. The site also provides 64 paved parking spaces, prominent pylon signage, and strong visibility within an established industrial corridor.
The facility features a functional warehouse and distribution layout with approximately 27,228 square feet of warehouse space and a 3,381-square-foot plug-and-play showroom complete with two ADA-compliant restrooms. Building specifications include ESFR sprinklers, LED lighting, eight drive-in doors, 18-foot clear ceiling heights, 35-foot by 35-foot column spacing, 35-foot by 105-foot bay dimensions, and 2,000-amp, 277/480-volt, three-phase electrical service. The site also provides 64 paved parking spaces, prominent pylon signage, and strong visibility within an established industrial corridor.
Informations sur l’immeuble
| Type de vente | Investissement ou propriétaire occupant | Année de construction | 2019 |
| Type de bien | Industriel/Logistique | Occupation | Mono |
| Sous-type de bien | Centre de distribution | Ratio de stationnement | 0,19/1 000 m² |
| Classe d’immeuble | B | Hauteur libre du plafond | 5,49 m |
| Surface du lot | 0,57 ha | Nb d’accès plain-pied/portes niveau du sol | 8 |
| Surface utile brute | 2 844 m² | Zone de développement économique [USA] |
Oui
|
| Nb d’étages | 1 | ||
| Zonage | I-1 - Industriel | ||
| Type de vente | Investissement ou propriétaire occupant |
| Type de bien | Industriel/Logistique |
| Sous-type de bien | Centre de distribution |
| Classe d’immeuble | B |
| Surface du lot | 0,57 ha |
| Surface utile brute | 2 844 m² |
| Nb d’étages | 1 |
| Année de construction | 2019 |
| Occupation | Mono |
| Ratio de stationnement | 0,19/1 000 m² |
| Hauteur libre du plafond | 5,49 m |
| Nb d’accès plain-pied/portes niveau du sol | 8 |
| Zone de développement économique [USA] |
Oui |
| Zonage | I-1 - Industriel |
Taxes foncières
| Numéro de parcelle | 13-3670916 | Évaluation des aménagements | 0 € |
| Évaluation du terrain | 452 918 € | Évaluation totale | 452 918 € |
Taxes foncières
Numéro de parcelle
13-3670916
Évaluation du terrain
452 918 €
Évaluation des aménagements
0 €
Évaluation totale
452 918 €
1 sur 7
Vidéos
Visite extérieure 3D Matterport
Visite 3D
Photos
Street view
Rue
Carte