Connectez-vous/S’inscrire
Votre e-mail a été envoyé.

Orangewood Plaza 1301 E Orangewood Ave Bureau 1 738 m² 100 % Loué À vendre Anaheim, CA 92805 6 242 685 € (3 592,20 €/m²)
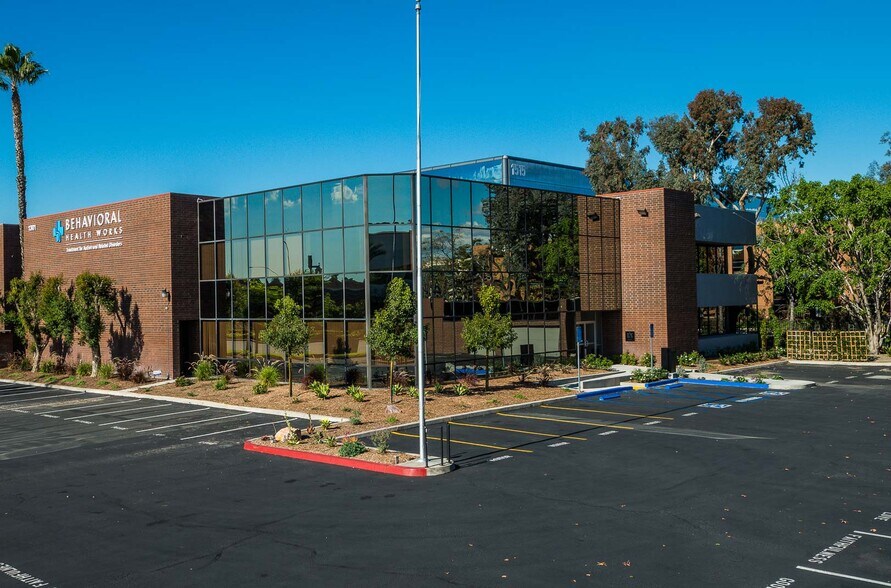
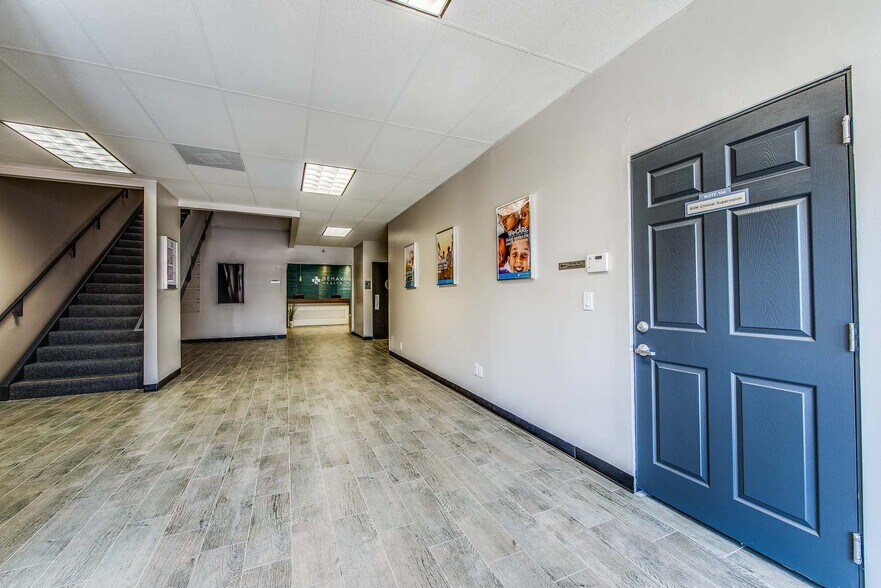
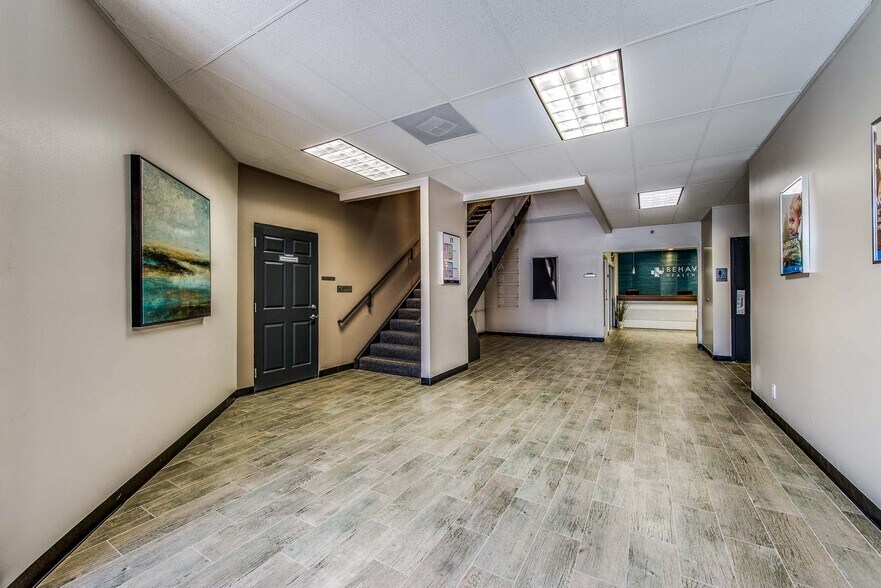
Certaines informations ont été traduites automatiquement.
Informations principales sur l'investissement
- Freestanding two-story office building
- Located within the Platinum Triangle growth corridor
- Existing office configuration suitable for multiple business uses
- Highly visible Anaheim location
- Close proximity to Angel Stadium, Honda Center, ARTIC, Disneyland, and major freeways
- Future redevelopment and adaptive reuse potential
Résumé analytique
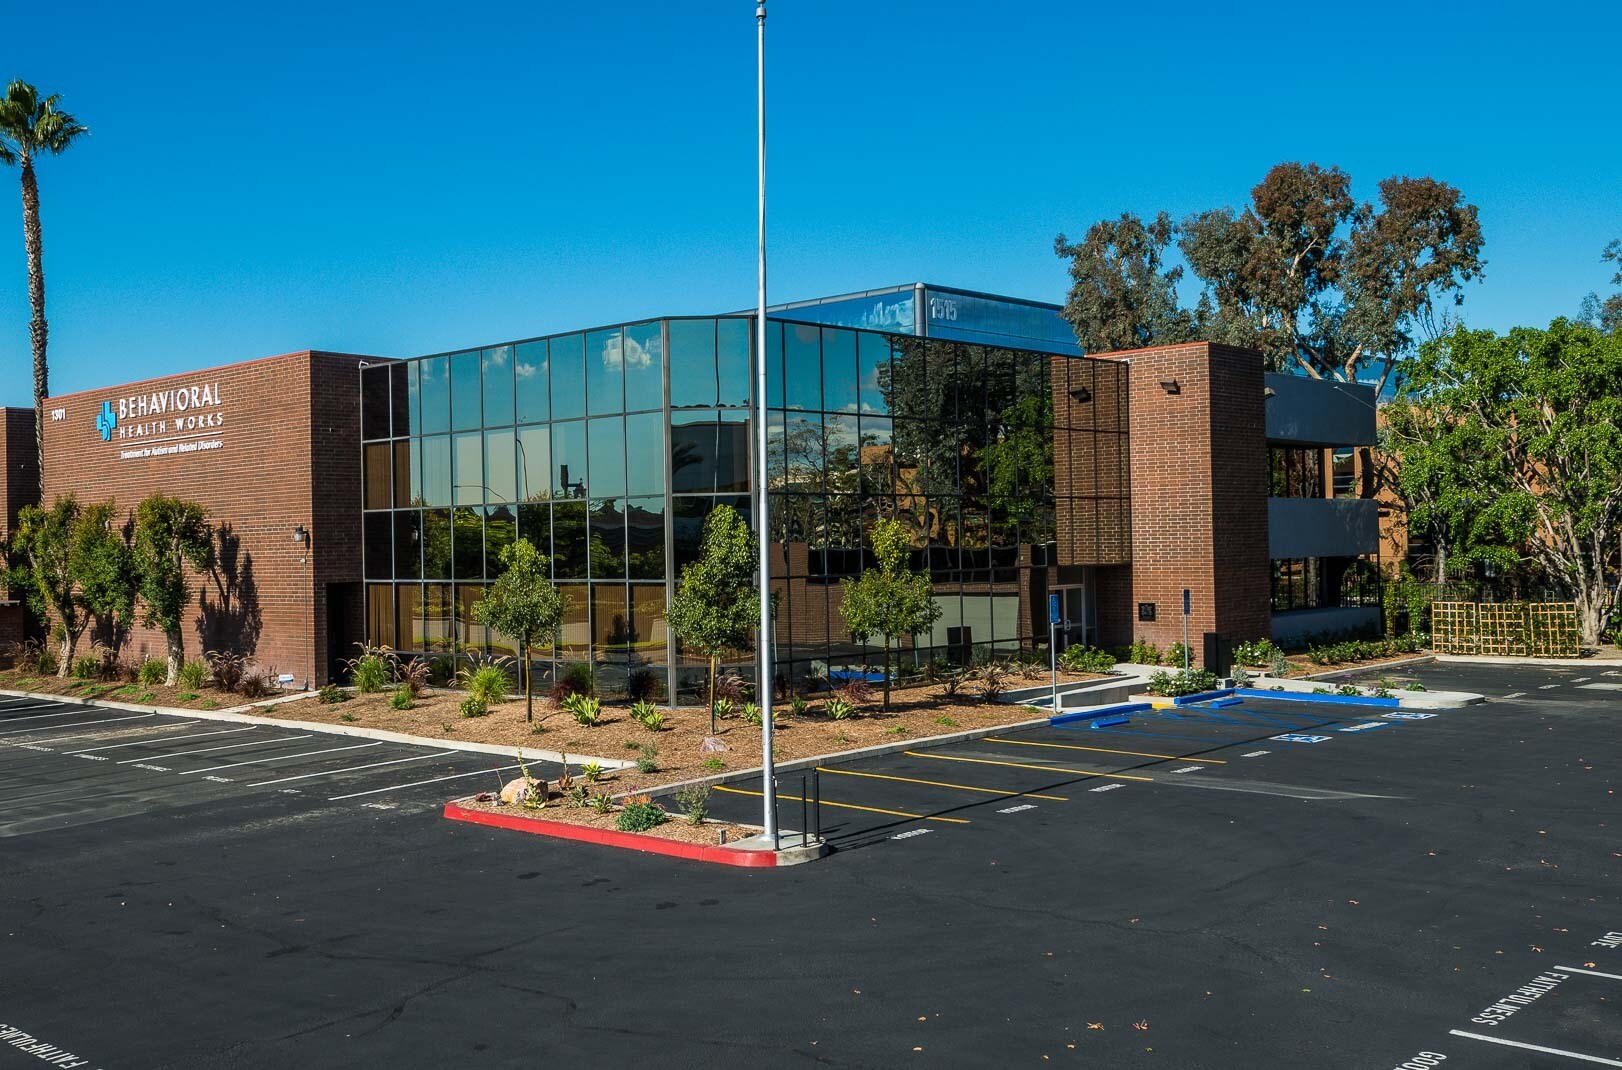
1301 E. Orangewood Avenue is a ±18,706 SF freestanding two-story office building situated on ±0.76 acres with approximately 56 parking spaces. The building is delivered 100% vacant, offering immediate occupancy to an owner-user seeking a full-building headquarters presence in central Orange County.
The existing office configuration accommodates a wide range of uses, including professional services, corporate headquarters, healthcare and behavioral health providers, educational institutions, and nonprofit organizations. Full building identity and significant signage and branding opportunity allow a buyer to control both occupancy costs and market presence.
Beyond immediate occupancy, the property carries meaningful long-term optionality. The Platinum Triangle is an approximately 820-acre master-planned redevelopment district (one of Southern California's largest), with a long-term vision spanning mixed-use, office, hospitality, residential, entertainment, and transit-oriented development. Current anchors include Angel Stadium, Honda Center, ARTIC, and the Disneyland Resort, with ongoing investment including the OCVIBE district surrounding Honda Center, transportation infrastructure improvements, residential densification, and hospitality expansion.
Regional accessibility is exceptional, with immediate access to Interstate 5, SR-57, and SR-22, connecting the property throughout Orange County, Los Angeles County, and the Inland Empire. John Wayne Airport is approximately 11 miles away. Major healthcare institutions nearby include CHOC, UCI Health, and Kaiser Permanente Orange County.
The offering suits owner-users seeking to control occupancy costs and build long-term equity, as well as investors and developers pursuing adaptive reuse, repositioning, or long-term land-use flexibility within one of Orange County's most significant growth corridors.
Offered at $7,250,000.
The existing office configuration accommodates a wide range of uses, including professional services, corporate headquarters, healthcare and behavioral health providers, educational institutions, and nonprofit organizations. Full building identity and significant signage and branding opportunity allow a buyer to control both occupancy costs and market presence.
Beyond immediate occupancy, the property carries meaningful long-term optionality. The Platinum Triangle is an approximately 820-acre master-planned redevelopment district (one of Southern California's largest), with a long-term vision spanning mixed-use, office, hospitality, residential, entertainment, and transit-oriented development. Current anchors include Angel Stadium, Honda Center, ARTIC, and the Disneyland Resort, with ongoing investment including the OCVIBE district surrounding Honda Center, transportation infrastructure improvements, residential densification, and hospitality expansion.
Regional accessibility is exceptional, with immediate access to Interstate 5, SR-57, and SR-22, connecting the property throughout Orange County, Los Angeles County, and the Inland Empire. John Wayne Airport is approximately 11 miles away. Major healthcare institutions nearby include CHOC, UCI Health, and Kaiser Permanente Orange County.
The offering suits owner-users seeking to control occupancy costs and build long-term equity, as well as investors and developers pursuing adaptive reuse, repositioning, or long-term land-use flexibility within one of Orange County's most significant growth corridors.
Offered at $7,250,000.
Data room Cliquez ici pour accéder à
- Offering Memorandum
Informations sur l’immeuble
Type de vente
Investissement ou propriétaire occupant
Type de bien
Bureau
Surface de l’immeuble
1 738 m²
Classe d’immeuble
C
Année de construction
1982
Prix
6 242 685 €
Prix par m²
3 592,20 €
Pourcentage loué
100 %
Occupation
Multi
Hauteur du bâtiment
2 étages
Surface type par étage
869 m²
Coefficient d’occupation des sols de l’immeuble
0,41
Surface du lot
0,42 ha
Zonage
C
Stationnement
56 places (32,22 places par 1 000 m² loué)
Caractéristiques
- Property Manager sur place
Disponibilité de l’espace
- Espace
- Surface
- Type de bien
- Aménagement
- Disponible
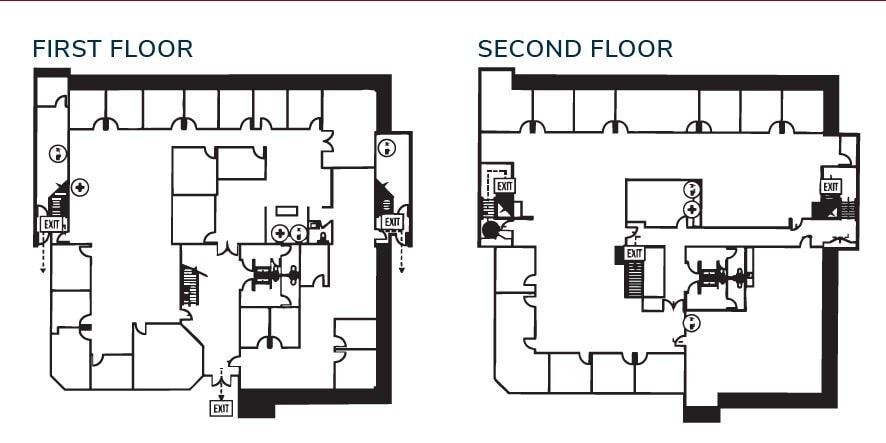
. ±9,353 SF to ±18,706 SF Available 2 Conference Rooms, Breakrooms, Heavy Bullpen Area. ±25 Perimeter Window Line Offices.
. ±9,353 SF to ±18,706 SF Available 2 Conference Rooms, Breakrooms, Heavy Bullpen Area. ±25 Perimeter Window Line Offices.
| Espace | Surface | Type de bien | Aménagement | Disponible |
| 1er étage | 869 m² | Bureau | Construction achevée | 30 jours |
| 2e étage | 869 m² | Bureau | Construction achevée | 30 jours |
1er étage
| Surface |
| 869 m² |
| Type de bien |
| Bureau |
| Aménagement |
| Construction achevée |
| Disponible |
| 30 jours |
2e étage
| Surface |
| 869 m² |
| Type de bien |
| Bureau |
| Aménagement |
| Construction achevée |
| Disponible |
| 30 jours |
1 sur 1
Vidéos
Visite extérieure 3D Matterport
Visite 3D
Photos
Street view
Rue
Carte
1er étage
| Surface | 869 m² |
| Type de bien | Bureau |
| Aménagement | Construction achevée |
| Disponible | 30 jours |
. ±9,353 SF to ±18,706 SF Available 2 Conference Rooms, Breakrooms, Heavy Bullpen Area. ±25 Perimeter Window Line Offices.
2e étage
| Surface | 869 m² |
| Type de bien | Bureau |
| Aménagement | Construction achevée |
| Disponible | 30 jours |
. ±9,353 SF to ±18,706 SF Available 2 Conference Rooms, Breakrooms, Heavy Bullpen Area. ±25 Perimeter Window Line Offices.
1 1
Moyennement praticable à pied
60/100
Exceptionnellement adapté aux voitures
90/100
Transports en commun robustes
80/100
Plutôt praticable en vélo
40/100
Taxes foncières
| Numéro de parcelle | 232-081-07 | Évaluation des aménagements | 1 480 393 € |
| Évaluation du terrain | 888 239 € | Évaluation totale | 2 368 631 € |
Taxes foncières
Numéro de parcelle
232-081-07
Évaluation du terrain
888 239 €
Évaluation des aménagements
1 480 393 €
Évaluation totale
2 368 631 €


1 sur 99
Vidéos
Visite extérieure 3D Matterport
Visite 3D
Photos
Street view
Rue
Carte
1 sur 1

Présenté par
Orangewood Plaza | 1301 E Orangewood Ave

Vous êtes déjà membre ? Connectez-vous
Hum, une erreur s’est produite lors de l’envoi de votre message. Veuillez réessayer.
Merci ! Votre message a été envoyé.