Votre e-mail a été envoyé.
1301 8th St Industriel/Logistique | 1 493 m² | À louer | Canyon, TX 79015
Certaines informations ont été traduites automatiquement.
Informations principales
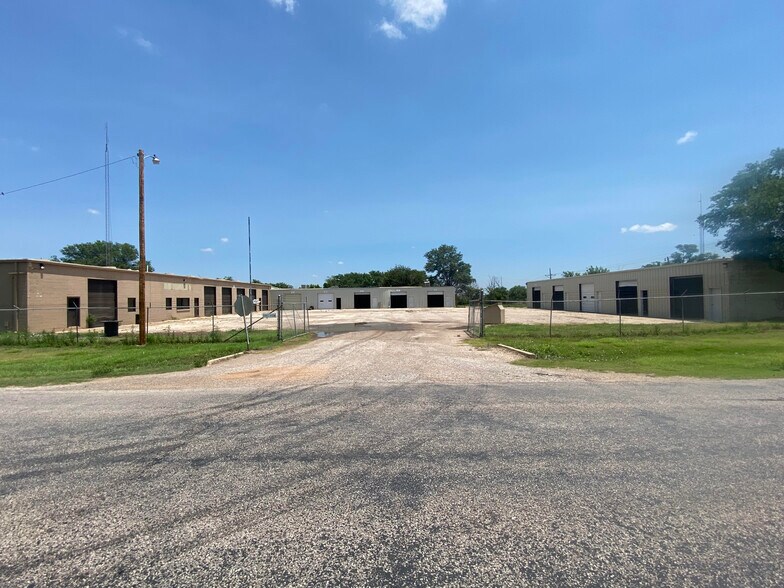
- Single tenancy industrial/flex facility totaling approximately 16,068 SF
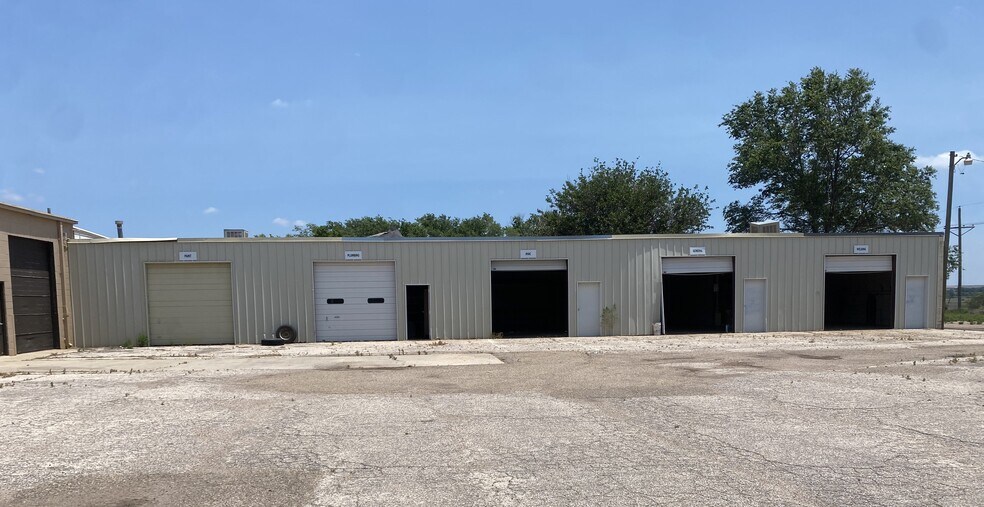
- 13 overhead doors allowing smooth loading and unloading operations
- Secure fenced yard with dual gate entries providing added safety and exterior storage
- Office and warehouse space designed for diverse operational requirements
- Drainage-equipped stalls available for specialized industrial or service use
- Configuration suitable for contractors, light industrial activities, and service businesses
Caractéristiques
Tous les espace disponibles(1)
Afficher les loyers en
- Espace
- Surface
- Durée
- Loyer
- Type de bien
- Aménagement
- Disponible
Excellent industrial/flex property offering approximately 16,068 square feet available for lease. The north building features 6 HVAC units. The office is approximately 2,000 SF, 11 warehouse bays, providing flexibility for a variety of industrial, service, distribution, contractor, and light manufacturing users. Warehouse bays are equipped with overhead doors for efficient loading and operational access. On the north buildings, there are 6 overhead doors that measure 12 x 10 and on the east buildings, there are 5 overhead doors that measure 10 x 10. One warehouse unit includes floor drains for wash bays, making it particularly suitable for automotive, equipment service, fabrication, or specialty industrial operations. Previous CISD bus barn and maintenance facility.
- Il est possible que le loyer annoncé ne comprenne pas certains services publics, services d’immeuble et frais immobiliers.
- 13 accès plain-pied
- Comprend 186 m² d’espace de bureau dédié
- Cour
| Espace | Surface | Durée | Loyer | Type de bien | Aménagement | Disponible |
| 1er étage | 1 493 m² | Négociable | 46,34 € /m²/an 3,86 € /m²/mois 69 178 € /an 5 765 € /mois | Industriel/Logistique | Construction achevée | 30 jours |
1er étage
| Surface |
| 1 493 m² |
| Durée |
| Négociable |
| Loyer |
| 46,34 € /m²/an 3,86 € /m²/mois 69 178 € /an 5 765 € /mois |
| Type de bien |
| Industriel/Logistique |
| Aménagement |
| Construction achevée |
| Disponible |
| 30 jours |
1er étage
| Surface | 1 493 m² |
| Durée | Négociable |
| Loyer | 46,34 € /m²/an |
| Type de bien | Industriel/Logistique |
| Aménagement | Construction achevée |
| Disponible | 30 jours |
Excellent industrial/flex property offering approximately 16,068 square feet available for lease. The north building features 6 HVAC units. The office is approximately 2,000 SF, 11 warehouse bays, providing flexibility for a variety of industrial, service, distribution, contractor, and light manufacturing users. Warehouse bays are equipped with overhead doors for efficient loading and operational access. On the north buildings, there are 6 overhead doors that measure 12 x 10 and on the east buildings, there are 5 overhead doors that measure 10 x 10. One warehouse unit includes floor drains for wash bays, making it particularly suitable for automotive, equipment service, fabrication, or specialty industrial operations. Previous CISD bus barn and maintenance facility.
- Il est possible que le loyer annoncé ne comprenne pas certains services publics, services d’immeuble et frais immobiliers.
- Comprend 186 m² d’espace de bureau dédié
- 13 accès plain-pied
- Cour
Aperçu du bien
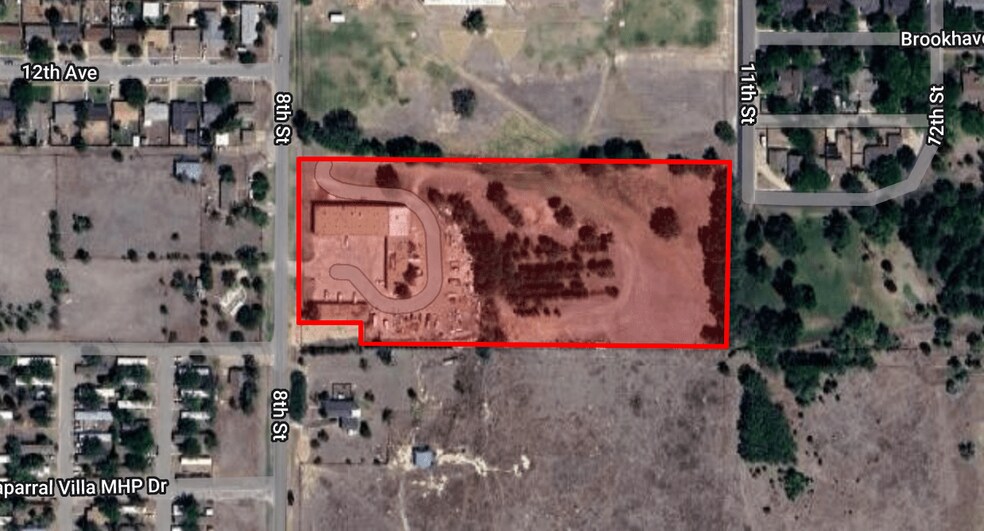
The property includes an industrial/flex building situated on 3 acres at 1301 8th Street in Canyon, TX. It encompasses roughly 16,068 square feet with office and warehouse areas, overhead loading doors, and onsite yard space. There is an available fenced yard and two gated entries. The facility is located in Randall County within proximity to local road networks, serving multiple operational functions for industrial tenants.
Faits sur l’installation entrepôt
Contacts
-
 Gabe Irving
 -
 Cathy Derr
 -
 Gaut Whittenburg Emerson; Commercial Real Estate

Présenté par
1301 8th St
Hum, une erreur s’est produite lors de l’envoi de votre message. Veuillez réessayer.
Merci ! Votre message a été envoyé.