Votre e-mail a été envoyé.
1301 18th St Industriel/Logistique | 1 344 m² | À louer | Racine, WI 53403
Certaines informations ont été traduites automatiquement.
Informations principales
- 14,470 SF industrial space for lease. 15'8'' clear, three large bay doors, and a loading dock.
Caractéristiques
Tous les espace disponibles(1)
Afficher les loyers en
- Espace
- Surface
- Durée
- Loyer
- Type de bien
- Aménagement
- Disponible
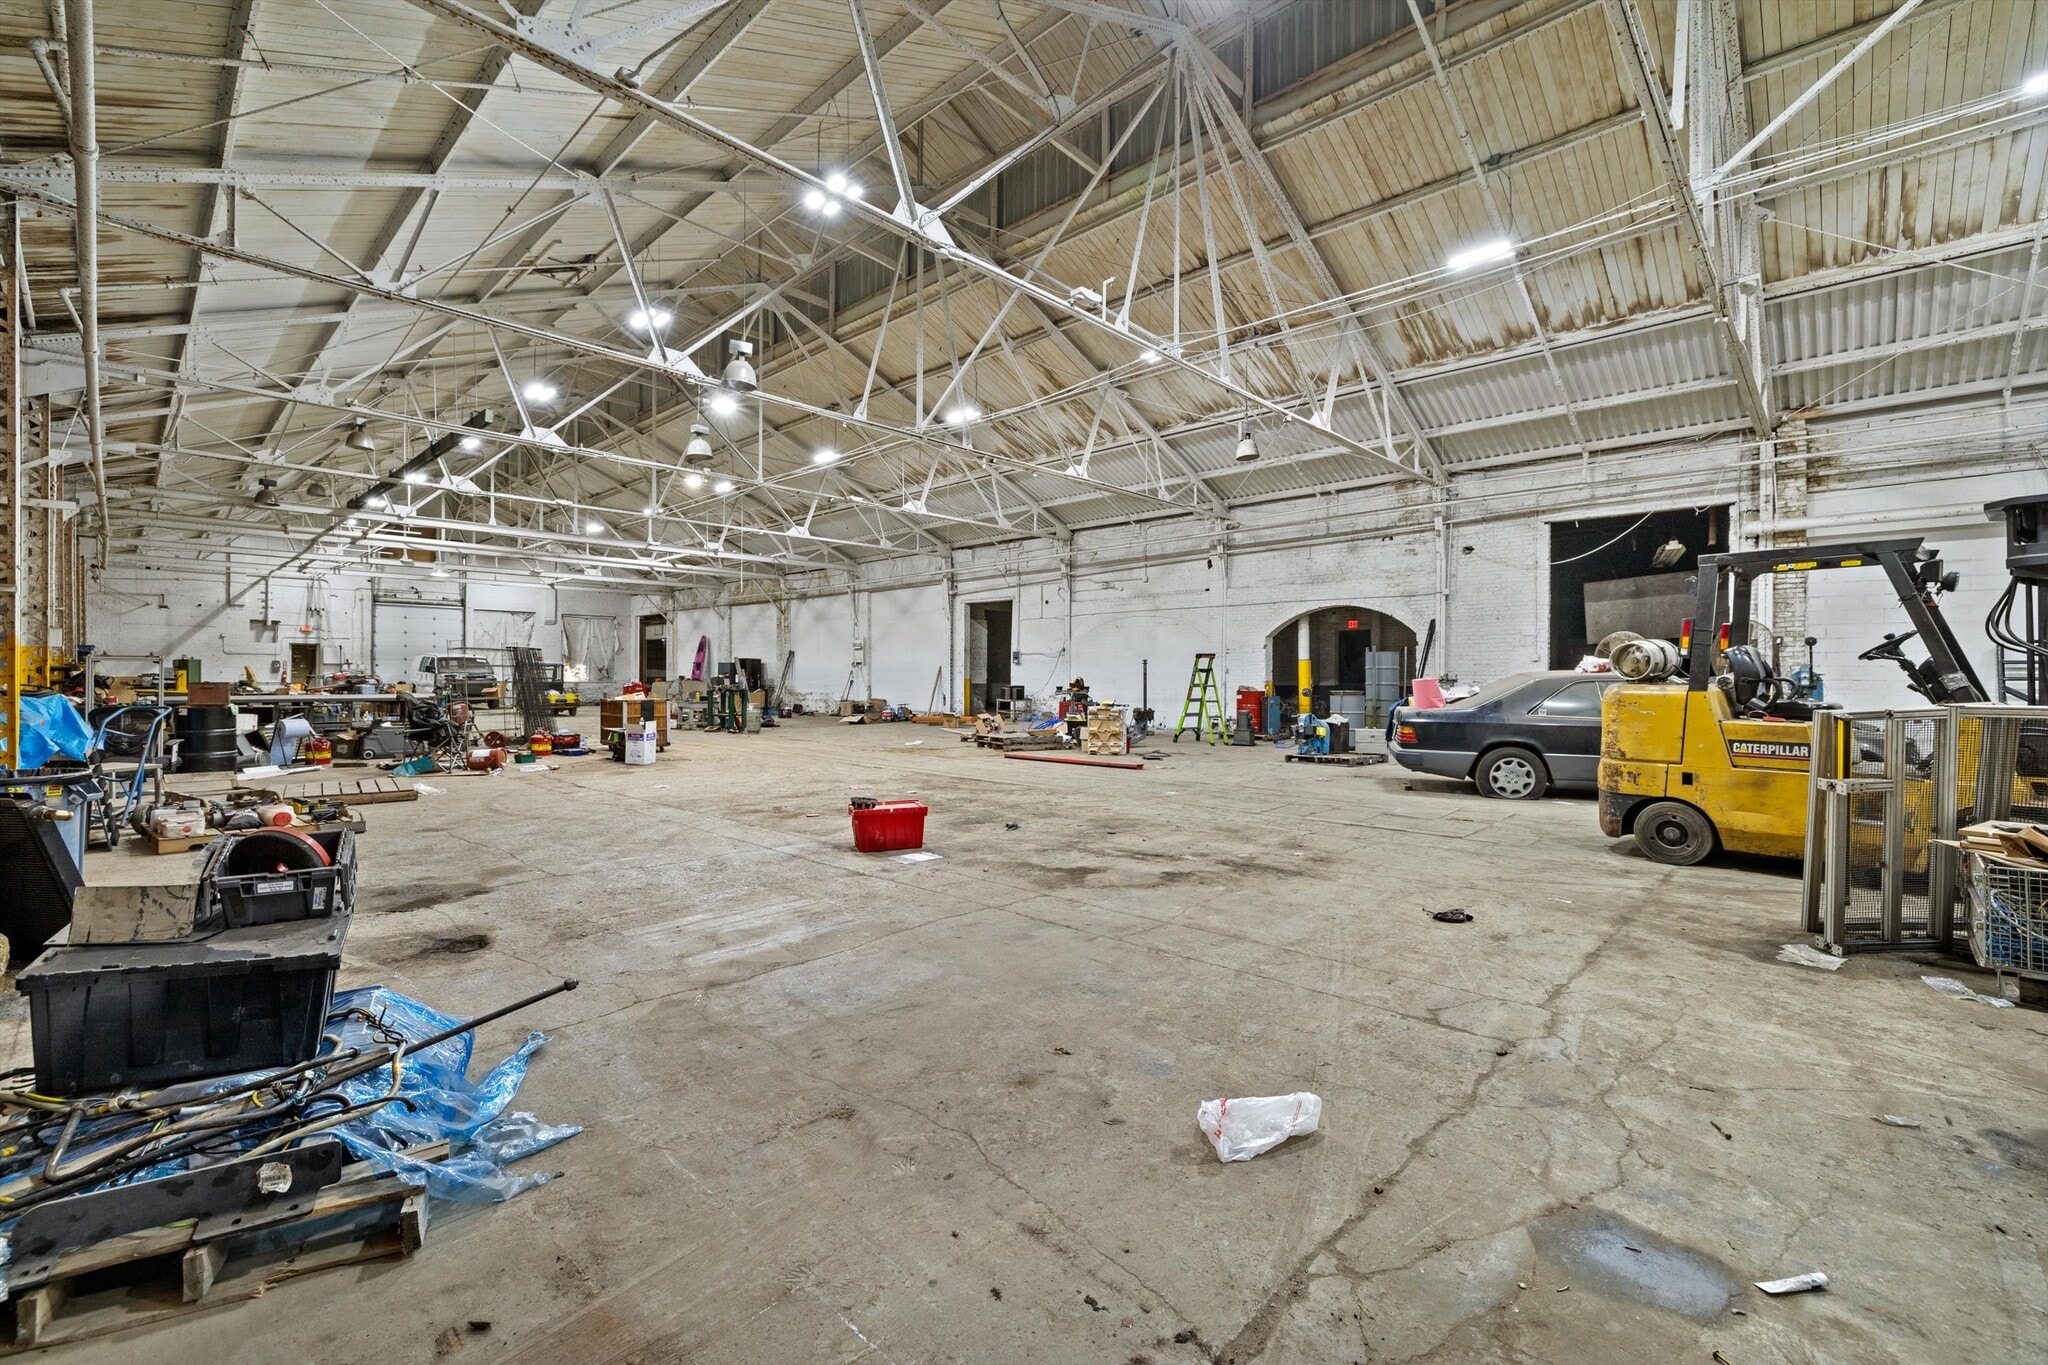


14,470 SF ground-floor industrial in Racine. Open warehouse with a 15'8'' clear height to beams, original skylights, painted brick, and a concrete floor. Three bay doors (one 10'x14') plus a truck-height dock with a leveler fits 53' trailers. Heated office/receiving area; warehouse unheated. I-1/I-2 zoning permits warehousing, distribution, cold storage, light and general manufacturing, machine shops, woodworking, food packaging, printing, and fabrication. $3.73/SF/yr modified gross. The landlord covers standard utilities; electricity may be submetered. 440V tenant's responsibility. Term: 1-5 years. Up to 25 parking spaces are negotiable. Restroom and office buildout negotiable.
- Il est possible que le loyer annoncé ne comprenne pas certains services publics, services d’immeuble et frais immobiliers.
- 1 quai de chargement
- Détecteur de fumée
- 3 accès plain-pied
- Lumière naturelle
- 14,470 SF industrial space for lease.
| Espace | Surface | Durée | Loyer | Type de bien | Aménagement | Disponible |
| 1er étage – 10 | 1 344 m² | 1-5 Ans | 35,18 € /m²/an 2,93 € /m²/mois 47 292 € /an 3 941 € /mois | Industriel/Logistique | - | Maintenant |
1er étage – 10
| Surface |
| 1 344 m² |
| Durée |
| 1-5 Ans |
| Loyer |
| 35,18 € /m²/an 2,93 € /m²/mois 47 292 € /an 3 941 € /mois |
| Type de bien |
| Industriel/Logistique |
| Aménagement |
| - |
| Disponible |
| Maintenant |
1er étage – 10
| Surface | 1 344 m² |
| Durée | 1-5 Ans |
| Loyer | 35,18 € /m²/an |
| Type de bien | Industriel/Logistique |
| Aménagement | - |
| Disponible | Maintenant |
14,470 SF ground-floor industrial in Racine. Open warehouse with a 15'8'' clear height to beams, original skylights, painted brick, and a concrete floor. Three bay doors (one 10'x14') plus a truck-height dock with a leveler fits 53' trailers. Heated office/receiving area; warehouse unheated. I-1/I-2 zoning permits warehousing, distribution, cold storage, light and general manufacturing, machine shops, woodworking, food packaging, printing, and fabrication. $3.73/SF/yr modified gross. The landlord covers standard utilities; electricity may be submetered. 440V tenant's responsibility. Term: 1-5 years. Up to 25 parking spaces are negotiable. Restroom and office buildout negotiable.
- Il est possible que le loyer annoncé ne comprenne pas certains services publics, services d’immeuble et frais immobiliers.
- 3 accès plain-pied
- 1 quai de chargement
- Lumière naturelle
- Détecteur de fumée
- 14,470 SF industrial space for lease.
Aperçu du bien
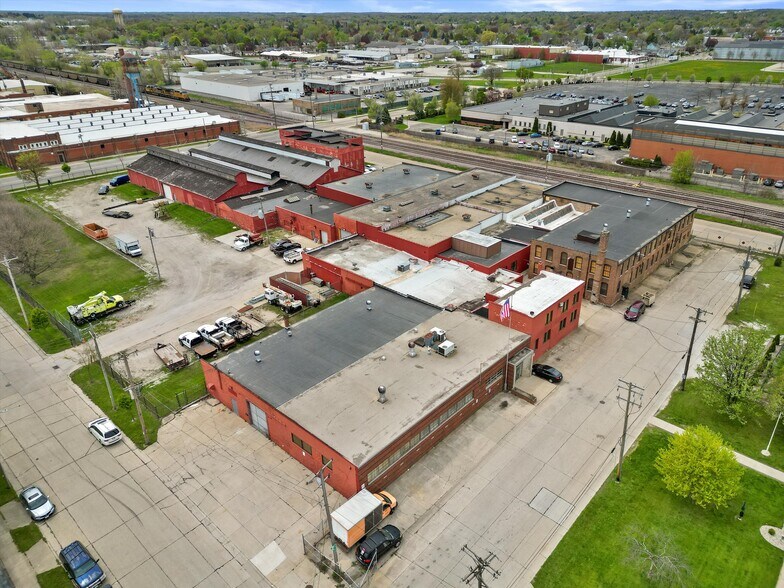
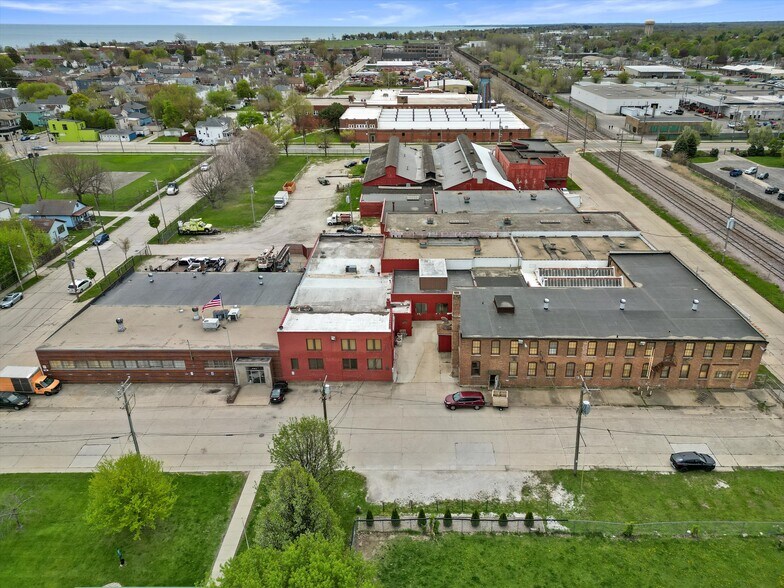
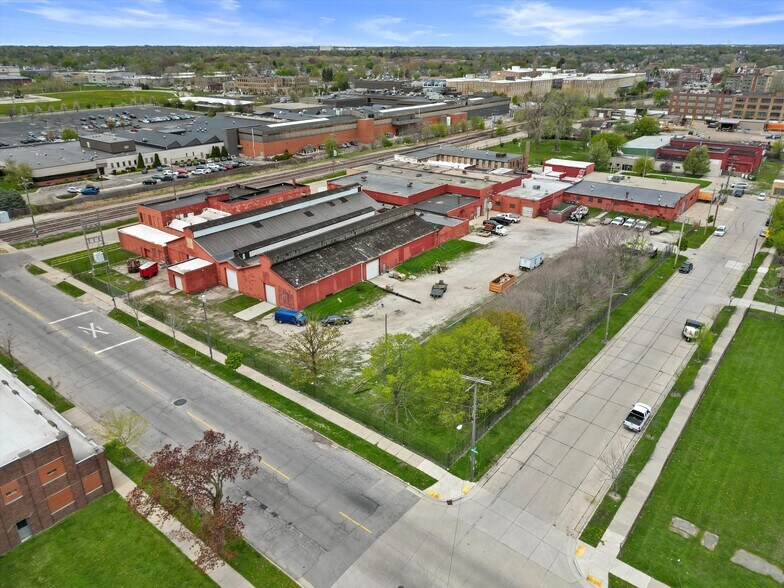
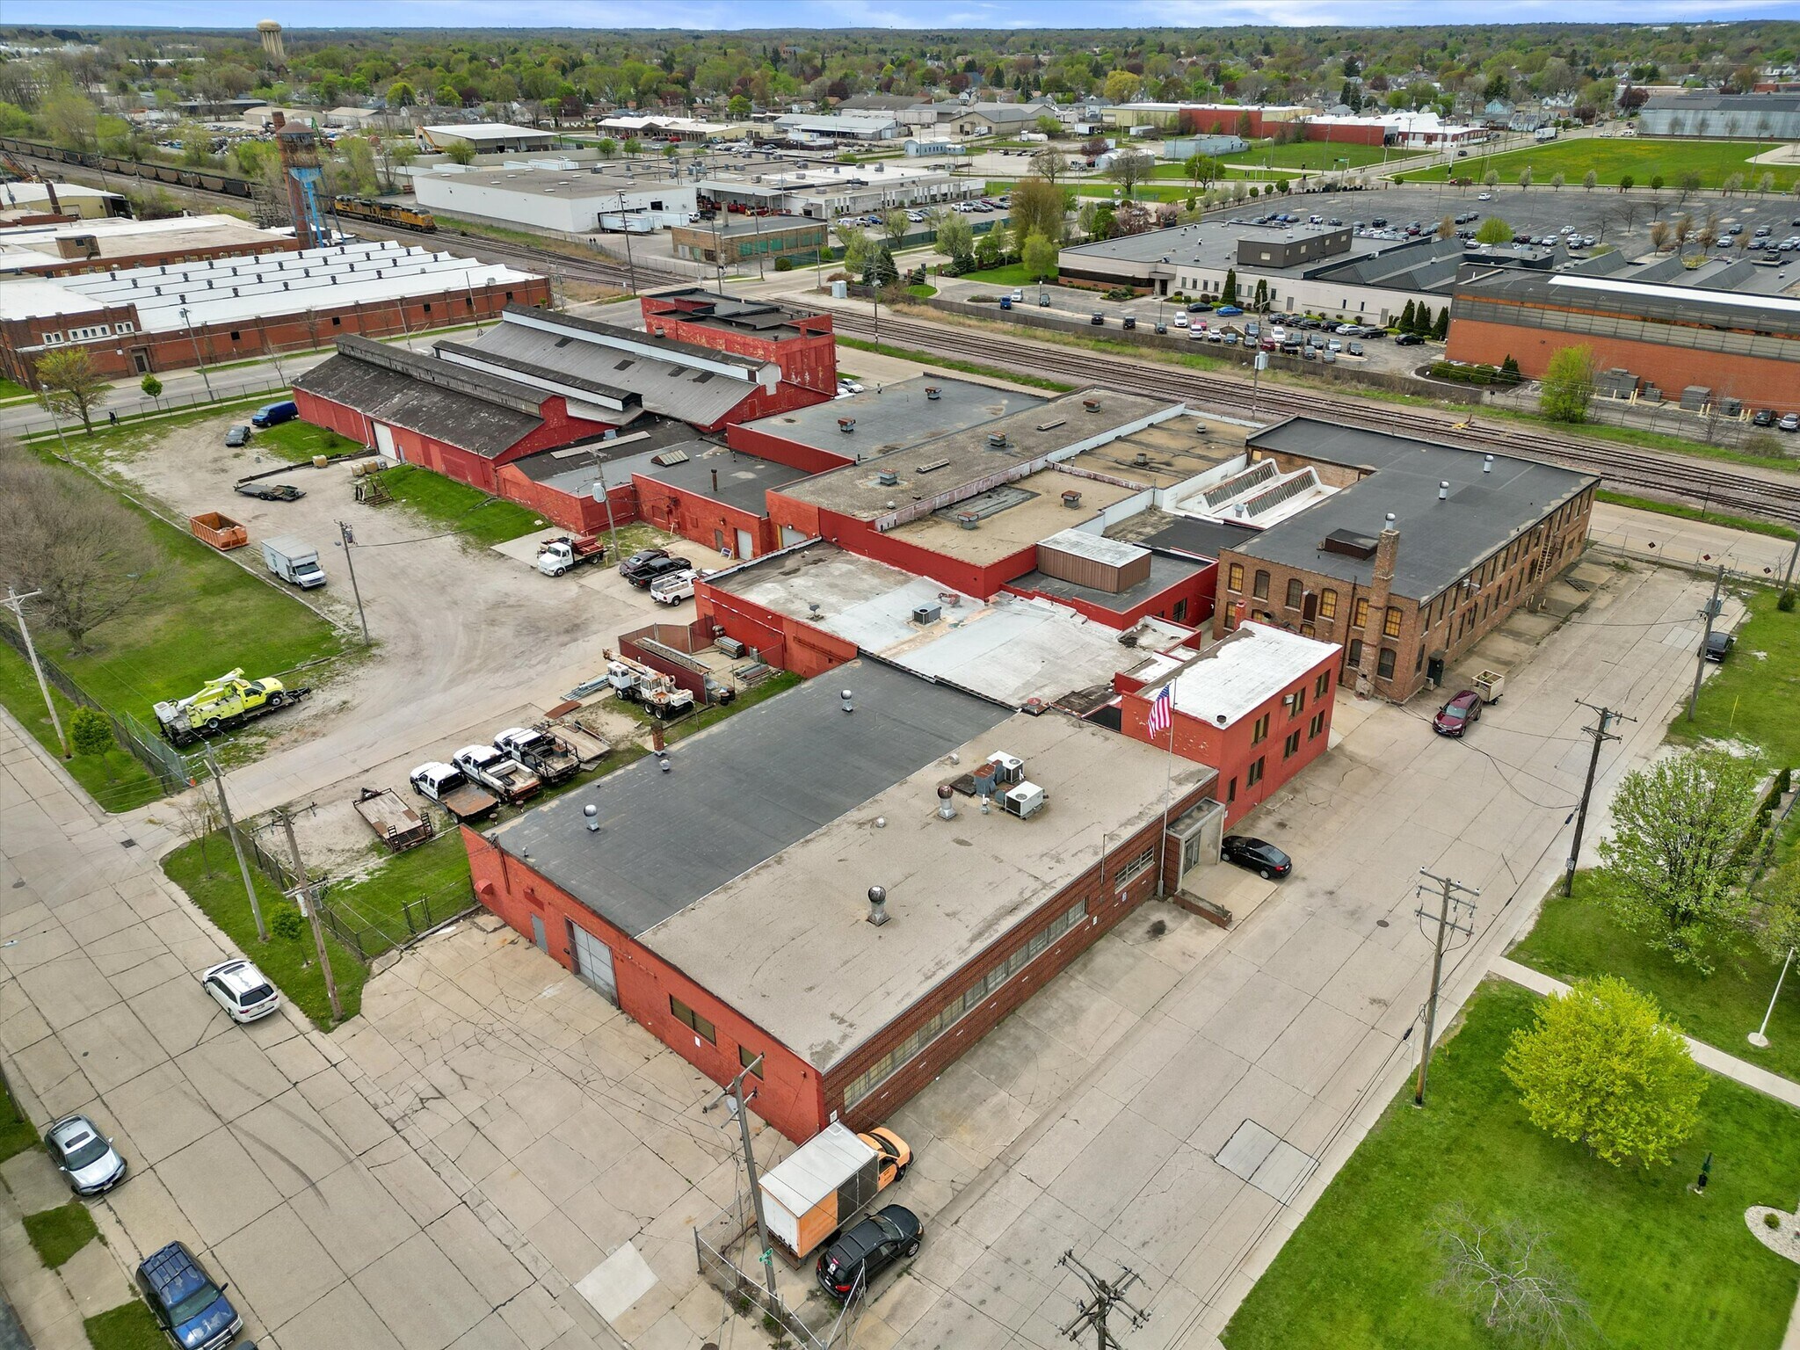
Building Highlights Approximately 102,000 SF total, predominantly single-story industrial Built in 1930 with brick exterior. Approximately 3.85-acre site with on-site parking and yard staging Clear heights from 10'9" up to 20' to the bottom of beams (varies by unit) 11 bay doors and truck-height loading dock with leveler that handles 53' trailers Sprinklered throughout Original skylights provide significant natural light to the warehouse floor 110/220V standard service throughout, with 440V available 45 on-site parking spaces Class C industrial, multi-tenant configuration
Faits sur l’installation Industriel/Logistique


Présenté par
Hyperion Realty Commercial
1301 18th St
Hum, une erreur s’est produite lors de l’envoi de votre message. Veuillez réessayer.
Merci ! Votre message a été envoyé.