Votre e-mail a été envoyé.
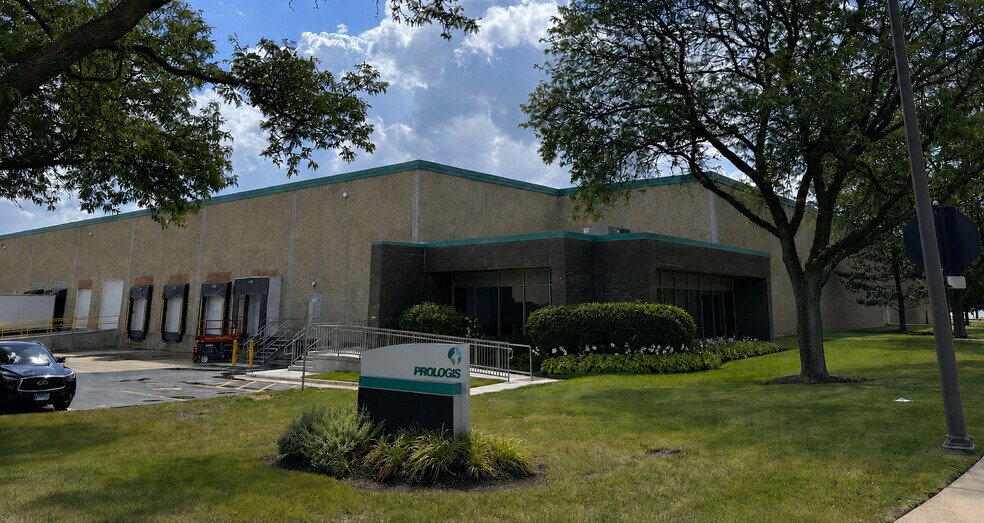
Elk Grove Business Park Elk Grove Village, IL 60007 Espace disponible | 1 873–31 527 m² | Industriel/Logistique

Certaines informations ont été traduites automatiquement.
Informations principales sur le parc
- Faibles impôts du comté de DuPage
- Quick access to Busse Road, I-90, and I-290
- À proximité de l'aéroport international O'Hare.
- Situé dans le comté de DuPage.
- Environnement du parc d'activités.
- Car Parking 99 spaces (entire building)
- DuPage County real estate taxes
- Access to Devon Avenue, Route 83, IL-390, I-90 and I-294
- À proximité de l'aéroport international O'Hare
- Strategic location with direct access to IL-390, I-90, and I-290 for efficient regional distribution.
- Functional design with eight exterior docks, one drive-in door, and 24-foot clear height.
- Professionally managed facility with 68 parking spaces and strong institutional ownership.
- Installation desservie par chemin de fer potentielle
- Accès facile à la route 83, à l'IL-390, à l'I-90 et à l'I-290
- Murs blanchis à la chaux et terrasse de toit peinte
- Accès facile à la route 83, à l'IL-390, à l'I-90 et à l'I-290.
- Institutionally owned and managed facility
- Accès facile à la route 83, à l'IL-390, à l'I-290 et à l'I-90.
- DuPage County taxes
- Installation détenue et gérée par l'institution.
- Access to Route 83, IL-390, I-90, O’Hare and I-294
- Loading: 7 exterior docks 1 drive-in door
- Proximity to O’Hare International Airport
- Situé dans le comté de DuPage
- Accès facile à la route 83, à l'IL-390, à l'I-90 et à l'I-290
- Close proximity to O’Hare International Airport for superior air freight connectivity.
- Includes 9,678 square feet of office space for integrated operations.
- Positioned along the Elgin O’Hare Expressway, offering excellent visibility and accessibility.
- Easy access to IL Route 390, IL Route 83 and O’Hare Int. Airport
- Entrepôt entièrement climatisé
- Accès facile aux autoroutes I-390, I-90 et I-290
Faits sur le parc
| Espace total disponible | 31 527 m² | Type de parc | Parc industriel |
| Espace total disponible | 31 527 m² |
| Type de parc | Parc industriel |
Tous les espaces disponibles(8)
Afficher les loyers en
- Espace
- Surface
- Durée
- Loyer
- Type de bien
- Aménagement
- Disponible
This industrial facility offers 79,400 SF of total building area with 53,437 SF available. The space includes a 3,206 SF main office and additional warehouse office areas totaling 1,762 SF. The building features a 24-foot clear height, six exterior docks and two drive-in doors for efficient loading. Parking accommodates 41 vehicles for the entire building. Interior layout provides 40' x 32' typical column spacing, and the property is equipped with an ESFR sprinkler system for fire protection.
- Comprend 462 m² d’espace de bureau dédié
- 6 quais de chargement
- 2 accès plain-pied
| Espace | Surface | Durée | Loyer | Type de bien | Aménagement | Disponible |
| 1er étage | 4 964 m² | Négociable | Sur demande Sur demande Sur demande Sur demande | Industriel/Logistique | Construction partielle | 30 jours |
801-805 Mark St - 1er étage
- Espace
- Surface
- Durée
- Loyer
- Type de bien
- Aménagement
- Disponible
This institutional-quality industrial facility totals 55,708 SF and offers a well-balanced layout with 3,800 SF of office space, 25’ clear height, and efficient 30’ x 40’ column spacing. The building is equipped with four (4) interior dock doors and one (1) drive-in door, supporting a range of distribution and light manufacturing users. The site provides 46 parking spaces and benefits from excellent regional access with proximity to I-390, I-90, and I-290, as well as close access to O’Hare International Airport. Professionally owned and managed, the property offers a strategic DuPage County location within the greater Chicago industrial market.
- Comprend 353 m² d’espace de bureau dédié
- 4 quais de chargement
- 1 accès plain-pied
| Espace | Surface | Durée | Loyer | Type de bien | Aménagement | Disponible |
| 1er étage | 5 175 m² | Négociable | Sur demande Sur demande Sur demande Sur demande | Industriel/Logistique | Construction partielle | 30 jours |
2700 Lively Blvd - 1er étage
- Espace
- Surface
- Durée
- Loyer
- Type de bien
- Aménagement
- Disponible
This institutional-quality industrial building totals 108,168 square feet and offers 58,585 square feet available, including ±2,390 square feet of office space, well suited for distribution or light industrial users. The facility features 25-foot clear height, seven exterior dock doors, and one drive-in door, supported by efficient 32’ x 40’ column spacing. The site provides 99 car parking spaces (entire building) and benefits from excellent transportation access with proximity to Route 83, I-390, I-90, O’Hare International Airport, and I-294. Additional advantages include DuPage County real estate taxes and institutional ownership and management, delivering a well-maintained and strategically positioned operational facility.
- Comprend 222 m² d’espace de bureau dédié
- 7 quais de chargement
- 1 accès plain-pied
| Espace | Surface | Durée | Loyer | Type de bien | Aménagement | Disponible |
| 1er étage | 5 443 m² | Négociable | Sur demande Sur demande Sur demande Sur demande | Industriel/Logistique | Construction partielle | 30 jours |
2781-2791 Katherine Way - 1er étage
- Espace
- Surface
- Durée
- Loyer
- Type de bien
- Aménagement
- Disponible
The property consists of a 54,130-square-foot industrial building featuring 2,331 square feet of main office space along with an additional 636 square feet of warehouse office. The facility is equipped with seven exterior dock doors, one drive-in door, and one rail door, with connectivity to Progress Rail and Union Pacific rail service. The building offers a 25-foot clear height and a column spacing of 32 feet by 40 feet, supporting efficient warehouse operations. The site provides 22 parking spaces, is supported by 600 amps of 277/480V, 3-phase, 4-wire power, and includes an ESFR sprinkler system for enhanced fire protection, with immediate availability.
- Comprend 276 m² d’espace de bureau dédié
- 7 quais de chargement
- 1 accès plain-pied
| Espace | Surface | Durée | Loyer | Type de bien | Aménagement | Disponible |
| 1er étage | 5 029 m² | Négociable | Sur demande Sur demande Sur demande Sur demande | Industriel/Logistique | Construction partielle | Maintenant |
2701 Lively Blvd - 1er étage
- Espace
- Surface
- Durée
- Loyer
- Type de bien
- Aménagement
- Disponible
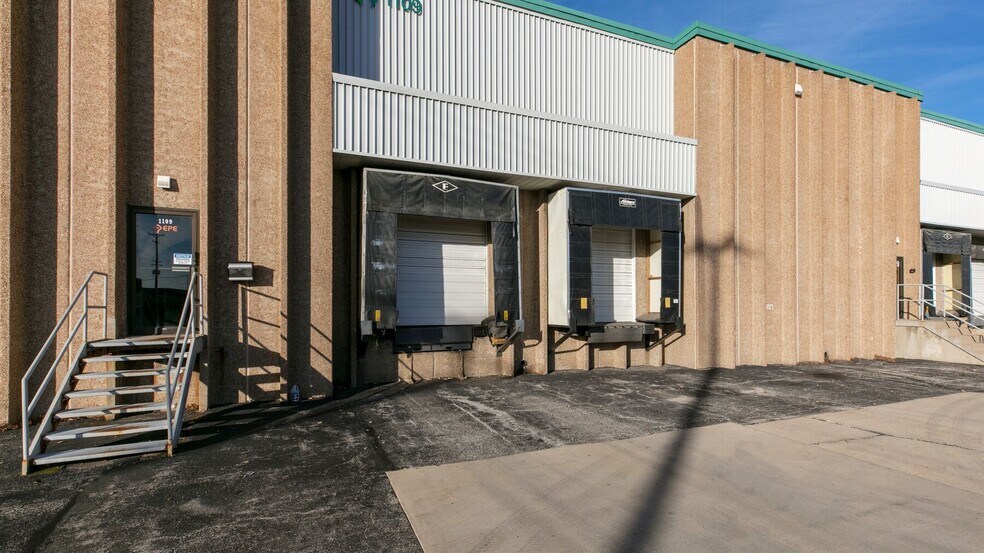
This 103,510-square-foot industrial facility offers 20,158 square feet of available space and is well-equipped to support a variety of warehousing and distribution operations. The property features 2,402 square feet of main office space plus an additional 330 square feet of warehouse office area. Efficient loading capabilities include two dock positions with levelers, one located at a standard dock and another at the edge of the dock. Additional highlights include a 24-foot clear height, 40' x 32' column spacing for operational flexibility, and 75 parking spaces serving the entire building. These features combine to provide a functional and efficient industrial environment for a wide range of users.
- Comprend 223 m² d’espace de bureau dédié
- 4 quais de chargement
| Espace | Surface | Durée | Loyer | Type de bien | Aménagement | Disponible |
| 1er étage – 1109 | 1 873 m² | Négociable | Sur demande Sur demande Sur demande Sur demande | Industriel/Logistique | Construction partielle | 30 jours |
1109-1111 Kirk St - 1er étage – 1109
- Espace
- Surface
- Durée
- Loyer
- Type de bien
- Aménagement
- Disponible
This 107,200 SF industrial facility offers a flexible availability of up to 67,200 SF, divisible to 42,462 SF or 24,738 SF, with demised spaces located at 1201 Mark (west unit) and 1221 Mark (east unit). The property includes approximately 4,307 SF of office space in the west unit and 2,314 SF in the east unit. The building is well-equipped for distribution and logistics users, featuring a combination of exterior docks, drive-in doors, and potential rail service via Progressive Rail/Union Pacific. The west unit includes three exterior docks, one drive-in door, and one rail door, while the east unit offers two exterior docks and two potential rail doors. Additional building features include a 22-foot clear height, 42’ x 30’ column spacing, and a total of 59 parking spaces, providing a functional layout for a variety of industrial users.
- Comprend 400 m² d’espace de bureau dédié
- 3 quais de chargement
- 1 accès plain-pied
- Ventilation et chauffage centraux
This 107,200 SF industrial facility offers a flexible availability of up to 67,200 SF, divisible to 42,462 SF or 24,738 SF, with demised spaces located at 1201 Mark (west unit) and 1221 Mark (east unit). The property includes approximately 4,307 SF of office space in the west unit and 2,314 SF in the east unit. The building is well-equipped for distribution and logistics users, featuring a combination of exterior docks, drive-in doors, and potential rail service via Progressive Rail/Union Pacific. The west unit includes three exterior docks, one drive-in door, and one rail door, while the east unit offers two exterior docks and two potential rail doors. Additional building features include a 22-foot clear height, 42’ x 30’ column spacing, and a total of 59 parking spaces, providing a functional layout for a variety of industrial users.
- Comprend 215 m² d’espace de bureau dédié
- 2 quais de chargement
| Espace | Surface | Durée | Loyer | Type de bien | Aménagement | Disponible |
| 1er étage – 1201 | 3 945 m² | Négociable | Sur demande Sur demande Sur demande Sur demande | Industriel/Logistique | Construction partielle | 30 jours |
| 1er étage – 1221 | 2 298 m² | Négociable | Sur demande Sur demande Sur demande Sur demande | Industriel/Logistique | Construction partielle | 30 jours |
1201-1251 Mark St - 1er étage – 1201
1201-1251 Mark St - 1er étage – 1221
- Espace
- Surface
- Durée
- Loyer
- Type de bien
- Aménagement
- Disponible
This 125,012 SF industrial facility offers 30,133 SF of available space with 1,421 SF of office. The building features a 25' clear height, one interior dock with leveler, and one drive-in door, supported by efficient 41'3" × 32'6" column spacing. The site provides ample parking with 93 spaces for the entire building. The property benefits from excellent regional connectivity with access to Route 83, IL-390, I-90, I-290, and I-294, and is in close proximity to O’Hare International Airport. Located in DuPage County, the facility offers favorable tax advantages and is institutionally owned and managed.
- Comprend 132 m² d’espace de bureau dédié
- 1 quai de chargement
- 1 accès plain-pied
| Espace | Surface | Durée | Loyer | Type de bien | Aménagement | Disponible |
| 1er étage – 1440 | 2 799 m² | Négociable | Sur demande Sur demande Sur demande Sur demande | Industriel/Logistique | Construction partielle | 30 jours |
1400-1470 Mark St - 1er étage – 1440
801-805 Mark St - 1er étage
| Surface | 4 964 m² |
| Durée | Négociable |
| Loyer | Sur demande |
| Type de bien | Industriel/Logistique |
| Aménagement | Construction partielle |
| Disponible | 30 jours |
This industrial facility offers 79,400 SF of total building area with 53,437 SF available. The space includes a 3,206 SF main office and additional warehouse office areas totaling 1,762 SF. The building features a 24-foot clear height, six exterior docks and two drive-in doors for efficient loading. Parking accommodates 41 vehicles for the entire building. Interior layout provides 40' x 32' typical column spacing, and the property is equipped with an ESFR sprinkler system for fire protection.
- Comprend 462 m² d’espace de bureau dédié
- 2 accès plain-pied
- 6 quais de chargement
2700 Lively Blvd - 1er étage
| Surface | 5 175 m² |
| Durée | Négociable |
| Loyer | Sur demande |
| Type de bien | Industriel/Logistique |
| Aménagement | Construction partielle |
| Disponible | 30 jours |
This institutional-quality industrial facility totals 55,708 SF and offers a well-balanced layout with 3,800 SF of office space, 25’ clear height, and efficient 30’ x 40’ column spacing. The building is equipped with four (4) interior dock doors and one (1) drive-in door, supporting a range of distribution and light manufacturing users. The site provides 46 parking spaces and benefits from excellent regional access with proximity to I-390, I-90, and I-290, as well as close access to O’Hare International Airport. Professionally owned and managed, the property offers a strategic DuPage County location within the greater Chicago industrial market.
- Comprend 353 m² d’espace de bureau dédié
- 1 accès plain-pied
- 4 quais de chargement
2781-2791 Katherine Way - 1er étage
| Surface | 5 443 m² |
| Durée | Négociable |
| Loyer | Sur demande |
| Type de bien | Industriel/Logistique |
| Aménagement | Construction partielle |
| Disponible | 30 jours |
This institutional-quality industrial building totals 108,168 square feet and offers 58,585 square feet available, including ±2,390 square feet of office space, well suited for distribution or light industrial users. The facility features 25-foot clear height, seven exterior dock doors, and one drive-in door, supported by efficient 32’ x 40’ column spacing. The site provides 99 car parking spaces (entire building) and benefits from excellent transportation access with proximity to Route 83, I-390, I-90, O’Hare International Airport, and I-294. Additional advantages include DuPage County real estate taxes and institutional ownership and management, delivering a well-maintained and strategically positioned operational facility.
- Comprend 222 m² d’espace de bureau dédié
- 1 accès plain-pied
- 7 quais de chargement
2701 Lively Blvd - 1er étage
| Surface | 5 029 m² |
| Durée | Négociable |
| Loyer | Sur demande |
| Type de bien | Industriel/Logistique |
| Aménagement | Construction partielle |
| Disponible | Maintenant |
The property consists of a 54,130-square-foot industrial building featuring 2,331 square feet of main office space along with an additional 636 square feet of warehouse office. The facility is equipped with seven exterior dock doors, one drive-in door, and one rail door, with connectivity to Progress Rail and Union Pacific rail service. The building offers a 25-foot clear height and a column spacing of 32 feet by 40 feet, supporting efficient warehouse operations. The site provides 22 parking spaces, is supported by 600 amps of 277/480V, 3-phase, 4-wire power, and includes an ESFR sprinkler system for enhanced fire protection, with immediate availability.
- Comprend 276 m² d’espace de bureau dédié
- 1 accès plain-pied
- 7 quais de chargement
1109-1111 Kirk St - 1er étage – 1109
| Surface | 1 873 m² |
| Durée | Négociable |
| Loyer | Sur demande |
| Type de bien | Industriel/Logistique |
| Aménagement | Construction partielle |
| Disponible | 30 jours |
This 103,510-square-foot industrial facility offers 20,158 square feet of available space and is well-equipped to support a variety of warehousing and distribution operations. The property features 2,402 square feet of main office space plus an additional 330 square feet of warehouse office area. Efficient loading capabilities include two dock positions with levelers, one located at a standard dock and another at the edge of the dock. Additional highlights include a 24-foot clear height, 40' x 32' column spacing for operational flexibility, and 75 parking spaces serving the entire building. These features combine to provide a functional and efficient industrial environment for a wide range of users.
- Comprend 223 m² d’espace de bureau dédié
- 4 quais de chargement
1201-1251 Mark St - 1er étage – 1201
| Surface | 3 945 m² |
| Durée | Négociable |
| Loyer | Sur demande |
| Type de bien | Industriel/Logistique |
| Aménagement | Construction partielle |
| Disponible | 30 jours |
This 107,200 SF industrial facility offers a flexible availability of up to 67,200 SF, divisible to 42,462 SF or 24,738 SF, with demised spaces located at 1201 Mark (west unit) and 1221 Mark (east unit). The property includes approximately 4,307 SF of office space in the west unit and 2,314 SF in the east unit. The building is well-equipped for distribution and logistics users, featuring a combination of exterior docks, drive-in doors, and potential rail service via Progressive Rail/Union Pacific. The west unit includes three exterior docks, one drive-in door, and one rail door, while the east unit offers two exterior docks and two potential rail doors. Additional building features include a 22-foot clear height, 42’ x 30’ column spacing, and a total of 59 parking spaces, providing a functional layout for a variety of industrial users.
- Comprend 400 m² d’espace de bureau dédié
- 1 accès plain-pied
- 3 quais de chargement
- Ventilation et chauffage centraux
1201-1251 Mark St - 1er étage – 1221
| Surface | 2 298 m² |
| Durée | Négociable |
| Loyer | Sur demande |
| Type de bien | Industriel/Logistique |
| Aménagement | Construction partielle |
| Disponible | 30 jours |
This 107,200 SF industrial facility offers a flexible availability of up to 67,200 SF, divisible to 42,462 SF or 24,738 SF, with demised spaces located at 1201 Mark (west unit) and 1221 Mark (east unit). The property includes approximately 4,307 SF of office space in the west unit and 2,314 SF in the east unit. The building is well-equipped for distribution and logistics users, featuring a combination of exterior docks, drive-in doors, and potential rail service via Progressive Rail/Union Pacific. The west unit includes three exterior docks, one drive-in door, and one rail door, while the east unit offers two exterior docks and two potential rail doors. Additional building features include a 22-foot clear height, 42’ x 30’ column spacing, and a total of 59 parking spaces, providing a functional layout for a variety of industrial users.
- Comprend 215 m² d’espace de bureau dédié
- 2 quais de chargement
1400-1470 Mark St - 1er étage – 1440
| Surface | 2 799 m² |
| Durée | Négociable |
| Loyer | Sur demande |
| Type de bien | Industriel/Logistique |
| Aménagement | Construction partielle |
| Disponible | 30 jours |
This 125,012 SF industrial facility offers 30,133 SF of available space with 1,421 SF of office. The building features a 25' clear height, one interior dock with leveler, and one drive-in door, supported by efficient 41'3" × 32'6" column spacing. The site provides ample parking with 93 spaces for the entire building. The property benefits from excellent regional connectivity with access to Route 83, IL-390, I-90, I-290, and I-294, and is in close proximity to O’Hare International Airport. Located in DuPage County, the facility offers favorable tax advantages and is institutionally owned and managed.
- Comprend 132 m² d’espace de bureau dédié
- 1 accès plain-pied
- 1 quai de chargement
Sélectionner des occupants à ce bien
- Étage
- Nom de l’occupant
- Secteur d’activité
- 1er
- Alside
- Manufacture
- 1er
- Atrend USA Inc
- Grossiste
- 1er
- Clayton Metals
- Enseigne
- 1er
- DEKS
- Construction
- 1er
- Korex International
- Transport et entreposage
- 1er
- Lake Court Medical
- Enseigne
- 1er
- Plastic Dress-Up Company
- Manufacture
- 1er
- Showme Home Delivery
- Services de location et de bail
- 1er
- Wiegel Tool Works
- Manufacture
Vue d’ensemble du parc
This industrial facility at 1200 Thorndale Avenue offers a prime location in Elk Grove Village, one of the most sought-after industrial submarkets in the Chicago area. The property provides excellent connectivity with immediate access to IL-390, I-90, and I-290, ensuring efficient regional distribution. Its proximity to O’Hare International Airport makes it an ideal choice for businesses requiring quick air freight access and strong logistical advantages. The available space features a clear height of 24 feet, eight exterior docks, and one drive-in door, supporting a wide range of warehousing and distribution needs. The building includes nearly 9,700 square feet of office space, providing a functional balance between administrative and operational areas. Column spacing of 40 by 32 feet enhances layout flexibility for racking and material handling. Institutionally owned and managed, the property offers a professionally maintained environment with 68 dedicated parking spaces for the entire building. Located along the Elgin O’Hare Expressway corridor, the site benefits from strong transportation infrastructure and a robust labor pool in the surrounding area. This is an exceptional opportunity for companies seeking a strategic, well-connected industrial location in the heart of the Chicago market.
Présenté par
Elk Grove Business Park | Elk Grove Village, IL 60007
Hum, une erreur s’est produite lors de l’envoi de votre message. Veuillez réessayer.
Merci ! Votre message a été envoyé.