Connectez-vous/S’inscrire
Votre e-mail a été envoyé.

13002 Indiana 60 Industriel/Logistique 697 m² Inoccupé À vendre Memphis, IN 47143 1 160 892 € (1 666,10 €/m²)
Certaines informations ont été traduites automatiquement.
Informations principales sur l'investissement
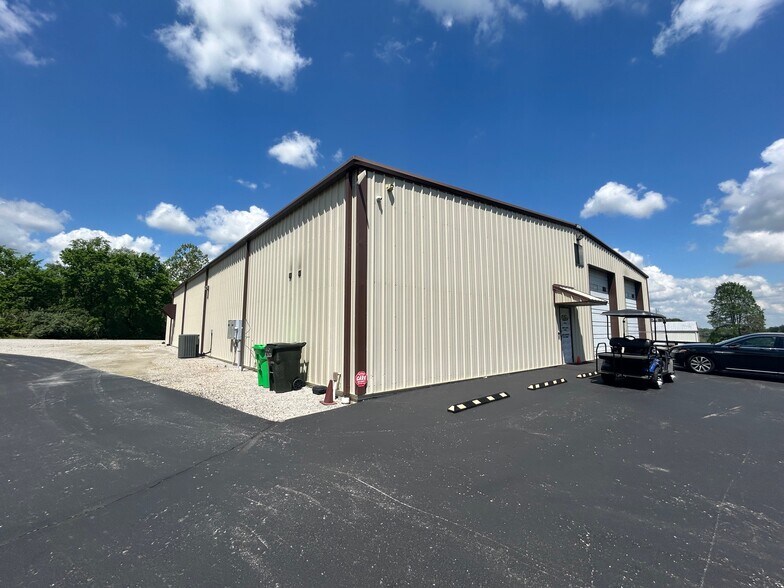
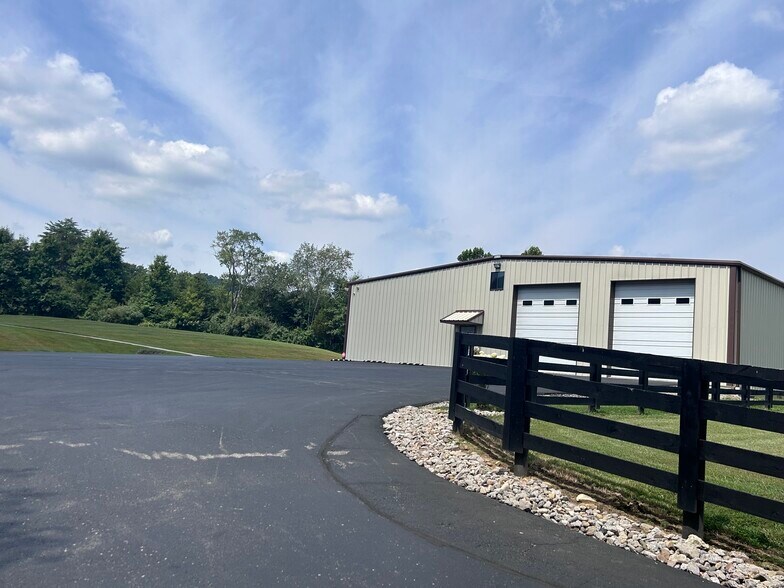
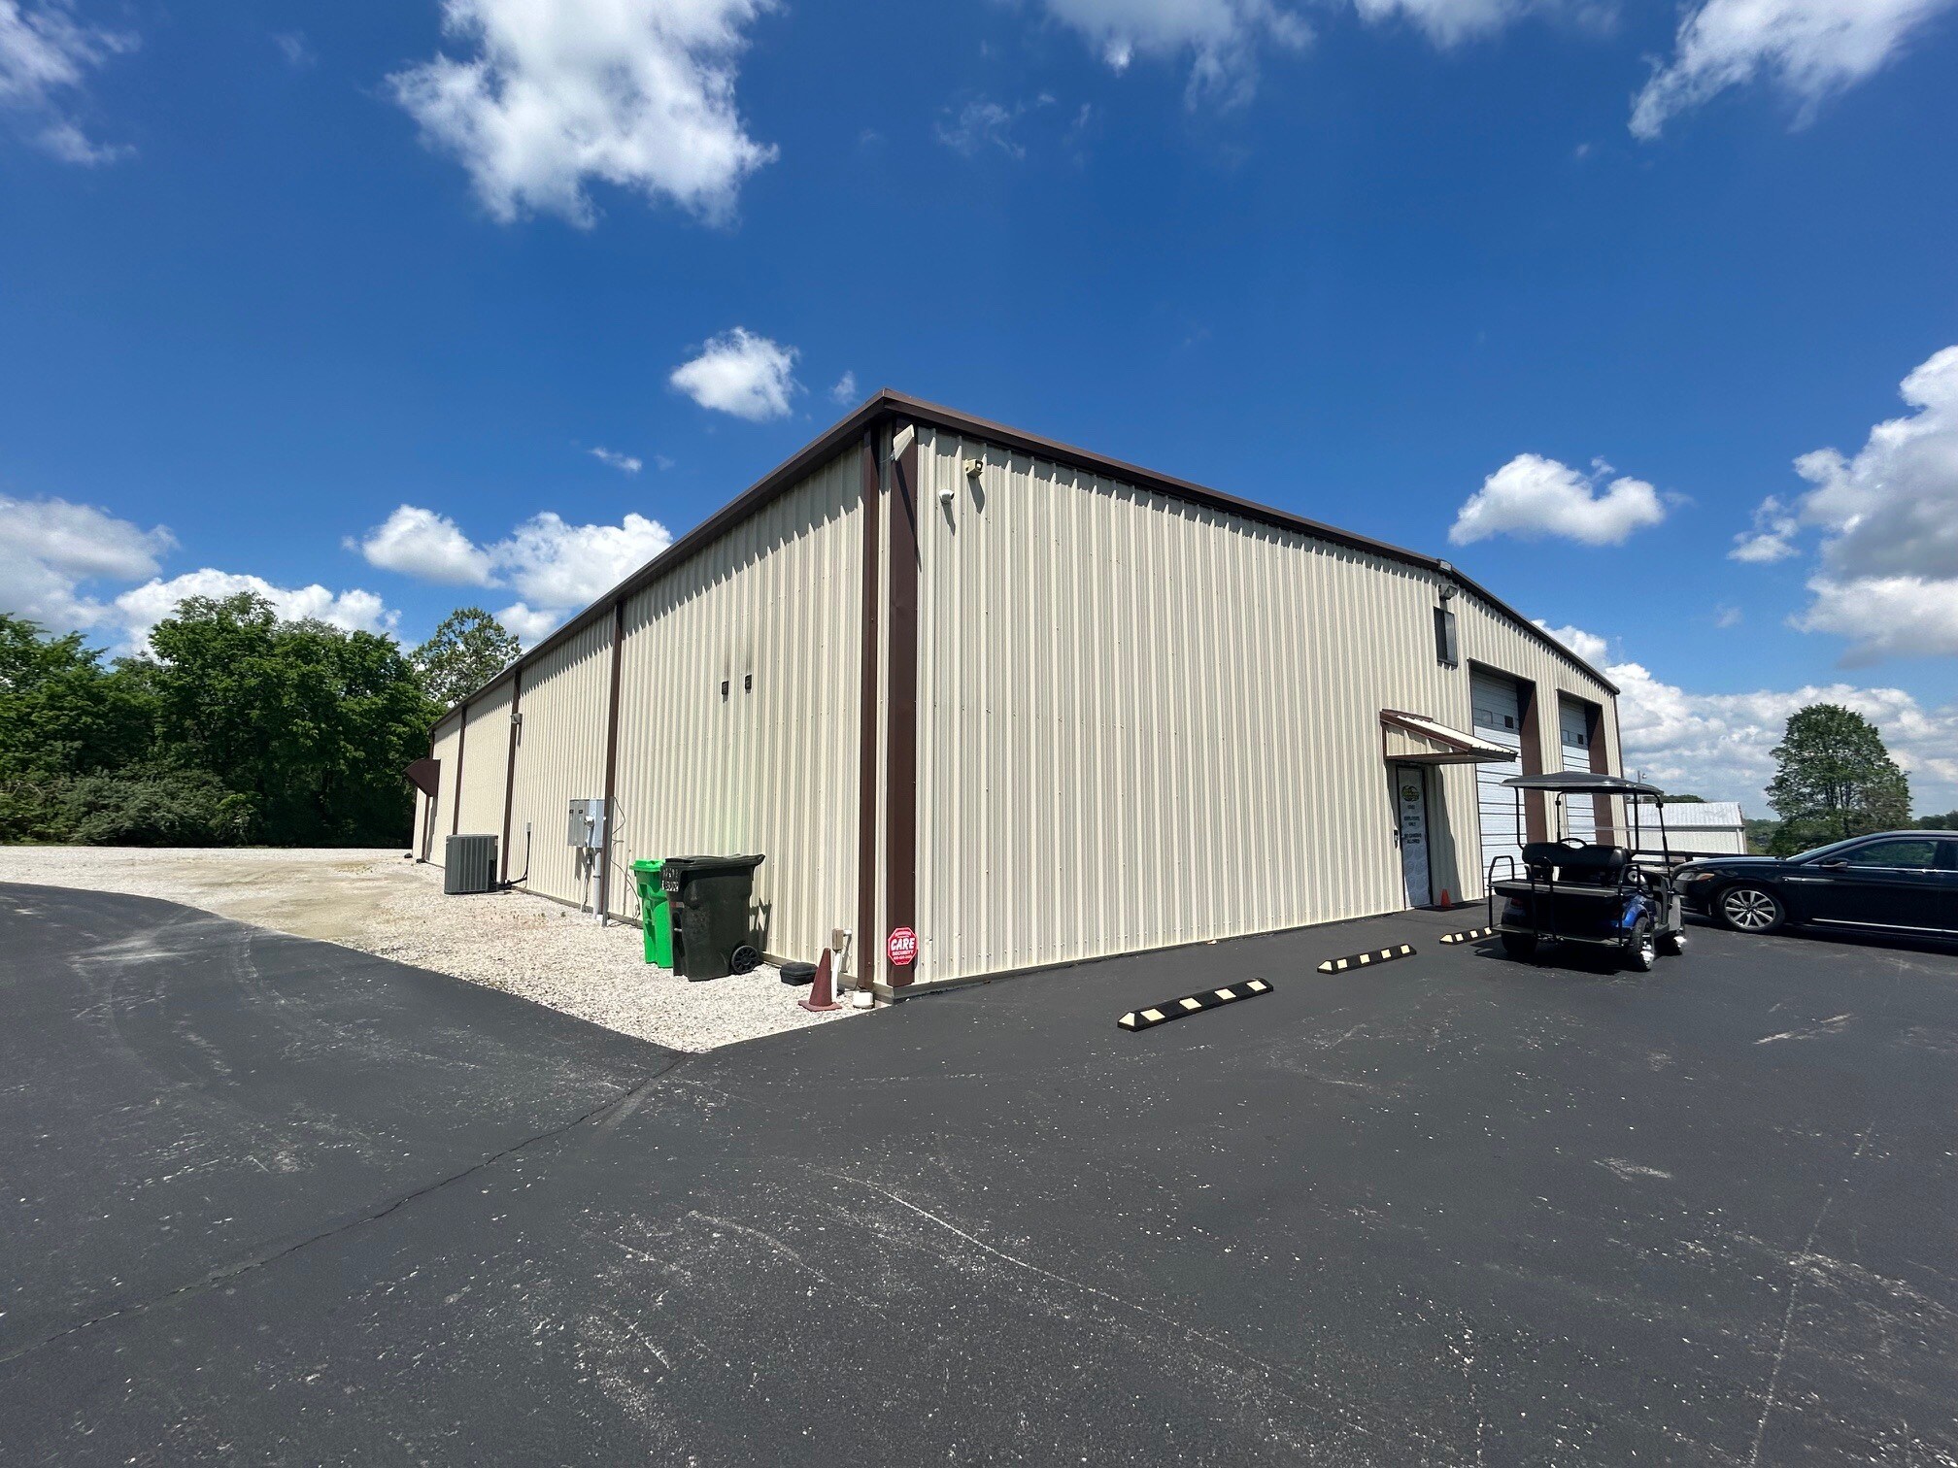
- 7,500 SF insulated steel warehouse and office facility built in 2015.
- 8-acre secluded and well-developed site.
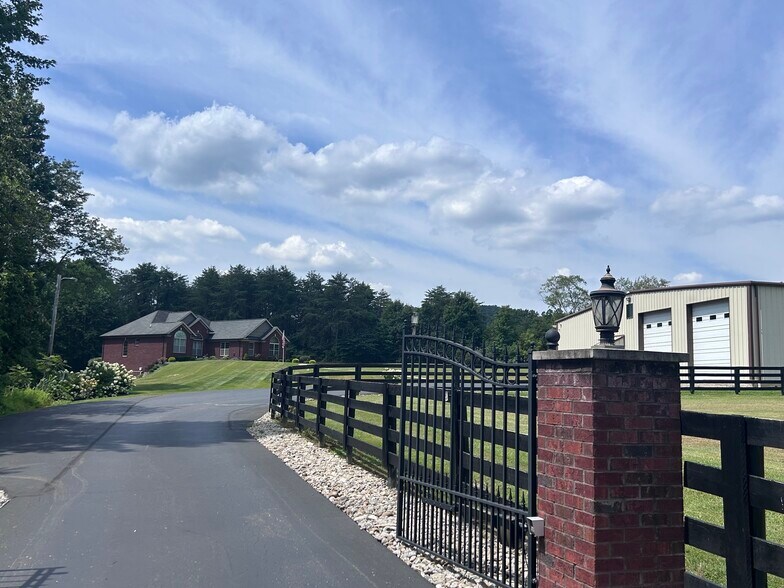
- 3,100+ SF residence providing a true live-work environment.
Résumé analytique
13002 State Road 60 offers a rare live-work opportunity combining a modern industrial facility with a well-appointed residence on approximately 8 acres in southern Clark County. Conveniently located near major transportation routes and approximately 13 miles from Interstate 65 and the Louisville metropolitan area, the property provides privacy, functionality, and flexibility for a variety of owner-user operations.
The industrial improvements include a 7,500-square-foot insulated steel warehouse and office building constructed in 2015. Designed for efficient operations, the facility features four 14-foot by 12-foot overhead doors configured for drive-through access, approximately 3,000 square feet of office space, a 3,000-square-foot mezzanine storage area, two restrooms, gas heat, HVAC-served office areas, security systems, generator backup, separate electric service, and both paved and gravel parking areas. Additional amenities include fenced and gated access, air compressor infrastructure, three-phase converter capability, and supplemental storage buildings.
The 3,100+sf ASB Avanti "like new" custom-built-home features: 1,883sf finished 1st floor area features 3 bedrooms, 2 full baths, kitchen, great room, dining room, foyer, laundry; + 1st floor 3 car garage & 12.5' x 12' screened porch (see floor plan drawing); walkout basement features: 1,225sf finished with bedroom, full bath, family room, utility garage, large unfinished storage area; other amenities include: TREX decking & steps, generator, water softner, wood floors in kitchen, dining & bedrooms, frameless shower, jetted tub, jellyfish outdoor lighting, security system w/cameras, soft close cabinets, gutter guard, internet landline phone, paved driveway, gated access & fenced, appliances include: refrigerator, dishwasher, electric stove top and microwave combo in wall. Home and building are located on a separately parceled 8 acre site. (An adjacent 9.507 acres on a separately parceled site can be purchased for an additional price to be agreed: see listing broker).
The industrial improvements include a 7,500-square-foot insulated steel warehouse and office building constructed in 2015. Designed for efficient operations, the facility features four 14-foot by 12-foot overhead doors configured for drive-through access, approximately 3,000 square feet of office space, a 3,000-square-foot mezzanine storage area, two restrooms, gas heat, HVAC-served office areas, security systems, generator backup, separate electric service, and both paved and gravel parking areas. Additional amenities include fenced and gated access, air compressor infrastructure, three-phase converter capability, and supplemental storage buildings.
The 3,100+sf ASB Avanti "like new" custom-built-home features: 1,883sf finished 1st floor area features 3 bedrooms, 2 full baths, kitchen, great room, dining room, foyer, laundry; + 1st floor 3 car garage & 12.5' x 12' screened porch (see floor plan drawing); walkout basement features: 1,225sf finished with bedroom, full bath, family room, utility garage, large unfinished storage area; other amenities include: TREX decking & steps, generator, water softner, wood floors in kitchen, dining & bedrooms, frameless shower, jetted tub, jellyfish outdoor lighting, security system w/cameras, soft close cabinets, gutter guard, internet landline phone, paved driveway, gated access & fenced, appliances include: refrigerator, dishwasher, electric stove top and microwave combo in wall. Home and building are located on a separately parceled 8 acre site. (An adjacent 9.507 acres on a separately parceled site can be purchased for an additional price to be agreed: see listing broker).
Informations sur l’immeuble
| Prix | 1 160 892 € | Surface du lot | 3,24 ha |
| Prix par m² | 1 666,10 € | Surface utile brute | 697 m² |
| Type de vente | Investissement ou propriétaire occupant | Nb d’étages | 1 |
| Type de bien | Industriel/Logistique | Année de construction | 2015 |
| Sous-type de bien | Entrepôt | Nb d’accès plain-pied/portes niveau du sol | 4 |
| Classe d’immeuble | B |
| Prix | 1 160 892 € |
| Prix par m² | 1 666,10 € |
| Type de vente | Investissement ou propriétaire occupant |
| Type de bien | Industriel/Logistique |
| Sous-type de bien | Entrepôt |
| Classe d’immeuble | B |
| Surface du lot | 3,24 ha |
| Surface utile brute | 697 m² |
| Nb d’étages | 1 |
| Année de construction | 2015 |
| Nb d’accès plain-pied/portes niveau du sol | 4 |
1 1
Impraticable à pied
10/100
Exceptionnellement adapté aux voitures
100/100
Impraticable en vélo
10/100
Taxes foncières
| Numéro de parcelle | 10-02-01-100-098.000-026 | Évaluation des aménagements | 454 295 € |
| Évaluation du terrain | 38 145 € | Évaluation totale | 492 440 € |
Taxes foncières
Numéro de parcelle
10-02-01-100-098.000-026
Évaluation du terrain
38 145 €
Évaluation des aménagements
454 295 €
Évaluation totale
492 440 €

1 sur 26
Vidéos
Visite extérieure 3D Matterport
Visite 3D
Photos
Street view
Rue
Carte
1 sur 1

Présenté par
13002 Indiana 60
Vous êtes déjà membre ? Connectez-vous
Hum, une erreur s’est produite lors de l’envoi de votre message. Veuillez réessayer.
Merci ! Votre message a été envoyé.