Votre e-mail a été envoyé.
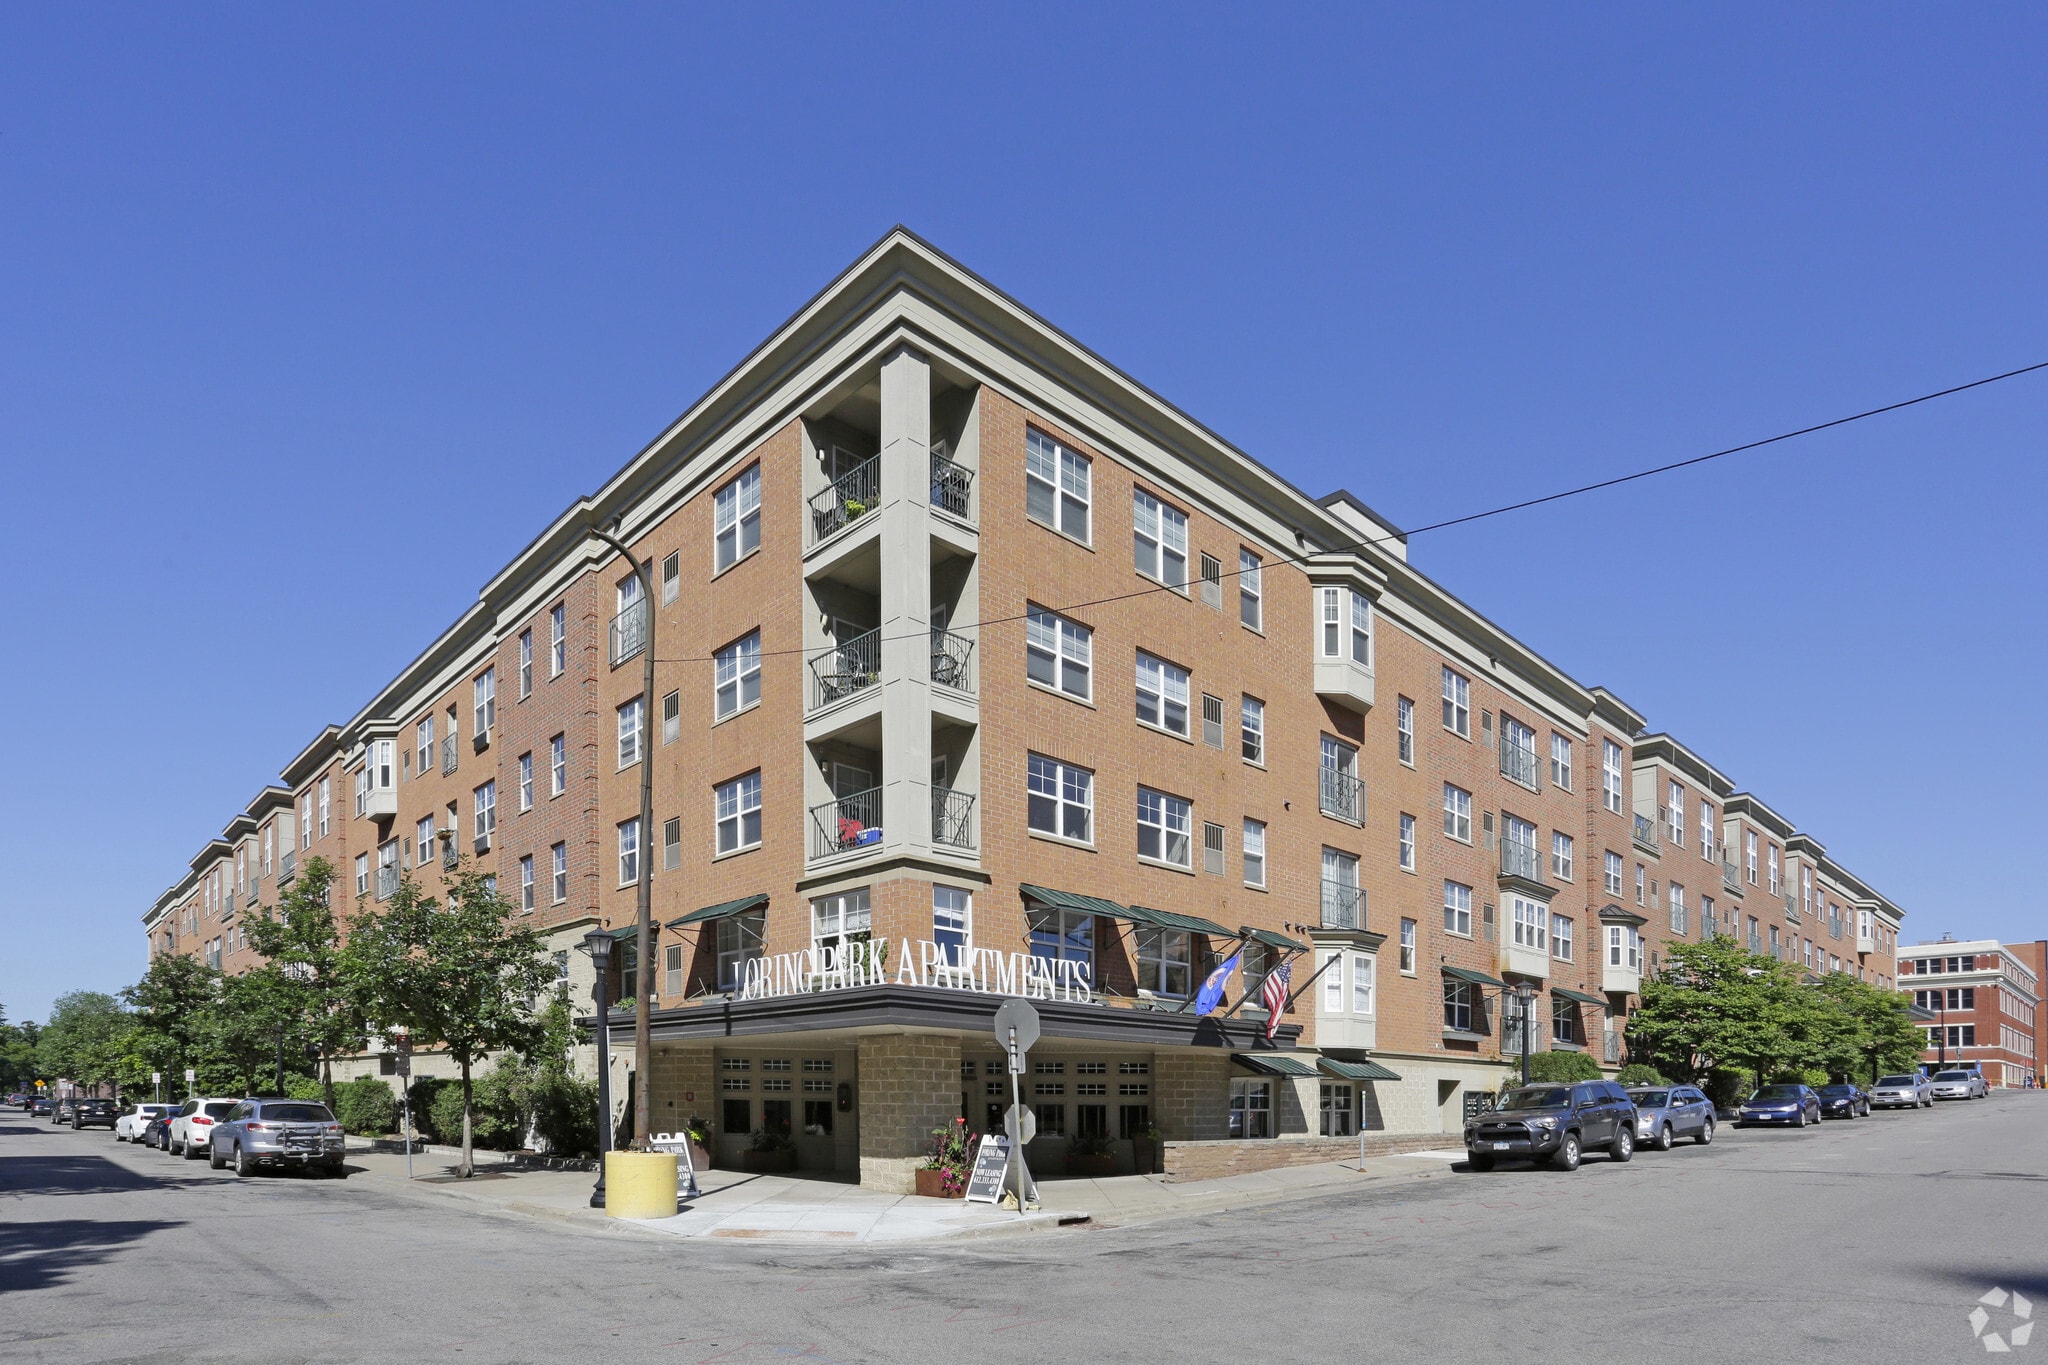
1300 Yale Pl
Minneapolis, MN 55403
Loring Park Apartments · Immeuble residentiel Bien À vendre
·
162 Lots

Certaines informations ont été traduites automatiquement.
Informations principales sur l'investissement
- Proven Value-Add/Additional Upside
- Amenity Enhancements and Re-Purposing Opportunity
- Well-Connected Loring Park / Downtown West Location
- Basis Advantage
- Attractive Unit Features - Large Floor Plans Throughout
Résumé analytique
CBRE is pleased to exclusively offer Loring Park Apartments, a compelling proven value-add multifamily investment opportunity located in the core of Downtown Minneapolis. This offering represents a rare, first-to-market acquisition opportunity of an early 2000’s vintage asset, available for sale by the original ownership group. The property is strategically located in a dynamic, employment-rich submarket of the Twin Cities, offering immediate access to Downtown Minneapolis' economic drivers, including finance, healthcare, and Fortune 500 headquarters. It is notably close to Target Corporation's global headquarters. Residents benefit from exceptional walkability and urban convenience, including a nearby Lunds & Byerlys grocery store, enhancing tenant retention and demand. Current ownership has implemented a proven value-add renovation program, successfully upgrading a portion of the unit interiors and achieving demonstrated rental premiums.
Informations sur l’immeuble
| Type de vente | Investissement | Surface du lot | 0,72 ha |
| Nb de lots | 162 | Surface de l’immeuble | 14 799 m² |
| Type de bien | Immeuble residentiel | Occupation moyenne | 92% |
| Sous-type de bien | Appartement | Nb d’étages | 4 |
| Style d’appartement | De hauteur moyenne | Année de construction | 2002 |
| Classe d’immeuble | B | ||
| Zonage | B4N | ||
| Type de vente | Investissement |
| Nb de lots | 162 |
| Type de bien | Immeuble residentiel |
| Sous-type de bien | Appartement |
| Style d’appartement | De hauteur moyenne |
| Classe d’immeuble | B |
| Surface du lot | 0,72 ha |
| Surface de l’immeuble | 14 799 m² |
| Occupation moyenne | 92% |
| Nb d’étages | 4 |
| Année de construction | 2002 |
| Zonage | B4N |
Caractéristiques
Caractéristiques du lot
- Broyeur d’ordures
- Cheminée
- Micro-ondes
- Chauffage
- Baie vitrée
- Ventilateurs de plafond
- Cuisine
- Réfrigérateur
- Vues
- Sans tabac
Caractéristiques du site
- Centre d’affaires
- Club-house
- Cour
- Centre de fitness
- Laverie
- Property Manager sur place
- Sauna
- Certifié Energy Star
- Service de nettoyage à sec
- Grill
- Centre multimédia/Cinéma
- Commerces sur place
- Service d’emballage
- Recyclage
- Ascenseur
Lot informations sur la combinaison
| Description | Nb de lots | Moy. loyer/mois | m² |
|---|---|---|---|
| Studios | 25 | - | 50 - 62 |
| 1+1 | 59 | - | 66 - 110 |
| 1+1.5 | 2 | - | 100 |
| 2+2 | 67 | - | 99 - 130 |
| 2+2.5 | 5 | - | 160 - 165 |
| 3+2.5 | 4 | - | 132 |
Durabilité

Durabilité
ENERGY STAR® Géré par l’U.S. Environmental Protection Agency (EPA, Agence des États-Unis pour la protection de l’environnement) et le Département américain de l’énergie (DOE), le programme Energy Star encourage l’efficacité énergétique et fournit des informations simples, crédibles et objectives sur lesquels les consommateurs et les entreprises peuvent s’appuyer pour prendre des décisions informées. Des milliers d’organisations industrielles, commerciales, gouvernementales, locales et de services publics travaillent en partenariat avec l’EPA afin de fournir des solutions d’efficacité énergétique économiques qui protègent le climat et la santé publique tout en améliorant la qualité de l’air. Le score Energy Star compare la performance énergétique d’un immeuble à celle d’immeubles similaires à l’échelle nationale et tient compte des différences dans les conditions d’exploitation, des données météorologiques régionales et d’autres facteurs importants. La certification étant renouvelée annuellement, chaque immeuble doit maintenir des performances élevées pour conserver sa certification. Pour être admissible à la certification Energy Star, un immeuble doit obtenir un score de 75 ou plus sur l’échelle de l’EPA de 1 à 100, indiquant que ses performances sont supérieures à au moins 75 % des immeubles comparables à l’échelle nationale. Ce score Energy Star de 1 à 100 est basé sur la consommation d’énergie réelle mesurée d’un immeuble et il est calculé au moyen de l’outil Energy Star Portfolio Manager de l’EPA.
Taxes foncières
| Numéro de parcelle | 27-029-24-24-1529 | Évaluation des aménagements | 20 450 262 € |
| Évaluation du terrain | 4 133 002 € | Évaluation totale | 24 583 264 € |
Taxes foncières