Votre e-mail a été envoyé.

Frazier Business Park Conroe, TX 77301 Espace disponible | 58–1 405 m²
Certaines informations ont été traduites automatiquement.
Informations principales sur le parc
- Heavy daytime traffic
- Security cameras
- Newly renovated
- Lots of natural light
- Warehouse and office suites
- Assigned outdoor parking
Faits sur le parc
Caractéristiques
- Accès 24 h/24
- Ligne d’autobus
- Terrain d’angle
- Système de sécurité
- CVC contrôlé par l’occupant
- Climatisation
Tous les espaces disponibles(11)
Afficher les loyers en
- Espace
- Surface
- Durée
- Loyer
- Type de bien
- Aménagement
- Disponible



LOCATION 1300 S Frazier Street, Suite 315, Conroe, TX 77301 Located right off I-45 at Frazier Street in Conroe, TX. Quick freeway access connects businesses to Houston and the greater metro area, making this an excellent location for professional offices that need visibility and accessibility. PROPERTY OVERVIEW The Frazier Business Park comprises four buildings and approximately 101,000 square feet of leasable space across 92 office and industrial suites ranging from 625 to 1,500 square feet. The park has undergone site-wide renovations. Each building is an exposed aggregate concrete tilt-up, metal-frame structure with a metal standing-seam pitched roof. Security is a priority—the site features security gates with keypad entry and exterior digital security cameras operating and recording 24/7. **The renderings depict the planned improvements to the Premises. Renovation work is currently underway, and the completed space is expected to substantially reflect the design shown.** SPACE DETAILS • Rentable Area: 1,250 SF • Building Type: Exposed aggregate concrete tilt-up, metal-frame, standing-seam pitched roof • Suite Layout: Reception area, open-format 384 SF office area, 866 SF showroom, storage closet, and private restroom • Climate Control: Central air conditioning • Restroom: Private restroom included • Lighting: Ample throughout • Power: 120V, 1-Phase • Water: Available for all Suites • Parking: Assigned outdoor parking included LEASE TERMS • Base Rent: $13.00/SF/year ($1,354.17/month) • NNN Charges: $3.75/SF/year ($390.63/month) • All-In Rent: $1,744.79/month • Security Deposit: $3,000.00 • Minimum Term: 24 months (extensions available) • Annual Increase: 3% increase of Base Rent • Lease Type: NNN • Utilities: Tenant is responsible for electricity, internet, and phone. Garbage service is provided by the landlord for office suites. • HVAC: HVAC maintenance and repair are the responsibility of the owner. KEY AMENITIES • Reception area with open-format office (384 SF) and large showroom (866 SF) • Storage closet included • Private restroom • Central air conditioning with owner-maintained HVAC • Security gates with keypad entry and 24/7 digital security cameras • Water: Available for all Suites • Assigned outdoor parking • Renovated business park • Right off I-45 – quick access to Houston and the greater metro INQUIRIES Serious inquiries only. Broker courtesy extended.
- Le loyer ne comprend pas les services publics, les frais immobiliers ou les services de l’immeuble.
- Convient pour 4 à 10 personnes
- Partiellement aménagé comme Bureau standard
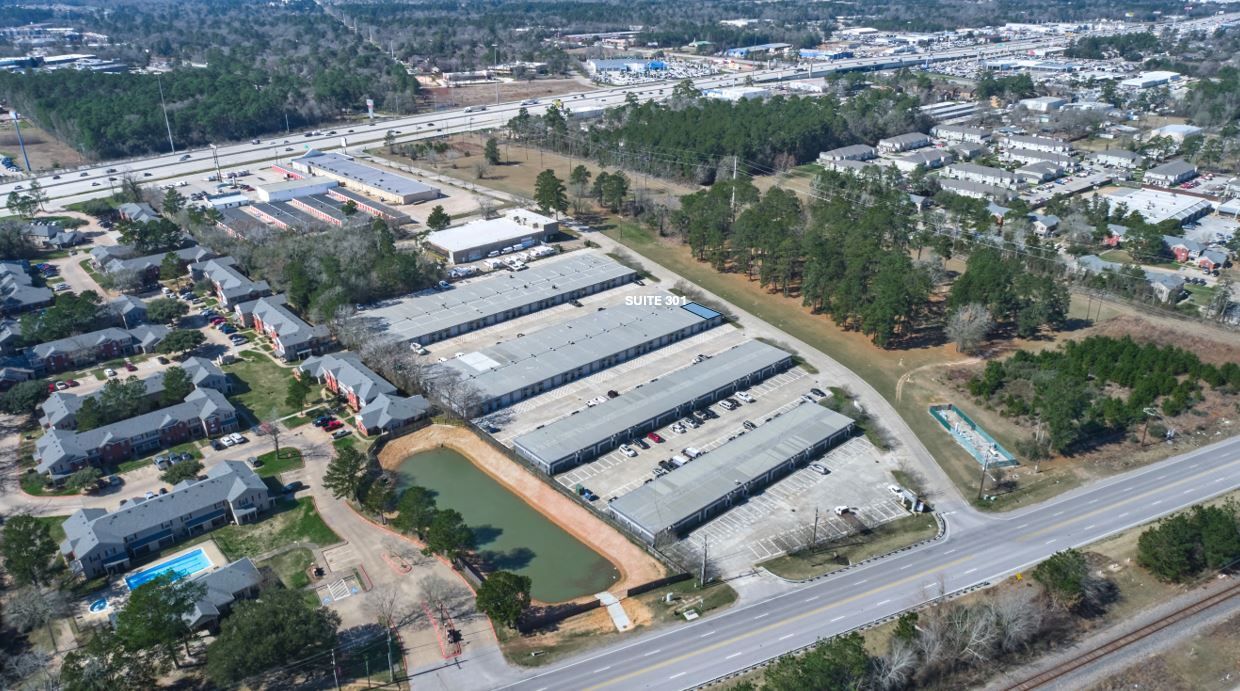


LOCATION 1300 S Frazier Street, Suite 301, Conroe, TX 77301 Located right off I-45 at Frazier Street in Conroe, TX. Quick freeway access connects businesses to Houston and the greater metro area, making this an excellent location for professional offices that need visibility and accessibility. PROPERTY OVERVIEW The Frazier Business Park comprises four buildings and approximately 101,000 square feet of leasable space across 92 office and industrial suites ranging from 625 to 1,500 square feet. The park has undergone site-wide renovations. Each building is an exposed aggregate concrete tilt-up, metal-frame structure with a metal standing-seam pitched roof. Security is a priority—the site features security gates with keypad entry and exterior digital security cameras operating and recording 24/7. SPACE DETAILS • Rentable Area: 1,250 SF • Building Type: Exposed aggregate concrete tilt-up, metal-frame, standing-seam pitched roof • Suite Layout: Reception area, 850 square feet of office space, 400 square feet of warehouse space, and private restroom • Climate Control: Central air conditioning • Restroom: Private restroom included • Lighting: Ample throughout • Power: 120v single-phase power • Water: Available for all Suites • Parking: Assigned outdoor parking included LEASE TERMS • Base Rent: $10.00/SF/year ($1,041.67/month) • NNN Charges: $3.75/SF/year ($390.63/month) • All-In Rent: $1,432.29/month • Security Deposit: $2,000.00 • Minimum Term: 24 months (extensions available) • Annual Increase: 3% increase of Base Rent • Lease Type: NNN • Utilities: Tenant is responsible for electricity, internet, and phone. Garbage service is provided by the landlord for office suites. • HVAC: HVAC maintenance and repair are the responsibility of the owner. KEY AMENITIES • Reception area • Kitchenette • Private restroom • Central air conditioning with owner-maintained HVAC • Security gates with keypad entry and 24/7 digital security cameras • Water: Available for all Suites • Assigned outdoor parking • Renovated business park • Right off I-45 – quick access to Houston and the greater metro INQUIRIES Serious inquiries only. Broker courtesy extended.
- Le loyer ne comprend pas les services publics, les frais immobiliers ou les services de l’immeuble.
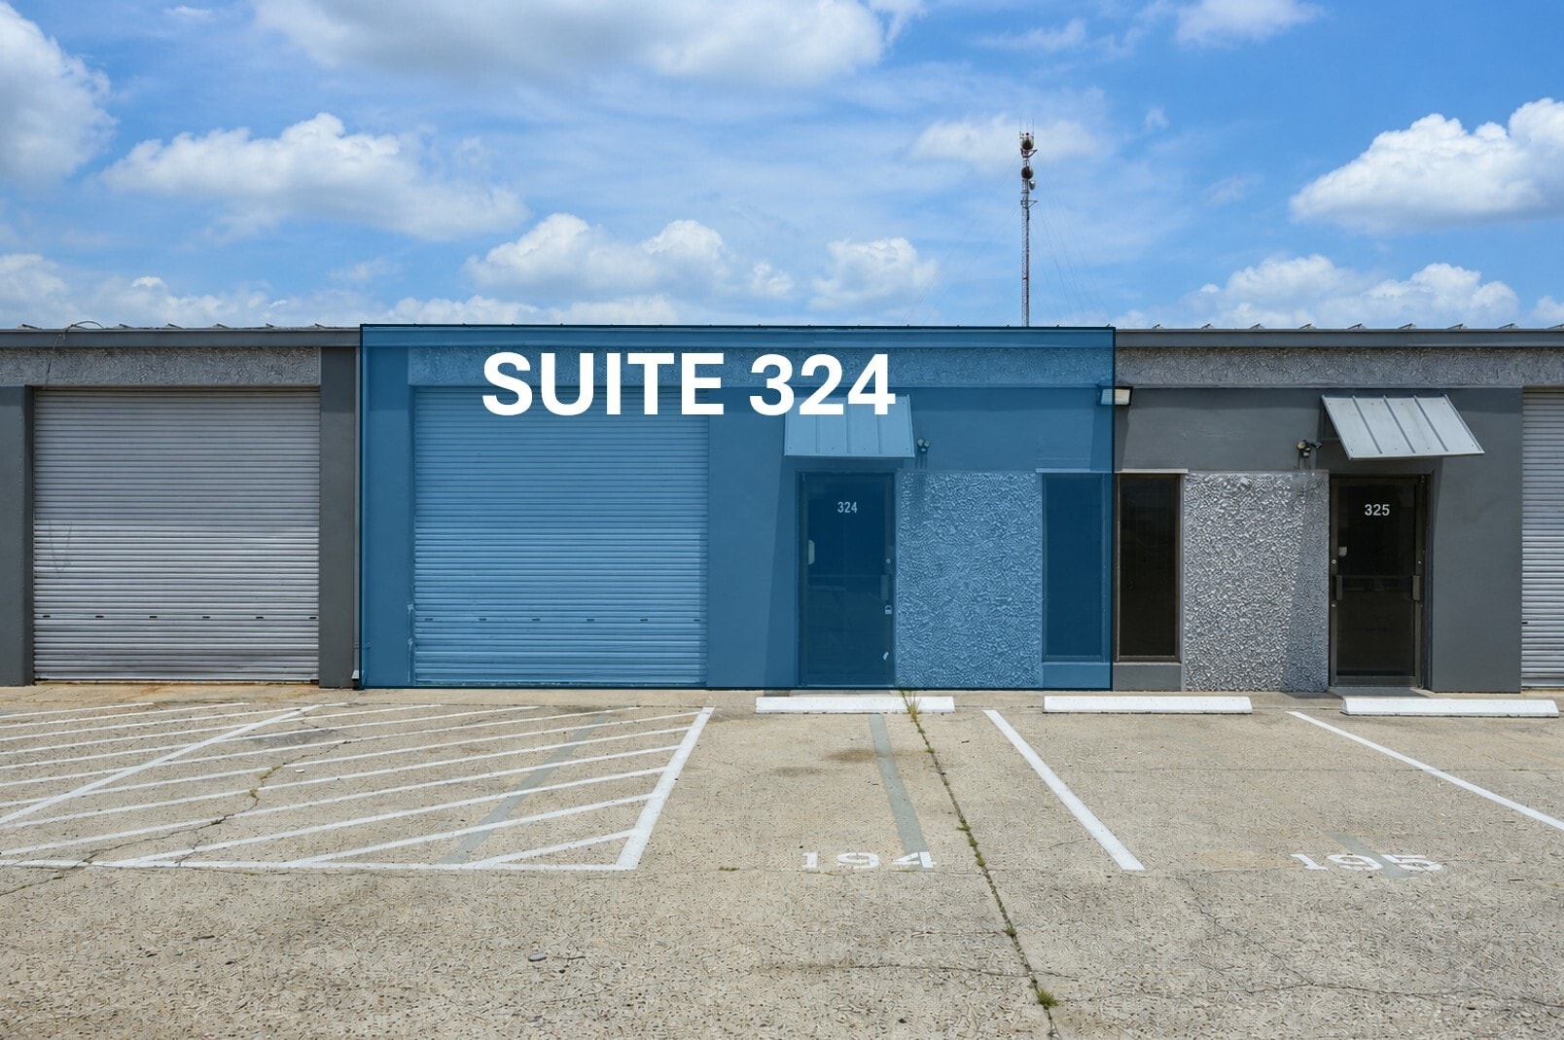


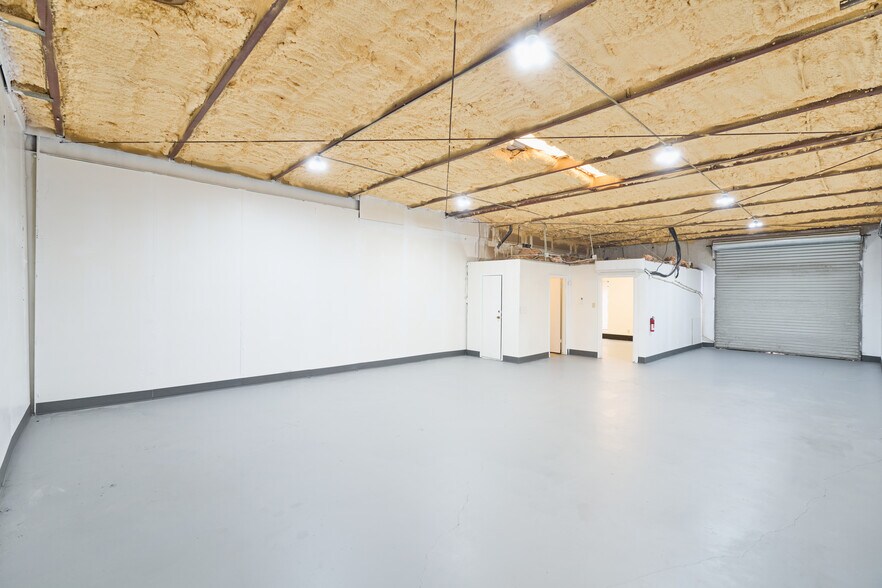
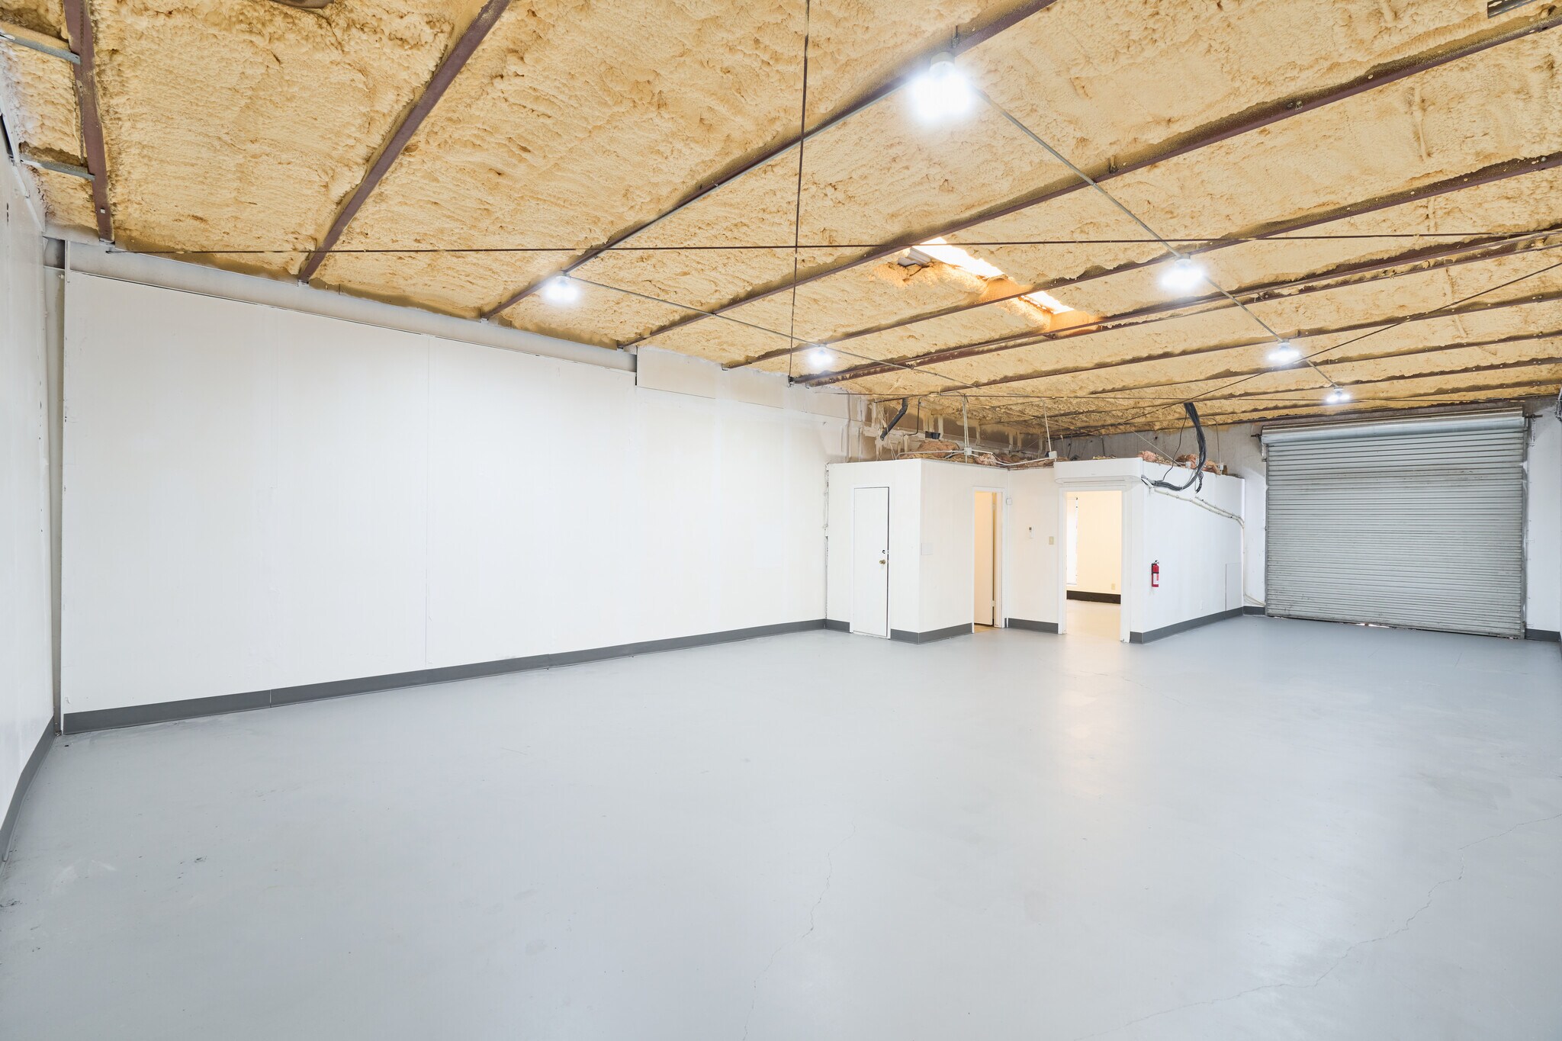
LOCATION 1300 S Frazier Street, Suite 324, Conroe, TX 77301 Located right off I-45 at Frazier Street in Conroe, TX. Quick freeway access connects businesses to Houston and the greater metro area. Ideal for businesses that need warehouse, storage, or light manufacturing and production space with attached office. PROPERTY OVERVIEW The Frazier Business Park comprises four buildings and approximately 101,000 square feet of leasable space across 92 office and industrial suites ranging from 625 to 1,500 square feet. The park has undergone site-wide renovations. Each building is an exposed aggregate concrete tilt-up, metal-frame structure with a metal standing-seam pitched roof. Security is a priority—the site features security gates with keypad entry and exterior digital security cameras operating and recording 24/7. **The renderings depict the planned improvements to the Premises. Renovation work is currently underway, and the completed space is expected to substantially reflect the design shown.** SPACE DETAILS • Rentable Area: 1,250 SF total (958 SF warehouse + 292 SF office) • Building Type: Exposed aggregate concrete tilt-up, metal-frame, standing-seam pitched roof • Attached Office: 292 SF with wall-mounted air conditioning • Ceiling Clearance: 12’ interior clearance in warehouse area • Roll-Up Doors: One (1) drive-in roll-up door • Restroom: Private restroom included • Climate Control: Wall-mounted A/C in office area • Lighting: LED lighting throughout warehouse • Power: Details Pending • Water: Available for all Suites • Parking: Assigned spaces included LEASE TERMS • Base Rent: $10.00/SF/year ($1,041.67/month) • NNN Charges: $3.75/SF/year ($390.63/month) • All-In Rent: $1,432.99/month • Security Deposit: $2,000.00 • Minimum Term: 24 months (extensions available) • Annual Increase: 3% increase of Base Rent • Lease Type: NNN • Utilities: Tenant is responsible for electricity, internet, phone, and garbage. • HVAC: HVAC maintenance and repair are the responsibility of the owner. KEY AMENITIES • 292 SF air-conditioned attached office – work and manage from one location • Foam insulation on ceiling • Drive-in roll-up door with 12’ clearance • LED lighting throughout warehouse • Private restroom • Security gates with keypad entry and 24/7 digital security cameras • Owner-maintained HVAC • Water: Available for all Suites • Assigned parking • Renovated business park • Right off I-45 – quick access to Houston and the greater metro INQUIRIES Serious inquiries only. Broker courtesy extended. Click here to apply: https://tinyurl.com/GridCommercialApp
- Le loyer ne comprend pas les services publics, les frais immobiliers ou les services de l’immeuble.



LOCATION 1300 S Frazier Street, Suites 327/328, Conroe, TX 77301 Located right off I-45 at Frazier Street in Conroe, TX. Quick freeway access connects businesses to Houston and the greater metro area. Ideal for businesses that need warehouse, storage, or light manufacturing and production space with attached office. PROPERTY OVERVIEW The Frazier Business Park comprises four buildings and approximately 101,000 square feet of leasable space across 92 office and industrial suites ranging from 625 to 1,500 square feet. The park has undergone site-wide renovations. Each building is an exposed aggregate concrete tilt-up, metal-frame structure with a metal standing-seam pitched roof. Suites 327 and 328 are side-by-side suites connected in the middle by an open warehouse layout. Security is a priority—the site features security gates with keypad entry and exterior digital security cameras operating and recording 24/7. SPACE DETAILS • Rentable Area: 2,500 SF (384 SF office + 2,116 SF warehouse) • Building Type: Exposed aggregate concrete tilt-up, metal-frame, standing-seam pitched roof • Office Build-Out: 384 SF attached office space • Ceiling Clearance: 12’ interior clearance in warehouse area • Roll-Up Doors: Two (2) drive-in roll-up doors • Restrooms: Two (2) private restrooms • Lighting: LED lighting throughout warehouse • Power: Details Pending • Water: Available for all Suites • Parking: Assigned spaces included LEASE TERMS • Base Rent: $10.00/SF/year ($2,083.33/month) • NNN Charges: $3.75/SF/year ($781.25/month) • All-In Rent: $2,864.58/month • Security Deposit: $3,500.00 • Minimum Term: 24 months (extensions available) • Annual Increase: 3% increase of Base Rent • Lease Type: NNN • Utilities: Tenant is responsible for electricity, internet, and phone. Garbage service is provided by the landlord for office suites; garbage is the responsibility of the tenant for all industrial suites. • HVAC: HVAC maintenance and repair are the responsibility of the owner. KEY AMENITIES • Two drive-in roll-up doors • 384 SF attached office space • Two private restrooms • 12’ warehouse ceiling clearance • LED lighting throughout warehouse • Security gates with keypad entry and 24/7 digital security cameras • Owner-maintained HVAC • Water: Available for all Suites • Assigned parking • Right off I-45 – quick access to Houston and the greater metro INQUIRIES Serious inquiries only. Broker courtesy extended.
- Le loyer ne comprend pas les services publics, les frais immobiliers ou les services de l’immeuble.
| Espace | Surface | Durée | Loyer | Type de bien | Aménagement | Disponible |
| 1er étage, bureau .315 | 116 m² | 2 Ans | 120,49 € /m²/an 10,04 € /m²/mois 13 992 € /an 1 166 € /mois | Bureau | Construction partielle | Maintenant |
| 1er étage – 301 | 116 m² | 2 Ans | 92,68 € /m²/an 7,72 € /m²/mois 10 763 € /an 896,94 € /mois | Industriel/Logistique | Construction partielle | Maintenant |
| 1er étage – 324 | 116 m² | 2 Ans | 92,68 € /m²/an 7,72 € /m²/mois 10 763 € /an 896,94 € /mois | Industriel/Logistique | Construction partielle | Maintenant |
| 1er étage – 327/328 | 232 m² | 2 Ans | 92,68 € /m²/an 7,72 € /m²/mois 21 527 € /an 1 794 € /mois | Industriel/Logistique | Construction partielle | Maintenant |
1300 S Frazier St - 1er étage – Bureau .315
1300 S Frazier St - 1er étage – 301
1300 S Frazier St - 1er étage – 324
1300 S Frazier St - 1er étage – 327/328
- Espace
- Surface
- Durée
- Loyer
- Type de bien
- Aménagement
- Disponible
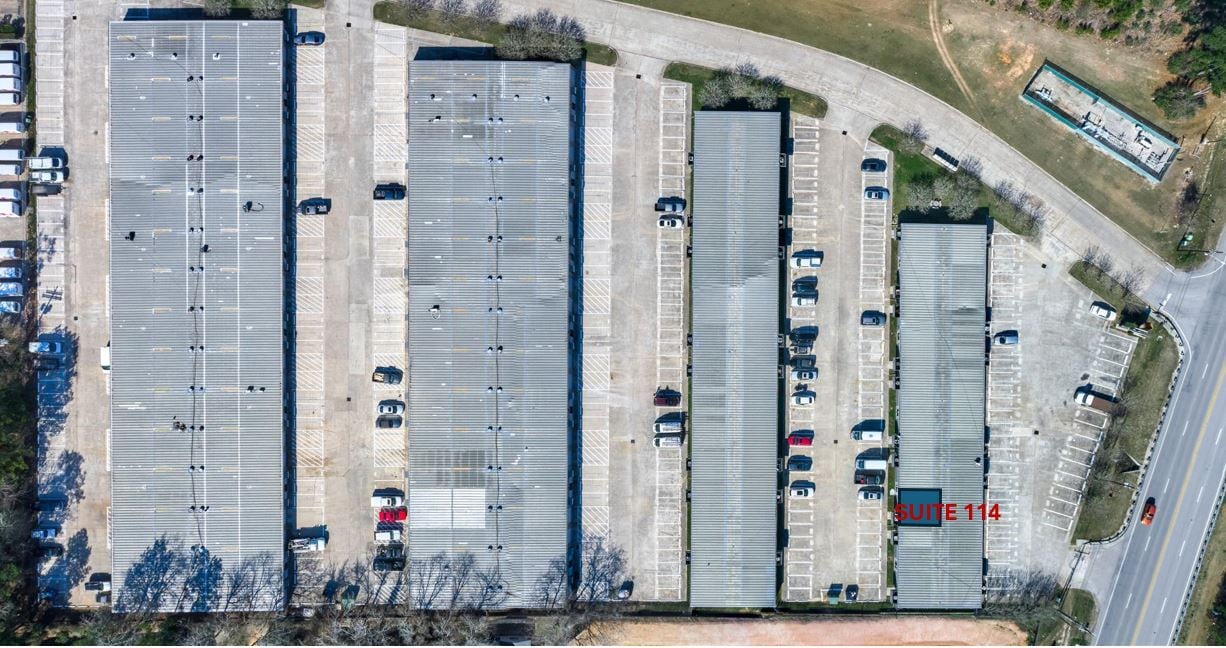


LOCATION 1300 S Frazier Street, Suite 114, Conroe, TX 77301 Located right off I-45 at Frazier Street in Conroe, TX. Quick freeway access connects businesses to Houston and the greater metro area, making this an excellent location for professional offices that need visibility and accessibility. PROPERTY OVERVIEW The Frazier Business Park comprises four buildings and approximately 101,000 square feet of leasable space across 92 office and industrial suites ranging from 625 to 1,500 square feet. The park completed a site-wide renovation in 2022. Each building is an exposed aggregate concrete tilt-up, metal-frame structure with a metal standing-seam pitched roof. Security is a priority—the site features security gates with keypad entry and exterior digital security cameras operating and recording 24/7. SPACE DETAILS • Rentable Area: 625 SF • Building Type: Exposed aggregate concrete tilt-up, metal-frame, standing-seam pitched roof • Suite Layout: Reception area, private offices, storage closet, and kitchenette • Climate Control: Central air conditioning • Restroom: Private restroom included • Lighting: Ample throughout • Power: Ample • Water: Available for all Suites • Parking: Assigned spaces included LEASE TERMS • Base Rent: $12.00/SF/year ($625.00/month) • NNN Charges: $3.75/SF/year ($195.31/month) • All-In Rent: $820.31/month • Security Deposit: $1,500.00 • Minimum Term: 24 months (extensions available) • Annual Increase: 3% increase of Base Rent • Lease Type: NNN • Utilities: Tenant is responsible for electricity, internet, and phone. Garbage service is provided by the landlord for office suites. • HVAC: HVAC maintenance and repair are the responsibility of the owner. KEY AMENITIES • Private office with reception area – ready to occupy • Kitchenette and storage closet included • Private restroom • Central air conditioning with owner-maintained HVAC • Security gates with keypad entry and 24/7 digital security cameras • Landlord-provided garbage service for office suites • Water: Available for all Suites • Assigned parking • Renovated business park – completed 2022 • Right off I-45 – quick access to Houston and the greater metro MOVE-IN SPECIAL • New Tenants Only - Limited-Time Offer • FREE base rent for months 4 and 8. That’s a savings of $1,250.00 • Base rent increase in year two of the Lease will be 0% instead of 3% INQUIRIES Serious inquiries only. Broker courtesy extended.
- Le loyer ne comprend pas les services publics, les frais immobiliers ou les services de l’immeuble.
- Convient pour 2 à 5 personnes
- Partiellement aménagé comme Bureau standard
| Espace | Surface | Durée | Loyer | Type de bien | Aménagement | Disponible |
| 1er étage, bureau 114 | 58 m² | 2 Ans | 111,22 € /m²/an 9,27 € /m²/mois 6 458 € /an 538,16 € /mois | Bureau | Construction partielle | 24/09/2026 |
1300 S Frazier - 1er étage – Bureau 114
- Espace
- Surface
- Durée
- Loyer
- Type de bien
- Aménagement
- Disponible
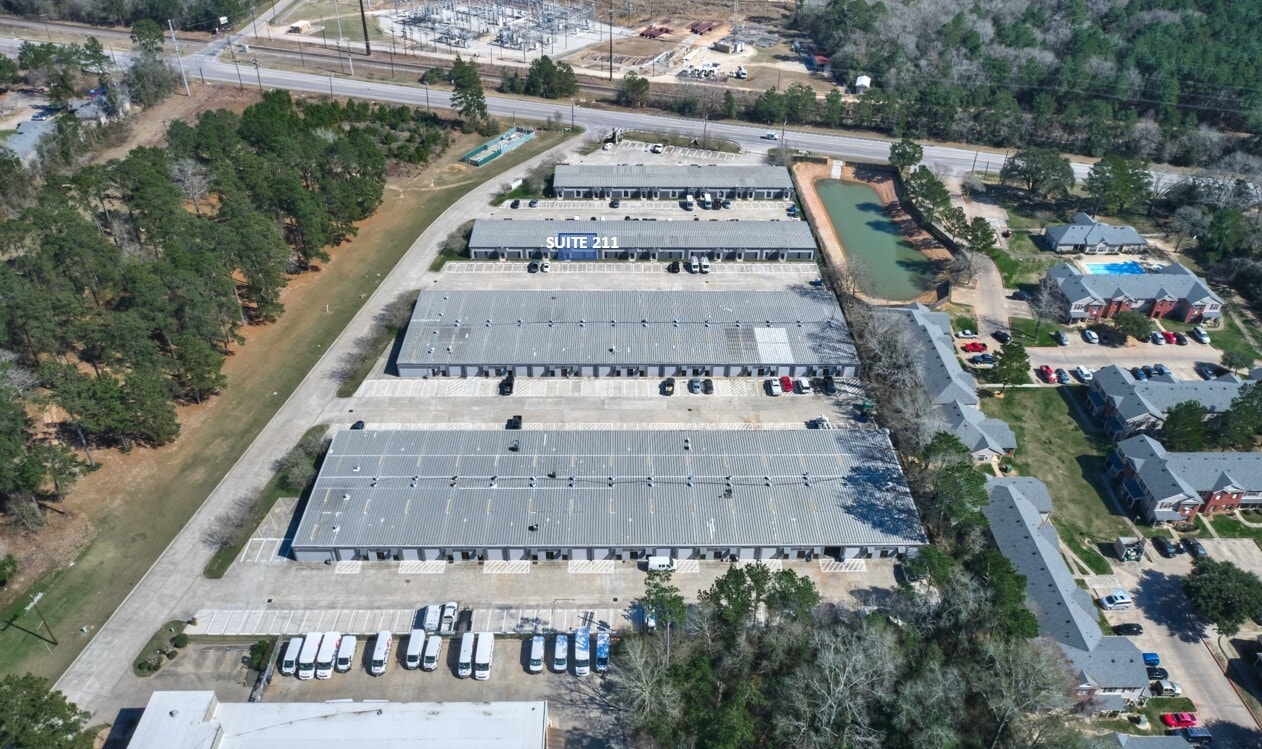


LOCATION 1300 S Frazier Street, Suite 211, Conroe, TX 77301 Located right off I-45 at Frazier Street in Conroe, TX. Quick freeway access connects businesses to Houston and the greater metro area, making this an excellent location for professional offices that need visibility and accessibility. PROPERTY OVERVIEW The Frazier Business Park comprises four buildings and approximately 101,000 square feet of leasable space across 92 office and industrial suites ranging from 625 to 1,500 square feet. The park completed a site-wide renovation in 2022. Each building is an exposed aggregate concrete tilt-up, metal-frame structure with a metal standing-seam pitched roof. Security is a priority—the site features security gates with keypad entry and exterior digital security cameras operating and recording 24/7. SPACE DETAILS • Rentable Area: 1,000 SF • Building Type: Exposed aggregate concrete tilt-up, metal-frame, standing-seam pitched roof • Suite Layout: Reception area, three private offices, storage closet, and kitchenette • Climate Control: Central air conditioning • Restroom: Private restroom included • Lighting: Ample throughout • Power: Ample • Water: Available for all Suites • Parking: Assigned spaces included LEASE TERMS • Base Rent: $12.00/SF/year ($1,000.00/month) • NNN Charges: $3.75/SF/year ($312.50/month) • All-In Rent: $1,312.50/month • Security Deposit: $3,000.00 • Minimum Term: 24 months (extensions available) • Annual Increase: 3% increase of Base Rent • Lease Type: NNN • Utilities: Tenant is responsible for electricity, internet, and phone. Garbage service is provided by the landlord for office suites. • HVAC: HVAC maintenance and repair are the responsibility of the owner. KEY AMENITIES • Three private offices with reception area – ready to occupy • Kitchenette and storage closet included • Private restroom • Central air conditioning with owner-maintained HVAC • Security gates with keypad entry and 24/7 digital security cameras • Landlord-provided garbage service for office suites • Water: Available for all Suites • Assigned parking • Renovated business park – completed 2022 • Right off I-45 – quick access to Houston and the greater metro MOVE-IN SPECIAL • New Tenants Only - Limited-Time Offer • FREE base rent for months 4 and 8. That’s a savings of $2,000.00 • Base rent increase in year two of the Lease will be 0% instead of 3% INQUIRIES Serious inquiries only. Broker courtesy extended.
- Le loyer ne comprend pas les services publics, les frais immobiliers ou les services de l’immeuble.
- Convient pour 3 à 8 personnes
- Toilettes privées
- Partiellement aménagé comme Bureau standard
- Climatisation centrale
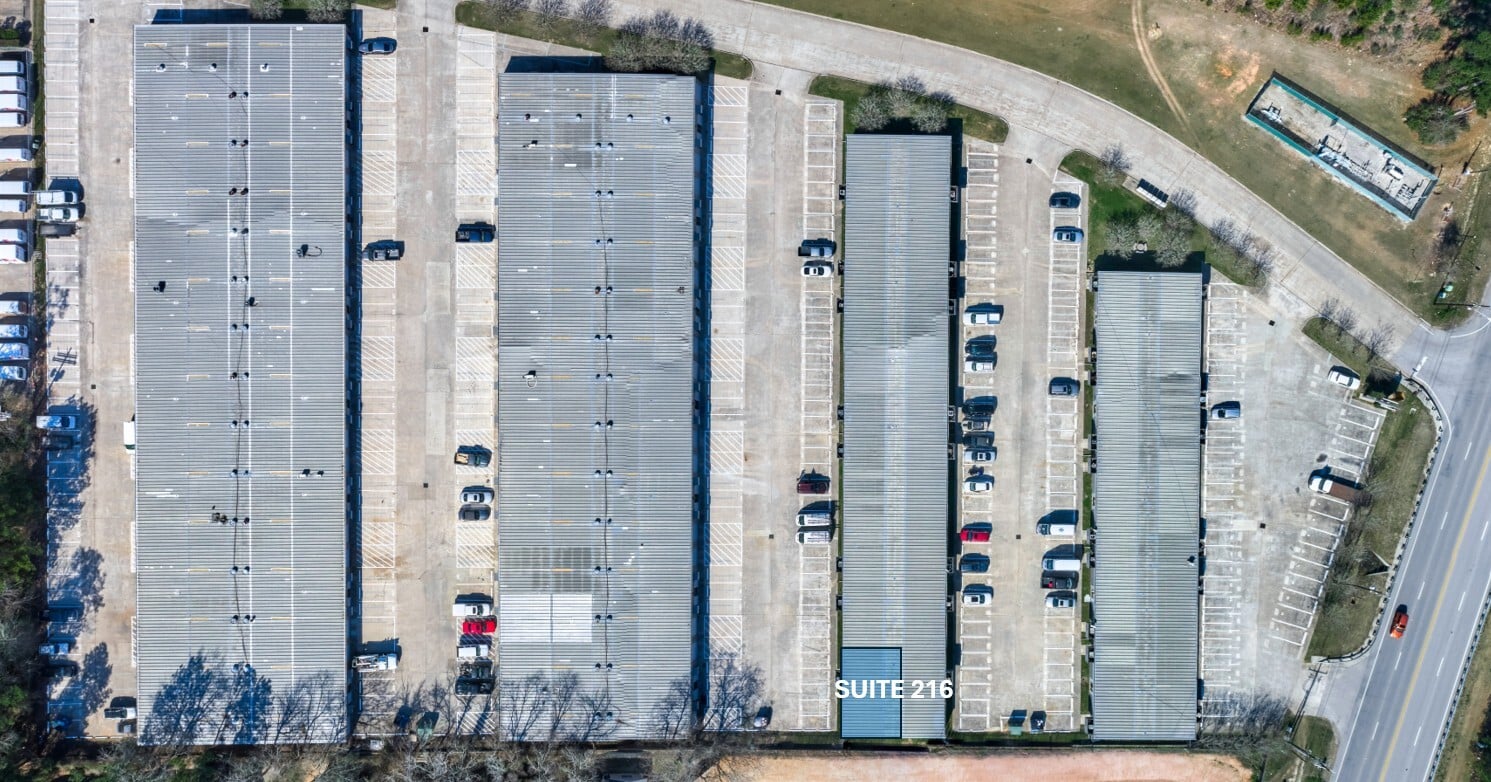


LOCATION 1300 S Frazier Street, Suite 216, Conroe, TX 77301 Located right off I-45 at Frazier Street in Conroe, TX. Quick freeway access connects businesses to Houston and the greater metro area, making this an excellent location for professional offices that need visibility and accessibility. PROPERTY OVERVIEW The Frazier Business Park comprises four buildings and approximately 101,000 square feet of leasable space across 92 office and industrial suites ranging from 625 to 1,500 square feet. The park has undergone site-wide renovations. Each building is an exposed aggregate concrete tilt-up, metal-frame structure with a metal standing-seam pitched roof. Security is a priority—the site features security gates with keypad entry and exterior digital security cameras operating and recording 24/7. Please note: photos are of the very similar neighboring suite. SPACE DETAILS • Rentable Area: 1,000 SF • Building Type: Exposed aggregate concrete tilt-up, metal-frame, standing-seam pitched roof • Suite Layout: Reception area, three private offices, storage closet, and kitchenette • Climate Control: Central air conditioning • Restroom: Private restroom included • Lighting: Ample throughout • Power: 120V, 1-Phase • Water: Available for all Suites • Parking: Assigned outdoor parking included LEASE TERMS • Base Rent: $12.00/SF/year ($1,000.00/month) • NNN Charges: $3.75/SF/year ($312.50/month) • All-In Rent: $1,312.50/month • Security Deposit: $3,000.00 • Minimum Term: 24 months (extensions available) • Annual Increase: 3% increase of Base Rent • Lease Type: NNN • Utilities: Tenant is responsible for electricity, internet, and phone. Garbage service is provided by the landlord for office suites. • HVAC: HVAC maintenance and repair are the responsibility of the owner. KEY AMENITIES • Three private offices with reception area – ready to occupy • Kitchenette and storage closet included • Private restroom • Central air conditioning with owner-maintained HVAC • Security gates with keypad entry and 24/7 digital security cameras • Water: Available for all Suites • Assigned outdoor parking • Renovated business park • Right off I-45 – quick access to Houston and the greater metro MOVE-IN SPECIAL • New Tenants Only - Limited-Time Offer • FREE base rent for months 4 and 8. That’s a savings of $2,000.00 • Base rent increase in year two of the Lease will be 0% instead of 3% INQUIRIES Serious inquiries only. Broker courtesy extended.
- Le loyer ne comprend pas les services publics, les frais immobiliers ou les services de l’immeuble.
| Espace | Surface | Durée | Loyer | Type de bien | Aménagement | Disponible |
| 1er étage, bureau 211 | 93 m² | 2 Ans | 111,22 € /m²/an 9,27 € /m²/mois 10 333 € /an 861,06 € /mois | Bureau | Construction partielle | Maintenant |
| 1er étage – 216 | 93 m² | 2 Ans | 111,22 € /m²/an 9,27 € /m²/mois 10 333 € /an 861,06 € /mois | Industriel/Logistique | Construction partielle | Maintenant |
1300 S Frazier - 1er étage – Bureau 211
1300 S Frazier - 1er étage – 216
- Espace
- Surface
- Durée
- Loyer
- Type de bien
- Aménagement
- Disponible
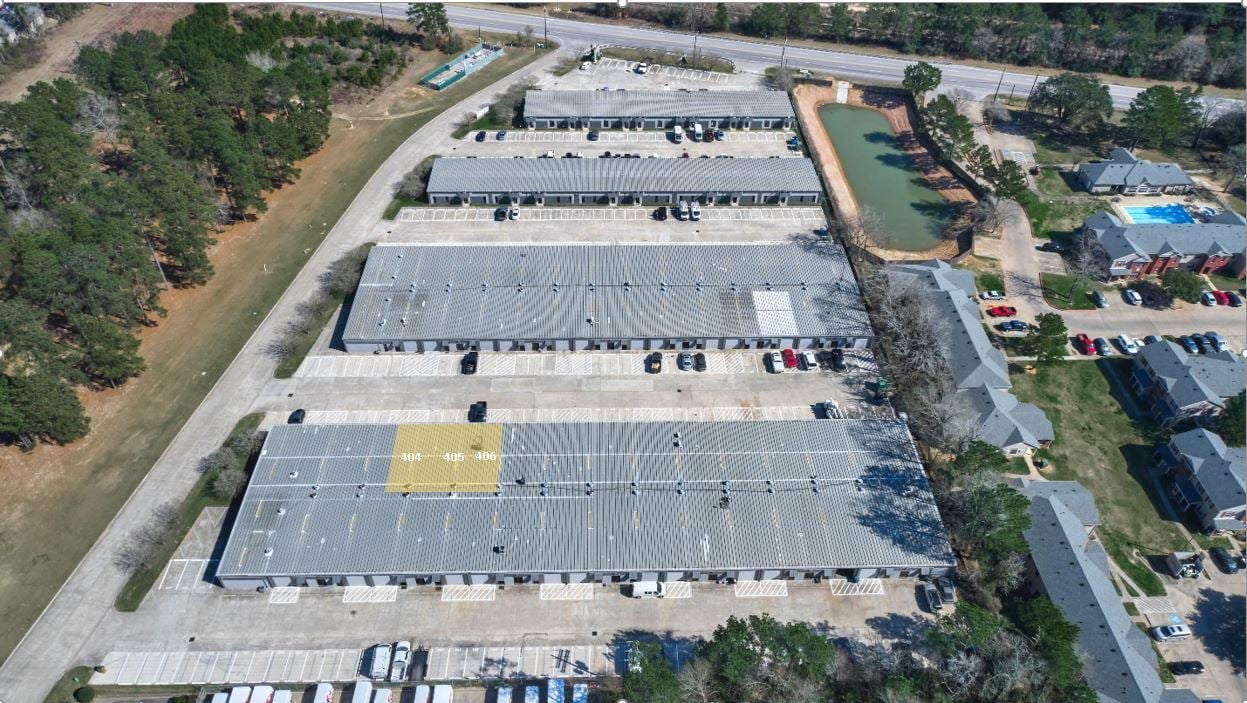


LOCATION 1300 S Frazier Street, Suites 404/405/406, Conroe, TX 77301 Located right off I-45 at Frazier Street in Conroe, TX. Quick freeway access connects businesses to Houston and the greater metro area. Ideal for businesses that need warehouse, storage, or light manufacturing and production space with attached office. PROPERTY OVERVIEW The Frazier Business Park comprises four buildings and approximately 101,000 square feet of leasable space across 92 office and industrial suites ranging from 625 to 1,500 square feet. The park has undergone site-wide renovations. Each building is an exposed aggregate concrete tilt-up, metal-frame structure with a metal standing-seam pitched roof. Suites 404, 405, and 406 are side-by-side contiguous suites totaling 3,750 SF, which includes 1,058 SF of warehouse space and 2,692 SF of flex/office space. Security is a priority—the site features security gates with keypad entry and exterior digital security cameras operating and recording 24/7. SPACE DETAILS • Rentable Area: 3,750 SF (2,692 sqft in flex/office space + 1,058 warehouse space) • Building Type: Exposed aggregate concrete tilt-up, metal-frame, standing-seam pitched roof • Ceiling Clearance: 12’ interior clearance in warehouse area • Roll-Up Doors: One (1) drive-in roll-up door • Restrooms: Three (3) private restrooms • Lighting: LED lighting throughout warehouse • Power: Details Pending • Water: Available for all Suites • Parking: Assigned spaces included LEASE TERMS • Base Rent: $13.00/SF/year ($4,062.50/month) • NNN Charges: $3.75/SF/year ($1,171.88/month) • All-In Rent: $5,234.38/month • Security Deposit: $5,500.00 • Minimum Term: 24 months (extensions available) • Annual Increase: 3% increase of Base Rent • Lease Type: NNN • Utilities: Tenant is responsible for electricity, internet, and phone. Garbage service is provided by the landlord for office suites; garbage is the responsibility of the tenant for all industrial suites. • HVAC: HVAC maintenance and repair are the responsibility of the owner. KEY AMENITIES • One drive-in roll-up door • Three private restrooms • 12’ warehouse ceiling clearance • LED lighting throughout warehouse • Security gates with keypad entry and 24/7 digital security cameras • Owner-maintained HVAC • Water: Available for all Suites • Assigned parking • Right off I-45 – quick access to Houston and the greater metro INQUIRIES Serious inquiries only. Broker courtesy extended.
- Le loyer ne comprend pas les services publics, les frais immobiliers ou les services de l’immeuble.
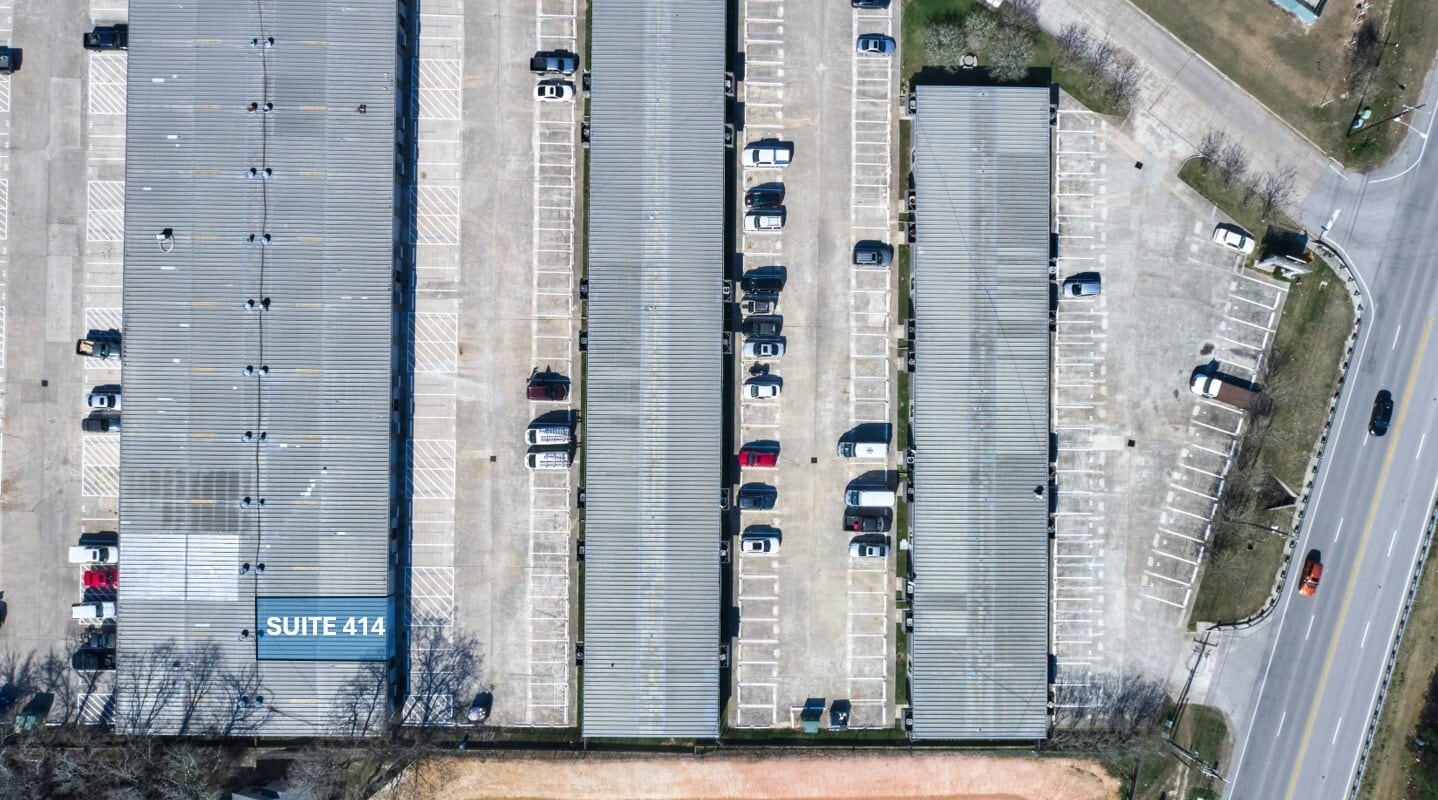


LOCATION 1300 S Frazier Street, Suite 414, Conroe, TX 77301 Located right off I-45 at Frazier Street in Conroe, TX. Quick freeway access connects businesses to Houston and the greater metro area. Ideal for businesses that need warehouse, storage, or light manufacturing and production space with attached office. PROPERTY OVERVIEW The Frazier Business Park comprises four buildings and approximately 101,000 square feet of leasable space across 92 office and industrial suites ranging from 625 to 1,500 square feet. The park has undergone site-wide renovations. Each building is an exposed aggregate concrete tilt-up, metal-frame structure with a metal standing-seam pitched roof. Security is a priority—the site features security gates with keypad entry and exterior digital security cameras operating and recording 24/7. Please note: photos are of a nearly identical suite on site. SPACE DETAILS • Rentable Area: 1,250 SF total (1,058 SF warehouse + 192 SF office) • Building Type: Exposed aggregate concrete tilt-up, metal-frame, standing-seam pitched roof • Attached Office: 192 SF with reception area and wall-mounted air conditioning • Ceiling Clearance: 12’ interior clearance in warehouse area • Roll-Up Doors: One (1) drive-in roll-up door • Restroom: Private restroom included • Climate Control: Wall-mounted A/C in office area • Lighting: LED lighting throughout warehouse • Power: Details Pending • Water: Available for all Suites • Parking: Assigned spaces included LEASE TERMS • Base Rent: $8.00/SF/year ($833.33/month) • NNN Charges: $3.75/SF/year ($390.63/month) • All-In Rent: $1,223.96/month • Security Deposit: $2,000.00 • Minimum Term: 24 months (extensions available) • Annual Increase: 3% increase of Base Rent • Lease Type: NNN • Utilities: Tenant is responsible for electricity, internet, phone, and garbage. • HVAC: HVAC maintenance and repair are the responsibility of the owner. KEY AMENITIES • 192 SF air-conditioned attached office with reception area • Drive-in roll-up door with 12’ clearance • LED lighting throughout warehouse • Private restroom • Security gates with keypad entry and 24/7 digital security cameras • Owner-maintained HVAC • Water: Available for all Suites • Assigned parking • Renovated business park • Right off I-45 – quick access to Houston and the greater metro MOVE-IN SPECIAL • New Tenants Only - Limited-Time Offer • FREE base rent for months 4 and 8. That’s a savings of $1,666.66 • Base rent increase in year two of the Lease will be 0% instead of 3% INQUIRIES Serious inquiries only. Broker courtesy extended.
- Le loyer ne comprend pas les services publics, les frais immobiliers ou les services de l’immeuble.
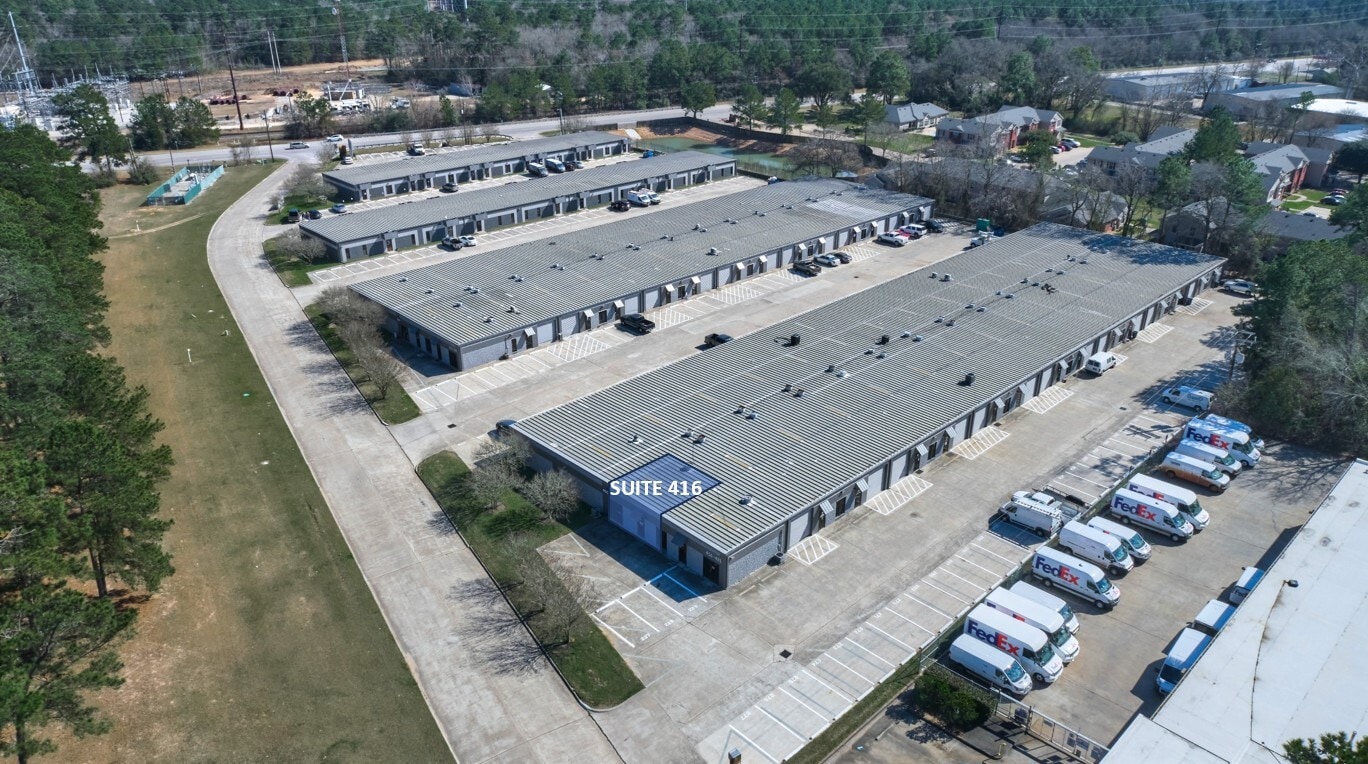


LOCATION 1300 S Frazier Street, Suite 416, Conroe, TX 77301 Located right off I-45 at Frazier Street in Conroe, TX. Quick freeway access connects businesses to Houston and the greater metro area, making this an excellent location for professional offices that need visibility and accessibility. PROPERTY OVERVIEW The Frazier Business Park comprises four buildings and approximately 101,000 square feet of leasable space across 92 office and industrial suites ranging from 625 to 1,500 square feet. The park completed a site-wide renovation in 2022. Each building is an exposed aggregate concrete tilt-up, metal-frame structure with a metal standing-seam pitched roof. Security is a priority—the site features security gates with keypad entry and exterior digital security cameras operating and recording 24/7. SPACE DETAILS • Rentable Area: 625 SF • Building Type: Exposed aggregate concrete tilt-up, metal-frame, standing-seam pitched roof • Suite Layout: Reception area, private office, storage closet, and kitchenette • Climate Control: Central air conditioning • Restroom: Private restroom included • Lighting: Ample throughout • Power: Ample • Water: Available for all Suites • Parking: Assigned spaces included LEASE TERMS • Base Rent: $12.00/SF/year ($625.00/month) • NNN Charges: $3.75/SF/year ($195.31/month) • All-In Rent: $820.31/month • Security Deposit: $1,500.00 • Minimum Term: 24 months (extensions available) • Annual Increase: 3% increase of Base Rent • Lease Type: NNN • Utilities: Tenant is responsible for electricity, internet, and phone. Garbage service is provided by the landlord for office suites. • HVAC: HVAC maintenance and repair are the responsibility of the owner. KEY AMENITIES • Kitchenette • Private restroom • Central air conditioning with owner-maintained HVAC • Security gates with keypad entry and 24/7 digital security cameras • Landlord-provided garbage service for office suites • Water: Available for all Suites • Assigned parking • Renovated business park – completed 2022 • Right off I-45 – quick access to Houston and the greater metro MOVE-IN SPECIAL • New Tenants Only - Limited-Time Offer • FREE base rent for months 4 and 8. That’s a savings of $1,250.00 • Base rent increase in year two of the Lease will be 0% instead of 3% INQUIRIES Serious inquiries only. Broker courtesy extended. Click here to apply: https://tinyurl.com/GridCommercialApp
- Le loyer ne comprend pas les services publics, les frais immobiliers ou les services de l’immeuble.
- Convient pour 2 à 5 personnes
- Partiellement aménagé comme Bureau standard
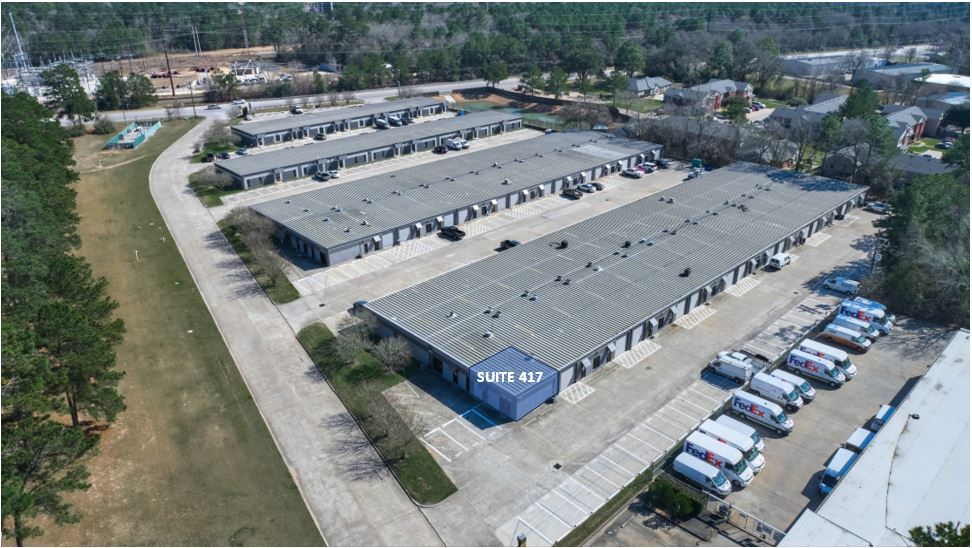


LOCATION 1300 S Frazier Street, Suite 417, Conroe, TX 77301 Located right off I-45 at Frazier Street in Conroe, TX. Quick freeway access connects businesses to Houston and the greater metro area, making this an excellent location for professional offices that need visibility and accessibility. PROPERTY OVERVIEW The Frazier Business Park comprises four buildings and approximately 101,000 square feet of leasable space across 92 office and industrial suites ranging from 625 to 1,500 square feet. The park completed a site-wide renovation in 2022. Each building is an exposed aggregate concrete tilt-up, metal-frame structure with a metal standing-seam pitched roof. Security is a priority—the site features security gates with keypad entry and exterior digital security cameras operating and recording 24/7. SPACE DETAILS • Rentable Area: 625 SF • Building Type: Exposed aggregate concrete tilt-up, metal-frame, standing-seam pitched roof • Suite Layout: Reception area, two private offices, storage closet, and kitchenette • Climate Control: Central air conditioning • Restroom: Private restroom included • Lighting: Ample throughout • Power: Ample • Water: Available for all Suites • Parking: Assigned spaces included LEASE TERMS • Base Rent: $12.50/SF/year ($651.04/month) • NNN Charges: $3.75/SF/year ($195.31/month) • All-In Rent: $846.35/month • Security Deposit: $1,500.00 • Minimum Term: 24 months (extensions available) • Annual Increase: 3% increase of Base Rent • Lease Type: NNN • Utilities: Tenant is responsible for electricity, internet, and phone. Garbage service is provided by the landlord for office suites. • HVAC: HVAC maintenance and repair are the responsibility of the owner. KEY AMENITIES • Kitchenette • Private restroom • Central air conditioning with owner-maintained HVAC • Security gates with keypad entry and 24/7 digital security cameras • Landlord-provided garbage service for office suites • Water: Available for all Suites • Assigned parking • Renovated business park – completed 2022 • Right off I-45 – quick access to Houston and the greater metro MOVE-IN SPECIAL • New Tenants Only - Limited-Time Offer • FREE base rent for months 4 and 8. That’s a savings of $1,302.08 • Base rent increase in year two of the Lease will be 0% instead of 3% INQUIRIES Serious inquiries only. Broker courtesy extended.
- Le loyer ne comprend pas les services publics, les frais immobiliers ou les services de l’immeuble.
| Espace | Surface | Durée | Loyer | Type de bien | Aménagement | Disponible |
| 1er étage – 404/405/406 | 348 m² | 2 Ans | 120,49 € /m²/an 10,04 € /m²/mois 41 977 € /an 3 498 € /mois | Industriel/Logistique | Construction partielle | Maintenant |
| 1er étage – 414 | 116 m² | 2 Ans | 74,15 € /m²/an 6,18 € /m²/mois 8 611 € /an 717,55 € /mois | Industriel/Logistique | Construction partielle | Maintenant |
| 1er étage, bureau 416 | 58 m² | 2 Ans | 111,22 € /m²/an 9,27 € /m²/mois 6 458 € /an 538,16 € /mois | Bureau | Construction partielle | Maintenant |
| 1er étage – 417 | 58 m² | 2 Ans | 115,85 € /m²/an 9,65 € /m²/mois 6 727 € /an 560,59 € /mois | Industriel/Logistique | Construction partielle | Maintenant |
1300 S Frazier St - 1er étage – 404/405/406
1300 S Frazier St - 1er étage – 414
1300 S Frazier St - 1er étage – Bureau 416
1300 S Frazier St - 1er étage – 417
1300 S Frazier St - 1er étage – Bureau .315
| Surface | 116 m² |
| Durée | 2 Ans |
| Loyer | 120,49 € /m²/an |
| Type de bien | Bureau |
| Aménagement | Construction partielle |
| Disponible | Maintenant |
LOCATION 1300 S Frazier Street, Suite 315, Conroe, TX 77301 Located right off I-45 at Frazier Street in Conroe, TX. Quick freeway access connects businesses to Houston and the greater metro area, making this an excellent location for professional offices that need visibility and accessibility. PROPERTY OVERVIEW The Frazier Business Park comprises four buildings and approximately 101,000 square feet of leasable space across 92 office and industrial suites ranging from 625 to 1,500 square feet. The park has undergone site-wide renovations. Each building is an exposed aggregate concrete tilt-up, metal-frame structure with a metal standing-seam pitched roof. Security is a priority—the site features security gates with keypad entry and exterior digital security cameras operating and recording 24/7. **The renderings depict the planned improvements to the Premises. Renovation work is currently underway, and the completed space is expected to substantially reflect the design shown.** SPACE DETAILS • Rentable Area: 1,250 SF • Building Type: Exposed aggregate concrete tilt-up, metal-frame, standing-seam pitched roof • Suite Layout: Reception area, open-format 384 SF office area, 866 SF showroom, storage closet, and private restroom • Climate Control: Central air conditioning • Restroom: Private restroom included • Lighting: Ample throughout • Power: 120V, 1-Phase • Water: Available for all Suites • Parking: Assigned outdoor parking included LEASE TERMS • Base Rent: $13.00/SF/year ($1,354.17/month) • NNN Charges: $3.75/SF/year ($390.63/month) • All-In Rent: $1,744.79/month • Security Deposit: $3,000.00 • Minimum Term: 24 months (extensions available) • Annual Increase: 3% increase of Base Rent • Lease Type: NNN • Utilities: Tenant is responsible for electricity, internet, and phone. Garbage service is provided by the landlord for office suites. • HVAC: HVAC maintenance and repair are the responsibility of the owner. KEY AMENITIES • Reception area with open-format office (384 SF) and large showroom (866 SF) • Storage closet included • Private restroom • Central air conditioning with owner-maintained HVAC • Security gates with keypad entry and 24/7 digital security cameras • Water: Available for all Suites • Assigned outdoor parking • Renovated business park • Right off I-45 – quick access to Houston and the greater metro INQUIRIES Serious inquiries only. Broker courtesy extended.
- Le loyer ne comprend pas les services publics, les frais immobiliers ou les services de l’immeuble.
- Partiellement aménagé comme Bureau standard
- Convient pour 4 à 10 personnes
1300 S Frazier St - 1er étage – 301
| Surface | 116 m² |
| Durée | 2 Ans |
| Loyer | 92,68 € /m²/an |
| Type de bien | Industriel/Logistique |
| Aménagement | Construction partielle |
| Disponible | Maintenant |
LOCATION 1300 S Frazier Street, Suite 301, Conroe, TX 77301 Located right off I-45 at Frazier Street in Conroe, TX. Quick freeway access connects businesses to Houston and the greater metro area, making this an excellent location for professional offices that need visibility and accessibility. PROPERTY OVERVIEW The Frazier Business Park comprises four buildings and approximately 101,000 square feet of leasable space across 92 office and industrial suites ranging from 625 to 1,500 square feet. The park has undergone site-wide renovations. Each building is an exposed aggregate concrete tilt-up, metal-frame structure with a metal standing-seam pitched roof. Security is a priority—the site features security gates with keypad entry and exterior digital security cameras operating and recording 24/7. SPACE DETAILS • Rentable Area: 1,250 SF • Building Type: Exposed aggregate concrete tilt-up, metal-frame, standing-seam pitched roof • Suite Layout: Reception area, 850 square feet of office space, 400 square feet of warehouse space, and private restroom • Climate Control: Central air conditioning • Restroom: Private restroom included • Lighting: Ample throughout • Power: 120v single-phase power • Water: Available for all Suites • Parking: Assigned outdoor parking included LEASE TERMS • Base Rent: $10.00/SF/year ($1,041.67/month) • NNN Charges: $3.75/SF/year ($390.63/month) • All-In Rent: $1,432.29/month • Security Deposit: $2,000.00 • Minimum Term: 24 months (extensions available) • Annual Increase: 3% increase of Base Rent • Lease Type: NNN • Utilities: Tenant is responsible for electricity, internet, and phone. Garbage service is provided by the landlord for office suites. • HVAC: HVAC maintenance and repair are the responsibility of the owner. KEY AMENITIES • Reception area • Kitchenette • Private restroom • Central air conditioning with owner-maintained HVAC • Security gates with keypad entry and 24/7 digital security cameras • Water: Available for all Suites • Assigned outdoor parking • Renovated business park • Right off I-45 – quick access to Houston and the greater metro INQUIRIES Serious inquiries only. Broker courtesy extended.
- Le loyer ne comprend pas les services publics, les frais immobiliers ou les services de l’immeuble.
1300 S Frazier St - 1er étage – 324
| Surface | 116 m² |
| Durée | 2 Ans |
| Loyer | 92,68 € /m²/an |
| Type de bien | Industriel/Logistique |
| Aménagement | Construction partielle |
| Disponible | Maintenant |
LOCATION 1300 S Frazier Street, Suite 324, Conroe, TX 77301 Located right off I-45 at Frazier Street in Conroe, TX. Quick freeway access connects businesses to Houston and the greater metro area. Ideal for businesses that need warehouse, storage, or light manufacturing and production space with attached office. PROPERTY OVERVIEW The Frazier Business Park comprises four buildings and approximately 101,000 square feet of leasable space across 92 office and industrial suites ranging from 625 to 1,500 square feet. The park has undergone site-wide renovations. Each building is an exposed aggregate concrete tilt-up, metal-frame structure with a metal standing-seam pitched roof. Security is a priority—the site features security gates with keypad entry and exterior digital security cameras operating and recording 24/7. **The renderings depict the planned improvements to the Premises. Renovation work is currently underway, and the completed space is expected to substantially reflect the design shown.** SPACE DETAILS • Rentable Area: 1,250 SF total (958 SF warehouse + 292 SF office) • Building Type: Exposed aggregate concrete tilt-up, metal-frame, standing-seam pitched roof • Attached Office: 292 SF with wall-mounted air conditioning • Ceiling Clearance: 12’ interior clearance in warehouse area • Roll-Up Doors: One (1) drive-in roll-up door • Restroom: Private restroom included • Climate Control: Wall-mounted A/C in office area • Lighting: LED lighting throughout warehouse • Power: Details Pending • Water: Available for all Suites • Parking: Assigned spaces included LEASE TERMS • Base Rent: $10.00/SF/year ($1,041.67/month) • NNN Charges: $3.75/SF/year ($390.63/month) • All-In Rent: $1,432.99/month • Security Deposit: $2,000.00 • Minimum Term: 24 months (extensions available) • Annual Increase: 3% increase of Base Rent • Lease Type: NNN • Utilities: Tenant is responsible for electricity, internet, phone, and garbage. • HVAC: HVAC maintenance and repair are the responsibility of the owner. KEY AMENITIES • 292 SF air-conditioned attached office – work and manage from one location • Foam insulation on ceiling • Drive-in roll-up door with 12’ clearance • LED lighting throughout warehouse • Private restroom • Security gates with keypad entry and 24/7 digital security cameras • Owner-maintained HVAC • Water: Available for all Suites • Assigned parking • Renovated business park • Right off I-45 – quick access to Houston and the greater metro INQUIRIES Serious inquiries only. Broker courtesy extended. Click here to apply: https://tinyurl.com/GridCommercialApp
- Le loyer ne comprend pas les services publics, les frais immobiliers ou les services de l’immeuble.
1300 S Frazier St - 1er étage – 327/328
| Surface | 232 m² |
| Durée | 2 Ans |
| Loyer | 92,68 € /m²/an |
| Type de bien | Industriel/Logistique |
| Aménagement | Construction partielle |
| Disponible | Maintenant |
LOCATION 1300 S Frazier Street, Suites 327/328, Conroe, TX 77301 Located right off I-45 at Frazier Street in Conroe, TX. Quick freeway access connects businesses to Houston and the greater metro area. Ideal for businesses that need warehouse, storage, or light manufacturing and production space with attached office. PROPERTY OVERVIEW The Frazier Business Park comprises four buildings and approximately 101,000 square feet of leasable space across 92 office and industrial suites ranging from 625 to 1,500 square feet. The park has undergone site-wide renovations. Each building is an exposed aggregate concrete tilt-up, metal-frame structure with a metal standing-seam pitched roof. Suites 327 and 328 are side-by-side suites connected in the middle by an open warehouse layout. Security is a priority—the site features security gates with keypad entry and exterior digital security cameras operating and recording 24/7. SPACE DETAILS • Rentable Area: 2,500 SF (384 SF office + 2,116 SF warehouse) • Building Type: Exposed aggregate concrete tilt-up, metal-frame, standing-seam pitched roof • Office Build-Out: 384 SF attached office space • Ceiling Clearance: 12’ interior clearance in warehouse area • Roll-Up Doors: Two (2) drive-in roll-up doors • Restrooms: Two (2) private restrooms • Lighting: LED lighting throughout warehouse • Power: Details Pending • Water: Available for all Suites • Parking: Assigned spaces included LEASE TERMS • Base Rent: $10.00/SF/year ($2,083.33/month) • NNN Charges: $3.75/SF/year ($781.25/month) • All-In Rent: $2,864.58/month • Security Deposit: $3,500.00 • Minimum Term: 24 months (extensions available) • Annual Increase: 3% increase of Base Rent • Lease Type: NNN • Utilities: Tenant is responsible for electricity, internet, and phone. Garbage service is provided by the landlord for office suites; garbage is the responsibility of the tenant for all industrial suites. • HVAC: HVAC maintenance and repair are the responsibility of the owner. KEY AMENITIES • Two drive-in roll-up doors • 384 SF attached office space • Two private restrooms • 12’ warehouse ceiling clearance • LED lighting throughout warehouse • Security gates with keypad entry and 24/7 digital security cameras • Owner-maintained HVAC • Water: Available for all Suites • Assigned parking • Right off I-45 – quick access to Houston and the greater metro INQUIRIES Serious inquiries only. Broker courtesy extended.
- Le loyer ne comprend pas les services publics, les frais immobiliers ou les services de l’immeuble.
1300 S Frazier - 1er étage – Bureau 114
| Surface | 58 m² |
| Durée | 2 Ans |
| Loyer | 111,22 € /m²/an |
| Type de bien | Bureau |
| Aménagement | Construction partielle |
| Disponible | 24/09/2026 |
LOCATION 1300 S Frazier Street, Suite 114, Conroe, TX 77301 Located right off I-45 at Frazier Street in Conroe, TX. Quick freeway access connects businesses to Houston and the greater metro area, making this an excellent location for professional offices that need visibility and accessibility. PROPERTY OVERVIEW The Frazier Business Park comprises four buildings and approximately 101,000 square feet of leasable space across 92 office and industrial suites ranging from 625 to 1,500 square feet. The park completed a site-wide renovation in 2022. Each building is an exposed aggregate concrete tilt-up, metal-frame structure with a metal standing-seam pitched roof. Security is a priority—the site features security gates with keypad entry and exterior digital security cameras operating and recording 24/7. SPACE DETAILS • Rentable Area: 625 SF • Building Type: Exposed aggregate concrete tilt-up, metal-frame, standing-seam pitched roof • Suite Layout: Reception area, private offices, storage closet, and kitchenette • Climate Control: Central air conditioning • Restroom: Private restroom included • Lighting: Ample throughout • Power: Ample • Water: Available for all Suites • Parking: Assigned spaces included LEASE TERMS • Base Rent: $12.00/SF/year ($625.00/month) • NNN Charges: $3.75/SF/year ($195.31/month) • All-In Rent: $820.31/month • Security Deposit: $1,500.00 • Minimum Term: 24 months (extensions available) • Annual Increase: 3% increase of Base Rent • Lease Type: NNN • Utilities: Tenant is responsible for electricity, internet, and phone. Garbage service is provided by the landlord for office suites. • HVAC: HVAC maintenance and repair are the responsibility of the owner. KEY AMENITIES • Private office with reception area – ready to occupy • Kitchenette and storage closet included • Private restroom • Central air conditioning with owner-maintained HVAC • Security gates with keypad entry and 24/7 digital security cameras • Landlord-provided garbage service for office suites • Water: Available for all Suites • Assigned parking • Renovated business park – completed 2022 • Right off I-45 – quick access to Houston and the greater metro MOVE-IN SPECIAL • New Tenants Only - Limited-Time Offer • FREE base rent for months 4 and 8. That’s a savings of $1,250.00 • Base rent increase in year two of the Lease will be 0% instead of 3% INQUIRIES Serious inquiries only. Broker courtesy extended.
- Le loyer ne comprend pas les services publics, les frais immobiliers ou les services de l’immeuble.
- Partiellement aménagé comme Bureau standard
- Convient pour 2 à 5 personnes
1300 S Frazier - 1er étage – Bureau 211
| Surface | 93 m² |
| Durée | 2 Ans |
| Loyer | 111,22 € /m²/an |
| Type de bien | Bureau |
| Aménagement | Construction partielle |
| Disponible | Maintenant |
LOCATION 1300 S Frazier Street, Suite 211, Conroe, TX 77301 Located right off I-45 at Frazier Street in Conroe, TX. Quick freeway access connects businesses to Houston and the greater metro area, making this an excellent location for professional offices that need visibility and accessibility. PROPERTY OVERVIEW The Frazier Business Park comprises four buildings and approximately 101,000 square feet of leasable space across 92 office and industrial suites ranging from 625 to 1,500 square feet. The park completed a site-wide renovation in 2022. Each building is an exposed aggregate concrete tilt-up, metal-frame structure with a metal standing-seam pitched roof. Security is a priority—the site features security gates with keypad entry and exterior digital security cameras operating and recording 24/7. SPACE DETAILS • Rentable Area: 1,000 SF • Building Type: Exposed aggregate concrete tilt-up, metal-frame, standing-seam pitched roof • Suite Layout: Reception area, three private offices, storage closet, and kitchenette • Climate Control: Central air conditioning • Restroom: Private restroom included • Lighting: Ample throughout • Power: Ample • Water: Available for all Suites • Parking: Assigned spaces included LEASE TERMS • Base Rent: $12.00/SF/year ($1,000.00/month) • NNN Charges: $3.75/SF/year ($312.50/month) • All-In Rent: $1,312.50/month • Security Deposit: $3,000.00 • Minimum Term: 24 months (extensions available) • Annual Increase: 3% increase of Base Rent • Lease Type: NNN • Utilities: Tenant is responsible for electricity, internet, and phone. Garbage service is provided by the landlord for office suites. • HVAC: HVAC maintenance and repair are the responsibility of the owner. KEY AMENITIES • Three private offices with reception area – ready to occupy • Kitchenette and storage closet included • Private restroom • Central air conditioning with owner-maintained HVAC • Security gates with keypad entry and 24/7 digital security cameras • Landlord-provided garbage service for office suites • Water: Available for all Suites • Assigned parking • Renovated business park – completed 2022 • Right off I-45 – quick access to Houston and the greater metro MOVE-IN SPECIAL • New Tenants Only - Limited-Time Offer • FREE base rent for months 4 and 8. That’s a savings of $2,000.00 • Base rent increase in year two of the Lease will be 0% instead of 3% INQUIRIES Serious inquiries only. Broker courtesy extended.
- Le loyer ne comprend pas les services publics, les frais immobiliers ou les services de l’immeuble.
- Partiellement aménagé comme Bureau standard
- Convient pour 3 à 8 personnes
- Climatisation centrale
- Toilettes privées
1300 S Frazier - 1er étage – 216
| Surface | 93 m² |
| Durée | 2 Ans |
| Loyer | 111,22 € /m²/an |
| Type de bien | Industriel/Logistique |
| Aménagement | Construction partielle |
| Disponible | Maintenant |
LOCATION 1300 S Frazier Street, Suite 216, Conroe, TX 77301 Located right off I-45 at Frazier Street in Conroe, TX. Quick freeway access connects businesses to Houston and the greater metro area, making this an excellent location for professional offices that need visibility and accessibility. PROPERTY OVERVIEW The Frazier Business Park comprises four buildings and approximately 101,000 square feet of leasable space across 92 office and industrial suites ranging from 625 to 1,500 square feet. The park has undergone site-wide renovations. Each building is an exposed aggregate concrete tilt-up, metal-frame structure with a metal standing-seam pitched roof. Security is a priority—the site features security gates with keypad entry and exterior digital security cameras operating and recording 24/7. Please note: photos are of the very similar neighboring suite. SPACE DETAILS • Rentable Area: 1,000 SF • Building Type: Exposed aggregate concrete tilt-up, metal-frame, standing-seam pitched roof • Suite Layout: Reception area, three private offices, storage closet, and kitchenette • Climate Control: Central air conditioning • Restroom: Private restroom included • Lighting: Ample throughout • Power: 120V, 1-Phase • Water: Available for all Suites • Parking: Assigned outdoor parking included LEASE TERMS • Base Rent: $12.00/SF/year ($1,000.00/month) • NNN Charges: $3.75/SF/year ($312.50/month) • All-In Rent: $1,312.50/month • Security Deposit: $3,000.00 • Minimum Term: 24 months (extensions available) • Annual Increase: 3% increase of Base Rent • Lease Type: NNN • Utilities: Tenant is responsible for electricity, internet, and phone. Garbage service is provided by the landlord for office suites. • HVAC: HVAC maintenance and repair are the responsibility of the owner. KEY AMENITIES • Three private offices with reception area – ready to occupy • Kitchenette and storage closet included • Private restroom • Central air conditioning with owner-maintained HVAC • Security gates with keypad entry and 24/7 digital security cameras • Water: Available for all Suites • Assigned outdoor parking • Renovated business park • Right off I-45 – quick access to Houston and the greater metro MOVE-IN SPECIAL • New Tenants Only - Limited-Time Offer • FREE base rent for months 4 and 8. That’s a savings of $2,000.00 • Base rent increase in year two of the Lease will be 0% instead of 3% INQUIRIES Serious inquiries only. Broker courtesy extended.
- Le loyer ne comprend pas les services publics, les frais immobiliers ou les services de l’immeuble.
1300 S Frazier St - 1er étage – 404/405/406
| Surface | 348 m² |
| Durée | 2 Ans |
| Loyer | 120,49 € /m²/an |
| Type de bien | Industriel/Logistique |
| Aménagement | Construction partielle |
| Disponible | Maintenant |
LOCATION 1300 S Frazier Street, Suites 404/405/406, Conroe, TX 77301 Located right off I-45 at Frazier Street in Conroe, TX. Quick freeway access connects businesses to Houston and the greater metro area. Ideal for businesses that need warehouse, storage, or light manufacturing and production space with attached office. PROPERTY OVERVIEW The Frazier Business Park comprises four buildings and approximately 101,000 square feet of leasable space across 92 office and industrial suites ranging from 625 to 1,500 square feet. The park has undergone site-wide renovations. Each building is an exposed aggregate concrete tilt-up, metal-frame structure with a metal standing-seam pitched roof. Suites 404, 405, and 406 are side-by-side contiguous suites totaling 3,750 SF, which includes 1,058 SF of warehouse space and 2,692 SF of flex/office space. Security is a priority—the site features security gates with keypad entry and exterior digital security cameras operating and recording 24/7. SPACE DETAILS • Rentable Area: 3,750 SF (2,692 sqft in flex/office space + 1,058 warehouse space) • Building Type: Exposed aggregate concrete tilt-up, metal-frame, standing-seam pitched roof • Ceiling Clearance: 12’ interior clearance in warehouse area • Roll-Up Doors: One (1) drive-in roll-up door • Restrooms: Three (3) private restrooms • Lighting: LED lighting throughout warehouse • Power: Details Pending • Water: Available for all Suites • Parking: Assigned spaces included LEASE TERMS • Base Rent: $13.00/SF/year ($4,062.50/month) • NNN Charges: $3.75/SF/year ($1,171.88/month) • All-In Rent: $5,234.38/month • Security Deposit: $5,500.00 • Minimum Term: 24 months (extensions available) • Annual Increase: 3% increase of Base Rent • Lease Type: NNN • Utilities: Tenant is responsible for electricity, internet, and phone. Garbage service is provided by the landlord for office suites; garbage is the responsibility of the tenant for all industrial suites. • HVAC: HVAC maintenance and repair are the responsibility of the owner. KEY AMENITIES • One drive-in roll-up door • Three private restrooms • 12’ warehouse ceiling clearance • LED lighting throughout warehouse • Security gates with keypad entry and 24/7 digital security cameras • Owner-maintained HVAC • Water: Available for all Suites • Assigned parking • Right off I-45 – quick access to Houston and the greater metro INQUIRIES Serious inquiries only. Broker courtesy extended.
- Le loyer ne comprend pas les services publics, les frais immobiliers ou les services de l’immeuble.
1300 S Frazier St - 1er étage – 414
| Surface | 116 m² |
| Durée | 2 Ans |
| Loyer | 74,15 € /m²/an |
| Type de bien | Industriel/Logistique |
| Aménagement | Construction partielle |
| Disponible | Maintenant |
LOCATION 1300 S Frazier Street, Suite 414, Conroe, TX 77301 Located right off I-45 at Frazier Street in Conroe, TX. Quick freeway access connects businesses to Houston and the greater metro area. Ideal for businesses that need warehouse, storage, or light manufacturing and production space with attached office. PROPERTY OVERVIEW The Frazier Business Park comprises four buildings and approximately 101,000 square feet of leasable space across 92 office and industrial suites ranging from 625 to 1,500 square feet. The park has undergone site-wide renovations. Each building is an exposed aggregate concrete tilt-up, metal-frame structure with a metal standing-seam pitched roof. Security is a priority—the site features security gates with keypad entry and exterior digital security cameras operating and recording 24/7. Please note: photos are of a nearly identical suite on site. SPACE DETAILS • Rentable Area: 1,250 SF total (1,058 SF warehouse + 192 SF office) • Building Type: Exposed aggregate concrete tilt-up, metal-frame, standing-seam pitched roof • Attached Office: 192 SF with reception area and wall-mounted air conditioning • Ceiling Clearance: 12’ interior clearance in warehouse area • Roll-Up Doors: One (1) drive-in roll-up door • Restroom: Private restroom included • Climate Control: Wall-mounted A/C in office area • Lighting: LED lighting throughout warehouse • Power: Details Pending • Water: Available for all Suites • Parking: Assigned spaces included LEASE TERMS • Base Rent: $8.00/SF/year ($833.33/month) • NNN Charges: $3.75/SF/year ($390.63/month) • All-In Rent: $1,223.96/month • Security Deposit: $2,000.00 • Minimum Term: 24 months (extensions available) • Annual Increase: 3% increase of Base Rent • Lease Type: NNN • Utilities: Tenant is responsible for electricity, internet, phone, and garbage. • HVAC: HVAC maintenance and repair are the responsibility of the owner. KEY AMENITIES • 192 SF air-conditioned attached office with reception area • Drive-in roll-up door with 12’ clearance • LED lighting throughout warehouse • Private restroom • Security gates with keypad entry and 24/7 digital security cameras • Owner-maintained HVAC • Water: Available for all Suites • Assigned parking • Renovated business park • Right off I-45 – quick access to Houston and the greater metro MOVE-IN SPECIAL • New Tenants Only - Limited-Time Offer • FREE base rent for months 4 and 8. That’s a savings of $1,666.66 • Base rent increase in year two of the Lease will be 0% instead of 3% INQUIRIES Serious inquiries only. Broker courtesy extended.
- Le loyer ne comprend pas les services publics, les frais immobiliers ou les services de l’immeuble.
1300 S Frazier St - 1er étage – Bureau 416
| Surface | 58 m² |
| Durée | 2 Ans |
| Loyer | 111,22 € /m²/an |
| Type de bien | Bureau |
| Aménagement | Construction partielle |
| Disponible | Maintenant |
LOCATION 1300 S Frazier Street, Suite 416, Conroe, TX 77301 Located right off I-45 at Frazier Street in Conroe, TX. Quick freeway access connects businesses to Houston and the greater metro area, making this an excellent location for professional offices that need visibility and accessibility. PROPERTY OVERVIEW The Frazier Business Park comprises four buildings and approximately 101,000 square feet of leasable space across 92 office and industrial suites ranging from 625 to 1,500 square feet. The park completed a site-wide renovation in 2022. Each building is an exposed aggregate concrete tilt-up, metal-frame structure with a metal standing-seam pitched roof. Security is a priority—the site features security gates with keypad entry and exterior digital security cameras operating and recording 24/7. SPACE DETAILS • Rentable Area: 625 SF • Building Type: Exposed aggregate concrete tilt-up, metal-frame, standing-seam pitched roof • Suite Layout: Reception area, private office, storage closet, and kitchenette • Climate Control: Central air conditioning • Restroom: Private restroom included • Lighting: Ample throughout • Power: Ample • Water: Available for all Suites • Parking: Assigned spaces included LEASE TERMS • Base Rent: $12.00/SF/year ($625.00/month) • NNN Charges: $3.75/SF/year ($195.31/month) • All-In Rent: $820.31/month • Security Deposit: $1,500.00 • Minimum Term: 24 months (extensions available) • Annual Increase: 3% increase of Base Rent • Lease Type: NNN • Utilities: Tenant is responsible for electricity, internet, and phone. Garbage service is provided by the landlord for office suites. • HVAC: HVAC maintenance and repair are the responsibility of the owner. KEY AMENITIES • Kitchenette • Private restroom • Central air conditioning with owner-maintained HVAC • Security gates with keypad entry and 24/7 digital security cameras • Landlord-provided garbage service for office suites • Water: Available for all Suites • Assigned parking • Renovated business park – completed 2022 • Right off I-45 – quick access to Houston and the greater metro MOVE-IN SPECIAL • New Tenants Only - Limited-Time Offer • FREE base rent for months 4 and 8. That’s a savings of $1,250.00 • Base rent increase in year two of the Lease will be 0% instead of 3% INQUIRIES Serious inquiries only. Broker courtesy extended. Click here to apply: https://tinyurl.com/GridCommercialApp
- Le loyer ne comprend pas les services publics, les frais immobiliers ou les services de l’immeuble.
- Partiellement aménagé comme Bureau standard
- Convient pour 2 à 5 personnes
1300 S Frazier St - 1er étage – 417
| Surface | 58 m² |
| Durée | 2 Ans |
| Loyer | 115,85 € /m²/an |
| Type de bien | Industriel/Logistique |
| Aménagement | Construction partielle |
| Disponible | Maintenant |
LOCATION 1300 S Frazier Street, Suite 417, Conroe, TX 77301 Located right off I-45 at Frazier Street in Conroe, TX. Quick freeway access connects businesses to Houston and the greater metro area, making this an excellent location for professional offices that need visibility and accessibility. PROPERTY OVERVIEW The Frazier Business Park comprises four buildings and approximately 101,000 square feet of leasable space across 92 office and industrial suites ranging from 625 to 1,500 square feet. The park completed a site-wide renovation in 2022. Each building is an exposed aggregate concrete tilt-up, metal-frame structure with a metal standing-seam pitched roof. Security is a priority—the site features security gates with keypad entry and exterior digital security cameras operating and recording 24/7. SPACE DETAILS • Rentable Area: 625 SF • Building Type: Exposed aggregate concrete tilt-up, metal-frame, standing-seam pitched roof • Suite Layout: Reception area, two private offices, storage closet, and kitchenette • Climate Control: Central air conditioning • Restroom: Private restroom included • Lighting: Ample throughout • Power: Ample • Water: Available for all Suites • Parking: Assigned spaces included LEASE TERMS • Base Rent: $12.50/SF/year ($651.04/month) • NNN Charges: $3.75/SF/year ($195.31/month) • All-In Rent: $846.35/month • Security Deposit: $1,500.00 • Minimum Term: 24 months (extensions available) • Annual Increase: 3% increase of Base Rent • Lease Type: NNN • Utilities: Tenant is responsible for electricity, internet, and phone. Garbage service is provided by the landlord for office suites. • HVAC: HVAC maintenance and repair are the responsibility of the owner. KEY AMENITIES • Kitchenette • Private restroom • Central air conditioning with owner-maintained HVAC • Security gates with keypad entry and 24/7 digital security cameras • Landlord-provided garbage service for office suites • Water: Available for all Suites • Assigned parking • Renovated business park – completed 2022 • Right off I-45 – quick access to Houston and the greater metro MOVE-IN SPECIAL • New Tenants Only - Limited-Time Offer • FREE base rent for months 4 and 8. That’s a savings of $1,302.08 • Base rent increase in year two of the Lease will be 0% instead of 3% INQUIRIES Serious inquiries only. Broker courtesy extended.
- Le loyer ne comprend pas les services publics, les frais immobiliers ou les services de l’immeuble.
Sélectionner des occupants à ce bien
- Étage
- Nom de l’occupant
- Secteur d’activité
- 1er
- BCI Services, Inc.
- Services
- 1er
- El Amigo Taxes & More
- Services administratifs et de soutien
- 1er
- KiKO Event Management, Inc
- Arts, divertissement et loisirs
- 1er
- RECC Field Services, LLC
- Services
- 1er
- Redford Revisions & Isela Rodriguez Nails
- Services
- 1er
- Ringo Interests, LLC
- Services
- 1er
- Solid Foundations
- Services administratifs et de soutien
- 1er
- T&D AC, Inc
- Services administratifs et de soutien
- 1er
- TER Texas LLC
- Services administratifs et de soutien
- 1er
- We Clean 4 You, LLC
- Services
Vue d’ensemble du parc
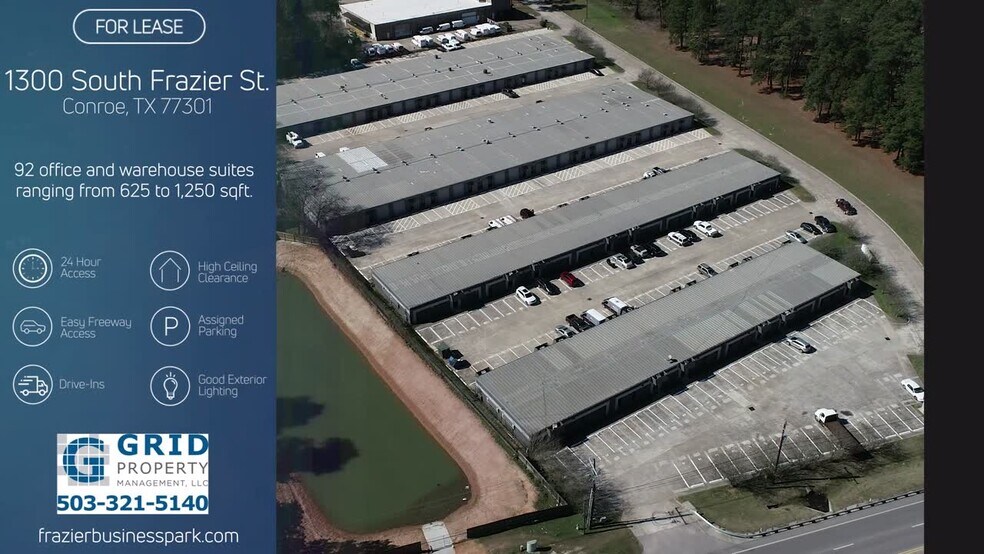
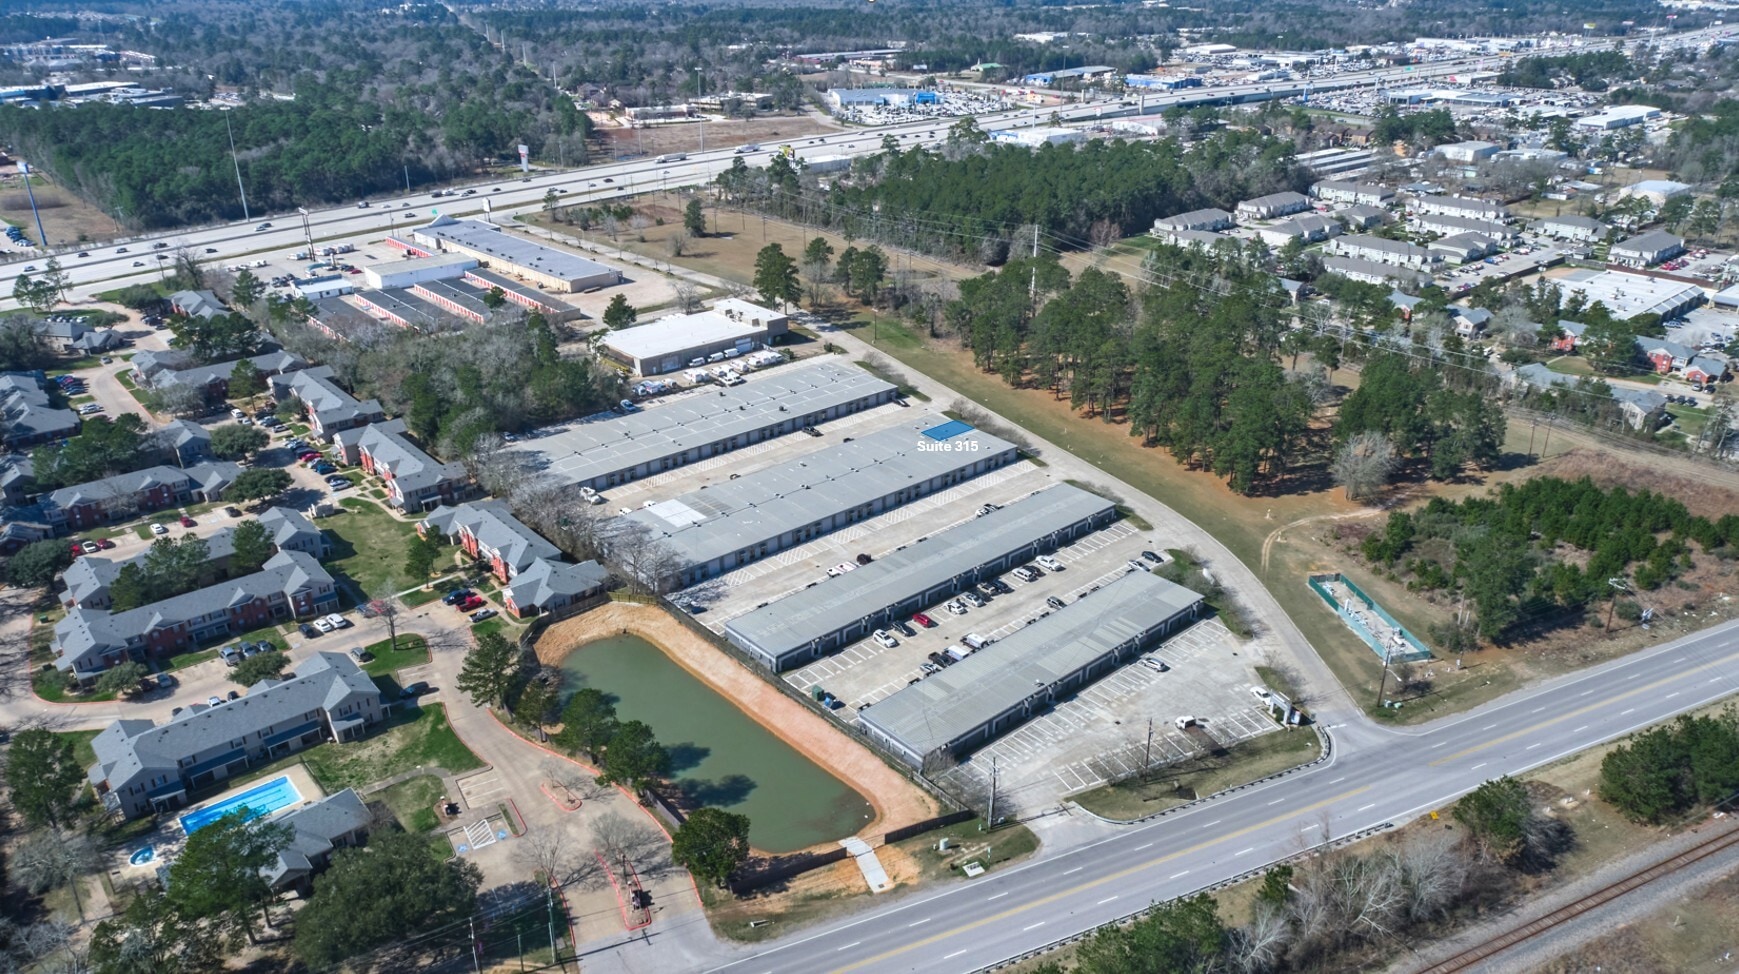
The Frazier Business Park is located right off I-45 at 1300 S Frazier Street in Conroe, TX. It is ideal for businesses that need office, warehouse, storage, or light manufacturing/production space. The Frazier Business Park is made up of four buildings comprising approximately 101,000 square feet of leasable space. The business park consists of 92 office and industrial suites ranging in size from 625 to 1,500 square feet. The Frazier Business Park has site-wide exterior digital security cameras operating and recording 24/7. The Frazier Business Park benefits from a site-wide renovation campaign that was completed in 2022. Each building is an exposed aggregate concrete tilt-up metal-frame structure with a metal standing-seam pitched roof. Each office suite has assigned parking, central air conditioning, an entry/reception area, 2 or 3 private offices, a bathroom, carpet, tasteful paint, and ample light. All office suites have conventional 8’ dropped ceilings. Each industrial suite has assigned parking, a person door entering into an air-conditioned office of approximately 192 square feet, a bathroom, and an industrial area with a roll-up door. Each has ample power and ample water for your use. There are industrial suites available that are fully air-conditioned with AC in the work area as well as the office area. The industrial suites have 12’ of interior clearance. The lease rates for all suites are as shown in the suite-level detail pages on this website. Each tenant will also pay their own electricity bill, phone bill, and internet charges. HVAC maintenance is the responsibility of the property owner. Serious inquiries only. Courtesy to Brokers.


Présenté par
Frazier Business Park | Conroe, TX 77301
Hum, une erreur s’est produite lors de l’envoi de votre message. Veuillez réessayer.
Merci ! Votre message a été envoyé.