Votre e-mail a été envoyé.
130 Wing Hill Dr
Lexington, SC 29072
Local d’activités Bien À louer
·
557 m²
Certaines informations ont été traduites automatiquement.
Informations principales
- ±6,000 SF flex/industrial building with a mix of office, warehouse, shop, storage, and support space
- 3-phase power and a flexible interior layout with no load-bearing interior walls
- Suite 130B features a new AC unit, covered outdoor loading dock area, and two 14' high x 10' wide roll up doors, and clear heights of approximately 14
- ±0.74-acre site with paved parking, outdoor storage potential, and room for operational flexibility
- Suite 130B available estimated September 1 to October 1 following current lease expiration; Suite A expected on a similar timeframe
- Property is served by city water, is on septic, and includes a well for high-volume water users if needed
Informations sur l’immeuble
| Espace total disponible | 557 m² | Surface commerciale utile | 557 m² |
| Type de bien | Local commercial | Année de construction | 1986 |
| Sous-type de bien | Immeuble de commerce | Ratio de stationnement | 0,28/1 000 m² |
| Espace total disponible | 557 m² |
| Type de bien | Local commercial |
| Sous-type de bien | Immeuble de commerce |
| Surface commerciale utile | 557 m² |
| Année de construction | 1986 |
| Ratio de stationnement | 0,28/1 000 m² |
À propos du bien
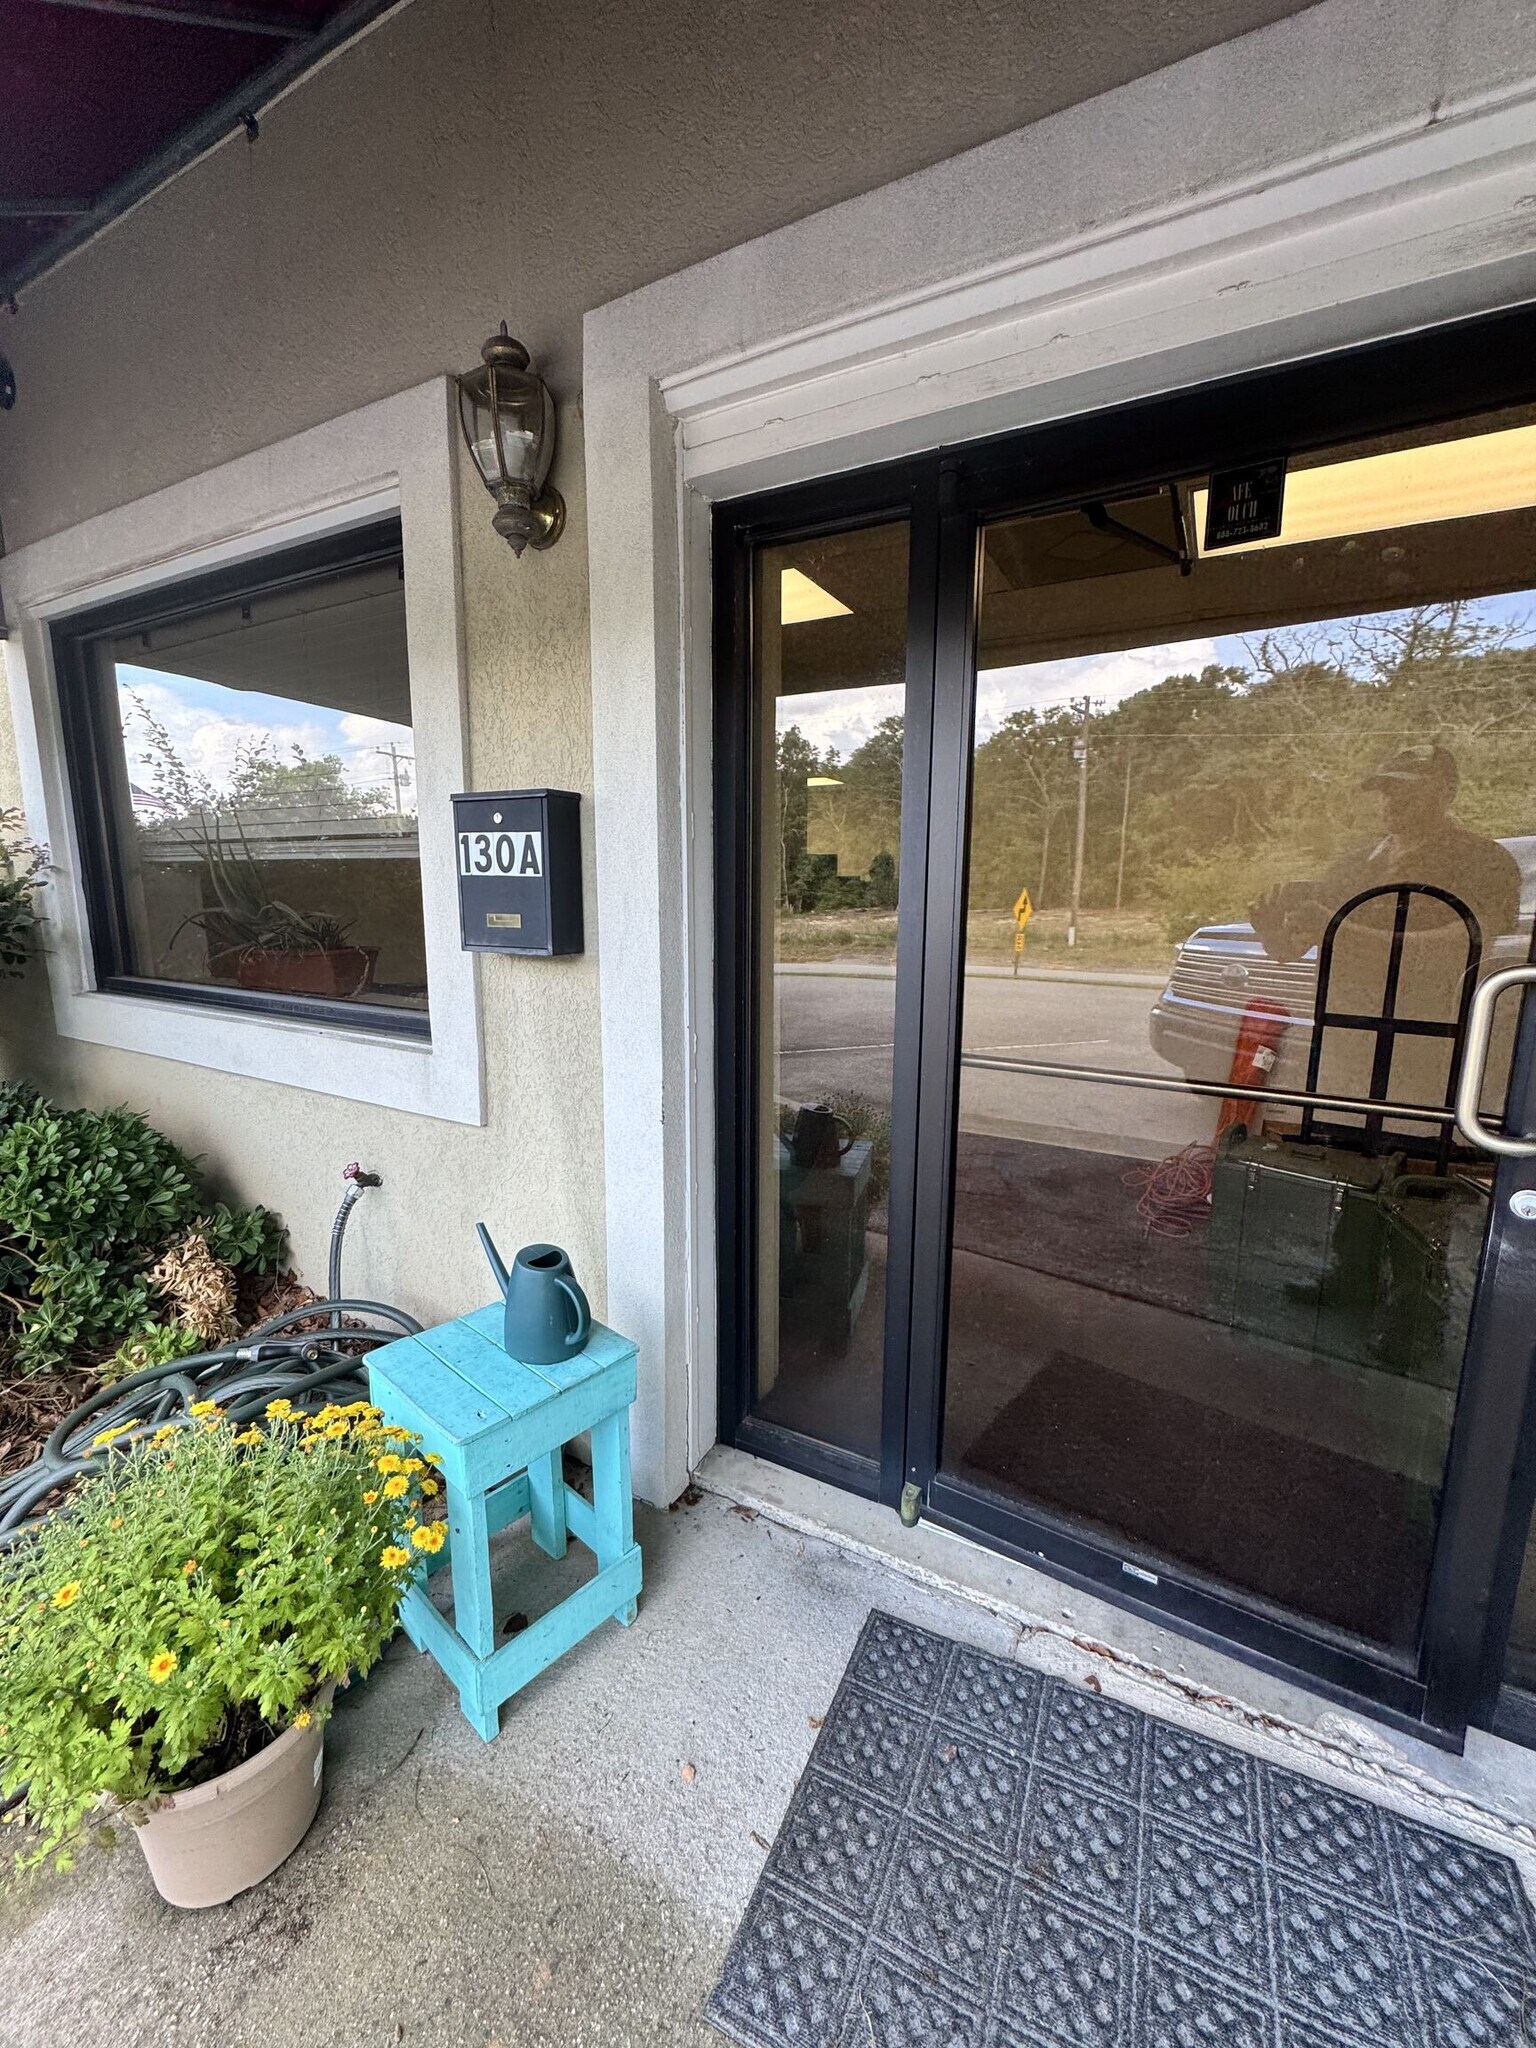
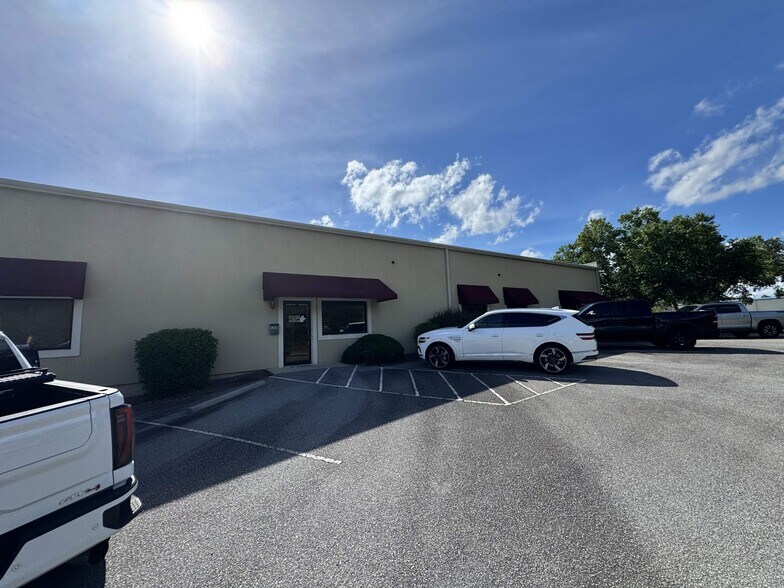
This ±6,000 SF flex/industrial property at 130 Wing Hill Dr offers a rare combination of office, warehouse, storage, showroom, and yard functionality on approximately 0.74 acres. The main building is a metal structure with stucco exterior and is well suited for contractors, service businesses, light industrial users, distribution, showroom/warehouse users, and other operations that need a flexible mix of conditioned and non-conditioned space. Aerials and floor plans show a paved site, multiple suite configurations, and the ability to support both indoor operations and exterior equipment or vehicle storage. One of the strongest features of the property is its reconfigurable interior layout. Because no interior walls are load-bearing, the next user can rearrange office and warehouse space to better fit operational needs. The existing floor plans also show the potential to convert portions of the current storage area to create additional conditioned or dedicated space for Suite A, giving future tenants or occupants added flexibility as needs change. Suite 130B is currently leased to Southern Floors and Design, with the lease ending August 1, and it should be ready for occupancy by approximately September 1 to October 1. Suite A is expected to follow a similar availability timeframe. Suite 130B includes a new AC unit, covered outdoor loading dock area, a 14-foot-high by 10-foot-wide intake door, and interior ceiling heights of approximately 14'6" at the eaves and 16'10" at the center of the ceiling. The building also includes 3-phase power, making it attractive for a range of industrial and service-oriented users. The property is served by city water, is on septic, and also has a well available for high-volume water users if needed. It is not located within the Town of Lexington. Current ownership indicates electric costs for the entire building typically range from approximately $600 to $1,000 per month, depending on use. In addition, the outdoor area behind the building is currently used by the existing Suite A tenant for machinery storage, demonstrating the site’s utility for equipment, materials, or operational overflow. There is also future expansion potential beyond the main structure, as the two-bay ±3,600 SF building located behind the main units is expected to become available soon as well. For a tenant or user seeking a flexible industrial property with multiple occupancy options and future growth potential, this offering presents a compelling opportunity.