Connectez-vous/S’inscrire
Votre e-mail a été envoyé.

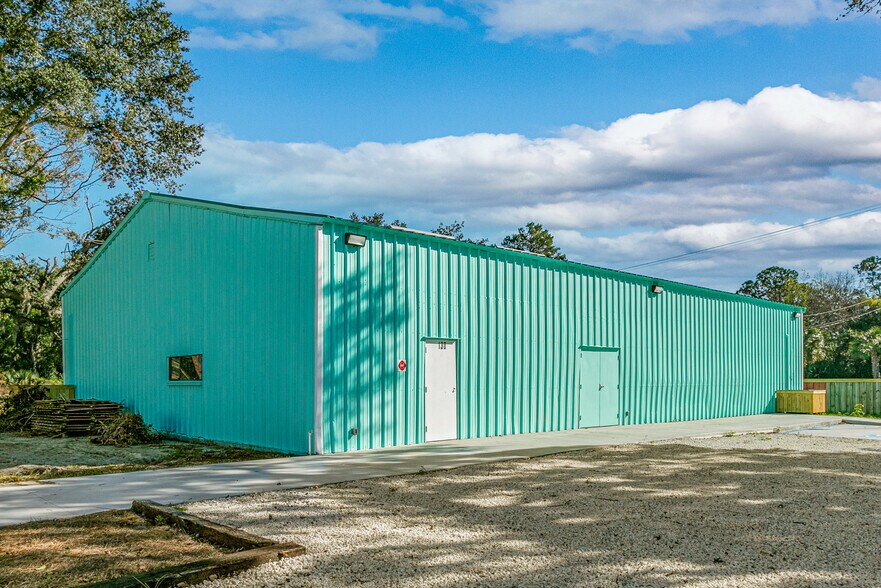
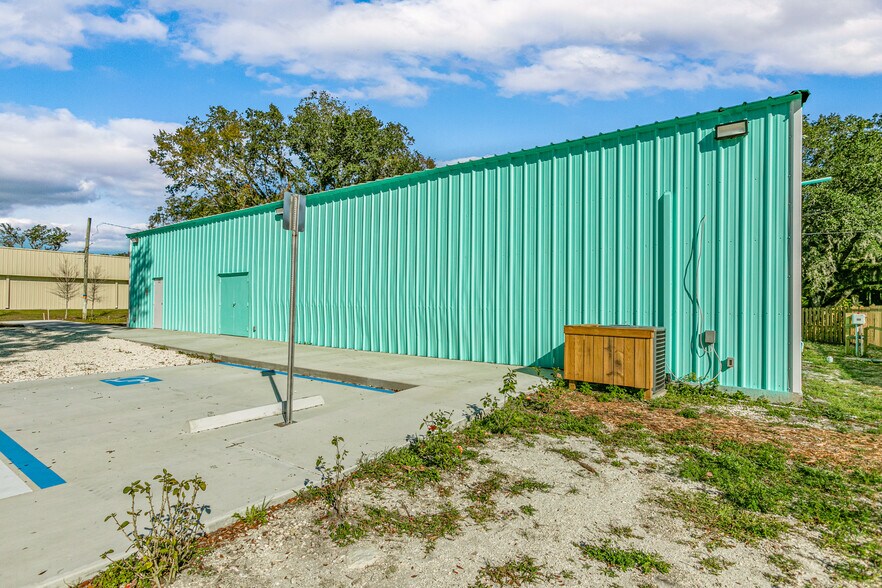
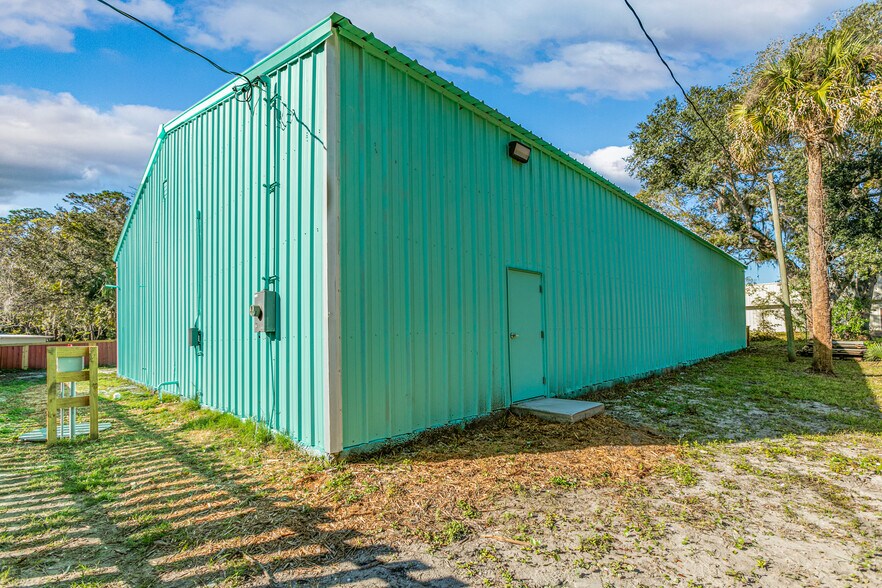
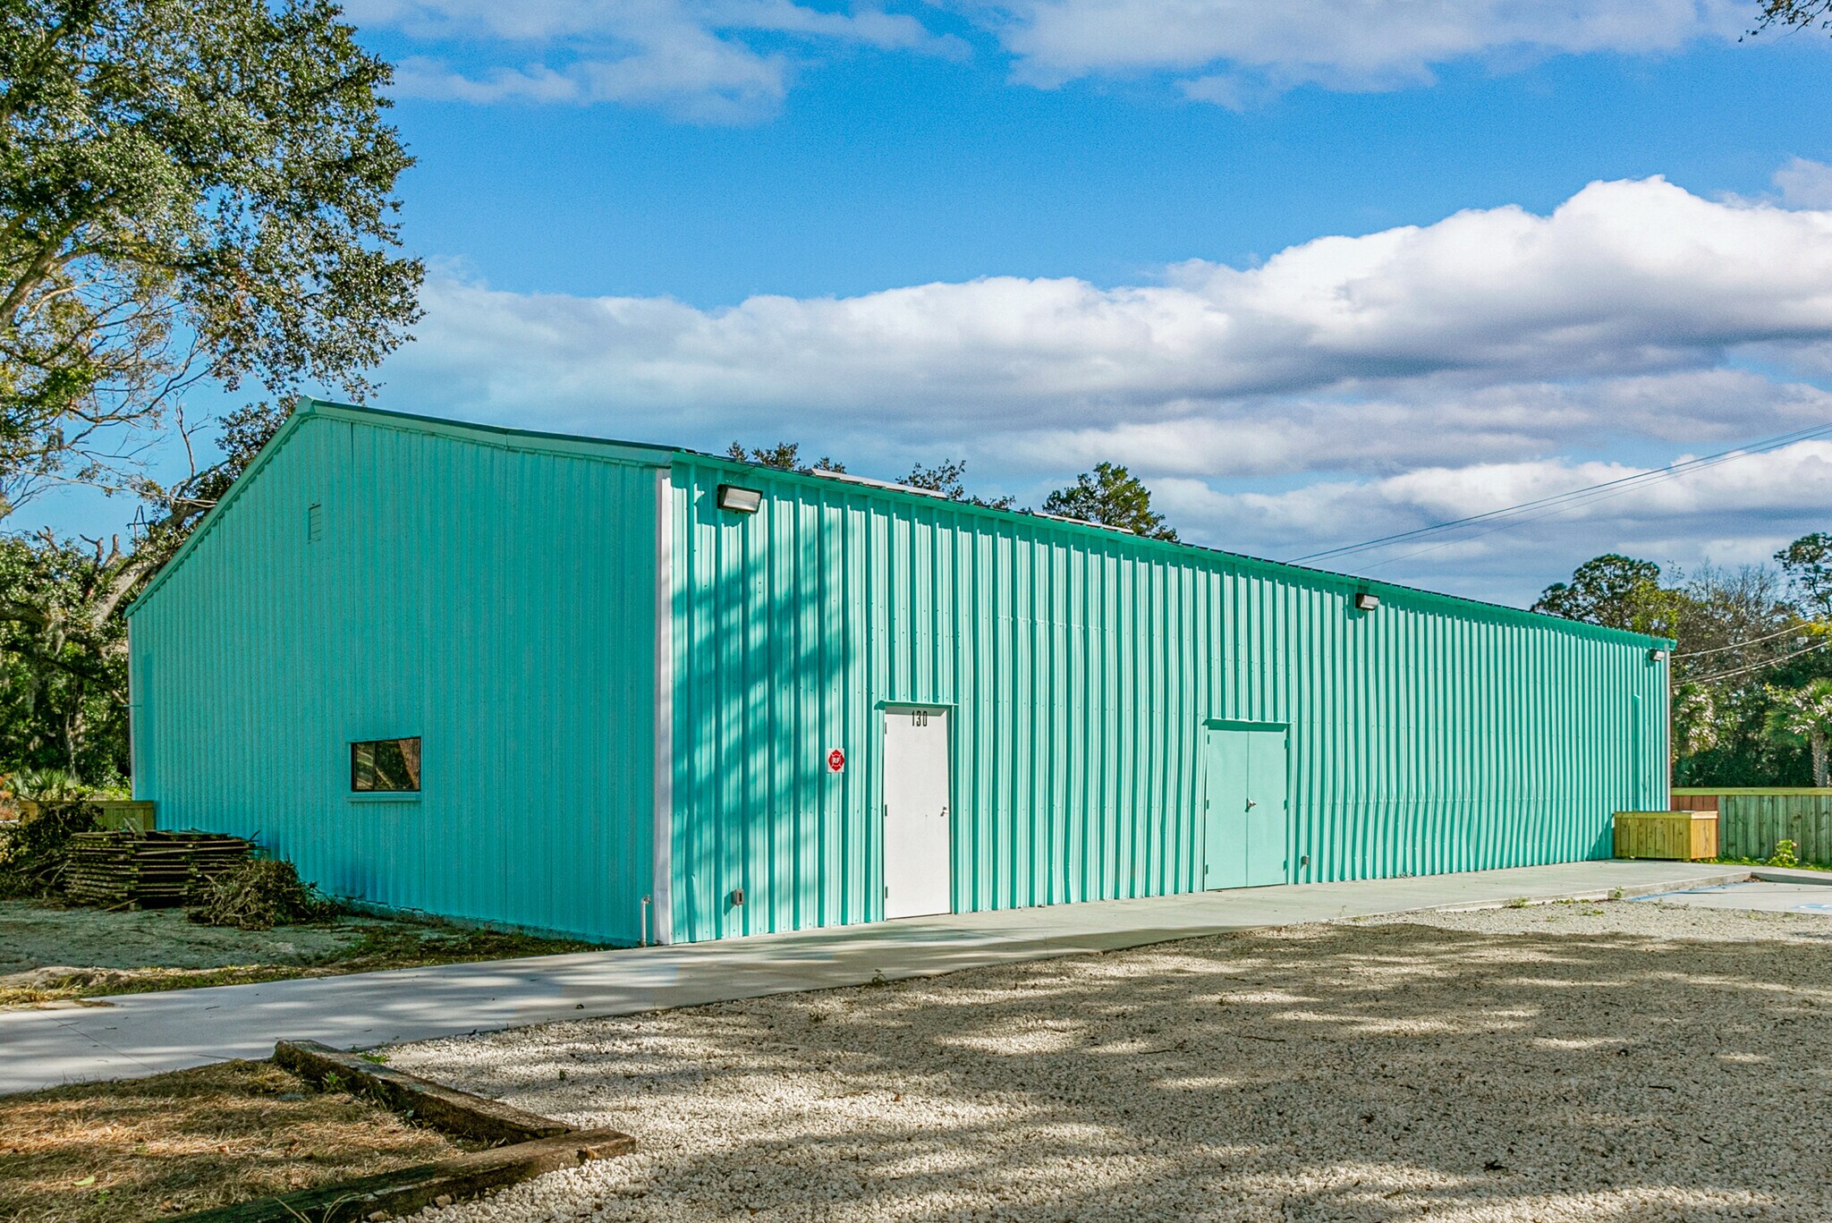
130 N Volusia St Industriel/Logistique 372 m² À vendre Saint Augustine, FL 32084 774 868 € (2 085,15 €/m²)
Certaines informations ont été traduites automatiquement.
Informations principales sur l'investissement
- Fully renovated commercial space with modern systems, ADA compliance, and recent code updates completed within the last two years.
- Versatile layout and inclusive zoning allow for retail, creative, fitness, office, and specialty uses, providing unmatched operational flexibility.
Résumé analytique
St. Augustine beckons the visionaries, and this one is built for exactly that. Just under two miles from Historic Downtown St. Augustine, this fully renovated commercial space gives you the freedom to operate, create, and scale without compromise. Zoned Commercial Intensive with active retail approval, it’s the kind of flexibility that’s getting harder to find, and downright impossible to recreate to this caliber. The zoning is the most inclusive and flexible available, and a list of approved uses and uses by variance is on file.
The interior of the finished warehouse offers 4,000 square feet of climate-controlled space with volume ceilings, a polished front reception, private office, conference area, and multiple storage rooms. It’s dialed in for a business that needs both presence and practicality. Every finish and system was done within the last two years and brought fully up to code with permits in place.
The details are already handled: New sewer line and lift station, city sewer connected; new water line with multiple exterior access points; complete electrical upgrade with ample power, lighting, and signage readiness; Two ADA-compliant restrooms and compliant parking and access; fire code updates including new exit; washer/dryer hookups and utility sinks for operational ease; thirteen parking spaces including one ADA with off-street parking for approximately eleven more.
The layout works whether you’re running a showroom, creative studio, hybrid retail concept, or scaling something more operational behind the scenes. Possible uses include gymnastics studio, yoga school, dance company, health club, co-working space, daycare, specialty food store, membership-style dog park, communal restaurant facility, hair salon, vocational school, administrative offices - the list is inclusive and lengthy. There’s space to build your brand out front, the infrastructure to support it behind the curtain, and the signage & parking to welcome your clients.
The interior of the finished warehouse offers 4,000 square feet of climate-controlled space with volume ceilings, a polished front reception, private office, conference area, and multiple storage rooms. It’s dialed in for a business that needs both presence and practicality. Every finish and system was done within the last two years and brought fully up to code with permits in place.
The details are already handled: New sewer line and lift station, city sewer connected; new water line with multiple exterior access points; complete electrical upgrade with ample power, lighting, and signage readiness; Two ADA-compliant restrooms and compliant parking and access; fire code updates including new exit; washer/dryer hookups and utility sinks for operational ease; thirteen parking spaces including one ADA with off-street parking for approximately eleven more.
The layout works whether you’re running a showroom, creative studio, hybrid retail concept, or scaling something more operational behind the scenes. Possible uses include gymnastics studio, yoga school, dance company, health club, co-working space, daycare, specialty food store, membership-style dog park, communal restaurant facility, hair salon, vocational school, administrative offices - the list is inclusive and lengthy. There’s space to build your brand out front, the infrastructure to support it behind the curtain, and the signage & parking to welcome your clients.
Informations sur l’immeuble Sous contrat
| Prix | 774 868 € | Surface du lot | 0,19 ha |
| Prix par m² | 2 085,15 € | Surface utile brute | 372 m² |
| Type de vente | Investissement ou propriétaire occupant | Nb d’étages | 1 |
| Type de bien | Industriel/Logistique | Année de construction | 2006 |
| Sous-type de bien | Entrepôt | Occupation | Mono |
| Classe d’immeuble | C | ||
| Zonage | CI - District de West St Augustine Overlay | ||
| Prix | 774 868 € |
| Prix par m² | 2 085,15 € |
| Type de vente | Investissement ou propriétaire occupant |
| Type de bien | Industriel/Logistique |
| Sous-type de bien | Entrepôt |
| Classe d’immeuble | C |
| Surface du lot | 0,19 ha |
| Surface utile brute | 372 m² |
| Nb d’étages | 1 |
| Année de construction | 2006 |
| Occupation | Mono |
| Zonage | CI - District de West St Augustine Overlay |
1 1
Assez praticable à pied
40/100
Très bien adapté aux voitures
80/100
Transports en commun très limités
10/100
Plutôt praticable en vélo
40/100
Taxes foncières
| Numéro de parcelle | 115870-0000 | Évaluation des aménagements | 325 243 € |
| Évaluation du terrain | 120 777 € | Évaluation totale | 446 020 € |
Taxes foncières
Numéro de parcelle
115870-0000
Évaluation du terrain
120 777 €
Évaluation des aménagements
325 243 €
Évaluation totale
446 020 €

1 sur 27
Vidéos
Visite extérieure 3D Matterport
Visite 3D
Photos
Street view
Rue
Carte
1 sur 1

Présenté par
130 N Volusia St
Vous êtes déjà membre ? Connectez-vous
Hum, une erreur s’est produite lors de l’envoi de votre message. Veuillez réessayer.
Merci ! Votre message a été envoyé.