Connectez-vous/S’inscrire
Votre e-mail a été envoyé.
130 Desiard St
Monroe, LA 71201
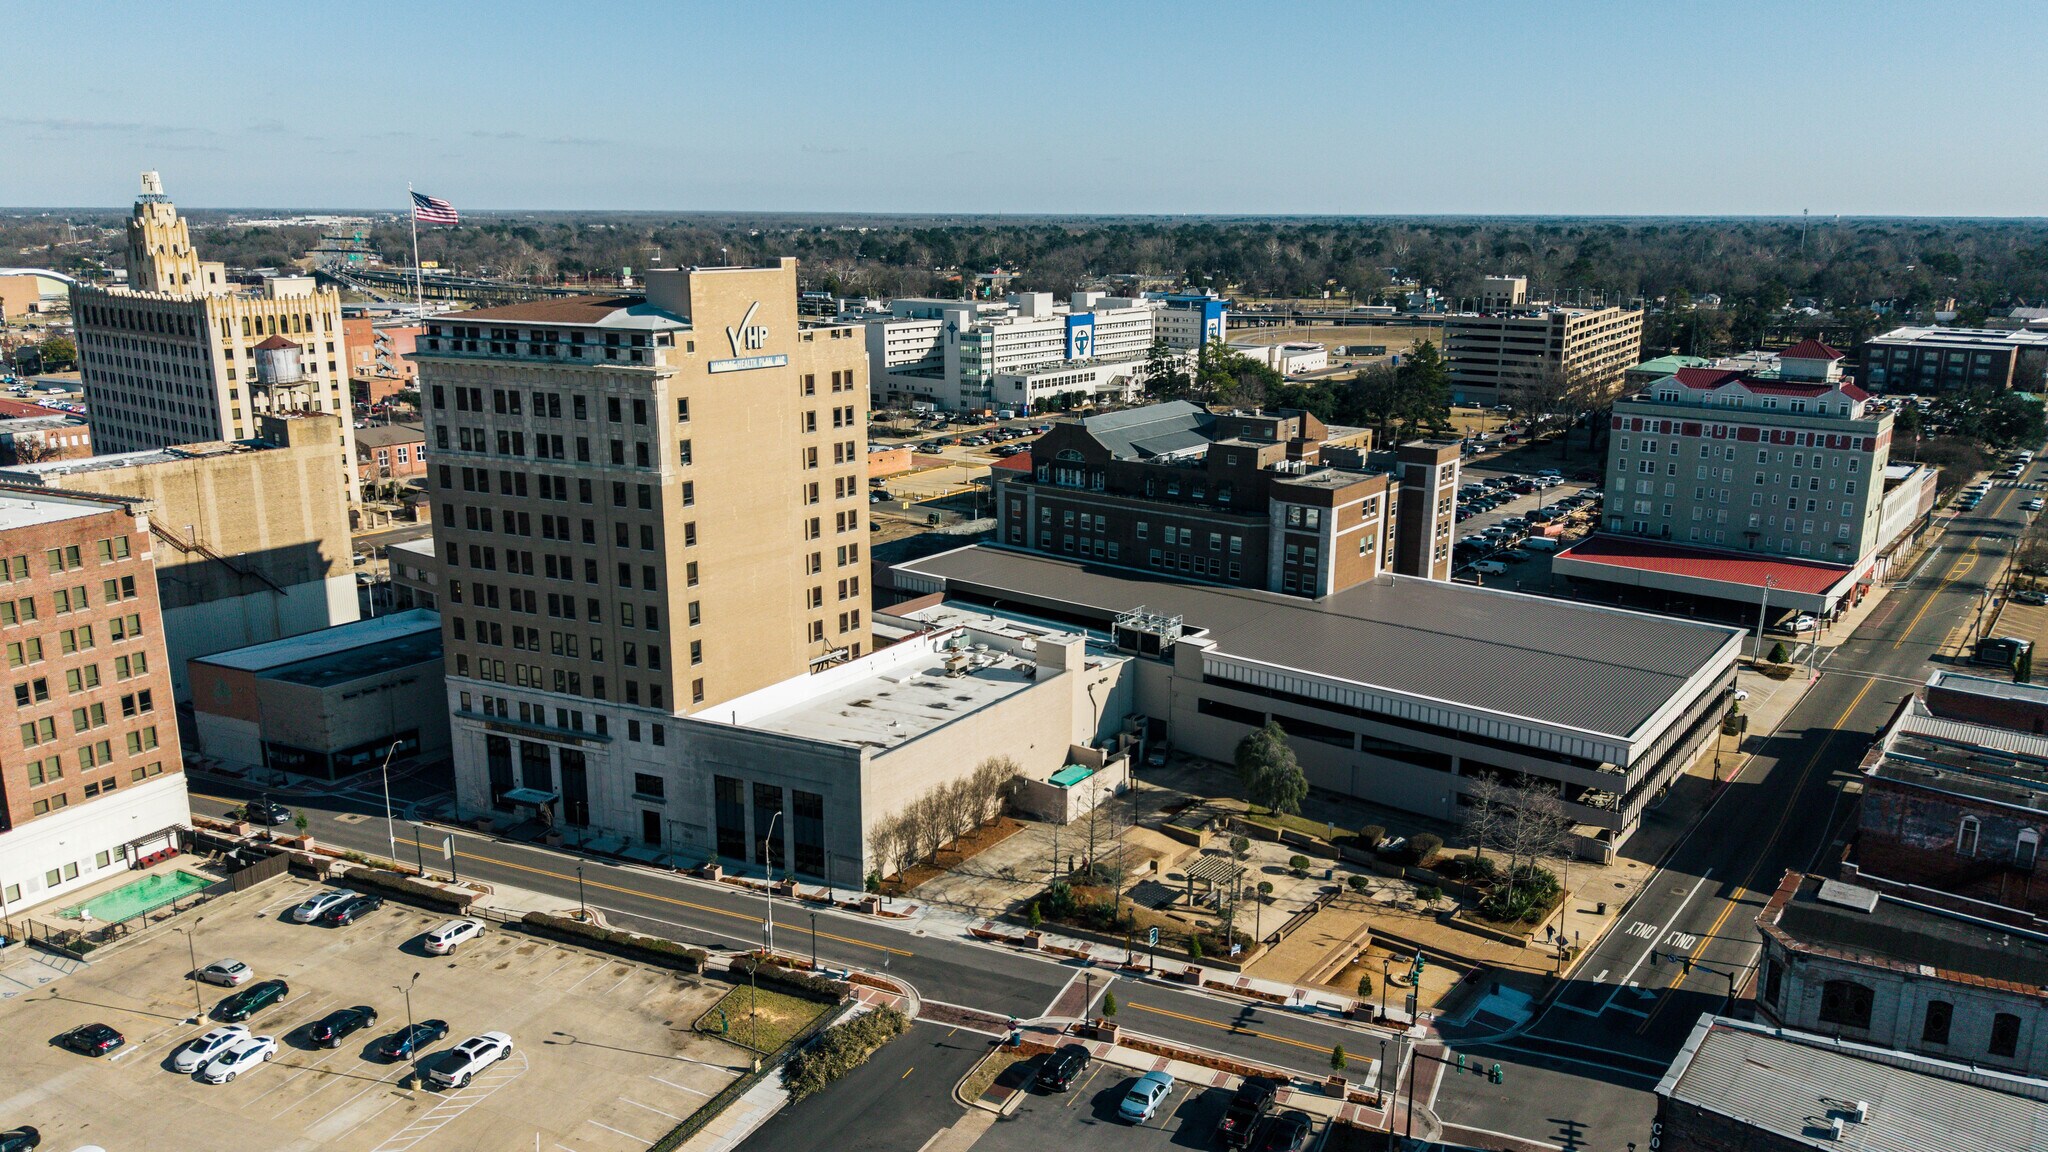
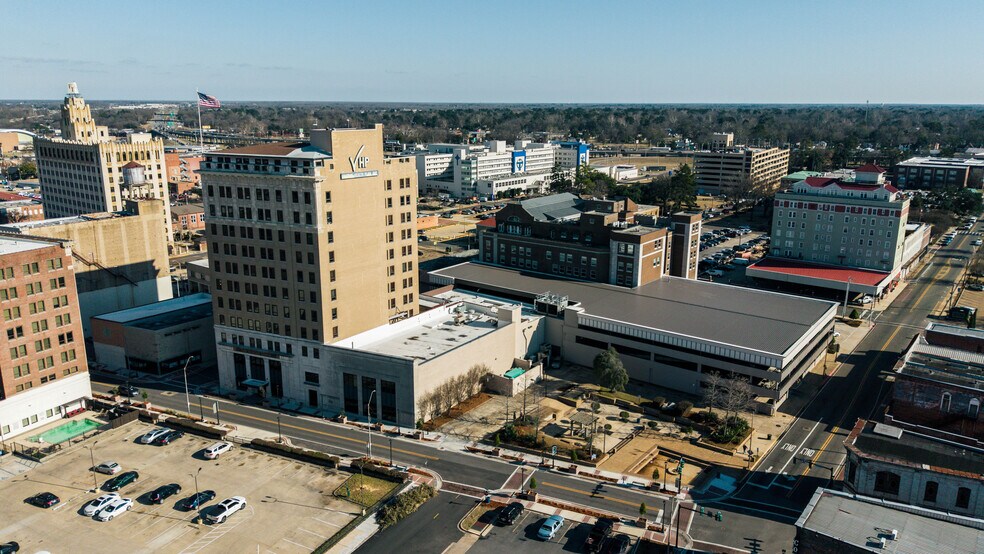
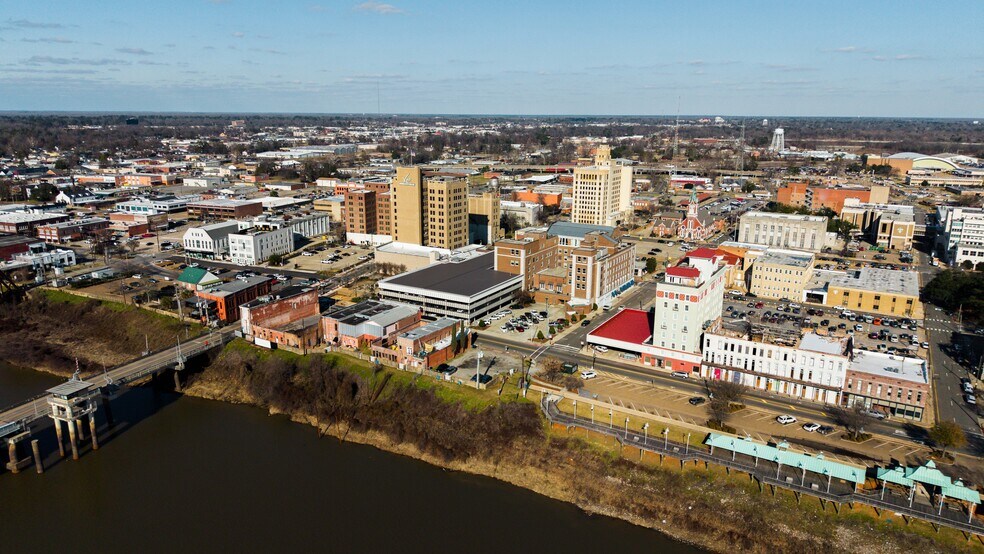
The Vantage Tower + Parking Garage · Bureau Bien À vendre
Certaines informations ont été traduites automatiquement.
Résumé analytique
Overview
The Vantage Building: Sprinklered – Class A Tower + Parking Garage + Surface Lots
• Gross Building Area: 148,708
• Tower RSF: 120,643
• Tower USF: 90,229 SF
• Parking Garage RSF: 28,065
• Eleven (11) Levels plus Mezzanine & Basement
• Includes a connected 149 spot Parking Garage & 45 Parking Spaces on Grand St.
• Located across DeSiard from a 0.5 Acre City Parking Lot (paid)
• Phase Electrical Service w Whole Building Generator
• Four (4) Elevators
• Three (3) Passenger Elevators @ 2,500 LBs – servicing all floors
• One (1) Service Elevator servicing Basement-Lobby-Mezzanine
• Well Maintained – All Infrastructure Regularly Serviced & Logged
• Tower Year Built: 1921
• Parking Garage Year Built: 1980’s
• Renovated: 2017: $3,200,000 – main lobby & banquet hall
• Renovated 2019: $1,795,00 – parking garage roof addition
• Flood Zone "X" (No Flood)
• Zoned CBD (Central Business District)
Additional details including photos, aerials, floor plans, site plans and infrastructure specs are coming soon.
Please contact agent for more details and to schedule a tour.
The Vantage Building: Sprinklered – Class A Tower + Parking Garage + Surface Lots
• Gross Building Area: 148,708
• Tower RSF: 120,643
• Tower USF: 90,229 SF
• Parking Garage RSF: 28,065
• Eleven (11) Levels plus Mezzanine & Basement
• Includes a connected 149 spot Parking Garage & 45 Parking Spaces on Grand St.
• Located across DeSiard from a 0.5 Acre City Parking Lot (paid)
• Phase Electrical Service w Whole Building Generator
• Four (4) Elevators
• Three (3) Passenger Elevators @ 2,500 LBs – servicing all floors
• One (1) Service Elevator servicing Basement-Lobby-Mezzanine
• Well Maintained – All Infrastructure Regularly Serviced & Logged
• Tower Year Built: 1921
• Parking Garage Year Built: 1980’s
• Renovated: 2017: $3,200,000 – main lobby & banquet hall
• Renovated 2019: $1,795,00 – parking garage roof addition
• Flood Zone "X" (No Flood)
• Zoned CBD (Central Business District)
Additional details including photos, aerials, floor plans, site plans and infrastructure specs are coming soon.
Please contact agent for more details and to schedule a tour.
Informations sur l’immeuble
Type de vente
Investissement ou propriétaire occupant
Type de bien
Bureau
Surface de l’immeuble
11 208 m²
Classe d’immeuble
A
Année de construction/rénovation
1921/2019
Prix
7 835 646 €
Prix par m²
699,11 €
Occupation
Mono
Hauteur du bâtiment
11 étages
Surface type par étage
1 256 m²
Coefficient d’occupation des sols de l’immeuble
1,28
Surface du lot
0,87 ha
Zonage
CBD - Central Business District
Taxes foncières
| N° de parcelle | Évaluation des aménagements | 211 397 € | |
| Évaluation du terrain | 3 743 € | Évaluation totale | 215 140 € |
Taxes foncières
N° de parcelle
Évaluation du terrain
3 743 €
Évaluation des aménagements
211 397 €
Évaluation totale
215 140 €
1 sur 53
Vidéos
Visite extérieure 3D Matterport
Visite 3D
Photos
Street view
Rue
Carte