Votre e-mail a été envoyé.

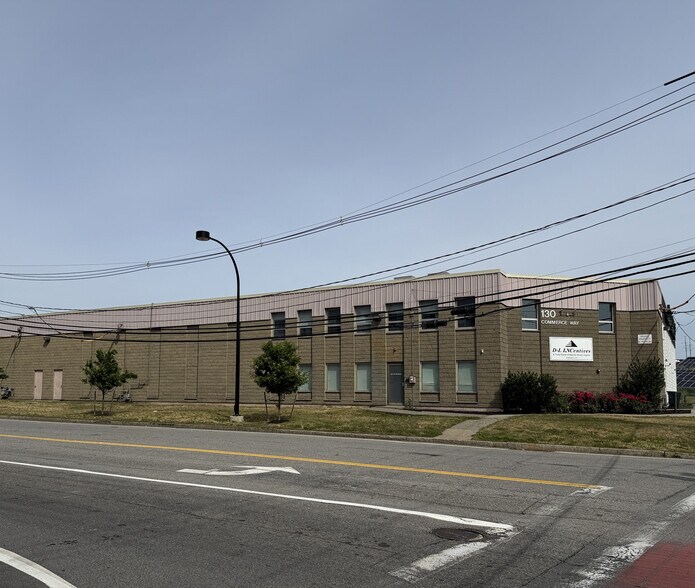
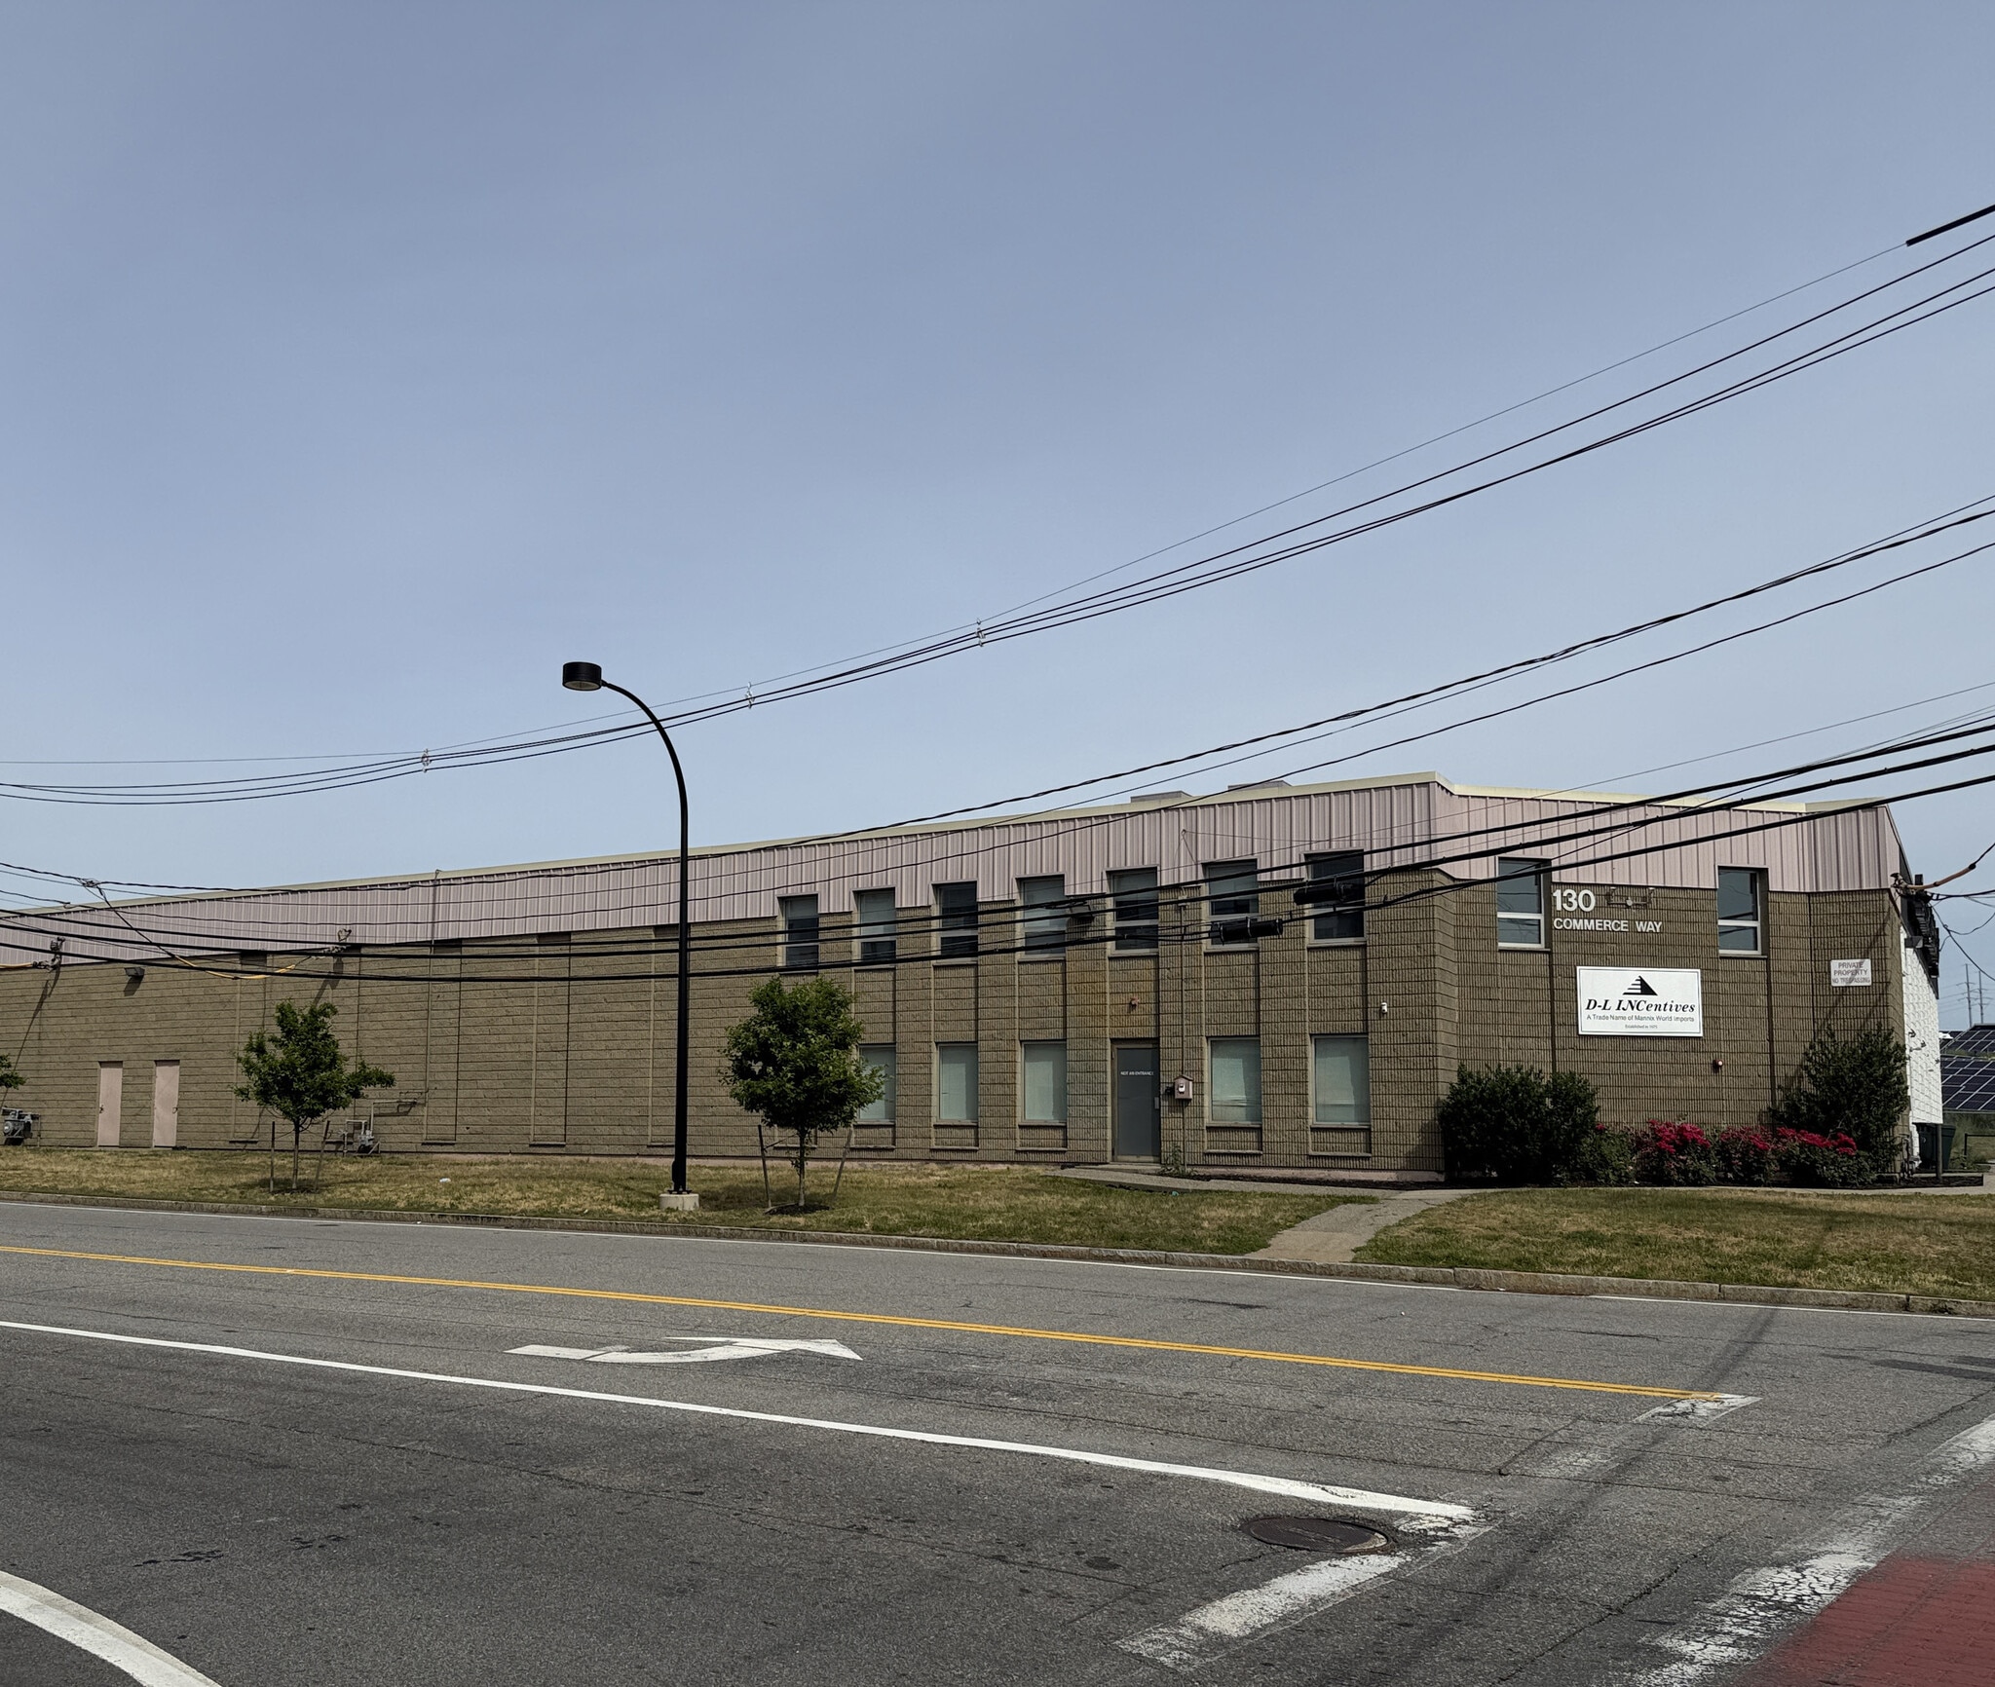
130 Commerce Way Industriel/Logistique | 2 601 m² | À louer | Woburn, MA 01801
Certaines informations ont été traduites automatiquement.
Informations principales
- Convenient access to I-93 via the Commerce Way interchange supports regional distribution and employee commuting.
- Located approximately 10 miles north of Downtown Boston, providing access to a large labor pool and customer base.
- Close proximity to restaurants, banking services, hotels, and retail amenities along Commerce Way and surrounding commercial districts.
- Positioned within Woburn's established commercial and industrial corridor near numerous corporate and business park users.
- Near the I-93 and Route 128/I-95 corridor, offering connectivity throughout Greater Boston and New England.
- Accessible to the Anderson Regional Transportation Center, providing commuter rail and regional transit connections.
Caractéristiques
Tous les espace disponibles(1)
Afficher les loyers en
- Espace
- Surface
- Durée
- Loyer
- Type de bien
- Aménagement
- Disponible


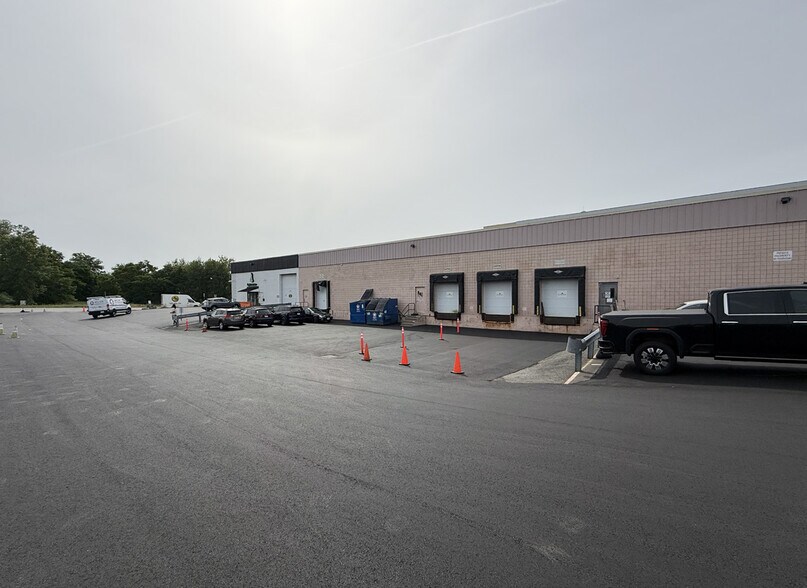
Well-balanced industrial opportunity designed to support warehousing, distribution, light manufacturing, and operational users seeking a combination of functional warehouse space and professional office accommodations. The available space includes approximately 24,000 SF of warehouse space complemented by 4,000 SF of office space distributed across two levels, efficiently separating administrative functions from warehouse operations. The office buildout includes four private offices on the first floor and four additional private offices on the second floor, providing flexibility for management teams, customer-facing personnel, accounting departments, and support staff. Additional improvements include a reception area for visitors and clients, a dedicated IT room, a break room, a kitchen, and multiple restrooms on each level to support day-to-day employee needs. The layout is designed to accommodate a variety of business operations while providing a professional environment for office staff and visitors. The combination of warehouse functionality and substantial office infrastructure allows users to occupy the space with minimal modifications, making it suitable for companies requiring storage, logistics, distribution, service operations, e-commerce fulfillment, or light industrial uses.
- Comprend 186 m² d’espace de bureau dédié
- Espace en excellent état
- Ventilation et chauffage centraux
- Aire de réception
- Salle d’impression/photocopie
- Lumière naturelle
- Located at Signaled Light Intersection
- Multiple private offices and restrooms
- 1 accès plain-pied
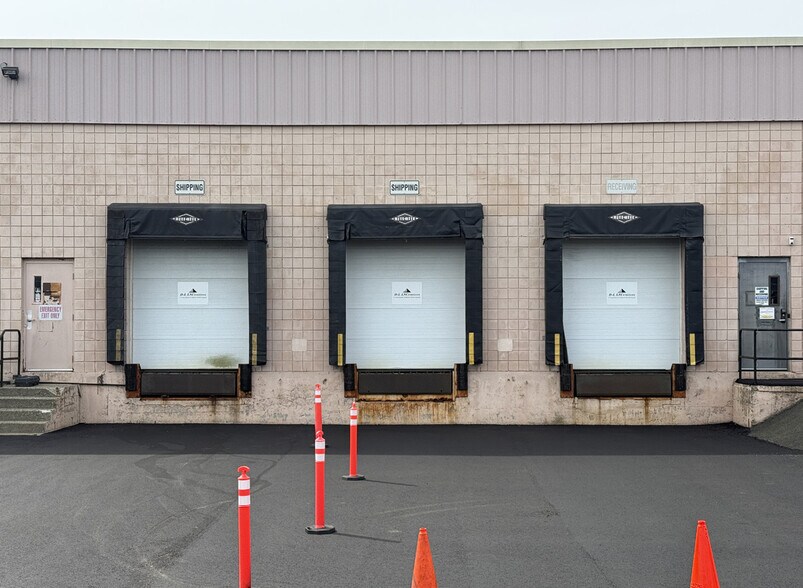
- 4 quais de chargement
- Bureaux cloisonnés
- Toilettes privées
- Système de sécurité
- Détecteur de fumée
- Reception area creates a professional experience
- Kitchen and break room
| Espace | Surface | Durée | Loyer | Type de bien | Aménagement | Disponible |
| 1er étage – 1 | 2 601 m² | 3-10 Ans | Sur demande Sur demande Sur demande Sur demande | Industriel/Logistique | Construction achevée | 60 jours |
1er étage – 1
| Surface |
| 2 601 m² |
| Durée |
| 3-10 Ans |
| Loyer |
| Sur demande Sur demande Sur demande Sur demande |
| Type de bien |
| Industriel/Logistique |
| Aménagement |
| Construction achevée |
| Disponible |
| 60 jours |
1er étage – 1
| Surface | 2 601 m² |
| Durée | 3-10 Ans |
| Loyer | Sur demande |
| Type de bien | Industriel/Logistique |
| Aménagement | Construction achevée |
| Disponible | 60 jours |
Well-balanced industrial opportunity designed to support warehousing, distribution, light manufacturing, and operational users seeking a combination of functional warehouse space and professional office accommodations. The available space includes approximately 24,000 SF of warehouse space complemented by 4,000 SF of office space distributed across two levels, efficiently separating administrative functions from warehouse operations. The office buildout includes four private offices on the first floor and four additional private offices on the second floor, providing flexibility for management teams, customer-facing personnel, accounting departments, and support staff. Additional improvements include a reception area for visitors and clients, a dedicated IT room, a break room, a kitchen, and multiple restrooms on each level to support day-to-day employee needs. The layout is designed to accommodate a variety of business operations while providing a professional environment for office staff and visitors. The combination of warehouse functionality and substantial office infrastructure allows users to occupy the space with minimal modifications, making it suitable for companies requiring storage, logistics, distribution, service operations, e-commerce fulfillment, or light industrial uses.
- Comprend 186 m² d’espace de bureau dédié
- 1 accès plain-pied
- Espace en excellent état
- 4 quais de chargement
- Ventilation et chauffage centraux
- Bureaux cloisonnés
- Aire de réception
- Toilettes privées
- Salle d’impression/photocopie
- Système de sécurité
- Lumière naturelle
- Détecteur de fumée
- Located at Signaled Light Intersection
- Reception area creates a professional experience
- Multiple private offices and restrooms
- Kitchen and break room
Aperçu du bien
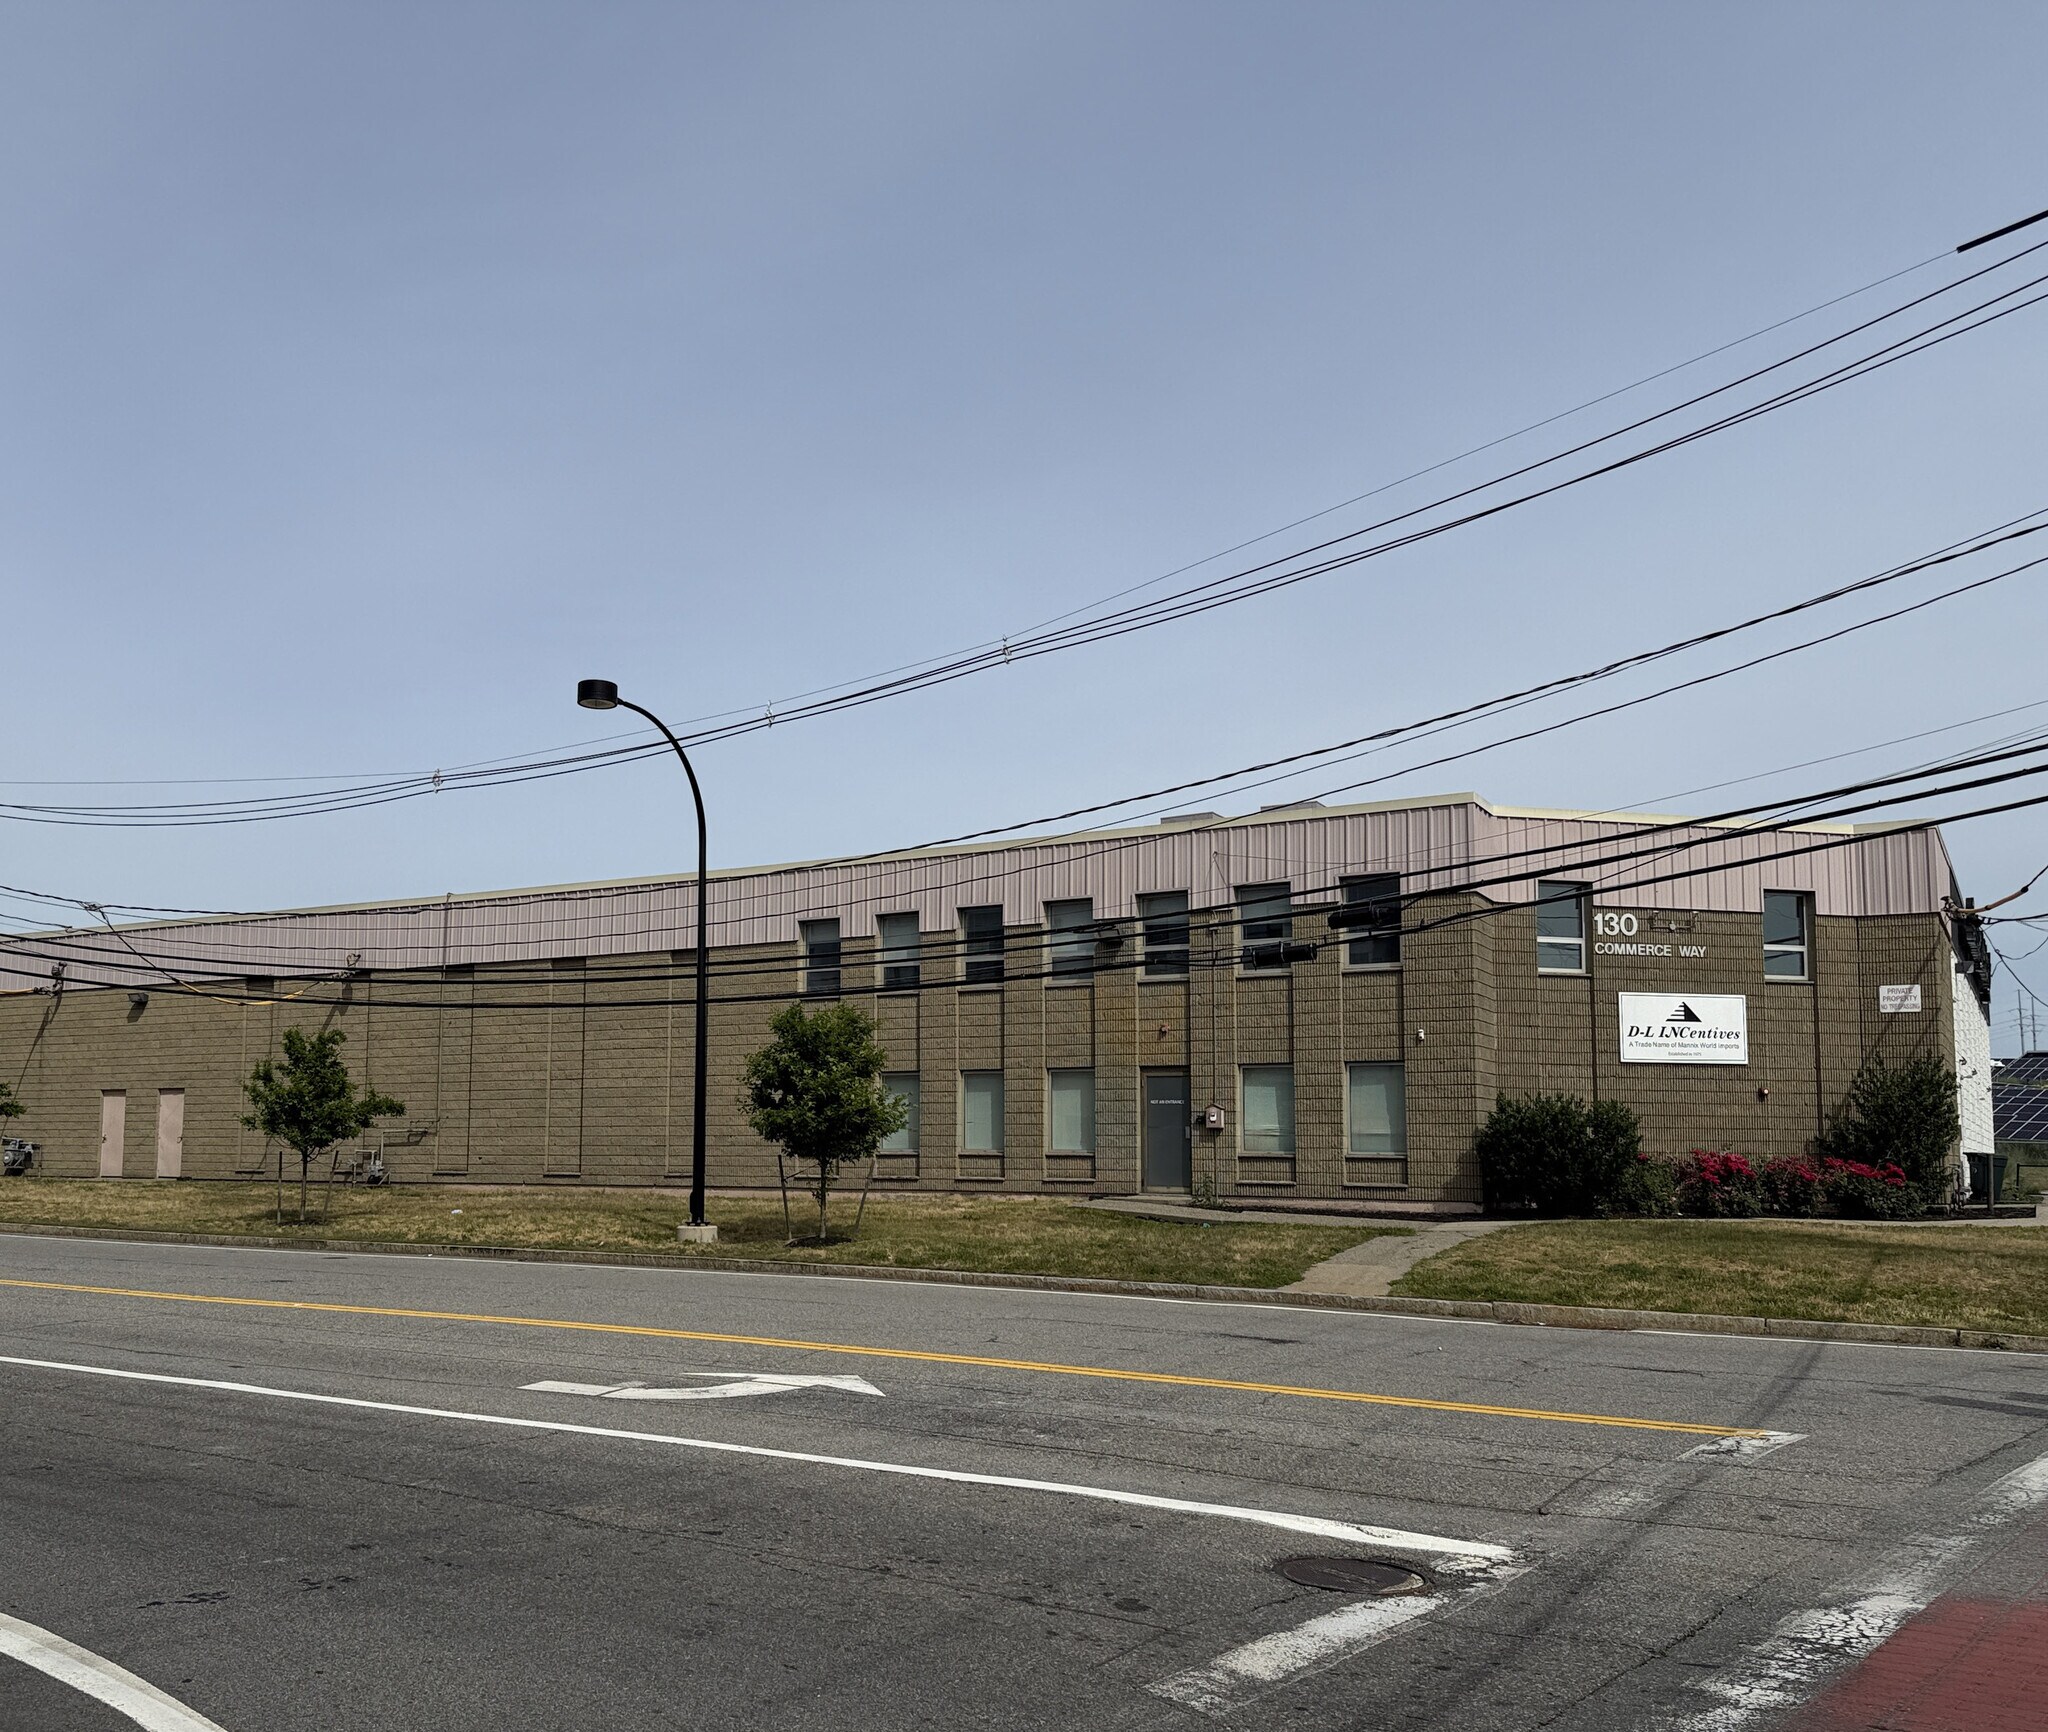
130 Commerce Way is an industrial facility situated within one of Woburn's established commercial and industrial corridors. The property combines warehouse functionality with a substantial office component, including private offices on two levels, a reception area, dedicated IT infrastructure, employee break facilities, kitchen space, and restrooms on each floor. The configuration allows businesses to efficiently manage warehouse operations while maintaining separate administrative and customer-facing areas within the same facility. The building creates an efficient environment for distribution, logistics, light manufacturing, contractor operations, e-commerce fulfillment, and corporate service users. The property's location provides convenient access to Interstate 93 and the Route 128/I-95 corridor, offering connectivity throughout Greater Boston and the New England region. Nearby business parks, corporate users, retail amenities, restaurants, and transportation options enhance convenience for employees, customers, and vendors. The combination of functional industrial space, professional office improvements, and regional accessibility creates an opportunity for companies seeking an operational hub within the Boston metropolitan market.
Faits sur l’installation manufacture
Occupants
- Étage
- Nom de l’occupant
- Secteur d’activité
- Multi
- D-L Incentives
- -
- 1er
- Sanctuary Medical
- Enseigne


Présenté par
130 Commerce Way
Hum, une erreur s’est produite lors de l’envoi de votre message. Veuillez réessayer.
Merci ! Votre message a été envoyé.