Connectez-vous/S’inscrire
Votre e-mail a été envoyé.
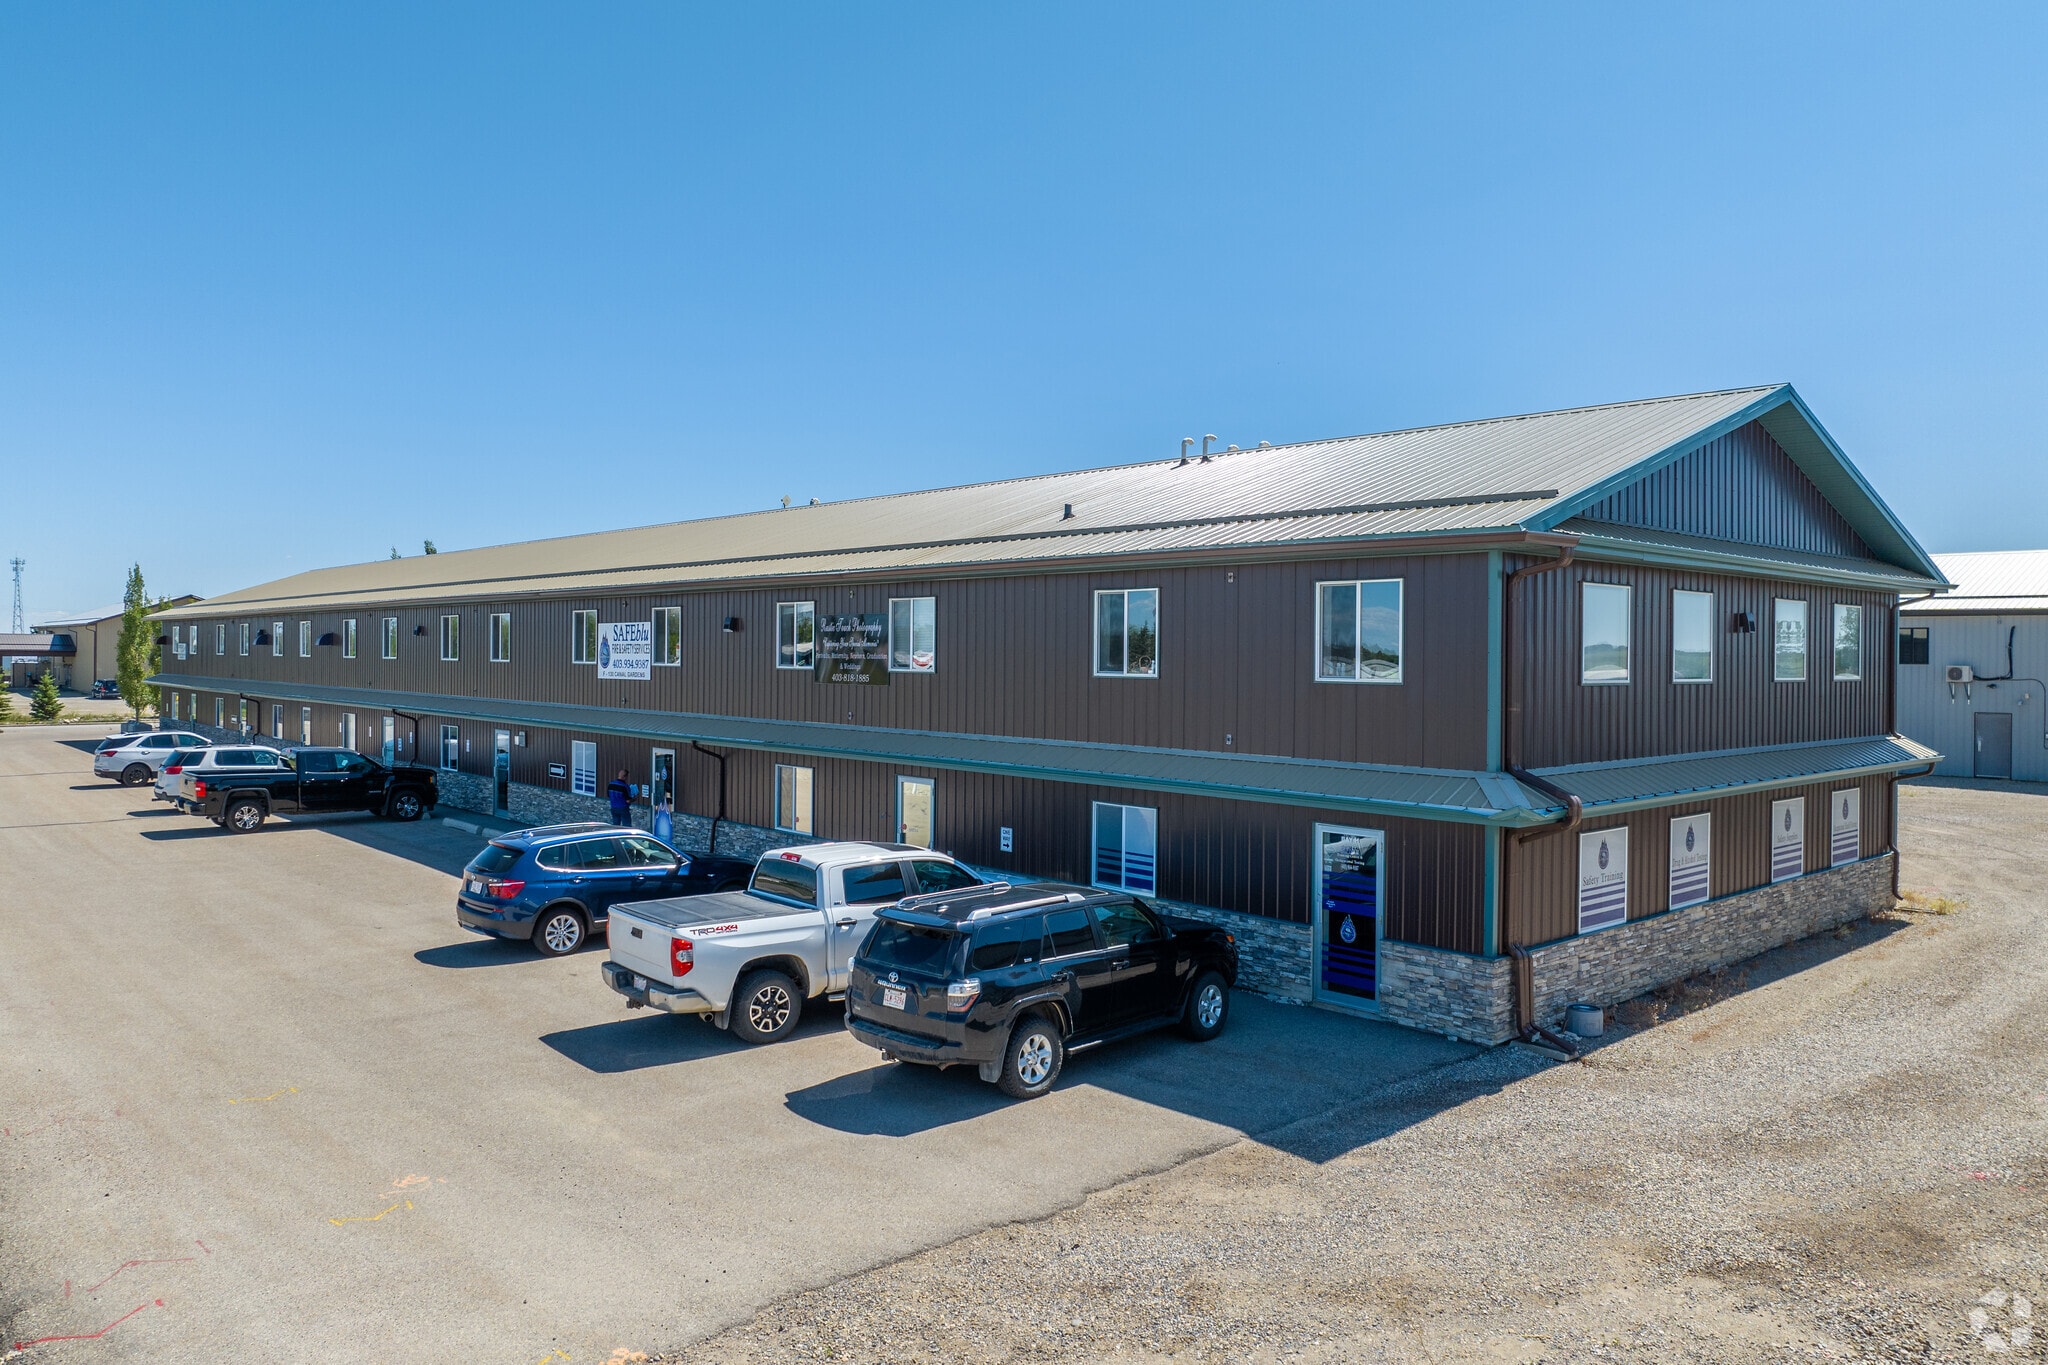
130 Canal Gdns
Strathmore, AB T1P 1Y4
Industriel/Logistique Bien À vendre
·
961 m²
Certaines informations ont été traduites automatiquement.
Résumé analytique
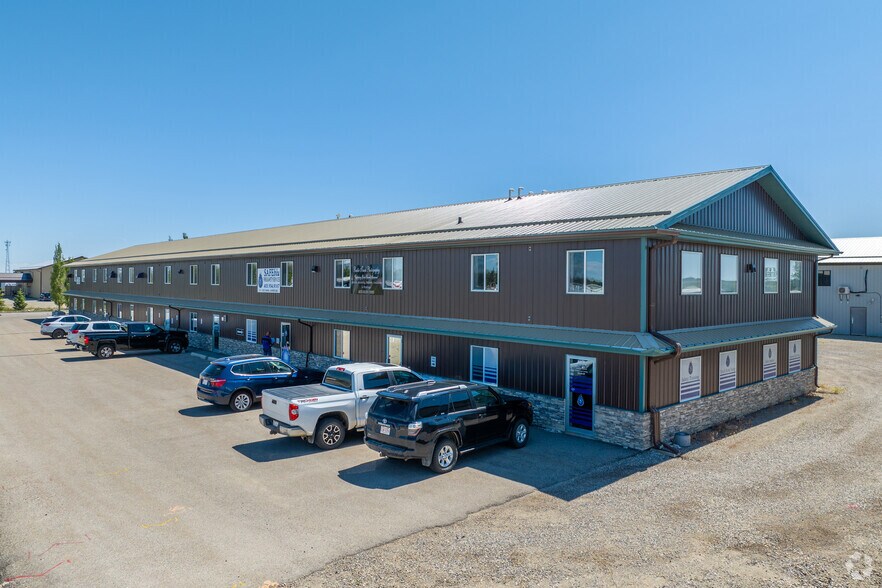
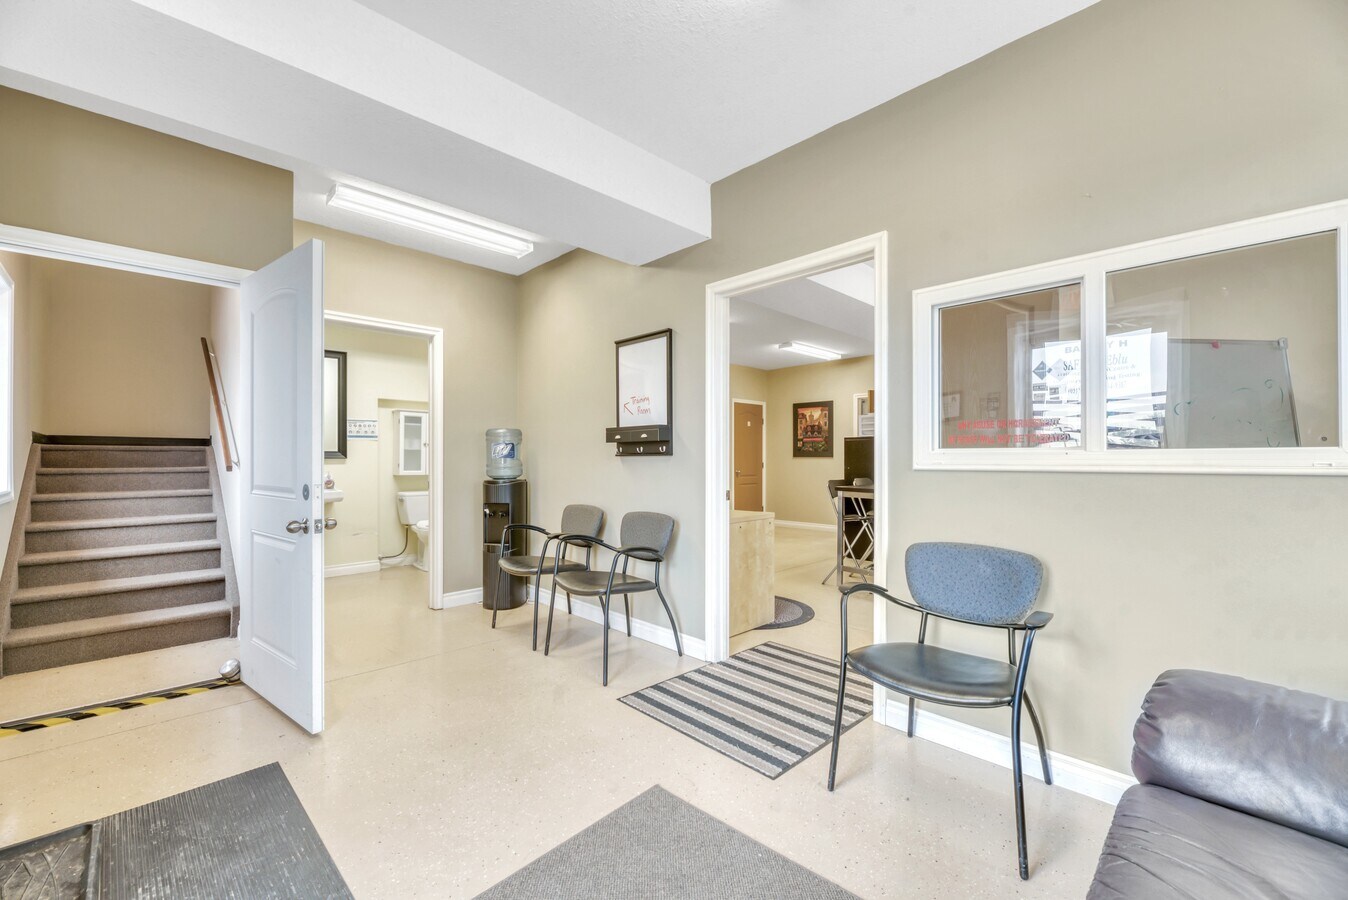
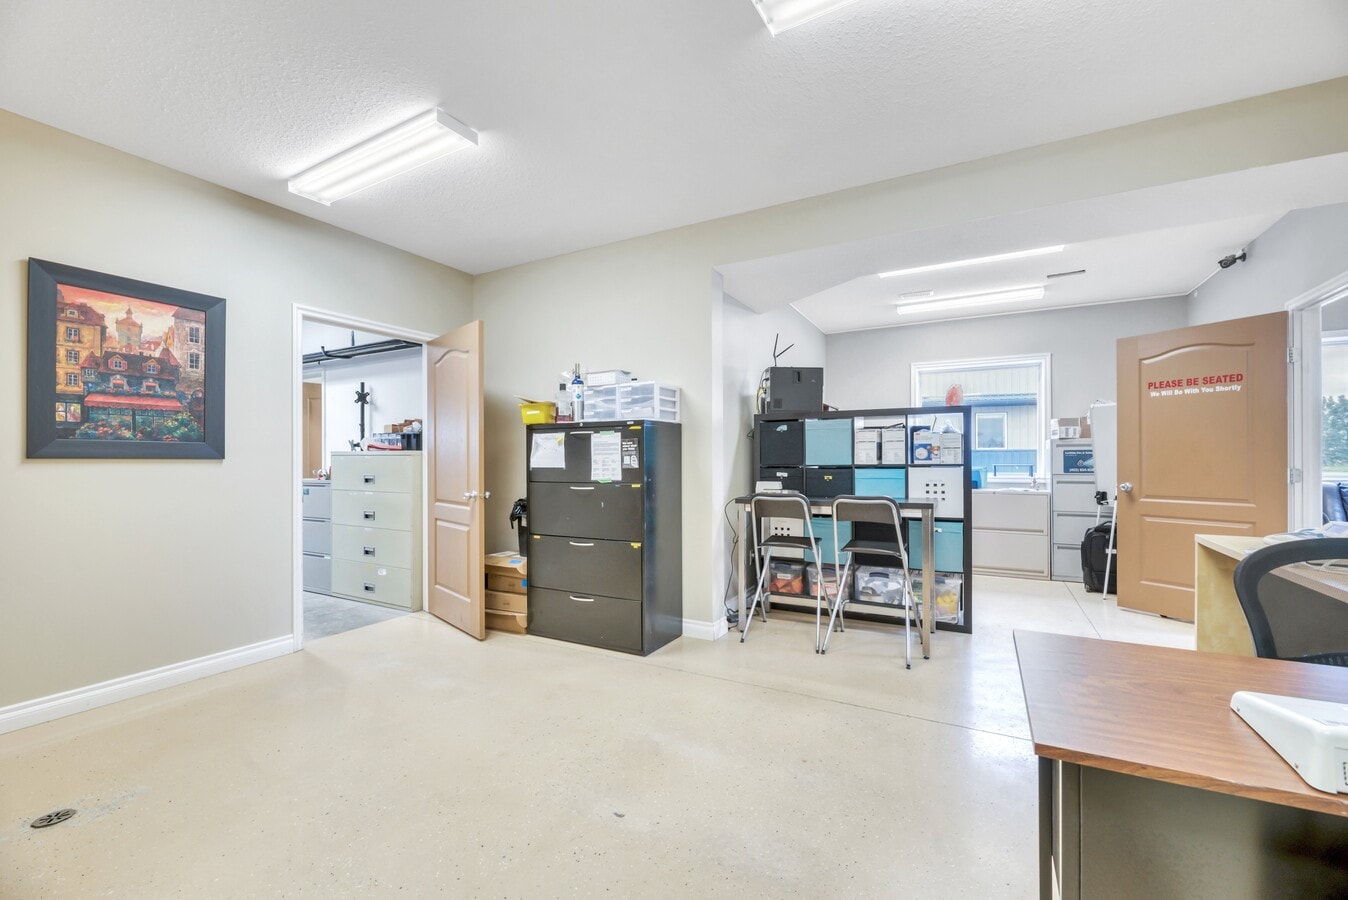
2,219 sq. ft. +/- TOTAL area 1,232 sf – Main 692 sf – 2nd level developed 295 sf - mezzanine + utility Sale Price: $399,000.00 Property Taxes: $357.26 per month (2026) Condo Fees: $216.67 per month (2026 budget) Availability: 60 days or negotiable Air conditioned: YES – Fully air conditioned on both levels Loading: 12’ x 14’ drive-in door Electrical: 200 amp. Land Use: Highway Commercial District (CHWY)
1 Lot disponible
- Lot
- Surface du lot
- Usage du lot en coprop.
- Prix
- RNE
| Type de vente | Propriétaire occupant |
| Type de vente | Propriétaire occupant |
Description
Highway
Commercial zoning offers options for retail services, offices, health
services, auto & contractor services and much more
End
cap unit offers extra natural light on the main & 2nd level (please see
photos)
Property Taxes: $357.26 per month (2026)
Condo Fees: $216.67 per month (2026 budget)
Air conditioned: YES – Fully air conditioned on both levels
Loading: 12’ x 14’ drive-in door
Electrical: 200 amp.
Commercial zoning offers options for retail services, offices, health
services, auto & contractor services and much more
End
cap unit offers extra natural light on the main & 2nd level (please see
photos)
Property Taxes: $357.26 per month (2026)
Condo Fees: $216.67 per month (2026 budget)
Air conditioned: YES – Fully air conditioned on both levels
Loading: 12’ x 14’ drive-in door
Electrical: 200 amp.
Notes sur la vente
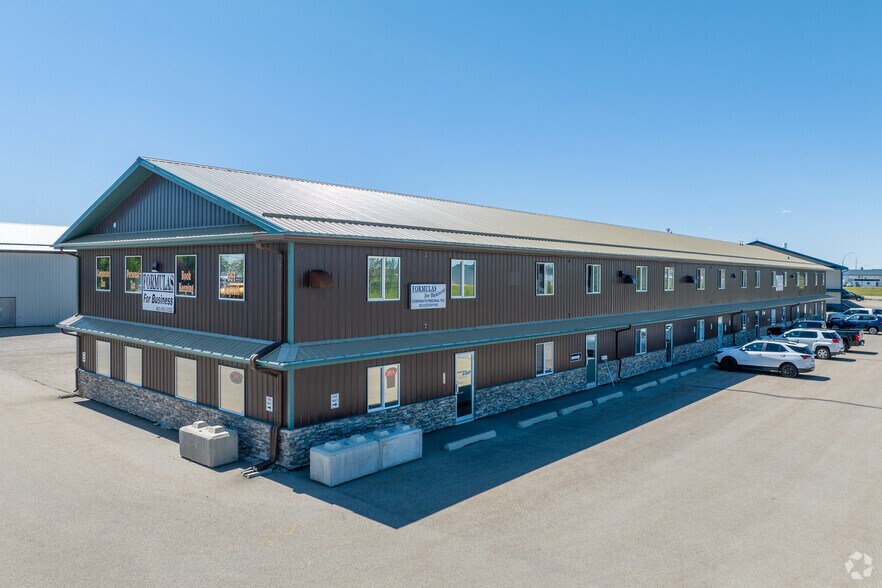
END UNIT offers additional windows on BOTH levels!
Just moments from main intersection of HWY 1 and Hwy 817
Small rear outside storage may be possible
Paved parking
Cost-effective condo fees
27 min. from Stoney Trail & just 16 minutes from Chestermere
Just moments from main intersection of HWY 1 and Hwy 817
Small rear outside storage may be possible
Paved parking
Cost-effective condo fees
27 min. from Stoney Trail & just 16 minutes from Chestermere
| Lot | Surface du lot | Usage du lot en coprop. | Prix | RNE |
| Lot H | 225 m² | Bureau | Sur demande | - |
Lot H
| Surface du lot |
| 225 m² |
| Usage du lot en coprop. |
| Bureau |
| Prix |
| Sur demande |
| RNE |
| - |
1 sur 3
Vidéos
Visite extérieure 3D Matterport
Visite 3D
Photos
Street view
Rue
Carte
Lot H
| Surface du lot | 225 m² |
| Usage du lot en coprop. | Bureau |
| Prix | Sur demande |
| RNE | - |
| Type de vente | Propriétaire occupant |
| Description | |
|
Highway Commercial zoning offers options for retail services, offices, health services, auto & contractor services and much more End cap unit offers extra natural light on the main & 2nd level (please see photos) Property Taxes: $357.26 per month (2026) Condo Fees: $216.67 per month (2026 budget) Air conditioned: YES – Fully air conditioned on both levels Loading: 12’ x 14’ drive-in door Electrical: 200 amp. |
|
| Notes sur la vente | |
|
END UNIT offers additional windows on BOTH levels! Just moments from main intersection of HWY 1 and Hwy 817 Small rear outside storage may be possible Paved parking Cost-effective condo fees 27 min. from Stoney Trail & just 16 minutes from Chestermere |
Informations sur l’immeuble
Les informations ci-dessous concernent l’ensemble de l’immeuble. Les caractéristiques propres à chaque lot peuvent varier et sont précisées dans la description du lot présenté ci-dessus.
| Surface totale de l’immeuble | 961 m² | Surface type par étage | 961 m² |
| Type de bien | Industriel/Logistique (Lot en copropriété) | Année de construction | 2009 |
| Sous-type de bien | Entrepôt | Surface du lot | 0,78 ha |
| Classe d’immeuble | C | Ratio de stationnement | 0,17/1 000 m² |
| Étages | 1 | ||
| Zonage | CHWY - Autoroute commerciale | ||
| Surface totale de l’immeuble | 961 m² |
| Type de bien | Industriel/Logistique (Lot en copropriété) |
| Sous-type de bien | Entrepôt |
| Classe d’immeuble | C |
| Étages | 1 |
| Surface type par étage | 961 m² |
| Année de construction | 2009 |
| Surface du lot | 0,78 ha |
| Ratio de stationnement | 0,17/1 000 m² |
| Zonage | CHWY - Autoroute commerciale |
Caractéristiques
- Terrain clôturé
- Signalisation
- Climatisation
1 sur 6
Vidéos
Visite extérieure 3D Matterport
Visite 3D
Photos
Street view
Rue
Carte