Votre e-mail a été envoyé.

130-150 Independence Drive 130-150 Independence Dr Industriel/Logistique | 4 335 m² | 4 étoiles | À louer | Pittston Township, PA 18640
Certaines informations ont été traduites automatiquement.
Informations principales
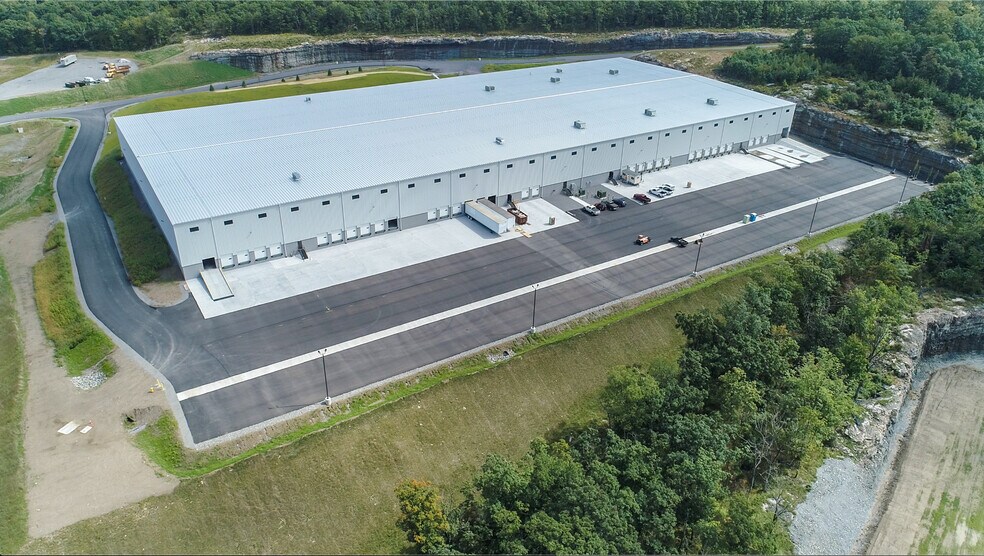
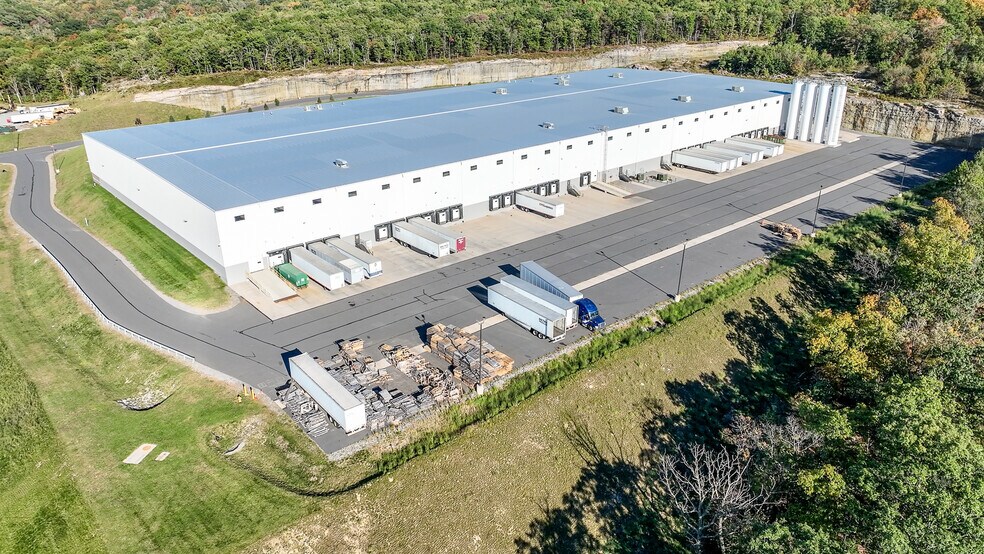
- 60' deep staging bay
- 400 Amp, 480/277 Volt, 3-phase electrical service
- ESFR wet sprinkler system
- 180' total loading court depth
Caractéristiques
Tous les espace disponibles(1)
Afficher les loyers en
- Espace
- Surface
- Durée
- Loyer
- Type de bien
- Aménagement
- Disponible
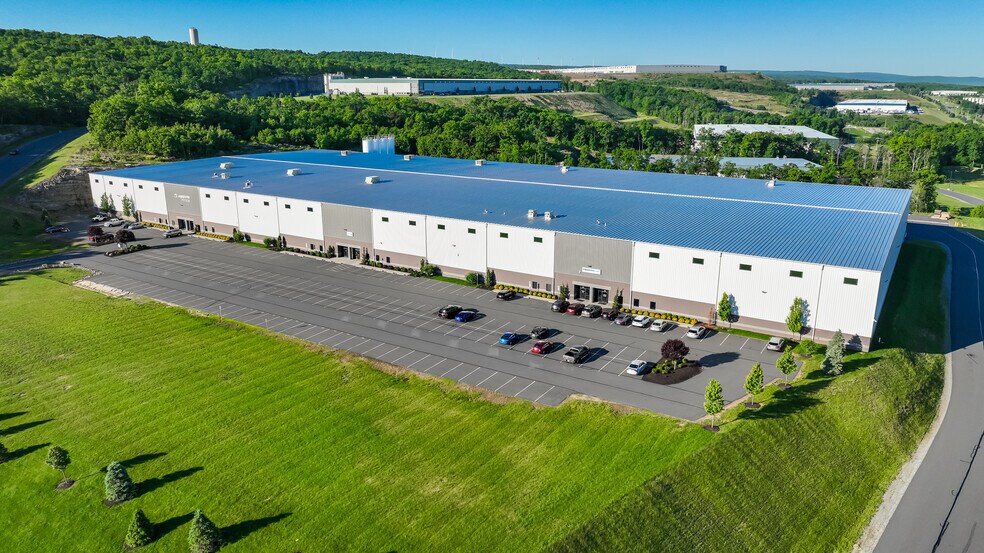
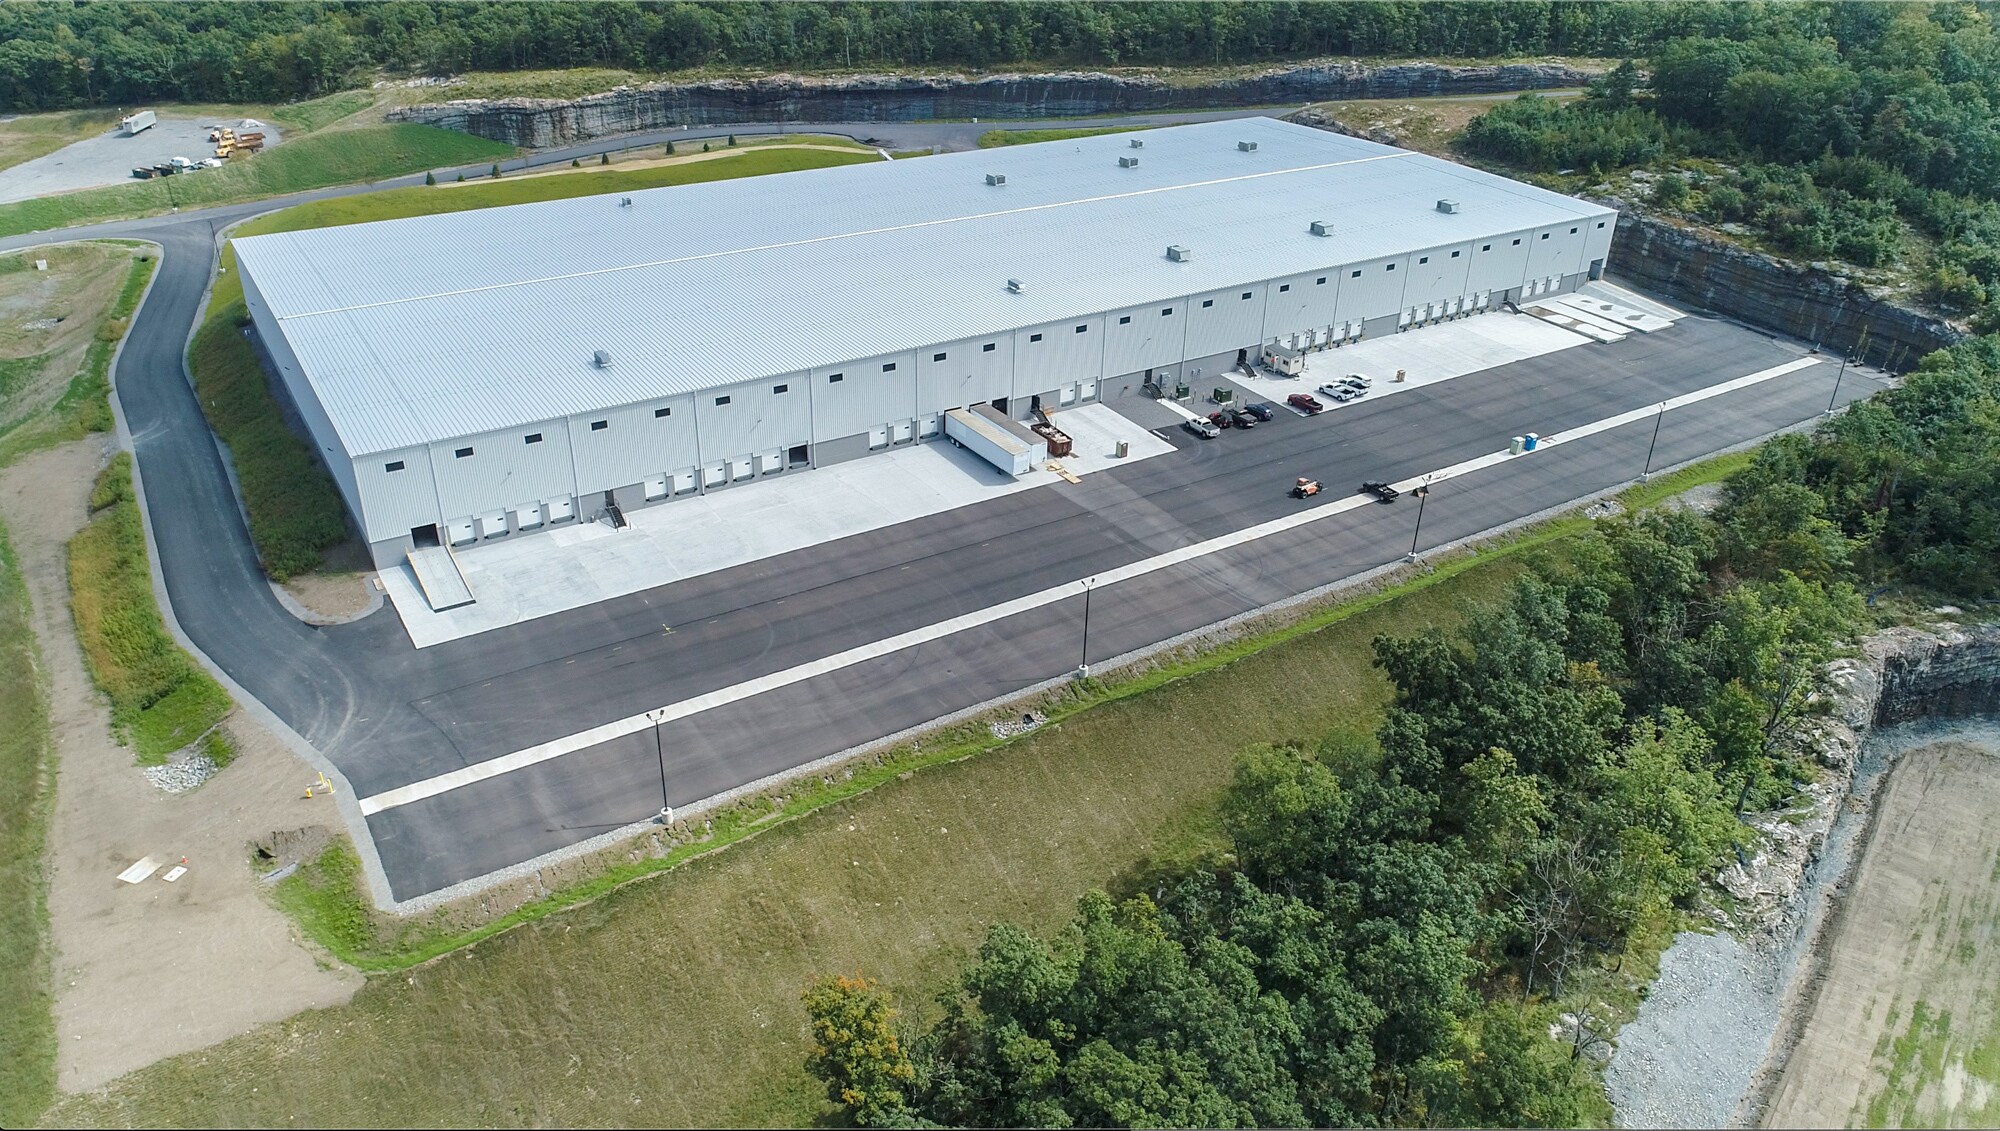
46,661 SF space within a well-maintained 217,000 SF industrial building on 21.75 acres. Features a 39'4" average structural clear height, (8) 9'x10' vertical lift dock doors with 40,000 LB mechanical levelers and bumpers, (1) 9'x10' vertical lift door with precast concrete ramp, a 180' total loading court depth with reinforced concrete dock apron, and a 60' deep staging bay. Parking for 41 vehicles (expandable) and trailer storage for approximately 13 trailers with 8' wide concrete dolly pads. Utilities include 400 Amp, 480/277 Volt, 3-phase electrical service, energy-efficient roof-mounted Cambridge direct-fire heating units, energy-efficient LED lighting with motion sensors, and an Early Suppression Fast Response (ESFR) wet sprinkler system. Municipal water and natural gas provided, separately metered.
- Le loyer ne comprend pas les services publics, les frais immobiliers ou les services de l’immeuble.
- 8 quais de chargement
- LED lighting with motion sensors in warehouse
- 1 additional vertical lift door with precast concr
- 1 accès plain-pied
- 39'4" average structural clear height
- 8 loading docks (9'x10')
- 40,000 LB mechanical levelers with bumpers
| Espace | Surface | Durée | Loyer | Type de bien | Aménagement | Disponible |
| 1er étage – 1 | 4 335 m² | Négociable | Sur demande Sur demande Sur demande Sur demande | Industriel/Logistique | Espace brut | Maintenant |
1er étage – 1
| Surface |
| 4 335 m² |
| Durée |
| Négociable |
| Loyer |
| Sur demande Sur demande Sur demande Sur demande |
| Type de bien |
| Industriel/Logistique |
| Aménagement |
| Espace brut |
| Disponible |
| Maintenant |
1er étage – 1
| Surface | 4 335 m² |
| Durée | Négociable |
| Loyer | Sur demande |
| Type de bien | Industriel/Logistique |
| Aménagement | Espace brut |
| Disponible | Maintenant |
46,661 SF space within a well-maintained 217,000 SF industrial building on 21.75 acres. Features a 39'4" average structural clear height, (8) 9'x10' vertical lift dock doors with 40,000 LB mechanical levelers and bumpers, (1) 9'x10' vertical lift door with precast concrete ramp, a 180' total loading court depth with reinforced concrete dock apron, and a 60' deep staging bay. Parking for 41 vehicles (expandable) and trailer storage for approximately 13 trailers with 8' wide concrete dolly pads. Utilities include 400 Amp, 480/277 Volt, 3-phase electrical service, energy-efficient roof-mounted Cambridge direct-fire heating units, energy-efficient LED lighting with motion sensors, and an Early Suppression Fast Response (ESFR) wet sprinkler system. Municipal water and natural gas provided, separately metered.
- Le loyer ne comprend pas les services publics, les frais immobiliers ou les services de l’immeuble.
- 1 accès plain-pied
- 8 quais de chargement
- 39'4" average structural clear height
- LED lighting with motion sensors in warehouse
- 8 loading docks (9'x10')
- 1 additional vertical lift door with precast concr
- 40,000 LB mechanical levelers with bumpers
Aperçu du bien
217,000 SF industrial building on 21.75 acres in a well-maintained business park in close proximity to I-81, I-476, FedEx Ground, UPS, and the Wilkes-Barre/Scranton International Airport. Mericle Commercial Real Estate Services is very proud to be a long-time developer of Butler® Buildings. As a Butler Builder®, we are part of a network of building professionals dedicated to providing you the best construction for your needs. For more information about Butler's advantages, please visit butlermfg.com.
Faits sur l’installation entrepôt
Contacts
-
 Robert Besecker
 -
 William Jones
 -
 James Cummings
 -
Mericle Commercial Real Estate Services Properties


Présenté par
130-150 Independence Drive | 130-150 Independence Dr
Hum, une erreur s’est produite lors de l’envoi de votre message. Veuillez réessayer.
Merci ! Votre message a été envoyé.