Connectez-vous/S’inscrire
Votre e-mail a été envoyé.

130-140 W Calhoun St Immeuble residentiel 5 lots 1 721 905 € (344 381 €/Lot) Salem, VA 24153
Certaines informations ont été traduites automatiquement.
Informations principales sur l'investissement
- fully leases
- turn-key
Résumé analytique
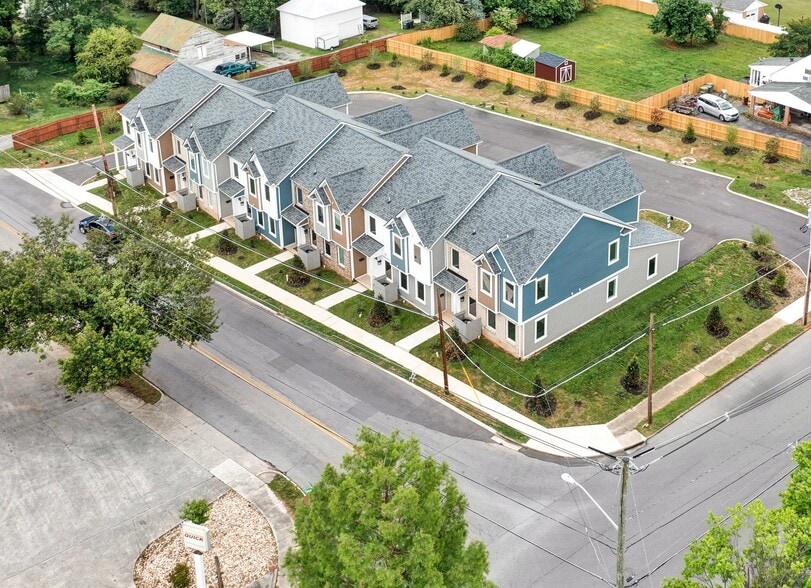
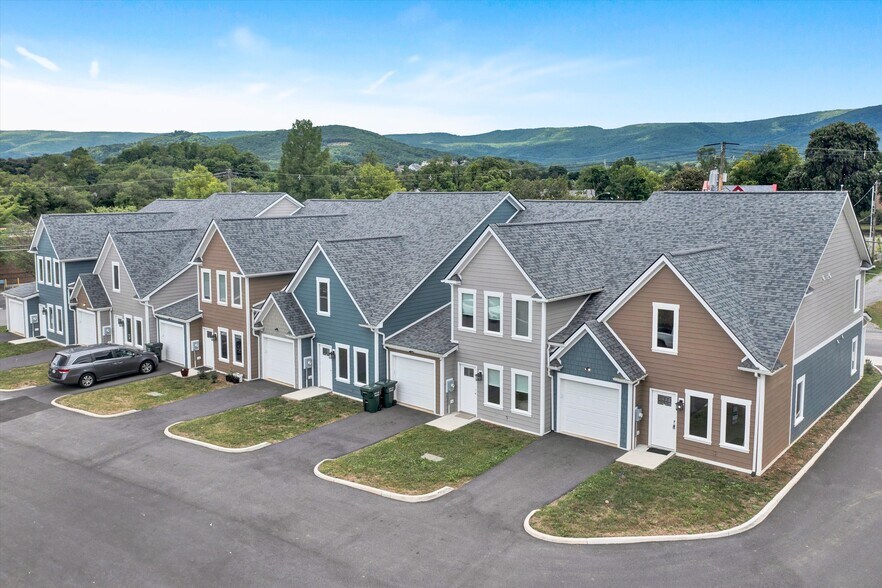
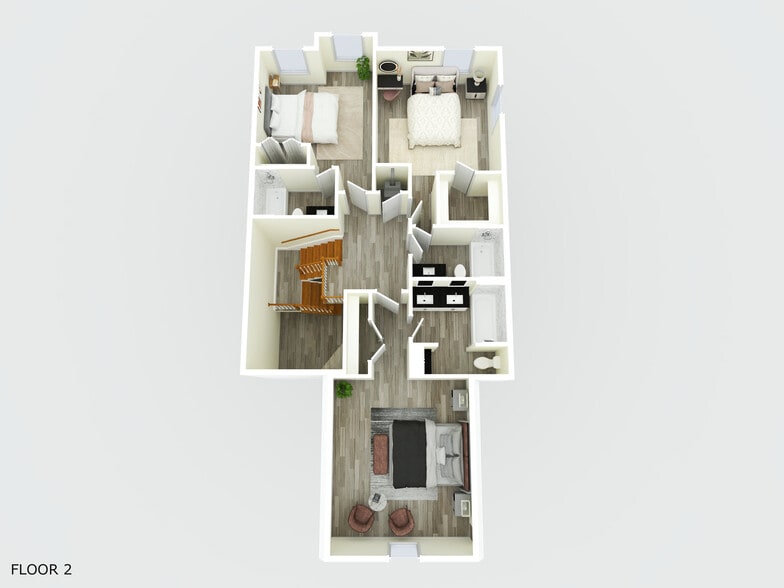
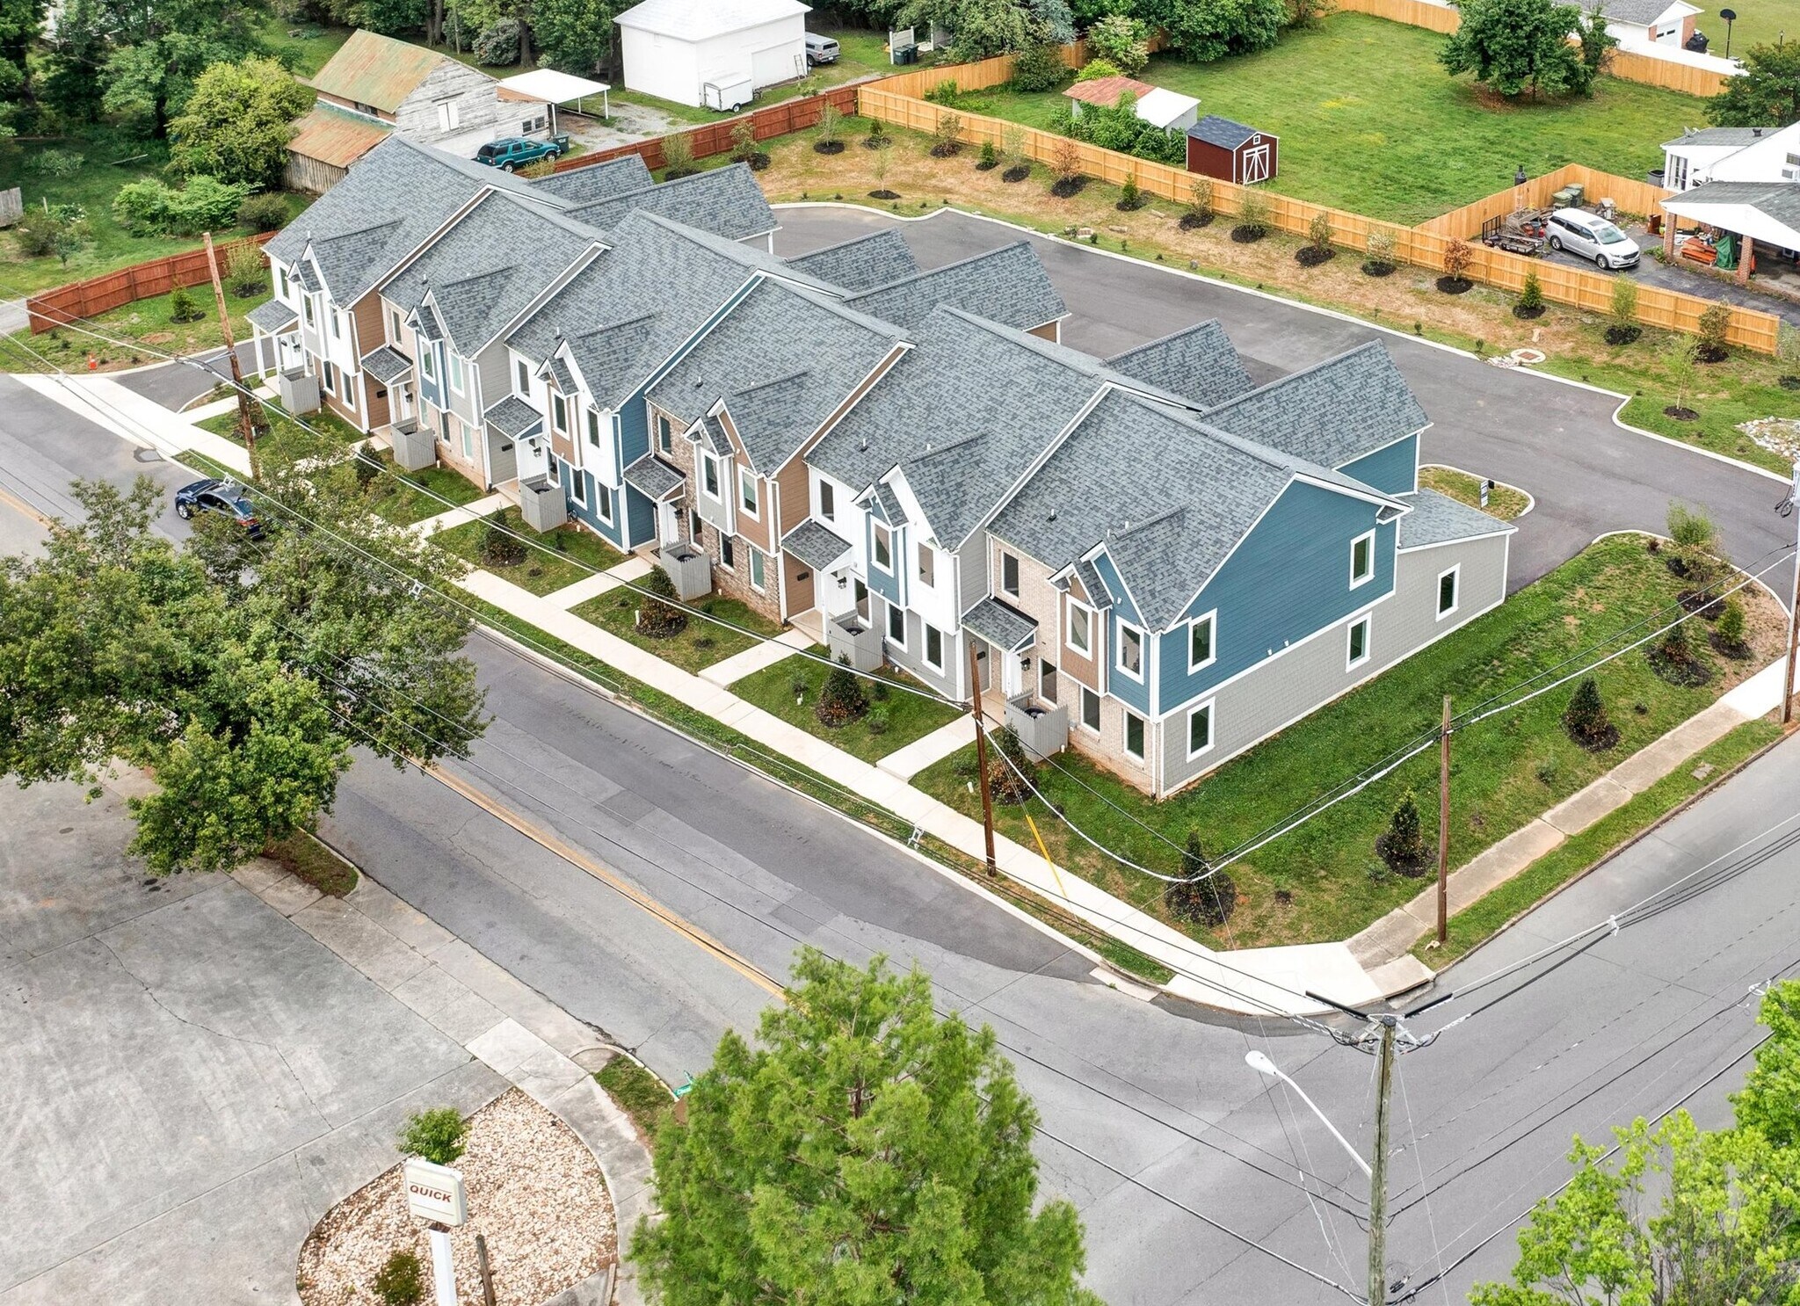
Excellent Turnkey Investment Opportunity - 5 Townhomes Fully Leased! Newer construction (2023) 4-bedroom, 4-bath townhome built by Alam Design Group. All 5 units are currently leased, offering investors the opportunity to acquire an established income-producing property with tenants already in place. Each townhome offers approximately 2,078 +/- finished square feet with four bedrooms, each featuring its own private ensuite bath. The main level includes a spacious living room, kitchen with stainless steel LG appliance package and island, flex room, laundry room, and one ensuite bedroom. The upper level features three additional ensuite bedrooms. Quality construction includes Pella windows, a 3-ton heat pump, Hardie board and brick exterior, and bathrooms with marble-look glossy ceramic tile surrounds. Each townhome includes a private garage, driveway parking, and additional community parking. HOA services include maintenance of the grounds, sidewalks, and parking areas. With all units leased, newer construction, four private bedroom suites per townhome, and low-maintenance ownership, this is an outstanding opportunity to add a turnkey rental property to an investment portfolio.
Informations sur l’immeuble
| Prix | 1 721 905 € | Classe d’immeuble | C |
| Prix par lot | 344 381 € | Surface du lot | 0,35 ha |
| Type de vente | Investissement | Surface de l’immeuble | 971 m² |
| Nb de lots | 5 | Occupation moyenne | 100% |
| Type de bien | Immeuble residentiel | Nb d’étages | 2 |
| Sous-type de bien | Appartement | Année de construction | 2023 |
| Style d’appartement | Maison de ville | Ratio de stationnement | 0,13/1 000 m² |
| Zonage | RMF - Résidentiel multifamilial | ||
| Prix | 1 721 905 € |
| Prix par lot | 344 381 € |
| Type de vente | Investissement |
| Nb de lots | 5 |
| Type de bien | Immeuble residentiel |
| Sous-type de bien | Appartement |
| Style d’appartement | Maison de ville |
| Classe d’immeuble | C |
| Surface du lot | 0,35 ha |
| Surface de l’immeuble | 971 m² |
| Occupation moyenne | 100% |
| Nb d’étages | 2 |
| Année de construction | 2023 |
| Ratio de stationnement | 0,13/1 000 m² |
| Zonage | RMF - Résidentiel multifamilial |
Caractéristiques
Caractéristiques du lot
- Climatisation
- Lave-vaisselle
- Ventilateurs de plafond
- Lavabo double
- Cuisine avec coin repas
- Réfrigérateur
- Cuisinière
- Baignoire/Douche
- Coin repas
- Salle de séjour
- Îlot de cuisine
Caractéristiques du site
- Collecte d’ordures – Sur rue
Lot informations sur la combinaison
| Description | Nb de lots | Moy. loyer/mois | m² |
|---|---|---|---|
| 4+4 | 5 | - | 193 - 196 |
1 1
Assez praticable à pied
50/100
Très bien adapté aux voitures
80/100
Transports en commun limités
30/100
Plutôt praticable en vélo
40/100
Taxes foncières
| N° de parcelle | Évaluation des aménagements | 1 394 056 € | |
| Évaluation du terrain | 336 847 € | Évaluation totale | 1 730 903 € |
Taxes foncières
N° de parcelle
Évaluation du terrain
336 847 €
Évaluation des aménagements
1 394 056 €
Évaluation totale
1 730 903 €

1 sur 49
Vidéos
Visite extérieure 3D Matterport
Visite 3D
Photos
Street view
Rue
Carte
1 sur 1

Présenté par
130-140 W Calhoun St
Vous êtes déjà membre ? Connectez-vous
Hum, une erreur s’est produite lors de l’envoi de votre message. Veuillez réessayer.
Merci ! Votre message a été envoyé.