Votre e-mail a été envoyé.

13 Parkway Dr Industriel/Logistique 1 394 m² À vendre Plainfield, CT 06374 1 894 332 € (1 359,36 €/m²)
Certaines informations ont été traduites automatiquement.
Informations sur l’immeuble
| Prix | 1 894 332 € | Surface du lot | 0,18 ha |
| Prix par m² | 1 359,36 € | Surface utile brute | 1 394 m² |
| Type de vente | Investissement | Nb d’étages | 1 |
| Type de bien | Industriel/Logistique | Année de construction | 2006 |
| Sous-type de bien | Entrepôt | Occupation | Mono |
| Classe d’immeuble | C | ||
| Zonage | IP - "Industrial Park". This type of zoning is used to accommodate industrial or commercial uses, often with larger lot sizes and less restrictive. | ||
| Prix | 1 894 332 € |
| Prix par m² | 1 359,36 € |
| Type de vente | Investissement |
| Type de bien | Industriel/Logistique |
| Sous-type de bien | Entrepôt |
| Classe d’immeuble | C |
| Surface du lot | 0,18 ha |
| Surface utile brute | 1 394 m² |
| Nb d’étages | 1 |
| Année de construction | 2006 |
| Occupation | Mono |
| Zonage | IP - "Industrial Park". This type of zoning is used to accommodate industrial or commercial uses, often with larger lot sizes and less restrictive. |
Disponibilité de l’espace
- Espace
- Surface
- Type de bien
- Aménagement
- Disponible
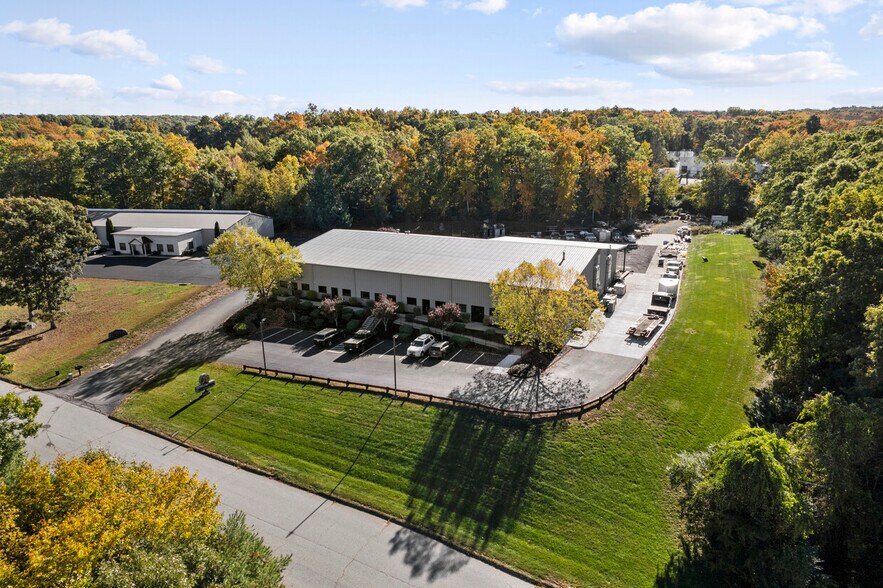
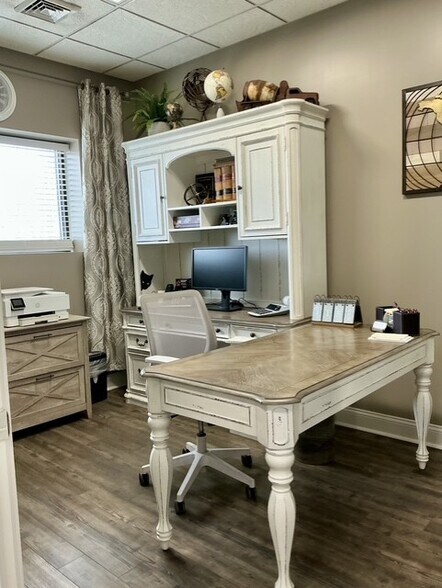
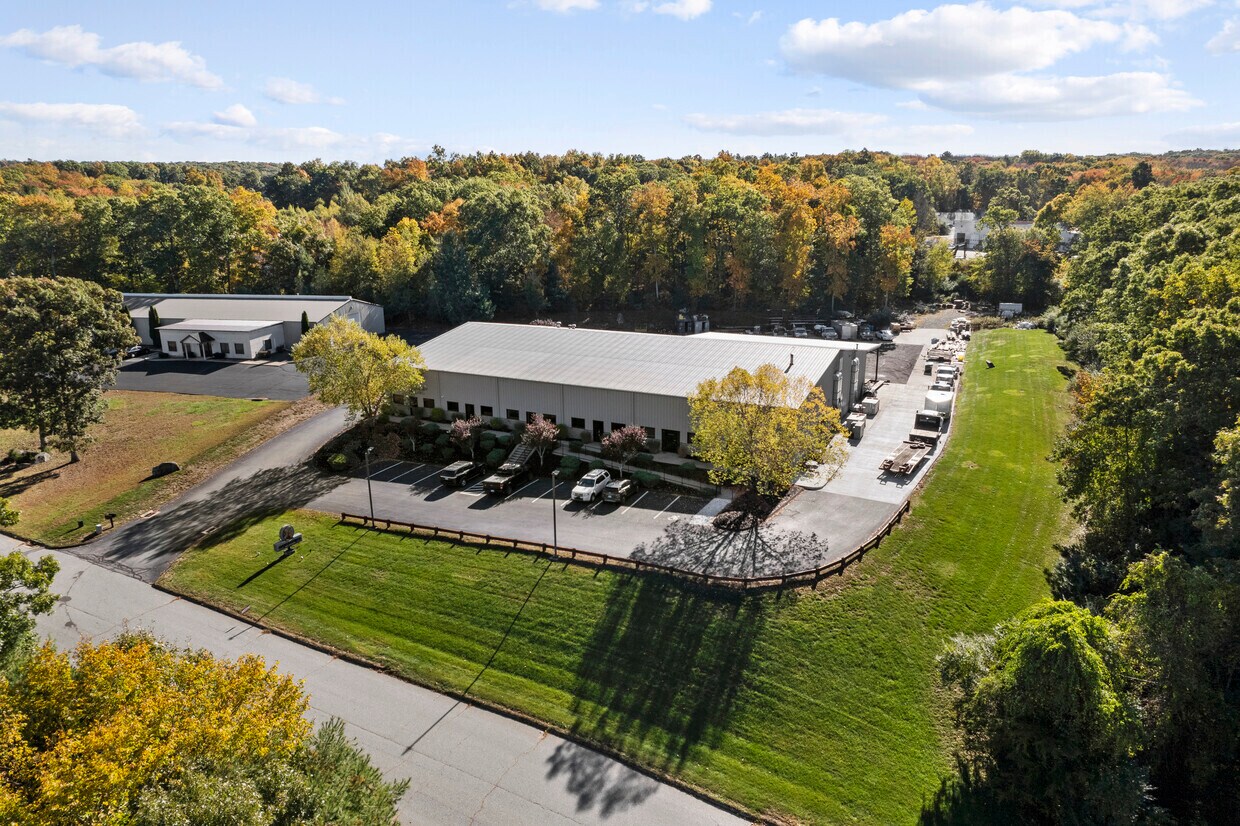
Excellent opportunity to lease 7,500 square feet of industrial warehouse space located in the well-established Plainfield Industrial Park. This functional and efficient space is ideal for distribution, manufacturing, contractor operations, storage, or light industrial use. The warehouse features clear span ceilings ranging from approximately 18 to 25 feet, providing excellent vertical capacity for racking, equipment, and operational flexibility. The building is constructed with durable 5-6 inch reinforced concrete floors, designed to support heavy equipment and industrial activity. Operational efficiency is enhanced by three (3) 14-foot overhead doors, allowing convenient access for loading, deliveries, and vehicle movement. The property also includes a 41' x 50' office area along with multiple offices and a mezzanine level for additional storage, offering a functional balance of administrative and operational space. Central air conditioning serves both the office area and the warehouse, creating a comfortable working environment year-round. Additional building amenities include radiant heated floors, a wateroil separator, and a surveillance security system, supporting a variety of industrial uses while enhancing operational safety and security. The exterior offers 12 on-site parking spaces, irrigation, and rear storage, supporting daily operations and employee needs. Strategically located just 0.5 miles from Interstate 395. Both Unit A and Unit B are available for lease at a rate of $12.00 per square foot per year, offering flexible options for tenants seeking individual or combined space.
Excellent opportunity to lease 7,500 square feet of industrial warehouse space located in the well-established Plainfield Industrial Park. This functional and efficient space is ideal for distribution, manufacturing, contractor operations, storage, or light industrial use. The warehouse features clear span ceilings ranging from approximately 18 to 25 feet, providing excellent vertical capacity for racking, equipment, and operational flexibility. The building is constructed with durable 5-6 inch reinforced concrete floors, designed to support heavy equipment and industrial activity. Operational efficiency is enhanced by three (3) 14-foot overhead doors, allowing convenient access for loading, deliveries, and vehicle movement. The property also includes a 41' x 50' office area along with multiple offices and a mezzanine level for additional storage, offering a functional balance of administrative and operational space. Central air conditioning serves both the office area and the warehouse, creating a comfortable working environment year-round. Additional building amenities include radiant heated floors, a wateroil separator, and a surveillance security system, supporting a variety of industrial uses while enhancing operational safety and security. The exterior offers 12 on-site parking spaces, irrigation, and rear storage, supporting daily operations and employee needs. Strategically located just 0.5 miles from Interstate 395. Both Unit A and Unit B are available for lease at a rate of $12.00 per square foot per year, offering flexible options for tenants seeking individual or combined space.
| Espace | Surface | Type de bien | Aménagement | Disponible |
| 1er Ét. – A | 697 m² | Industriel/Logistique | - | Maintenant |
| 1er Ét. – B | 697 m² | Industriel/Logistique | - | Maintenant |
1er Ét. – A
| Surface |
| 697 m² |
| Type de bien |
| Industriel/Logistique |
| Aménagement |
| - |
| Disponible |
| Maintenant |
1er Ét. – B
| Surface |
| 697 m² |
| Type de bien |
| Industriel/Logistique |
| Aménagement |
| - |
| Disponible |
| Maintenant |
1er Ét. – A
| Surface | 697 m² |
| Type de bien | Industriel/Logistique |
| Aménagement | - |
| Disponible | Maintenant |
Excellent opportunity to lease 7,500 square feet of industrial warehouse space located in the well-established Plainfield Industrial Park. This functional and efficient space is ideal for distribution, manufacturing, contractor operations, storage, or light industrial use. The warehouse features clear span ceilings ranging from approximately 18 to 25 feet, providing excellent vertical capacity for racking, equipment, and operational flexibility. The building is constructed with durable 5-6 inch reinforced concrete floors, designed to support heavy equipment and industrial activity. Operational efficiency is enhanced by three (3) 14-foot overhead doors, allowing convenient access for loading, deliveries, and vehicle movement. The property also includes a 41' x 50' office area along with multiple offices and a mezzanine level for additional storage, offering a functional balance of administrative and operational space. Central air conditioning serves both the office area and the warehouse, creating a comfortable working environment year-round. Additional building amenities include radiant heated floors, a wateroil separator, and a surveillance security system, supporting a variety of industrial uses while enhancing operational safety and security. The exterior offers 12 on-site parking spaces, irrigation, and rear storage, supporting daily operations and employee needs. Strategically located just 0.5 miles from Interstate 395. Both Unit A and Unit B are available for lease at a rate of $12.00 per square foot per year, offering flexible options for tenants seeking individual or combined space.
1er Ét. – B
| Surface | 697 m² |
| Type de bien | Industriel/Logistique |
| Aménagement | - |
| Disponible | Maintenant |
Excellent opportunity to lease 7,500 square feet of industrial warehouse space located in the well-established Plainfield Industrial Park. This functional and efficient space is ideal for distribution, manufacturing, contractor operations, storage, or light industrial use. The warehouse features clear span ceilings ranging from approximately 18 to 25 feet, providing excellent vertical capacity for racking, equipment, and operational flexibility. The building is constructed with durable 5-6 inch reinforced concrete floors, designed to support heavy equipment and industrial activity. Operational efficiency is enhanced by three (3) 14-foot overhead doors, allowing convenient access for loading, deliveries, and vehicle movement. The property also includes a 41' x 50' office area along with multiple offices and a mezzanine level for additional storage, offering a functional balance of administrative and operational space. Central air conditioning serves both the office area and the warehouse, creating a comfortable working environment year-round. Additional building amenities include radiant heated floors, a wateroil separator, and a surveillance security system, supporting a variety of industrial uses while enhancing operational safety and security. The exterior offers 12 on-site parking spaces, irrigation, and rear storage, supporting daily operations and employee needs. Strategically located just 0.5 miles from Interstate 395. Both Unit A and Unit B are available for lease at a rate of $12.00 per square foot per year, offering flexible options for tenants seeking individual or combined space.
Taxes foncières
| Numéro de parcelle | PLAI-000017-000011-I000004 | Évaluation des aménagements | 430 117 € |
| Évaluation du terrain | 92 435 € | Évaluation totale | 522 551 € |
Taxes foncières



Présenté par
13 Parkway Dr
Hum, une erreur s’est produite lors de l’envoi de votre message. Veuillez réessayer.
Merci ! Votre message a été envoyé.