Connectez-vous/S’inscrire
Votre e-mail a été envoyé.
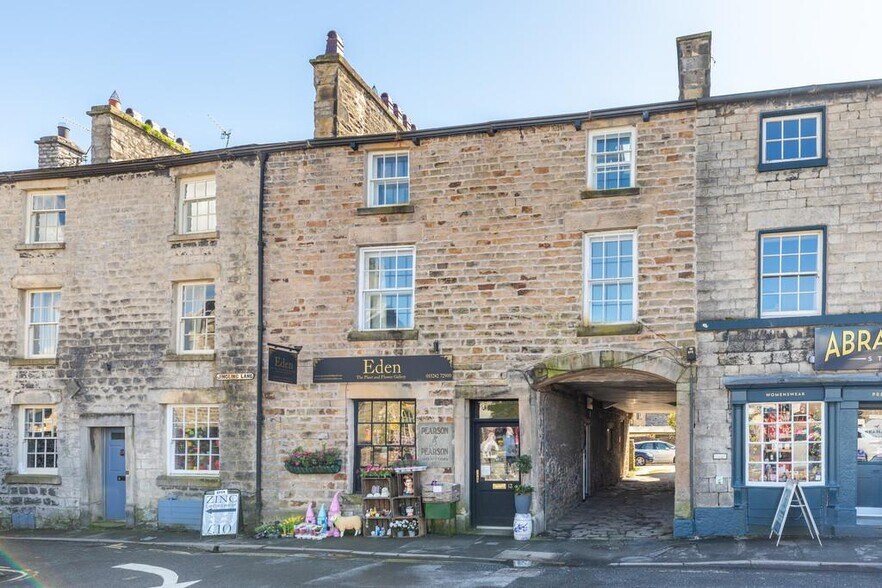
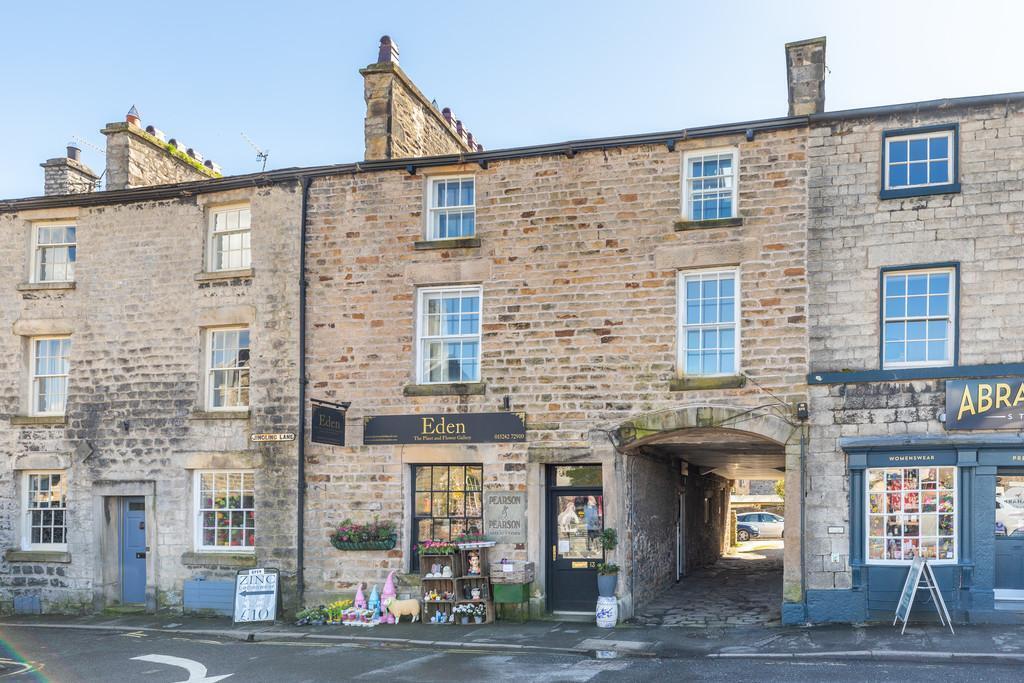
13 Market Sq Local commercial 76 m² À vendre Carnforth LA6 2AN 187 525 € (2 461,58 €/m²)
Certaines informations ont été traduites automatiquement.
Informations principales sur l'investissement
- Ground Floor Commercial Unit
- Ideal Investment Opportunity
- Recently Refurbished Throughout
- Superfast Broadband Available
- Excellent Business Premises
- Central Location within Kirkby Lonsdale Market Town
- Flexible And Well-Proportioned Retail Layout
Résumé analytique
A first class investment opportunity in the centre of Kirkby Lonsdale, well known as a popular tourist destination. This grade II listed property has been thoughtfully and expertly converted from a former solicitors offices into a ground floor retail unit with a bright, fresh and contemporary layout, available for purchase either as a whole or as individual units.
Kirkby Lonsdale itself offers an excellent selection of independent shops, restaurants, and bars, providing an ideal base for exploring the surrounding countryside. The town is well known for Devil's Bridge, while the River Lune runs alongside, offering scenic circular walks along its banks.
The M6 (Junction 36) is just a 10-minute drive away, providing convenient access north and south, as well as to nearby towns such as Kendal and Lancaster. The Lake District National Park is also within easy reach, approximately 20 miles away.
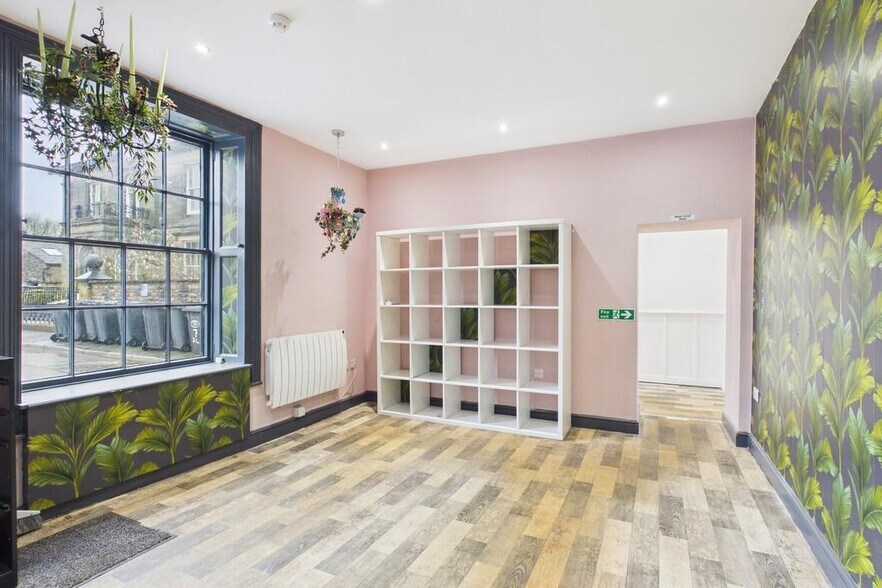
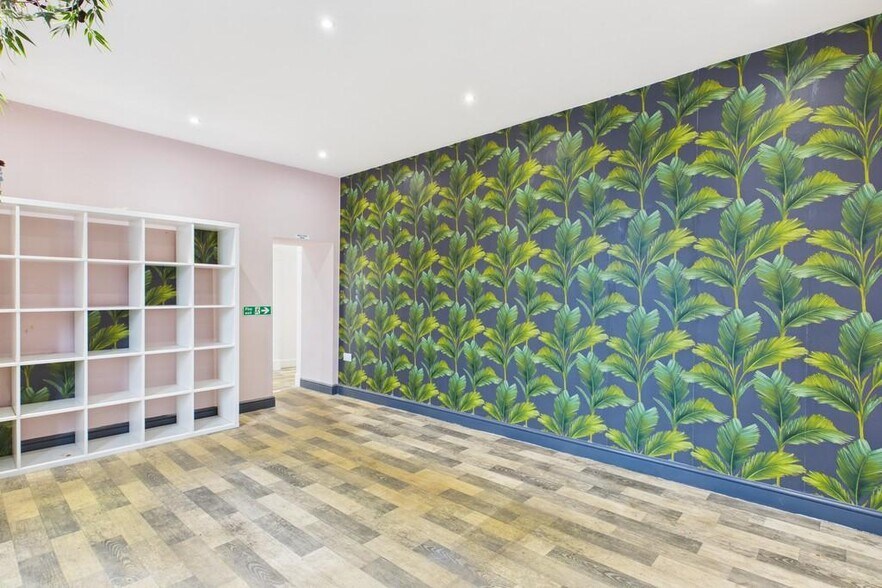
The ground floor is currently configured as a retail unit, offering a flexible and well-proportioned layout suitable for a variety of commercial occupiers. The space is arranged across three principal retail areas, allowing for clear separation of sales, display, and customer service zones, and can be easily adapted to meet specific business requirements.
Further accommodation includes a useful storage room, a W.C., and a kitchenette fitted with a range of base units and a sink with mixer tap, providing essential staff facilities. To the rear, a porch area, currently utilised for bin storage, provides access outside.
This well-located and adaptable commercial space presents an excellent opportunity for investors seeking rental income, with strong potential to attract a range of investors or tenants given its prominent position and functional layout.
Accommodation (with approximate dimensions)
Retail Area One 15' 10" x 11' 8" (4.83m x 3.56m)
Retail Area two 6' 11" x 11' 11" (2.11m x 3.63m)
Retail Area Three 12' 6" x 8' 4" (3.81m x 2.54m)
Kitchenette 12' 7" x 6' 1" (3.84m x 1.85m)
Cellar 16' 2" x 12' 0" (4.93m x 3.66m)
16' 1" x 6' 4" (4.9m x 1.93m)
11' 7" x 6' 6" (3.53m x 1.98m) With light and power, basement for plenty of storage or potential new room.
Back Porch Communal bin storage area with spotlights leading to the rear.
Services Mains gas, water, drainage and electricity.
Tenure Leasehold subject to 999 year lease. Please contact the office for further details.
Viewings Strictly by appointment with Hackney & Leigh Kirkby Office.
Energy Performance Certificate The full Energy Performance Certificate is available on our website and also at any of our offices.
Disclaimer All permits to view and particulars are issued on the understanding that negotiations are conducted through the agency of Messrs. Hackney & Leigh Ltd. Properties for sale by private treaty are offered subject to contract. No responsibility can be accepted for any loss or expense incurred in viewing or in the event of a property being sold, let, or withdrawn. Please contact us to confirm availability prior to travel. These particulars have been prepared for the guidance of intending buyers. No guarantee of their accuracy is given, nor do they form part of a contract. *Broadband speeds estimated and checked by on 26/03/2026.
Anti-Money Laundering Regulations (AML) Please note that when an offer is accepted on a property, we must follow government legislation and carry out identification checks on all buyers under the Anti-Money Laundering Regulations (AML). We use a specialist third-party company to carry out these checks at a charge of £60.00 (inc. VAT) per individual or £50.00 (incl. vat) per individual, if more than one person is involved in the purchase (provided all individuals pay in one transaction). The charge is non-refundable, and you will be unable to proceed with the purchase of the property until these checks have been completed. In the event the property is being purchased in the name of a company, the charge will be £150 (incl. vat).
Kirkby Lonsdale itself offers an excellent selection of independent shops, restaurants, and bars, providing an ideal base for exploring the surrounding countryside. The town is well known for Devil's Bridge, while the River Lune runs alongside, offering scenic circular walks along its banks.
The M6 (Junction 36) is just a 10-minute drive away, providing convenient access north and south, as well as to nearby towns such as Kendal and Lancaster. The Lake District National Park is also within easy reach, approximately 20 miles away.
The ground floor is currently configured as a retail unit, offering a flexible and well-proportioned layout suitable for a variety of commercial occupiers. The space is arranged across three principal retail areas, allowing for clear separation of sales, display, and customer service zones, and can be easily adapted to meet specific business requirements.
Further accommodation includes a useful storage room, a W.C., and a kitchenette fitted with a range of base units and a sink with mixer tap, providing essential staff facilities. To the rear, a porch area, currently utilised for bin storage, provides access outside.
This well-located and adaptable commercial space presents an excellent opportunity for investors seeking rental income, with strong potential to attract a range of investors or tenants given its prominent position and functional layout.
Accommodation (with approximate dimensions)
Retail Area One 15' 10" x 11' 8" (4.83m x 3.56m)
Retail Area two 6' 11" x 11' 11" (2.11m x 3.63m)
Retail Area Three 12' 6" x 8' 4" (3.81m x 2.54m)
Kitchenette 12' 7" x 6' 1" (3.84m x 1.85m)
Cellar 16' 2" x 12' 0" (4.93m x 3.66m)
16' 1" x 6' 4" (4.9m x 1.93m)
11' 7" x 6' 6" (3.53m x 1.98m) With light and power, basement for plenty of storage or potential new room.
Back Porch Communal bin storage area with spotlights leading to the rear.
Services Mains gas, water, drainage and electricity.
Tenure Leasehold subject to 999 year lease. Please contact the office for further details.
Viewings Strictly by appointment with Hackney & Leigh Kirkby Office.
Energy Performance Certificate The full Energy Performance Certificate is available on our website and also at any of our offices.
Disclaimer All permits to view and particulars are issued on the understanding that negotiations are conducted through the agency of Messrs. Hackney & Leigh Ltd. Properties for sale by private treaty are offered subject to contract. No responsibility can be accepted for any loss or expense incurred in viewing or in the event of a property being sold, let, or withdrawn. Please contact us to confirm availability prior to travel. These particulars have been prepared for the guidance of intending buyers. No guarantee of their accuracy is given, nor do they form part of a contract. *Broadband speeds estimated and checked by on 26/03/2026.
Anti-Money Laundering Regulations (AML) Please note that when an offer is accepted on a property, we must follow government legislation and carry out identification checks on all buyers under the Anti-Money Laundering Regulations (AML). We use a specialist third-party company to carry out these checks at a charge of £60.00 (inc. VAT) per individual or £50.00 (incl. vat) per individual, if more than one person is involved in the purchase (provided all individuals pay in one transaction). The charge is non-refundable, and you will be unable to proceed with the purchase of the property until these checks have been completed. In the event the property is being purchased in the name of a company, the charge will be £150 (incl. vat).
Informations sur l’immeuble
Type de vente
Investissement
Type de bien
Local commercial
Droit d’usage
Pleine propriété
Sous-type de bien
Commerce pied immeuble
Surface de l’immeuble
76 m²
Année de construction
1959
Prix
187 525 €
Prix par m²
2 461,58 €
Occupation
Mono
Hauteur du bâtiment
2 étages
Coefficient d’occupation des sols de l’immeuble
0,52
Surface du lot
0,01 ha
Façade
8 m sur Market Square
Caractéristiques
- Cour
- Espace d’entreposage
Principaux occupants
- Occupant
- Secteur d’activité
- m² Occupés
- Loyer/m²
- Fin du bail
- Eden
- Services
- 76 m²
- -
- -
| Occupant | Secteur d’activité | m² Occupés | Loyer/m² | Fin du bail | ||
| Eden | Services | 76 m² | - | - |
1 1
Principaux commerces à proximité




1 sur 12
Vidéos
Visite extérieure 3D Matterport
Visite 3D
Photos
Street view
Rue
Carte
1 sur 1

Présenté par

13 Market Sq
Vous êtes déjà membre ? Connectez-vous
Hum, une erreur s’est produite lors de l’envoi de votre message. Veuillez réessayer.
Merci ! Votre message a été envoyé.