Votre e-mail a été envoyé.
13 Concorde Rd Industriel/Logistique | 552 m² | À louer | Norwich NR6 6BJ
Certaines informations ont été traduites automatiquement.
Informations principales
- Established industrial estate location
- Connectivity via nearby A1042
- Bespoke parking available in shared yard
Caractéristiques
Tous les espace disponibles(1)
Afficher les loyers en
- Espace
- Surface
- Durée
- Loyer
- Type de bien
- Aménagement
- Disponible
Les espaces 2 de cet immeuble doivent être loués ensemble, pour un total de 552 m² (Surface contiguë):
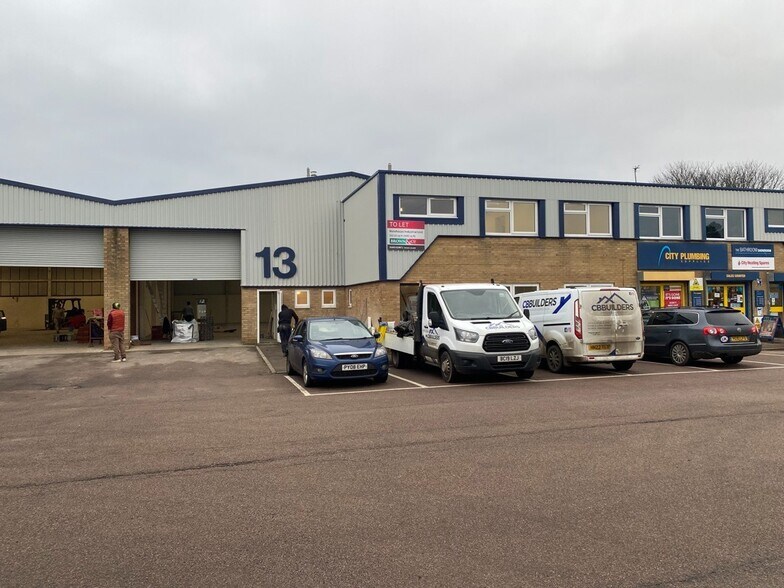
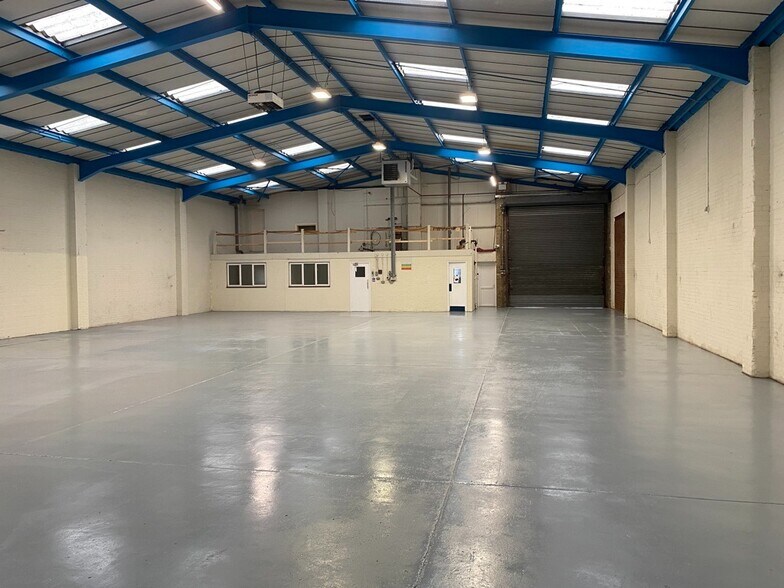
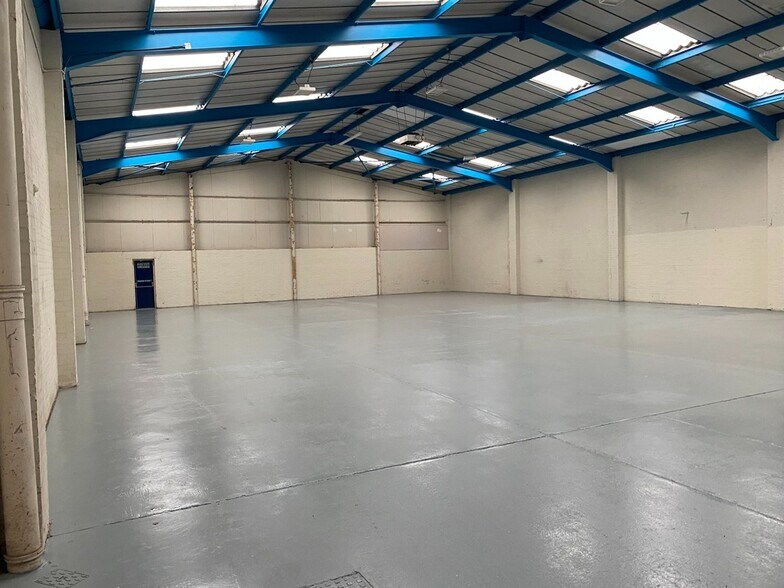
Unit 13 comprises a mid-terrace industrial/business accommodation of steel portal frame construction with brick and profiled clad elevations, set beneath pitched and insulated roofs incorporating approximately 20% roof lights, fitted with strip fluorescent lighting. The unit provides a minimum eaves height of approximately 4.5m (15 ft) from a painted concrete floor, heating is via Reznor space heaters, and there is a three-phase power supply. Access is available via electrically operated full-height roller shutter door which opens onto a shared yard. Parking provisions include allocated spaces within the shared yard, with a further five spaces situated to the front.
- Classe d’utilisation : B8
- 1 accès plain-pied
- Stores automatiques
- Each unit includes an amenity block
- Two storey office
- Comprend 130 m² d’espace de bureau dédié
- Système de chauffage central
- Cour
- Minimum eaves height of approximately 4.5m
| Espace | Surface | Durée | Loyer | Type de bien | Aménagement | Disponible |
| RDC – Unit 13, 1er étage – Unit 13 | 552 m² | Négociable | 100,11 € /m²/an 8,34 € /m²/mois 55 264 € /an 4 605 € /mois | Industriel/Logistique | Espace brut | Maintenant |
RDC – Unit 13, 1er étage – Unit 13
Les espaces 2 de cet immeuble doivent être loués ensemble, pour un total de 552 m² (Surface contiguë):
| Surface |
|
RDC – Unit 13 - 466 m²
1er étage – Unit 13 - 86 m²
|
| Durée |
| Négociable |
| Loyer |
| 100,11 € /m²/an 8,34 € /m²/mois 55 264 € /an 4 605 € /mois |
| Type de bien |
| Industriel/Logistique |
| Aménagement |
| Espace brut |
| Disponible |
| Maintenant |
RDC – Unit 13, 1er étage – Unit 13
| Surface |
RDC – Unit 13 - 466 m²
1er étage – Unit 13 - 86 m²
|
| Durée | Négociable |
| Loyer | 100,11 € /m²/an |
| Type de bien | Industriel/Logistique |
| Aménagement | Espace brut |
| Disponible | Maintenant |
Unit 13 comprises a mid-terrace industrial/business accommodation of steel portal frame construction with brick and profiled clad elevations, set beneath pitched and insulated roofs incorporating approximately 20% roof lights, fitted with strip fluorescent lighting. The unit provides a minimum eaves height of approximately 4.5m (15 ft) from a painted concrete floor, heating is via Reznor space heaters, and there is a three-phase power supply. Access is available via electrically operated full-height roller shutter door which opens onto a shared yard. Parking provisions include allocated spaces within the shared yard, with a further five spaces situated to the front.
- Classe d’utilisation : B8
- Comprend 130 m² d’espace de bureau dédié
- 1 accès plain-pied
- Système de chauffage central
- Stores automatiques
- Cour
- Each unit includes an amenity block
- Minimum eaves height of approximately 4.5m
- Two storey office
Aperçu du bien
The units are located on Concorde Road Industrial Estate, an established industrial area situated approximately 3 miles north of Norwich City Centre, close to Norwich International Airport and the A1042 Mile Cross Lane outer ring road. Access to the industrial estates to the north of Norwich is improved by the recent opening of the Northern Distributor Road.
Faits sur l’installation entrepôt
Occupants
- Étage
- Nom de l’occupant
- Secteur d’activité
- Multi
- Arthur Brett
- Manufacture
- Multi
- City Plumbing
- Construction
- Multi
- Page Bros. Ltd
- -
- Multi
- The Bodycentre Ltd
- -
- MEZZANINE
- UA Glass Ltd
- Construction


Présenté par

13 Concorde Rd
Hum, une erreur s’est produite lors de l’envoi de votre message. Veuillez réessayer.
Merci ! Votre message a été envoyé.