Votre e-mail a été envoyé.

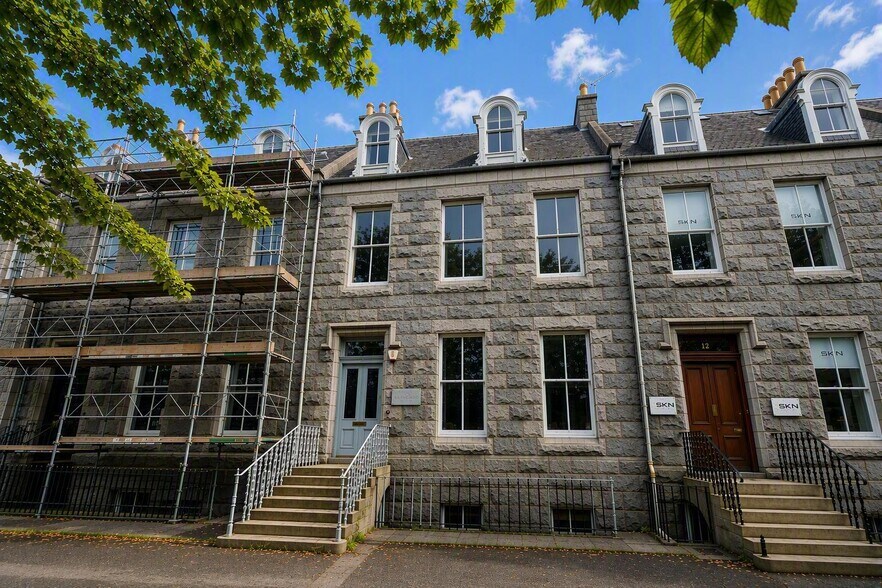
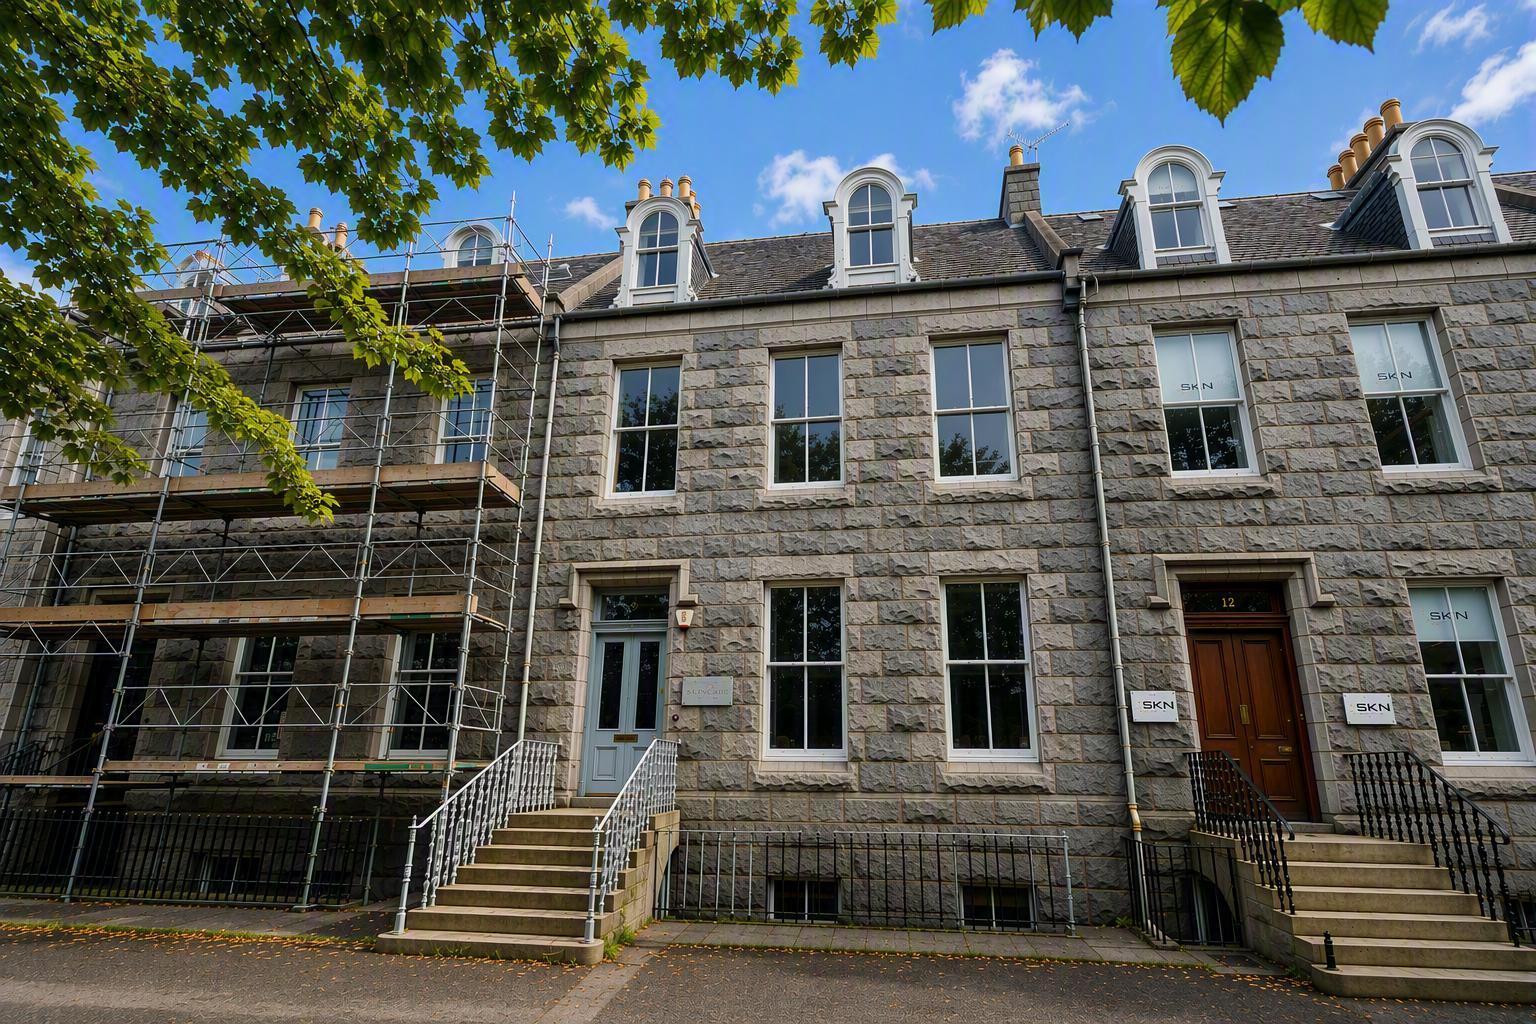
13 Albyn Ter Bureau 273 m² À vendre Aberdeen AB10 1YP 349 206 € (1 278,95 €/m²)
Certaines informations ont été traduites automatiquement.
Informations principales sur l'investissement
- Located in Aberdeen’s prestigious West End
- 8 Exclusive car parking spaces
- Refurbishment programme available
Résumé analytique
Informations sur l’immeuble
Caractéristiques
- WC à usage exclusif de l’occupant
- Entreposage sécurisé
Disponibilité de l’espace
- Espace
- Surface
- Type de bien
- Aménagement
- Disponible
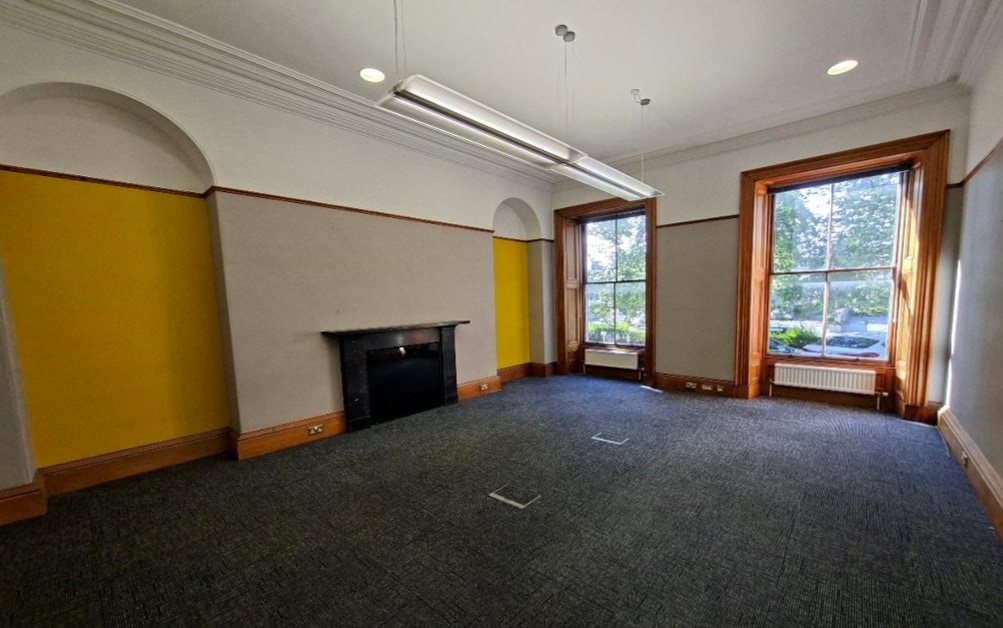

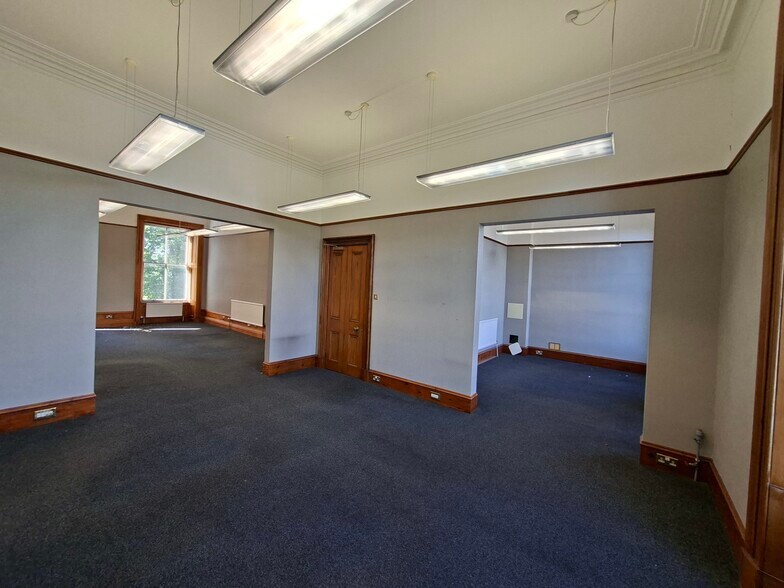
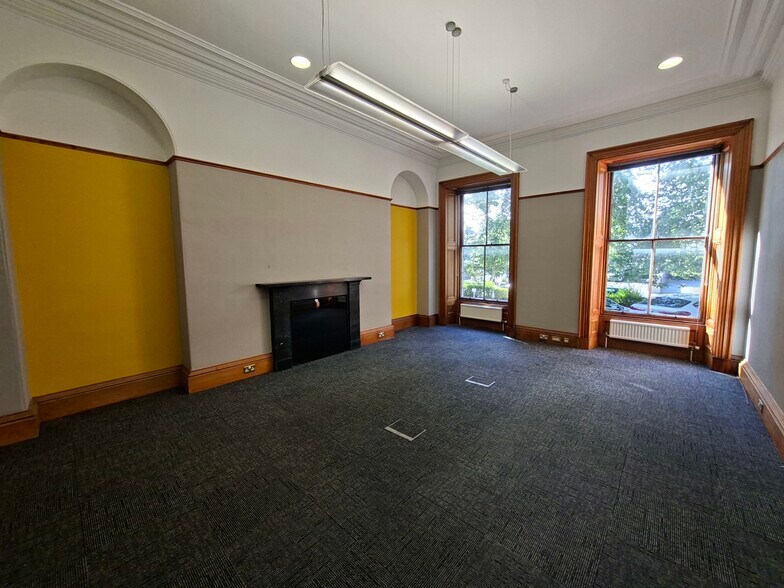
The accommodation extends to 2,939 sq ft NIA across the lower ground, ground, first and second floors, with additional ancillary attic storage. The existing layout combines open-plan and cellular offices and retains original period features. The specification includes carpet-tiled floors, plasterboard walls and ceilings, fluorescent lighting and gas-fired central heating, together with male and female toilets and tea preparation areas. The space is suitable for continued office occupation and may also offer potential for alternative uses, subject to planning.
The accommodation extends to 2,939 sq ft NIA across the lower ground, ground, first and second floors, with additional ancillary attic storage. The existing layout combines open-plan and cellular offices and retains original period features. The specification includes carpet-tiled floors, plasterboard walls and ceilings, fluorescent lighting and gas-fired central heating, together with male and female toilets and tea preparation areas. The space is suitable for continued office occupation and may also offer potential for alternative uses, subject to planning.
The accommodation extends to 2,939 sq ft NIA across the lower ground, ground, first and second floors, with additional ancillary attic storage. The existing layout combines open-plan and cellular offices and retains original period features. The specification includes carpet-tiled floors, plasterboard walls and ceilings, fluorescent lighting and gas-fired central heating, together with male and female toilets and tea preparation areas. The space is suitable for continued office occupation and may also offer potential for alternative uses, subject to planning.
The accommodation extends to 2,939 sq ft NIA across the lower ground, ground, first and second floors, with additional ancillary attic storage. The existing layout combines open-plan and cellular offices and retains original period features. The specification includes carpet-tiled floors, plasterboard walls and ceilings, fluorescent lighting and gas-fired central heating, together with male and female toilets and tea preparation areas. The space is suitable for continued office occupation and may also offer potential for alternative uses, subject to planning.
| Espace | Surface | Type de bien | Aménagement | Disponible |
| Niveau inférieur | 68 m² | Bureau | Construction partielle | Maintenant |
| RDC | 65 m² | Bureau | Construction partielle | Maintenant |
| 1er étage | 82 m² | Bureau | Construction partielle | Maintenant |
| 2e étage | 59 m² | Bureau | Construction partielle | Maintenant |
Niveau inférieur
| Surface |
| 68 m² |
| Type de bien |
| Bureau |
| Aménagement |
| Construction partielle |
| Disponible |
| Maintenant |
RDC
| Surface |
| 65 m² |
| Type de bien |
| Bureau |
| Aménagement |
| Construction partielle |
| Disponible |
| Maintenant |
1er étage
| Surface |
| 82 m² |
| Type de bien |
| Bureau |
| Aménagement |
| Construction partielle |
| Disponible |
| Maintenant |
2e étage
| Surface |
| 59 m² |
| Type de bien |
| Bureau |
| Aménagement |
| Construction partielle |
| Disponible |
| Maintenant |
Niveau inférieur
| Surface | 68 m² |
| Type de bien | Bureau |
| Aménagement | Construction partielle |
| Disponible | Maintenant |
The accommodation extends to 2,939 sq ft NIA across the lower ground, ground, first and second floors, with additional ancillary attic storage. The existing layout combines open-plan and cellular offices and retains original period features. The specification includes carpet-tiled floors, plasterboard walls and ceilings, fluorescent lighting and gas-fired central heating, together with male and female toilets and tea preparation areas. The space is suitable for continued office occupation and may also offer potential for alternative uses, subject to planning.
RDC
| Surface | 65 m² |
| Type de bien | Bureau |
| Aménagement | Construction partielle |
| Disponible | Maintenant |
The accommodation extends to 2,939 sq ft NIA across the lower ground, ground, first and second floors, with additional ancillary attic storage. The existing layout combines open-plan and cellular offices and retains original period features. The specification includes carpet-tiled floors, plasterboard walls and ceilings, fluorescent lighting and gas-fired central heating, together with male and female toilets and tea preparation areas. The space is suitable for continued office occupation and may also offer potential for alternative uses, subject to planning.
1er étage
| Surface | 82 m² |
| Type de bien | Bureau |
| Aménagement | Construction partielle |
| Disponible | Maintenant |
The accommodation extends to 2,939 sq ft NIA across the lower ground, ground, first and second floors, with additional ancillary attic storage. The existing layout combines open-plan and cellular offices and retains original period features. The specification includes carpet-tiled floors, plasterboard walls and ceilings, fluorescent lighting and gas-fired central heating, together with male and female toilets and tea preparation areas. The space is suitable for continued office occupation and may also offer potential for alternative uses, subject to planning.
2e étage
| Surface | 59 m² |
| Type de bien | Bureau |
| Aménagement | Construction partielle |
| Disponible | Maintenant |
The accommodation extends to 2,939 sq ft NIA across the lower ground, ground, first and second floors, with additional ancillary attic storage. The existing layout combines open-plan and cellular offices and retains original period features. The specification includes carpet-tiled floors, plasterboard walls and ceilings, fluorescent lighting and gas-fired central heating, together with male and female toilets and tea preparation areas. The space is suitable for continued office occupation and may also offer potential for alternative uses, subject to planning.



Présenté par
13 Albyn Ter
Hum, une erreur s’est produite lors de l’envoi de votre message. Veuillez réessayer.
Merci ! Votre message a été envoyé.