Votre e-mail a été envoyé.
12A West Parade Industriel/Logistique | 68 m² | À louer | Halifax HX1 2TA
Certaines informations ont été traduites automatiquement.
Informations principales
- Stone-built industrial premises
- Close to Halifax town centre
- Established commercial location
Caractéristiques
Tous les espace disponibles(1)
Afficher les loyers en
- Espace
- Surface
- Durée
- Loyer
- Type de bien
- Aménagement
- Disponible
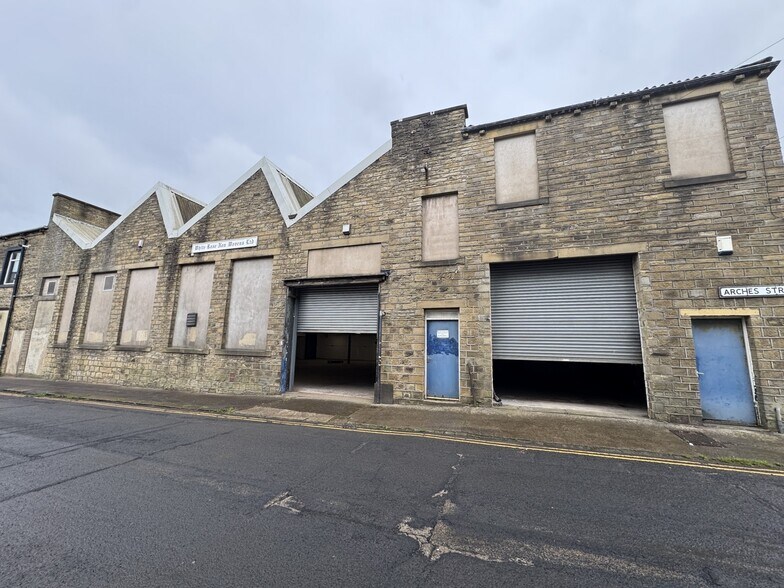
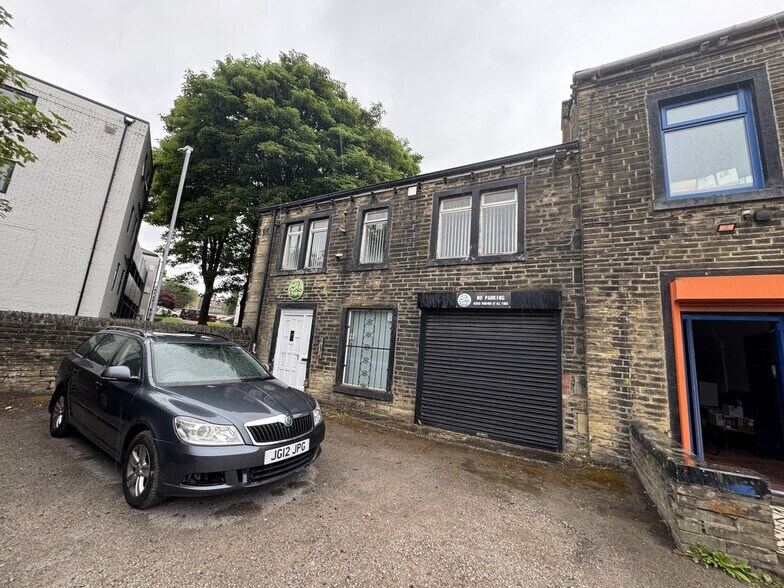
The available accommodation comprises a ground floor workshop extending to 737 sq ft with a concrete floor, electric roller shutter loading door and WC facilities. The space provides open-plan workshop accommodation suitable for a range of industrial, storage or warehouse uses, subject to any necessary planning consents.
- Classe d’utilisation : B2
- Système de sécurité
- Toilettes dans les parties communes
- Ground floor workshop unit
- Drive-in loading access
- Connectivité Wi-Fi
- Entreposage sécurisé
- Détecteur de fumée
- Electric roller shutter door
| Espace | Surface | Durée | Loyer | Type de bien | Aménagement | Disponible |
| RDC | 68 m² | Négociable | 132,56 € /m²/an 11,05 € /m²/mois 9 076 € /an 756,37 € /mois | Industriel/Logistique | Construction partielle | Maintenant |
RDC
| Surface |
| 68 m² |
| Durée |
| Négociable |
| Loyer |
| 132,56 € /m²/an 11,05 € /m²/mois 9 076 € /an 756,37 € /mois |
| Type de bien |
| Industriel/Logistique |
| Aménagement |
| Construction partielle |
| Disponible |
| Maintenant |
RDC
| Surface | 68 m² |
| Durée | Négociable |
| Loyer | 132,56 € /m²/an |
| Type de bien | Industriel/Logistique |
| Aménagement | Construction partielle |
| Disponible | Maintenant |
The available accommodation comprises a ground floor workshop extending to 737 sq ft with a concrete floor, electric roller shutter loading door and WC facilities. The space provides open-plan workshop accommodation suitable for a range of industrial, storage or warehouse uses, subject to any necessary planning consents.
- Classe d’utilisation : B2
- Connectivité Wi-Fi
- Système de sécurité
- Entreposage sécurisé
- Toilettes dans les parties communes
- Détecteur de fumée
- Ground floor workshop unit
- Electric roller shutter door
- Drive-in loading access
Aperçu du bien
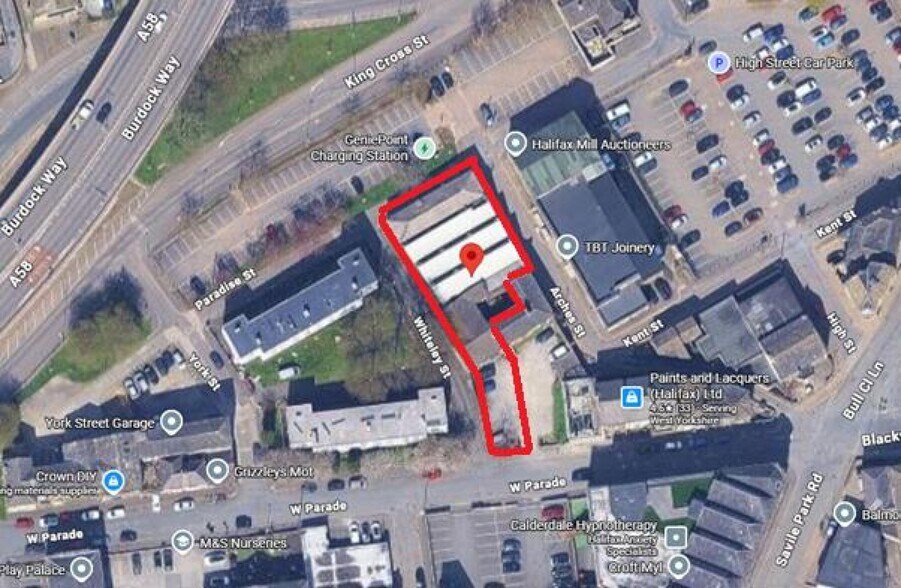
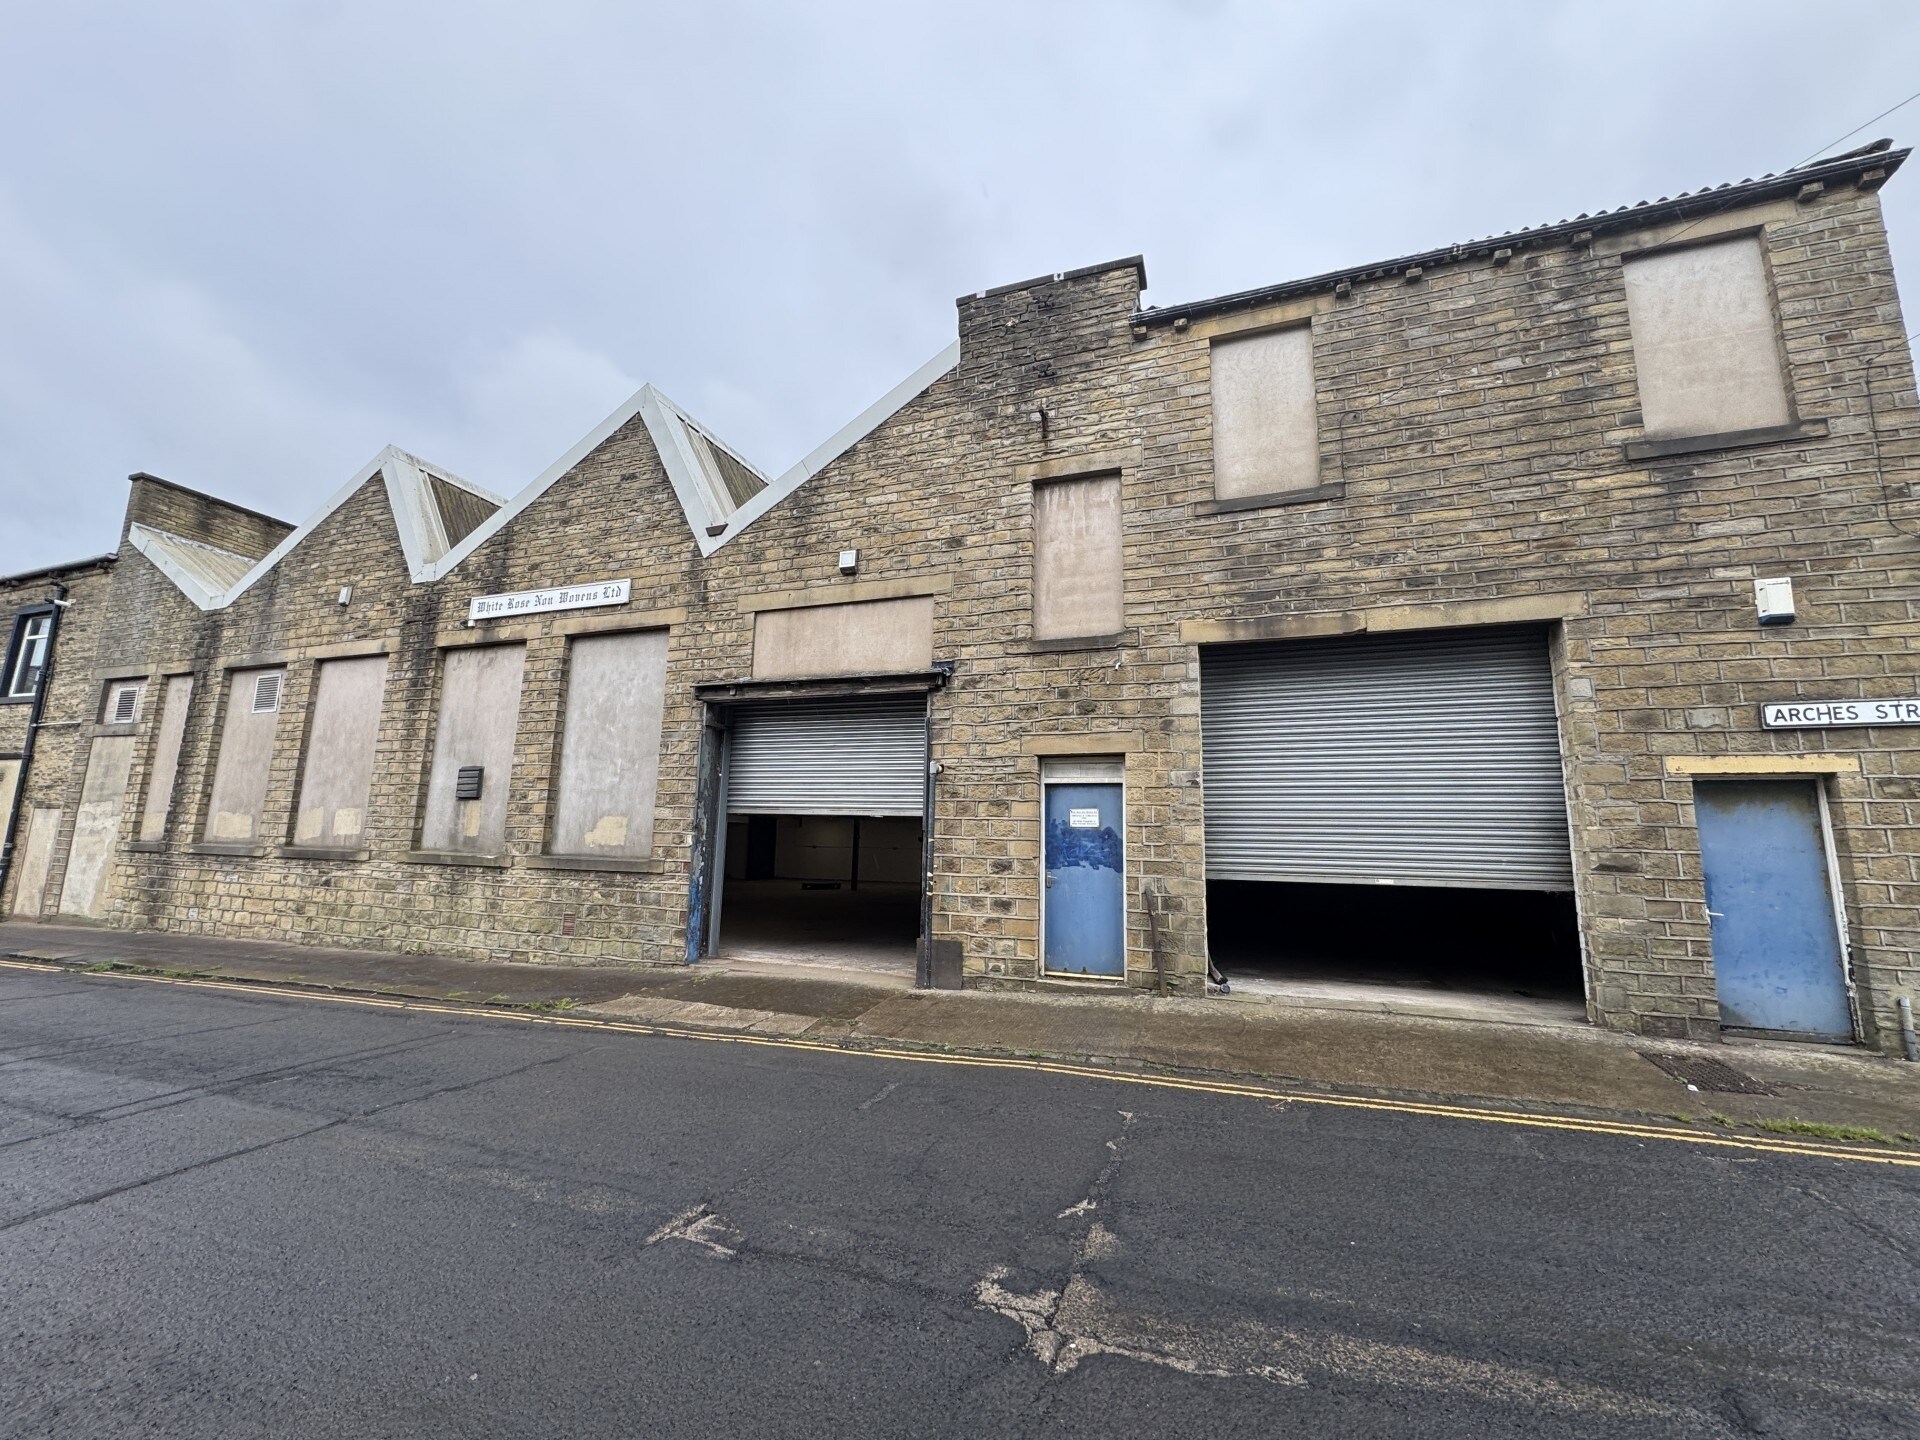
The property comprises a single-storey stone-built industrial building positioned within an established commercial area on the northern edge of Halifax town centre. The building benefits from direct loading access, traditional construction and convenient connectivity to local road networks, including the A58 and M62 motorway corridor.
Faits sur l’installation entrepôt




Présenté par

12A West Parade
Hum, une erreur s’est produite lors de l’envoi de votre message. Veuillez réessayer.
Merci ! Votre message a été envoyé.