Votre e-mail a été envoyé.
Altham Business Park 12A Metcalf Dr Industriel/Logistique | 224–2 235 m² | À louer | Accrington BB5 5TU
Certaines informations ont été traduites automatiquement.
Informations principales
- Situated on the popular Altham Industrial Estate
- One mile from Junction 8 of the M65 motorway
- Two miles north-east of Accrington Town Centre
Tous les espaces disponibles(2)
Afficher les loyers en
- Espace
- Surface
- Durée
- Loyer
- Type de bien
- Aménagement
- Disponible
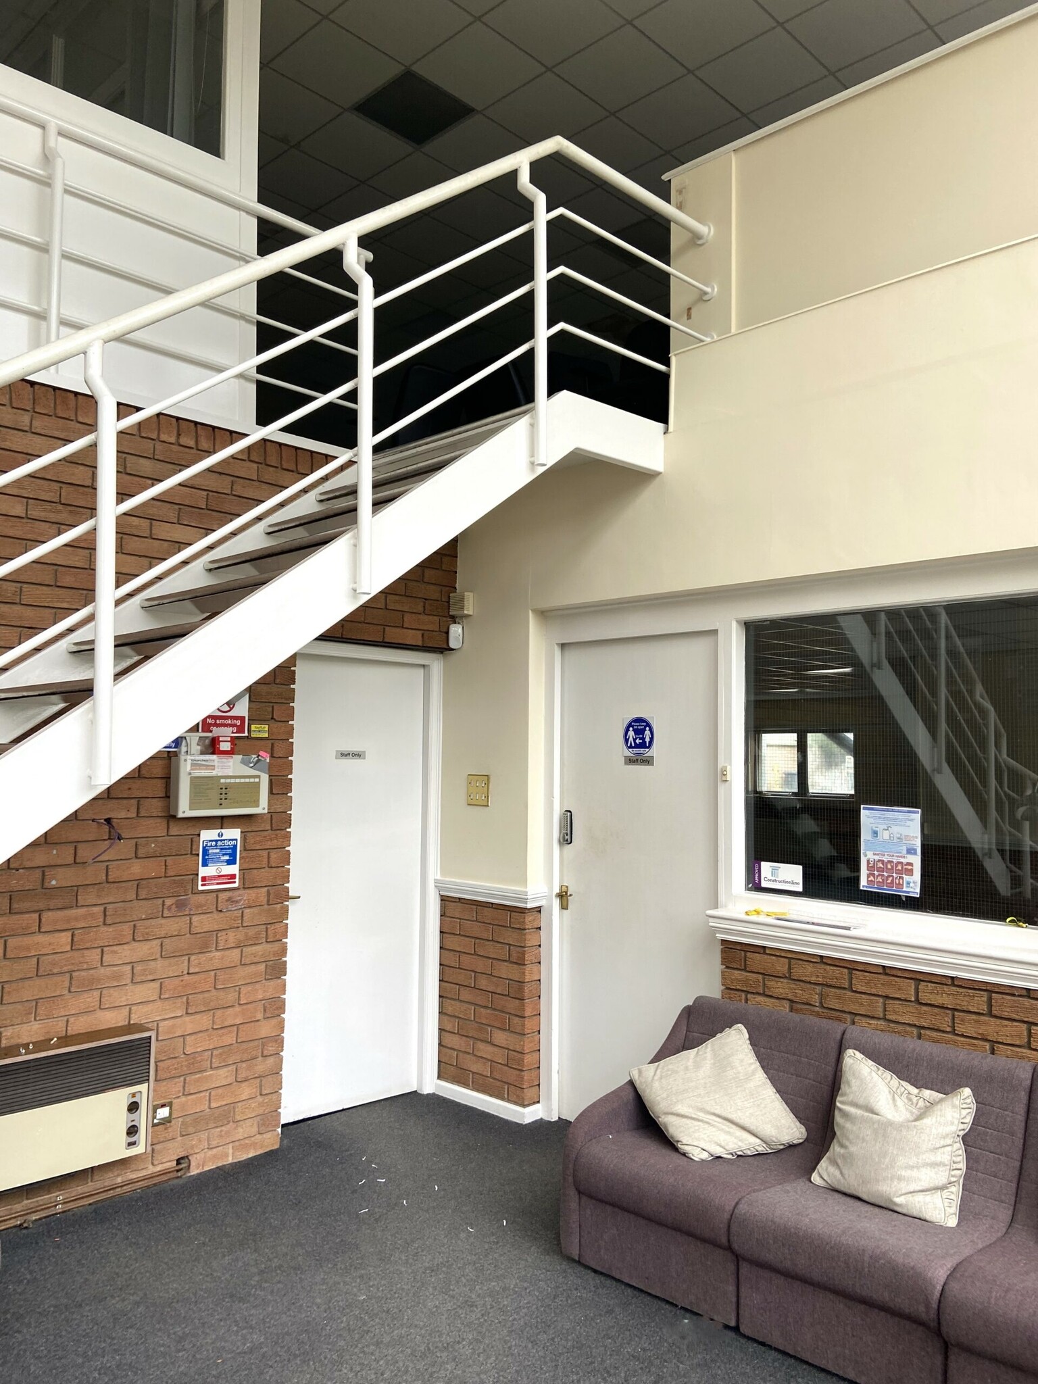


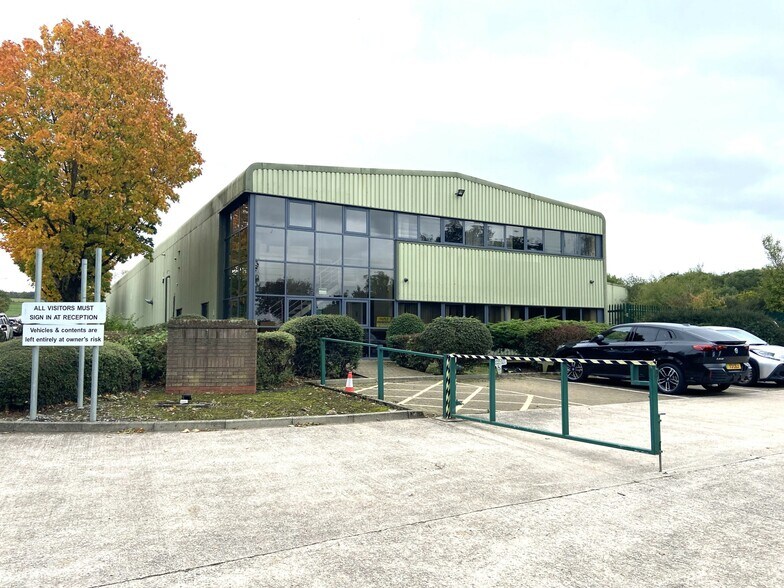
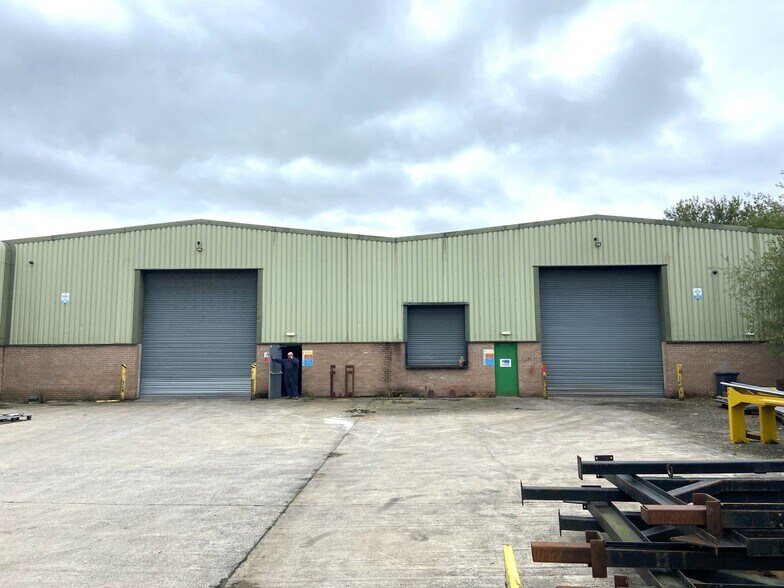
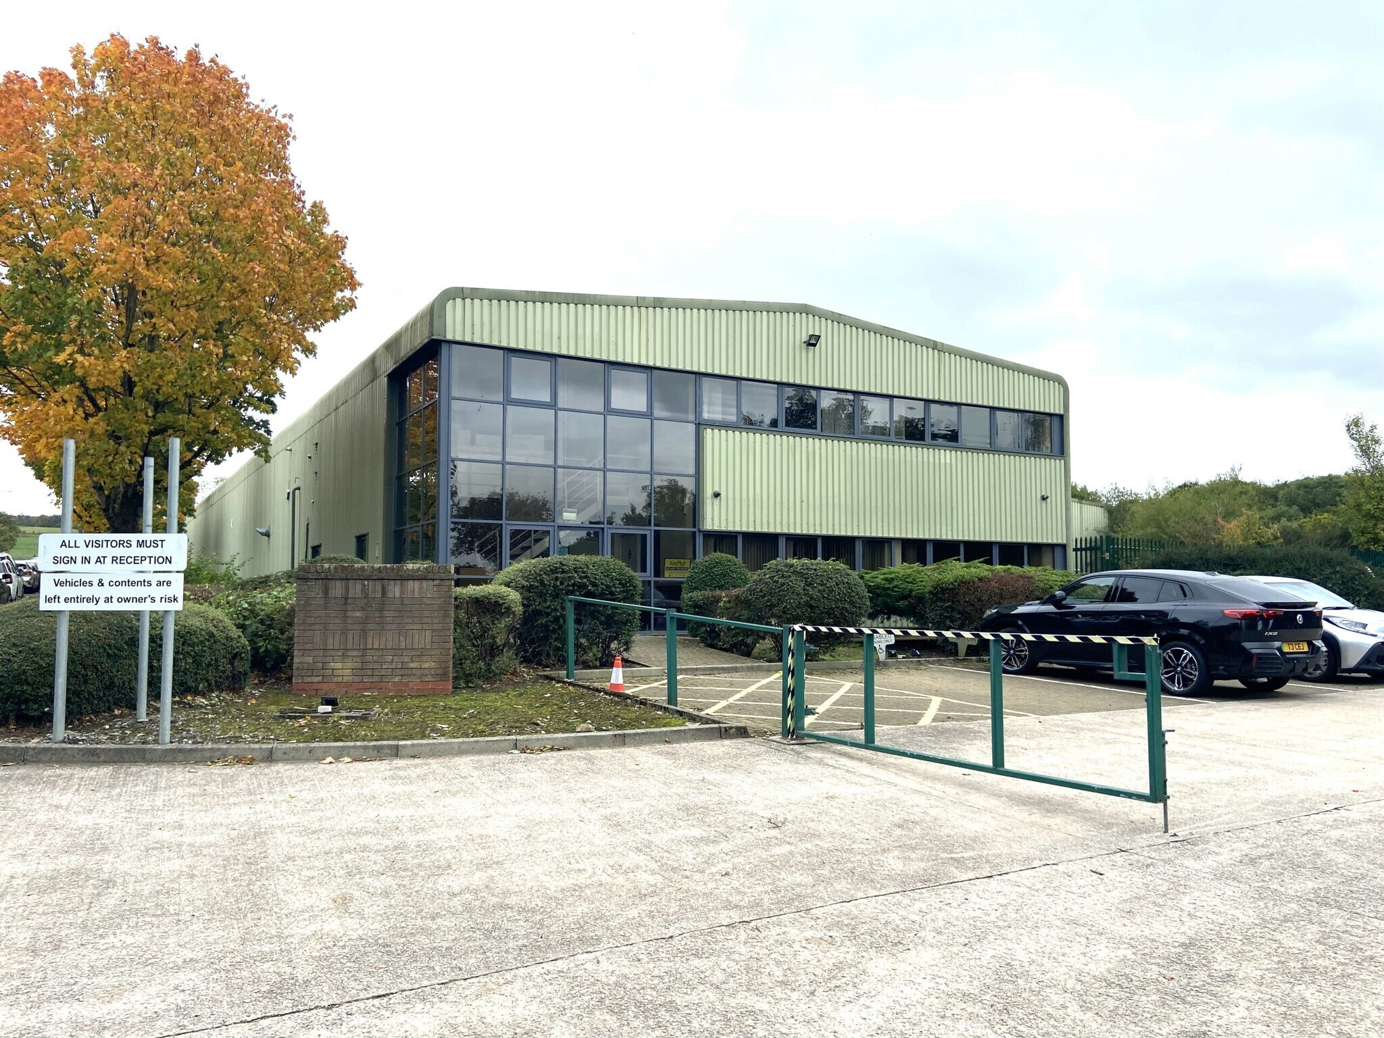
Detached manufacturing/warehouse unit of steel portal frame construction erected in three parallel bays, clad to the elevations in full height plasticol coated steel cladding and feature brickwork to the front elevation of the office and adjacent to the main loading doors. Internally there is a blockwork protective leaf to 8 feet, sealed concrete floor and an internal eaves height of 5.9 metres. The unit has the benefit of two 3.2 tonne cranes and LED lighting, and loading is via four electrically operated loading doors, three drive in and one tailgate. An integral two-storey office block has a full height entrance reception with general office, private office, stores, kitchen and toilet at ground floor, and open plan accommodation with two cellular offices at first floor. To the rear of the main office block is a small extension providing a store room and works toilets at ground floor, with canteen/mess room and office at first floor.
- Classe d’utilisation : B8
- Système de chauffage central
- Système de sécurité
- Stores automatiques
- Cour
- Unit of steel portal frame construction
- Feature brickwork
- Peut être associé à un ou plusieurs espaces supplémentaires pour obtenir jusqu’à 2 235 m² d’espace adjacent.
- Bureaux cloisonnés
- Entreposage sécurisé
- Toilettes dans les parties communes
- Détecteur de fumée
- Three phase electricity
Detached manufacturing/warehouse unit of steel portal frame construction erected in three parallel bays, clad to the elevations in full height plasticol coated steel cladding and feature brickwork to the front elevation of the office and adjacent to the main loading doors. Internally there is a blockwork protective leaf to 8 feet, sealed concrete floor and an internal eaves height of 5.9 metres. The unit has the benefit of two 3.2 tonne cranes and LED lighting, and loading is via four electrically operated loading doors, three drive in and one tailgate. An integral two-storey office block has a full height entrance reception with general office, private office, stores, kitchen and toilet at ground floor, and open plan accommodation with two cellular offices at first floor. To the rear of the main office block is a small extension providing a store room and works toilets at ground floor, with canteen/mess room and office at first floor.
- Classe d’utilisation : B8
- Système de chauffage central
- Système de sécurité
- Stores automatiques
- Cour
- Unit of steel portal frame construction
- Feature brickwork
- Peut être associé à un ou plusieurs espaces supplémentaires pour obtenir jusqu’à 2 235 m² d’espace adjacent.
- Bureaux cloisonnés
- Entreposage sécurisé
- Toilettes dans les parties communes
- Détecteur de fumée
- Three phase electricity
| Espace | Surface | Durée | Loyer | Type de bien | Aménagement | Disponible |
| RDC – 12A | 2 011 m² | Négociable | 75,60 € /m²/an 6,30 € /m²/mois 152 063 € /an 12 672 € /mois | Industriel/Logistique | Espace brut | En attente |
| 1er étage – 12A | 224 m² | Négociable | 75,60 € /m²/an 6,30 € /m²/mois 16 906 € /an 1 409 € /mois | Industriel/Logistique | Espace brut | En attente |
RDC – 12A
| Surface |
| 2 011 m² |
| Durée |
| Négociable |
| Loyer |
| 75,60 € /m²/an 6,30 € /m²/mois 152 063 € /an 12 672 € /mois |
| Type de bien |
| Industriel/Logistique |
| Aménagement |
| Espace brut |
| Disponible |
| En attente |
1er étage – 12A
| Surface |
| 224 m² |
| Durée |
| Négociable |
| Loyer |
| 75,60 € /m²/an 6,30 € /m²/mois 16 906 € /an 1 409 € /mois |
| Type de bien |
| Industriel/Logistique |
| Aménagement |
| Espace brut |
| Disponible |
| En attente |
RDC – 12A
| Surface | 2 011 m² |
| Durée | Négociable |
| Loyer | 75,60 € /m²/an |
| Type de bien | Industriel/Logistique |
| Aménagement | Espace brut |
| Disponible | En attente |
Detached manufacturing/warehouse unit of steel portal frame construction erected in three parallel bays, clad to the elevations in full height plasticol coated steel cladding and feature brickwork to the front elevation of the office and adjacent to the main loading doors. Internally there is a blockwork protective leaf to 8 feet, sealed concrete floor and an internal eaves height of 5.9 metres. The unit has the benefit of two 3.2 tonne cranes and LED lighting, and loading is via four electrically operated loading doors, three drive in and one tailgate. An integral two-storey office block has a full height entrance reception with general office, private office, stores, kitchen and toilet at ground floor, and open plan accommodation with two cellular offices at first floor. To the rear of the main office block is a small extension providing a store room and works toilets at ground floor, with canteen/mess room and office at first floor.
- Classe d’utilisation : B8
- Peut être associé à un ou plusieurs espaces supplémentaires pour obtenir jusqu’à 2 235 m² d’espace adjacent.
- Système de chauffage central
- Bureaux cloisonnés
- Système de sécurité
- Entreposage sécurisé
- Stores automatiques
- Toilettes dans les parties communes
- Cour
- Détecteur de fumée
- Unit of steel portal frame construction
- Three phase electricity
- Feature brickwork
1er étage – 12A
| Surface | 224 m² |
| Durée | Négociable |
| Loyer | 75,60 € /m²/an |
| Type de bien | Industriel/Logistique |
| Aménagement | Espace brut |
| Disponible | En attente |
Detached manufacturing/warehouse unit of steel portal frame construction erected in three parallel bays, clad to the elevations in full height plasticol coated steel cladding and feature brickwork to the front elevation of the office and adjacent to the main loading doors. Internally there is a blockwork protective leaf to 8 feet, sealed concrete floor and an internal eaves height of 5.9 metres. The unit has the benefit of two 3.2 tonne cranes and LED lighting, and loading is via four electrically operated loading doors, three drive in and one tailgate. An integral two-storey office block has a full height entrance reception with general office, private office, stores, kitchen and toilet at ground floor, and open plan accommodation with two cellular offices at first floor. To the rear of the main office block is a small extension providing a store room and works toilets at ground floor, with canteen/mess room and office at first floor.
- Classe d’utilisation : B8
- Peut être associé à un ou plusieurs espaces supplémentaires pour obtenir jusqu’à 2 235 m² d’espace adjacent.
- Système de chauffage central
- Bureaux cloisonnés
- Système de sécurité
- Entreposage sécurisé
- Stores automatiques
- Toilettes dans les parties communes
- Cour
- Détecteur de fumée
- Unit of steel portal frame construction
- Three phase electricity
- Feature brickwork
Aperçu du bien
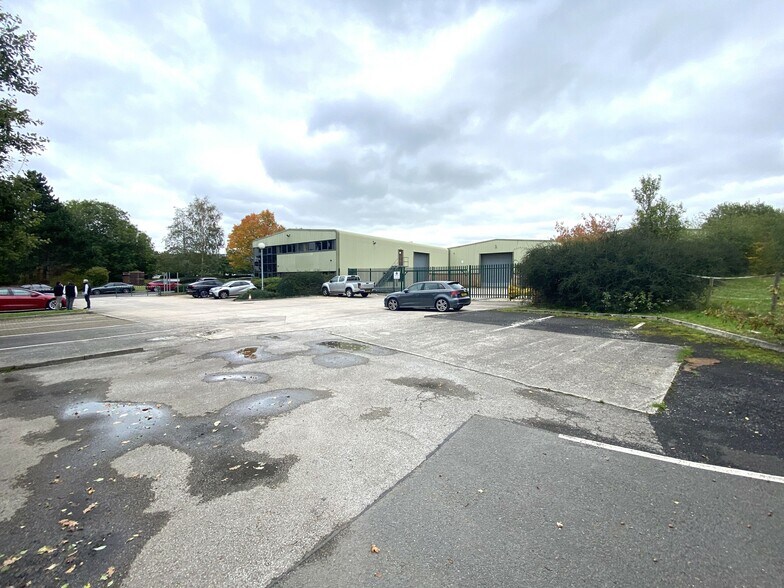
Situated on the popular Altham Industrial Estate where adjoining occupiers include RLC (UK) Limited, Senator International and Coach House. The Business Park lies two miles north-east of Accrington Town Centre and is one mile from Junction 8 of the M65 motorway, which connects directly with the national motorway network.
Faits sur l’installation entrepôt


Présenté par

Altham Business Park | 12A Metcalf Dr
Hum, une erreur s’est produite lors de l’envoi de votre message. Veuillez réessayer.
Merci ! Votre message a été envoyé.