Votre e-mail a été envoyé.
12A Follingsby Close Transfert de propriété disponible de 4 041 m² | Gateshead NE10 8YG
Certaines informations ont été traduites automatiquement.
Informations principales sur la cession
- Large secure service yard.
- Easy access to the A194
- Ample car parking spaces.
Tous les espace disponibles(1)
Afficher les loyers en
- Espace
- Surface
- Durée
- Loyer
- Type de bien
- Aménagement
- Disponible
Les espaces 2 de cet immeuble doivent être loués ensemble, pour un total de 4 041 m² (Surface contiguë):
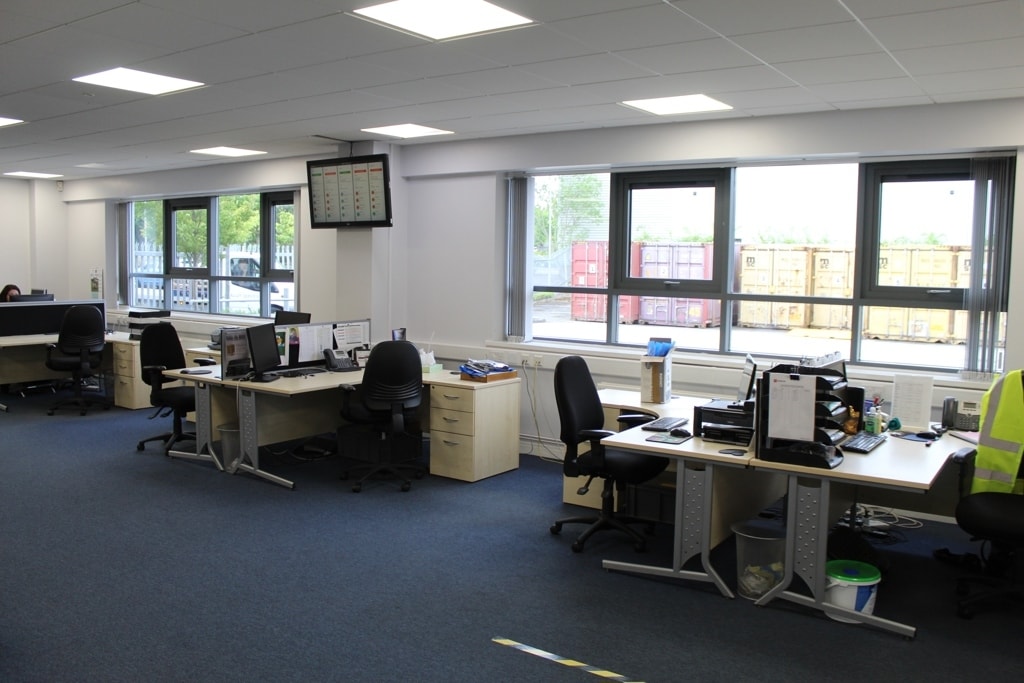
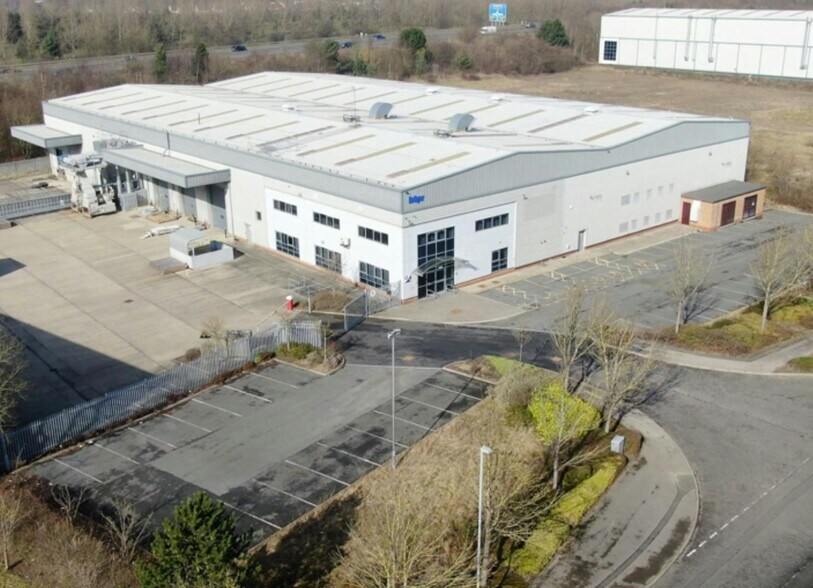
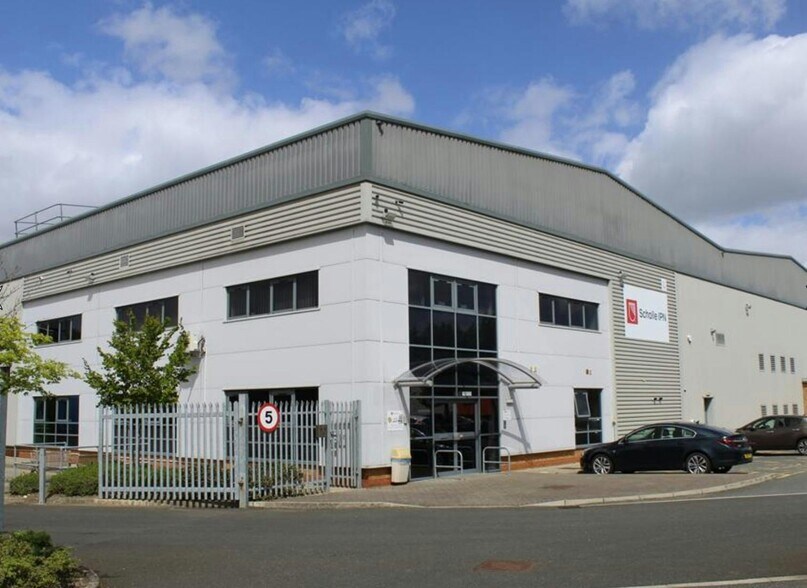
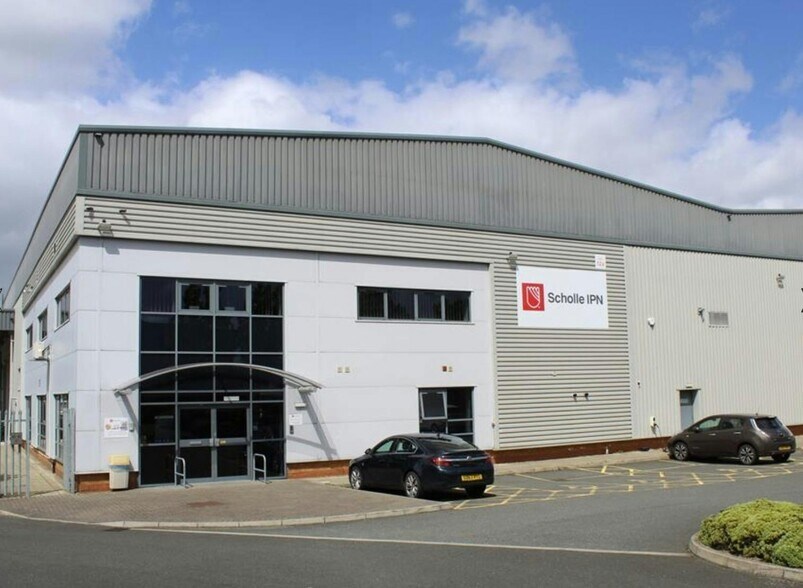
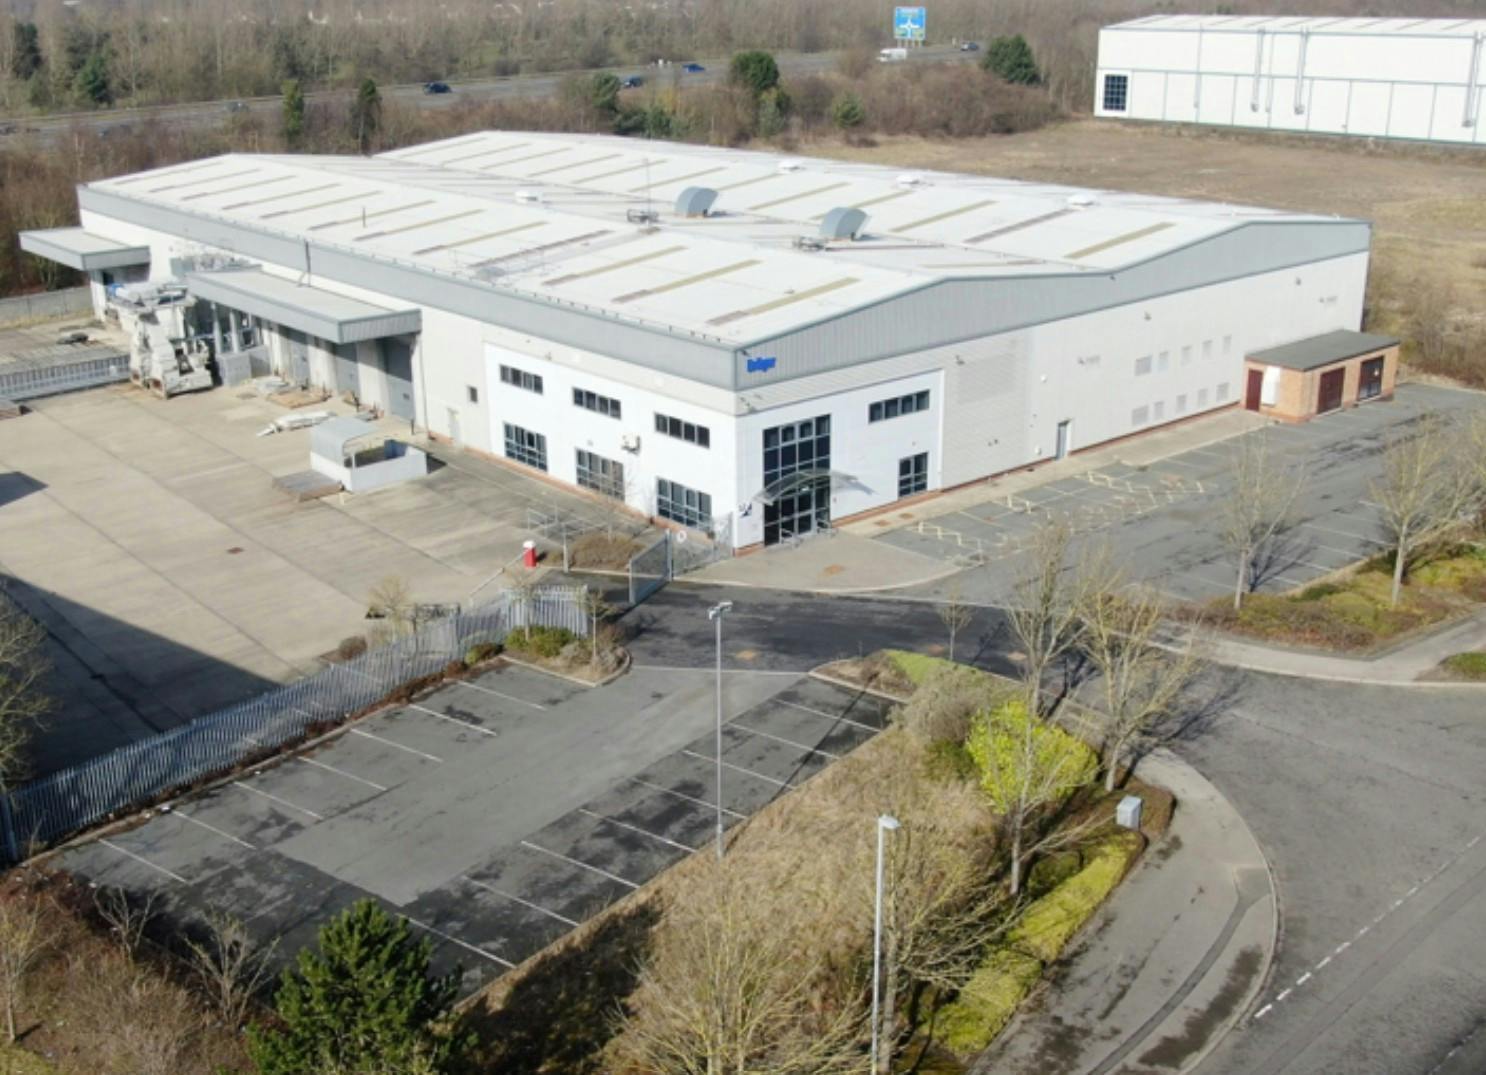
A steel portal frame building with brick/blockwork base walls with insulated profile metal sheeting above, also extending to the roof which incorporates translucent roof lights. The unit has an eaves height of approximately 8m and maximum apex height of 9.5m. Loading access is via three insulated sectional up and over loading doors and two dock level loading doors. The warehouse has LED lighting and gas fired warm air blowers. The offices are carpeted throughout with suspended ceilings, LED lighting, gas central heating radiators and comfort cooling in some areas. The first floor includes a canteen.
- Classe d’utilisation : B2
- Comprend 539 m² d’espace de bureau dédié
- Stores automatiques
- Espace de cession disponible auprès de l’occupant actuel
- Lumière naturelle
- Translucent roof
| Espace | Surface | Durée | Loyer | Type de bien | Aménagement | Disponible |
| RDC – Unit 12A, 1er étage – Unit 12A | 4 041 m² | Juin 2028 | 63,40 € /m²/an 5,28 € /m²/mois 256 195 € /an 21 350 € /mois | Industriel/Logistique | Construction partielle | 11/06/2027 |
RDC – Unit 12A, 1er étage – Unit 12A
Les espaces 2 de cet immeuble doivent être loués ensemble, pour un total de 4 041 m² (Surface contiguë):
| Surface |
|
RDC – Unit 12A - 3 780 m²
1er étage – Unit 12A - 261 m²
|
| Durée |
| Juin 2028 |
| Loyer |
| 63,40 € /m²/an 5,28 € /m²/mois 256 195 € /an 21 350 € /mois |
| Type de bien |
| Industriel/Logistique |
| Aménagement |
| Construction partielle |
| Disponible |
| 11/06/2027 |
RDC – Unit 12A, 1er étage – Unit 12A
| Surface |
RDC – Unit 12A - 3 780 m²
1er étage – Unit 12A - 261 m²
|
| Durée | Juin 2028 |
| Loyer | 63,40 € /m²/an |
| Type de bien | Industriel/Logistique |
| Aménagement | Construction partielle |
| Disponible | 11/06/2027 |
A steel portal frame building with brick/blockwork base walls with insulated profile metal sheeting above, also extending to the roof which incorporates translucent roof lights. The unit has an eaves height of approximately 8m and maximum apex height of 9.5m. Loading access is via three insulated sectional up and over loading doors and two dock level loading doors. The warehouse has LED lighting and gas fired warm air blowers. The offices are carpeted throughout with suspended ceilings, LED lighting, gas central heating radiators and comfort cooling in some areas. The first floor includes a canteen.
- Classe d’utilisation : B2
- Espace de cession disponible auprès de l’occupant actuel
- Comprend 539 m² d’espace de bureau dédié
- Lumière naturelle
- Stores automatiques
- Translucent roof
Aperçu du bien
The property comprises a detached high bay industrial unit of steel framed construction with production area, warehouse and office accommodation over two floors. The property is located in Follingsby Park, which is a premier industrial estate extending to 110 acres at the centre of the Tyne & Wear conurbation. With direct access to a Motorway junction on the A194(M), the park has good links to the A1(M), the A19 and all the region’s main towns and cities, including Newcastle, Sunderland and Durham.
Faits sur l’installation entrepôt
Caractéristiques
- Terrain clôturé
- Puits de lumière
- Cour
- Stores automatiques
- Espace d’entreposage
Contacts
-
 Nick
Atkinson
Nick
Atkinson
-
 Simon
Hill
Simon
Hill
-
 Douglas
Cranston
Douglas
Cranston
-
 Richard
Scott
Richard
Scott
-
 Megan
Cooper
Megan
Cooper
-
 Adam
Lawson
Adam
Lawson
-
 Danny
Cramman
Danny
Cramman

Présenté par
Société non fournie
12A Follingsby Close
Hum, une erreur s’est produite lors de l’envoi de votre message. Veuillez réessayer.
Merci ! Votre message a été envoyé.