Votre e-mail a été envoyé.

1299 Ocean Ave 198–6 020 m² | 4 étoiles | À louer | Santa Monica, CA 90401
Certaines informations ont été traduites automatiquement.
Informations principales
- Unbelievable views of the Pacific Ocean, Santa Monica Mountains, the Malibu Coastline and Downtown Los Angeles
- Convenient access to the 10 Freeway, Pacific Coast Highway and walking distance to the Expo Metro line
- 24 hour on site security
- Property recently underwent a comprehensive renovation that included a reimagined lobby and a signature entrance water feature
- Web based facility management system for tenant work orders, fire safety training, and building news alerts
Tous les espaces disponibles(11)
Afficher les loyers en
- Espace
- Surface
- Durée
- Loyer
- Type de bien
- Aménagement
- Disponible
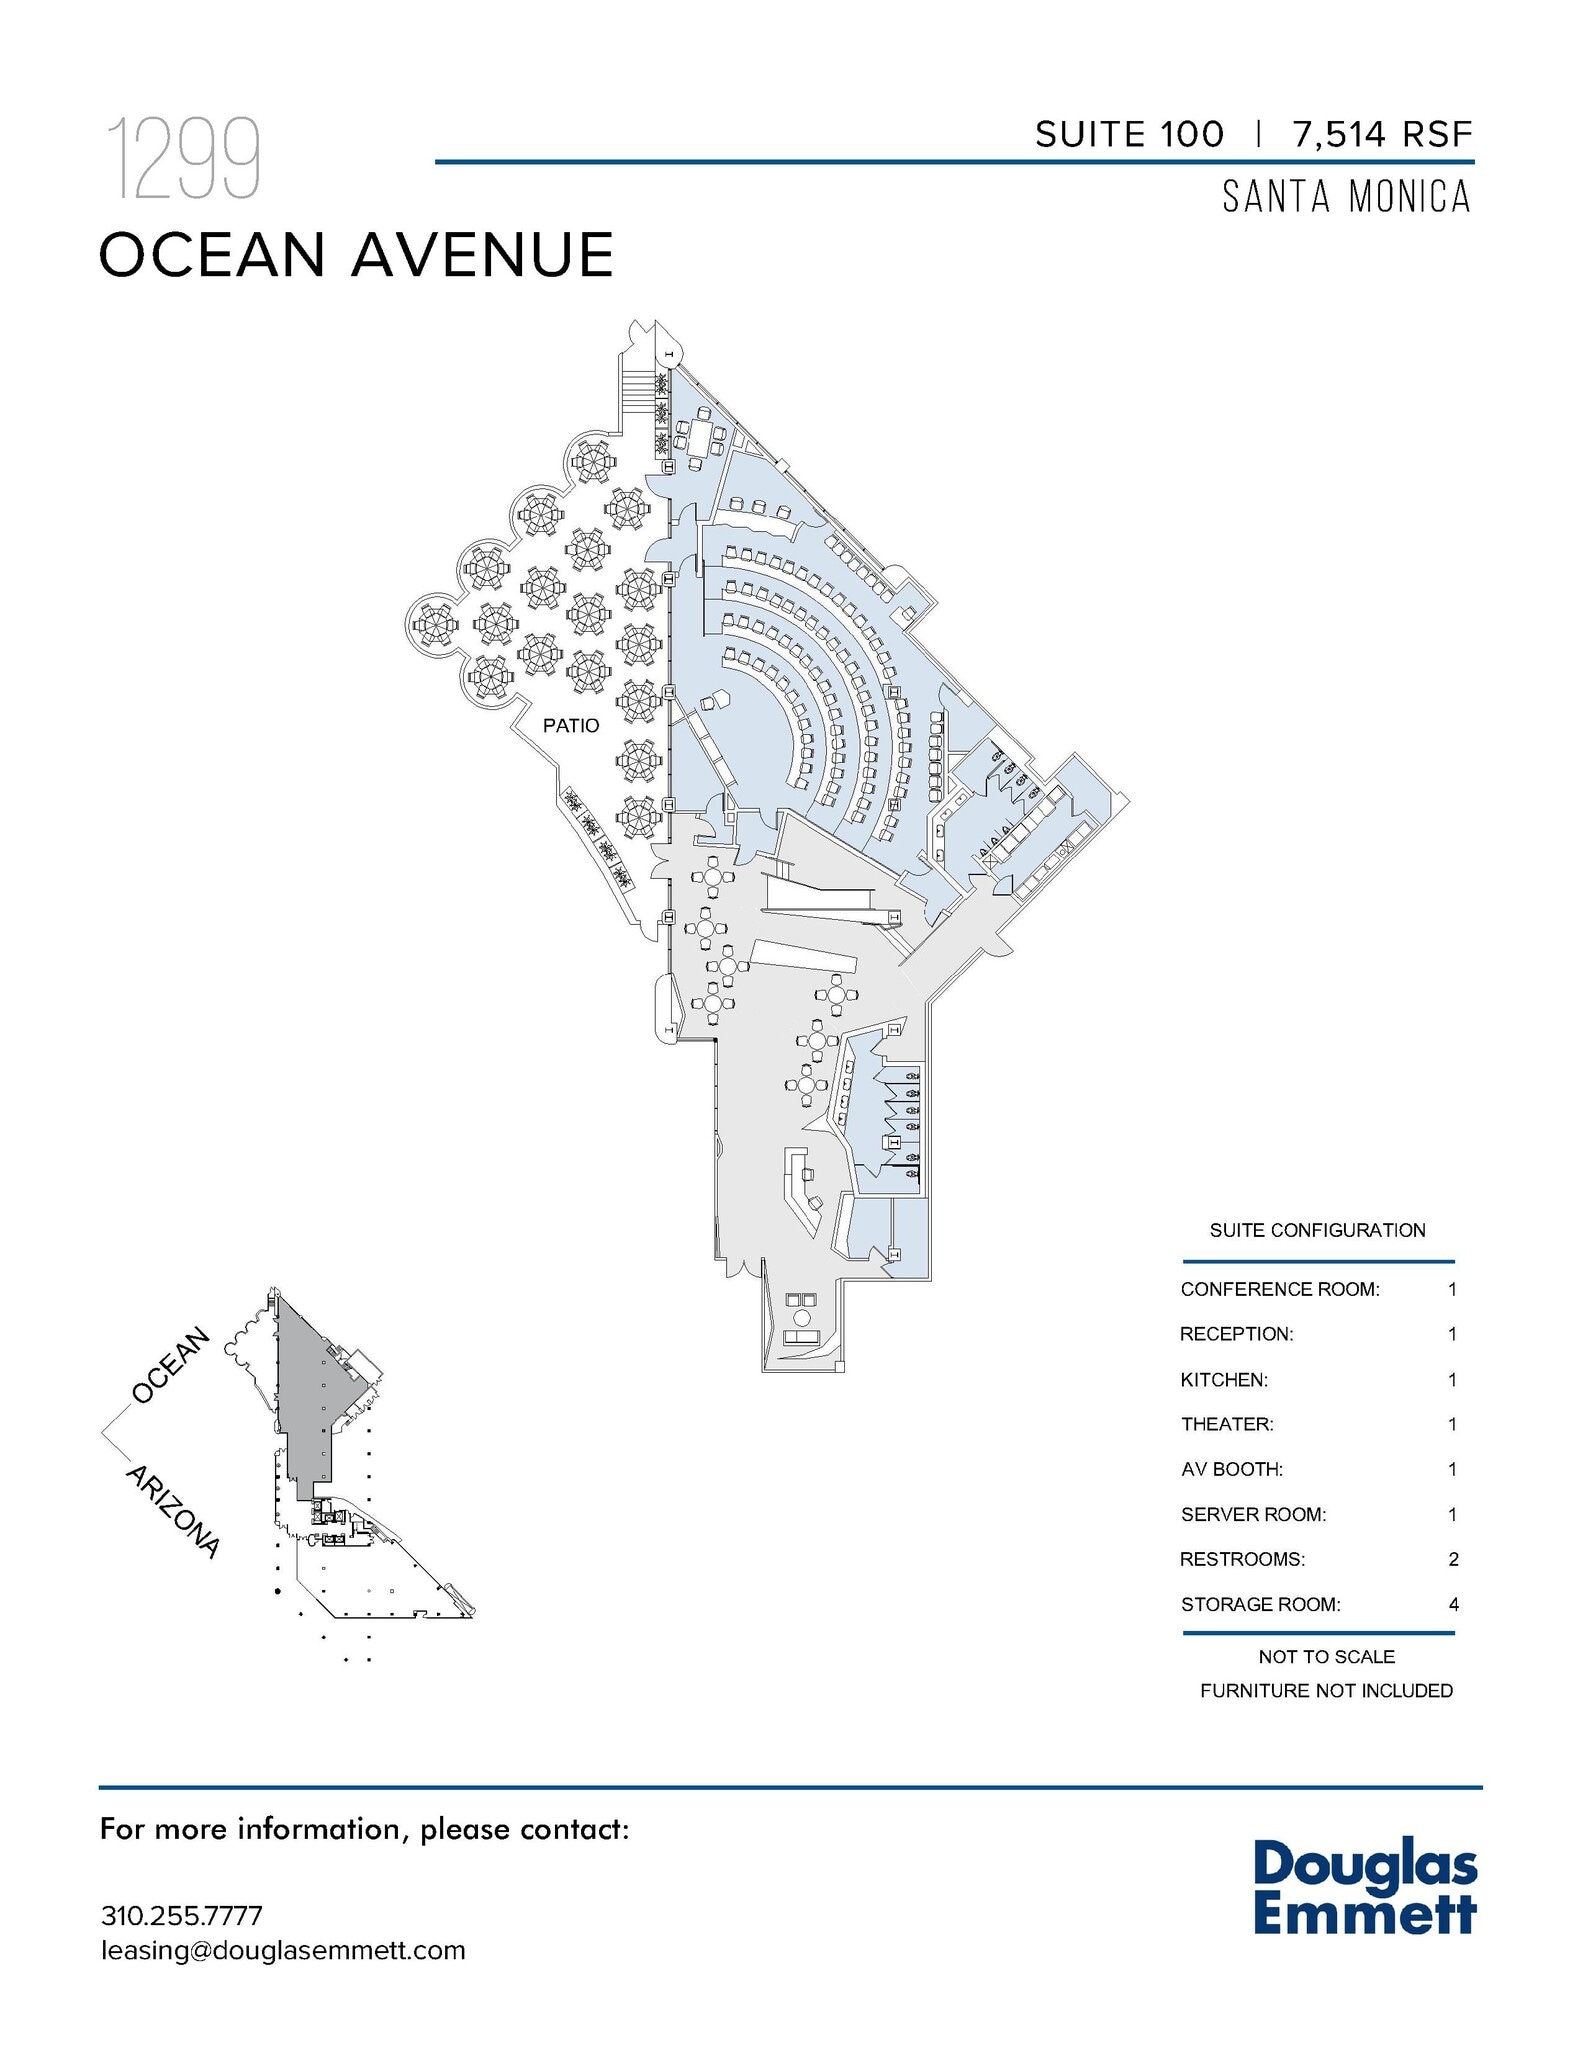
Exceptional ground floor suite features an expansive private patio with ocean views for coastal appeal! Currently built out as a conference center, the flexible layout offers a unique opportunity for transformation into restaurant, retail, or entertainment use.
- Entièrement aménagé comme Local commercial standard
- Toilettes privées
- Principalement open space
- Balcon
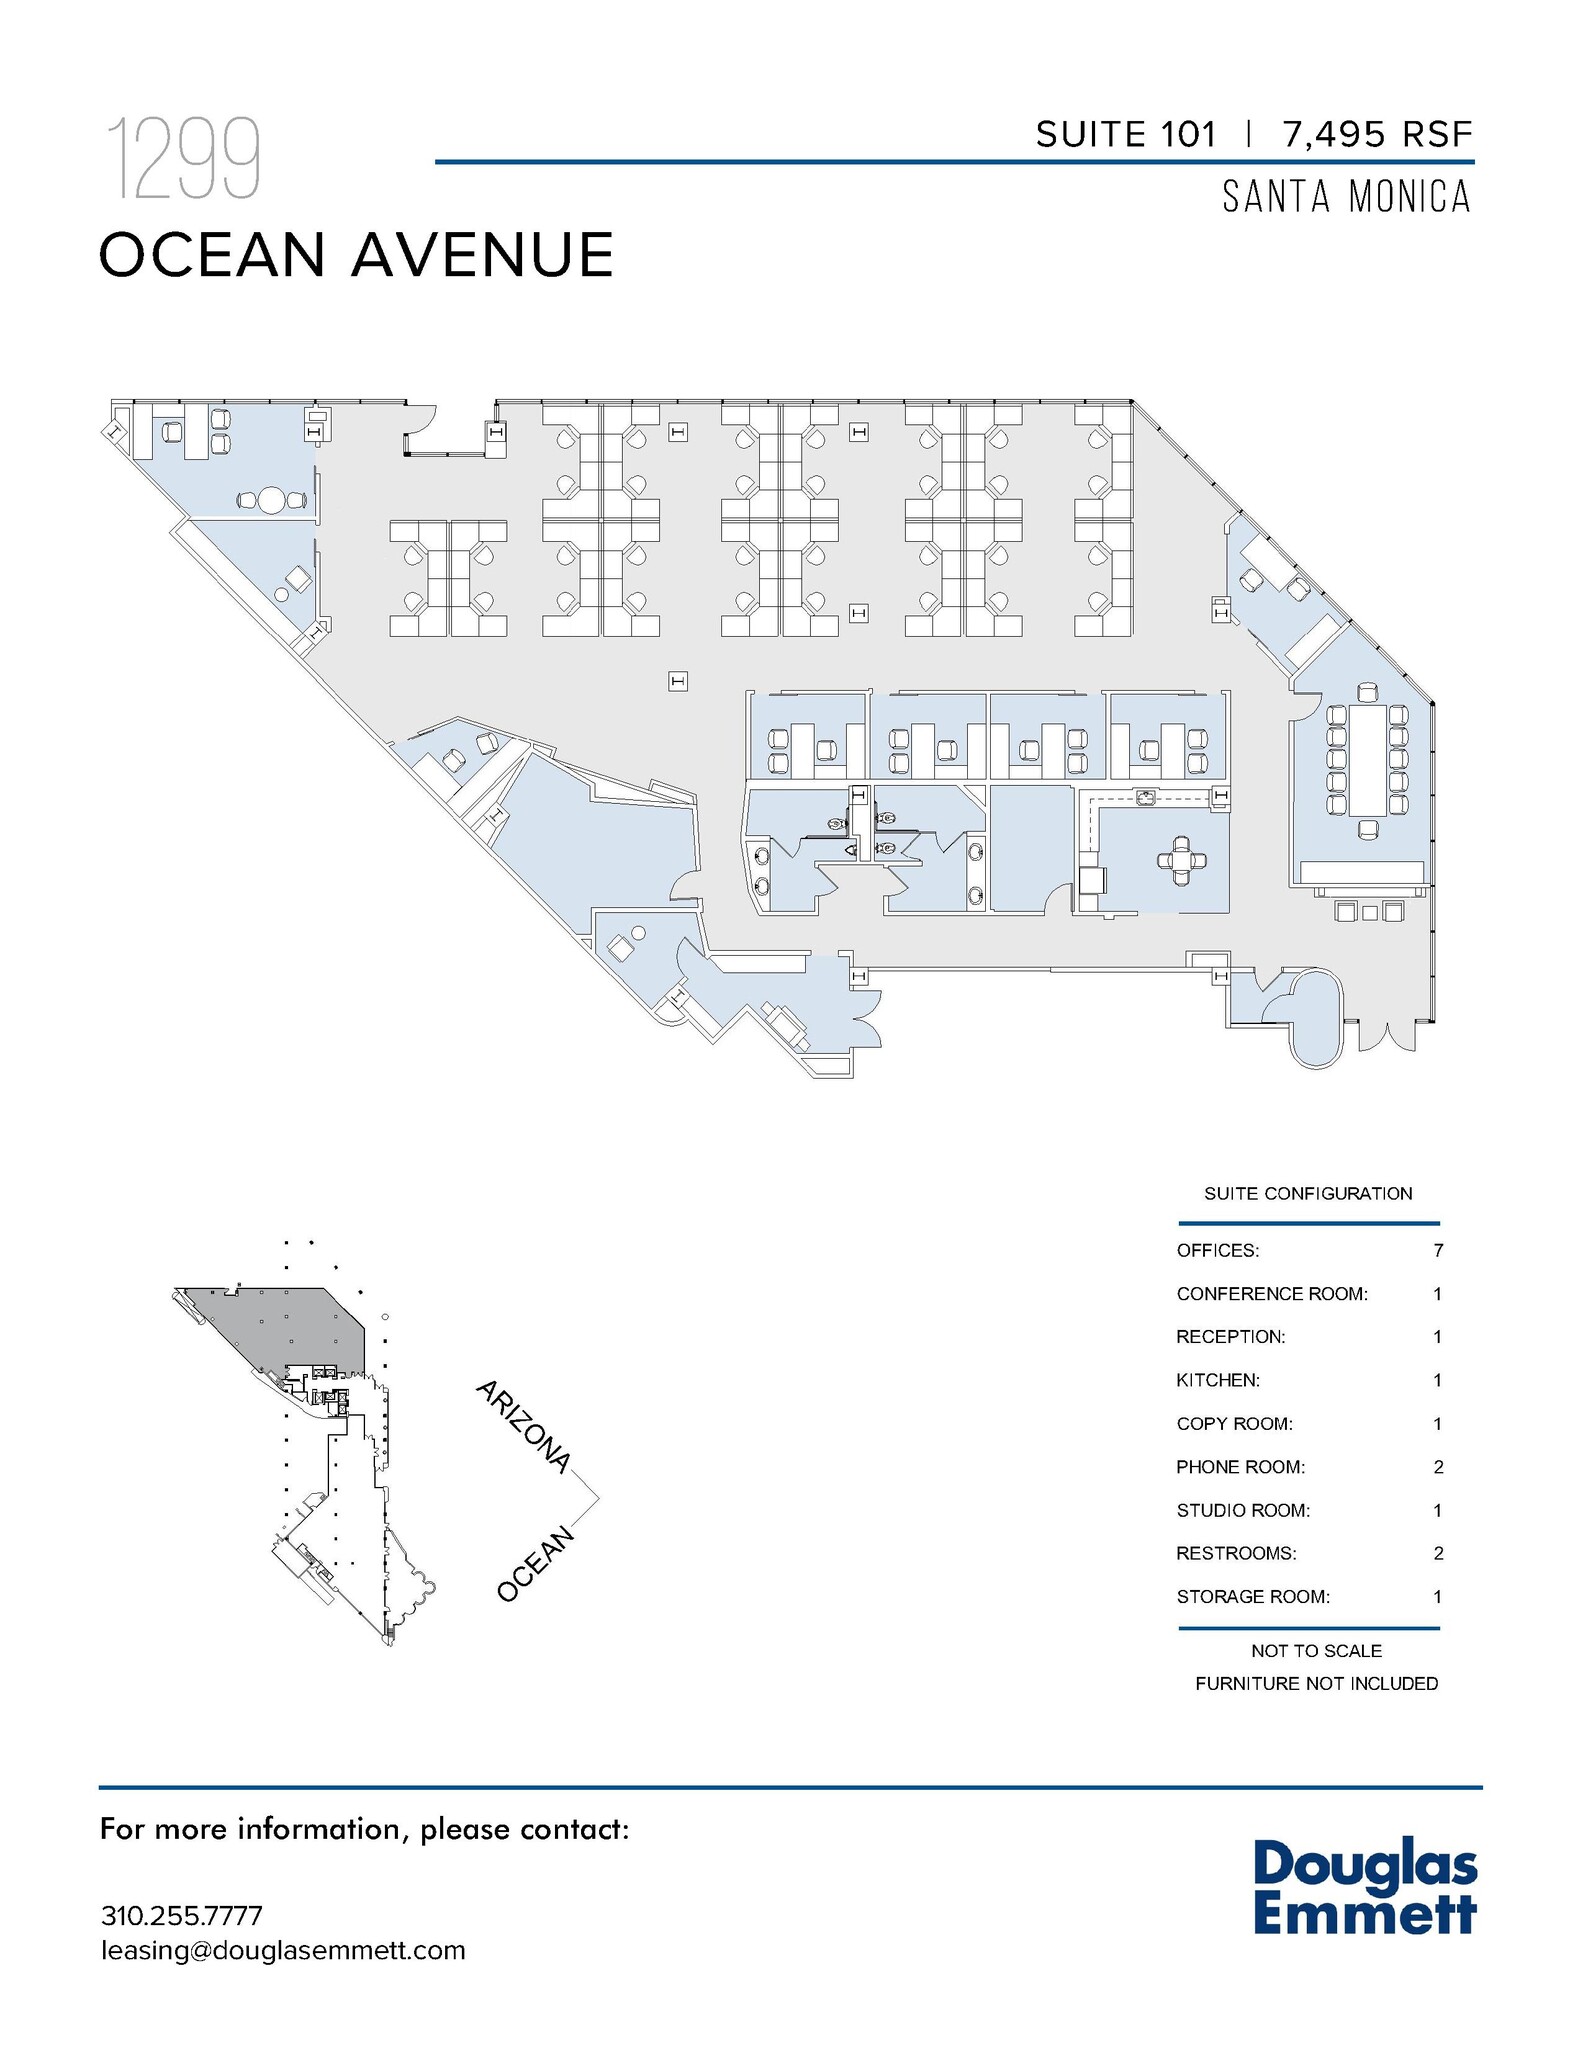
Ground Level Corner Suite! Primarily open plan with 7 private offices, windowline conference room, studio room, 2 phone rooms, kitchen, copy room, 2 private restrooms, storage room, and designated reception area.
- Entièrement aménagé comme Bureau standard
- 1 salle de conférence
- 7 bureaux privés
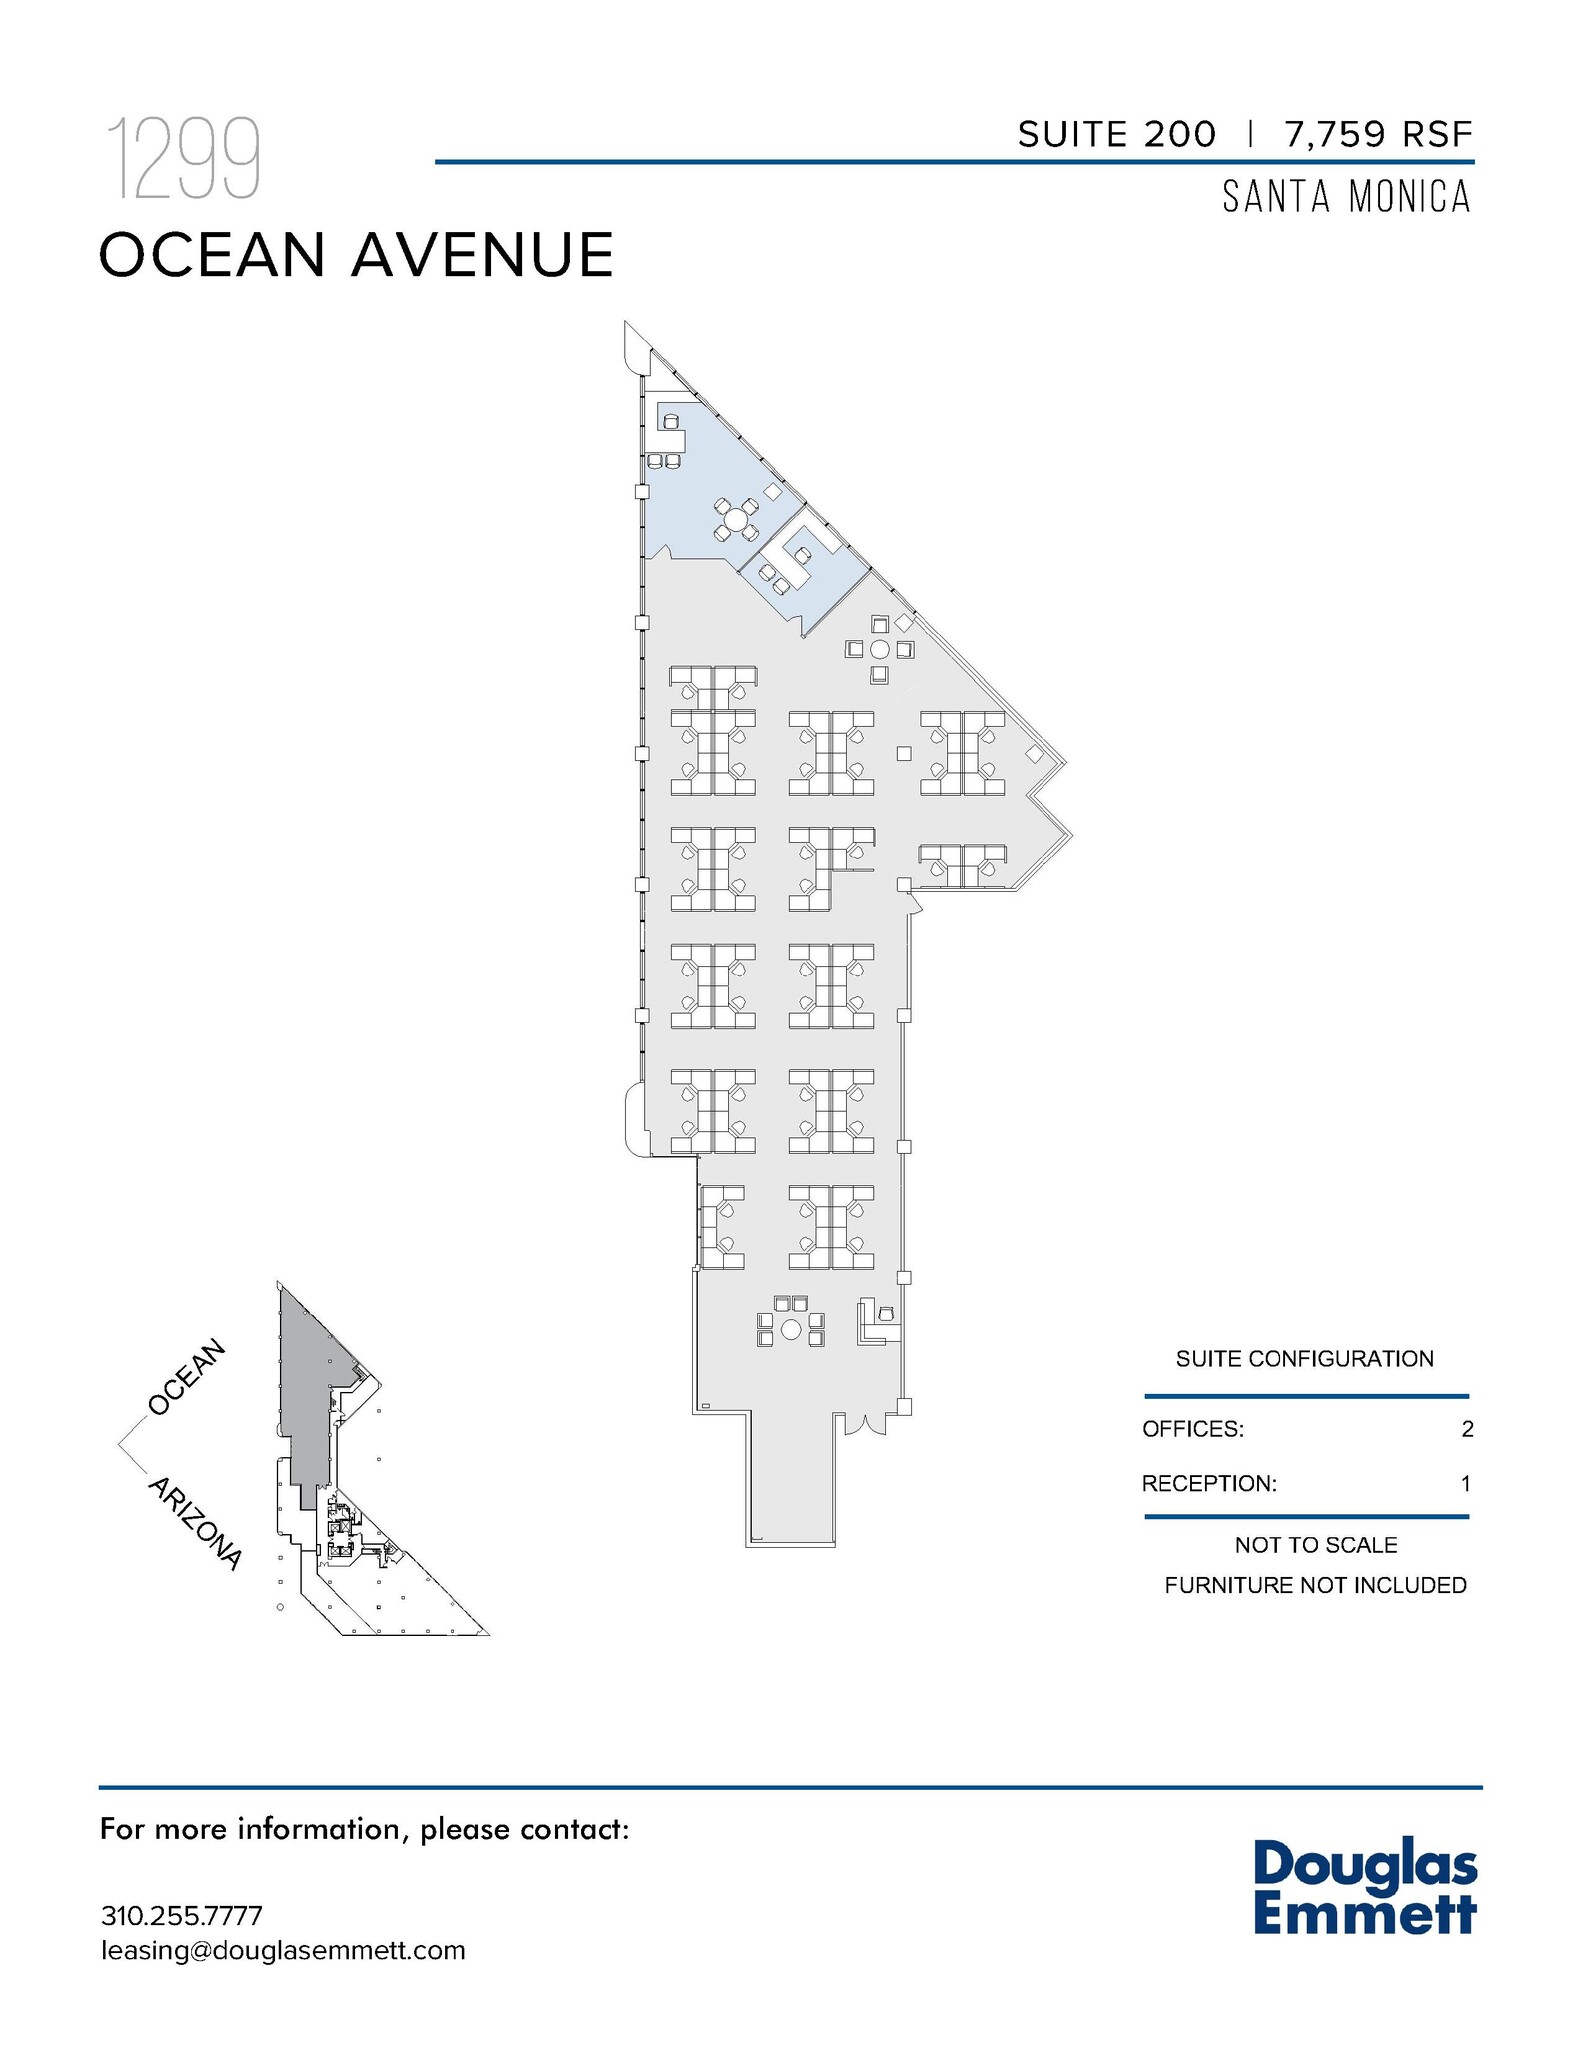

Move-in Ready Corner Suite! Primarily open plan with double door entry and 2 window offices. Ocean Views! Suites 200 and 250 can be combined to create a contiguous space totaling 14,768 RSF. While the individual suite square footages do not add up exactly to this total, the difference can be attributed to the recapture of a portion of the existing common area that would be incorporated into the combined premises.
- Entièrement aménagé comme Bureau standard
- 2 bureaux privés
- Principalement open space
- Peut être associé à un ou plusieurs espaces supplémentaires pour obtenir jusqu’à 1 332 m² d’espace adjacent.
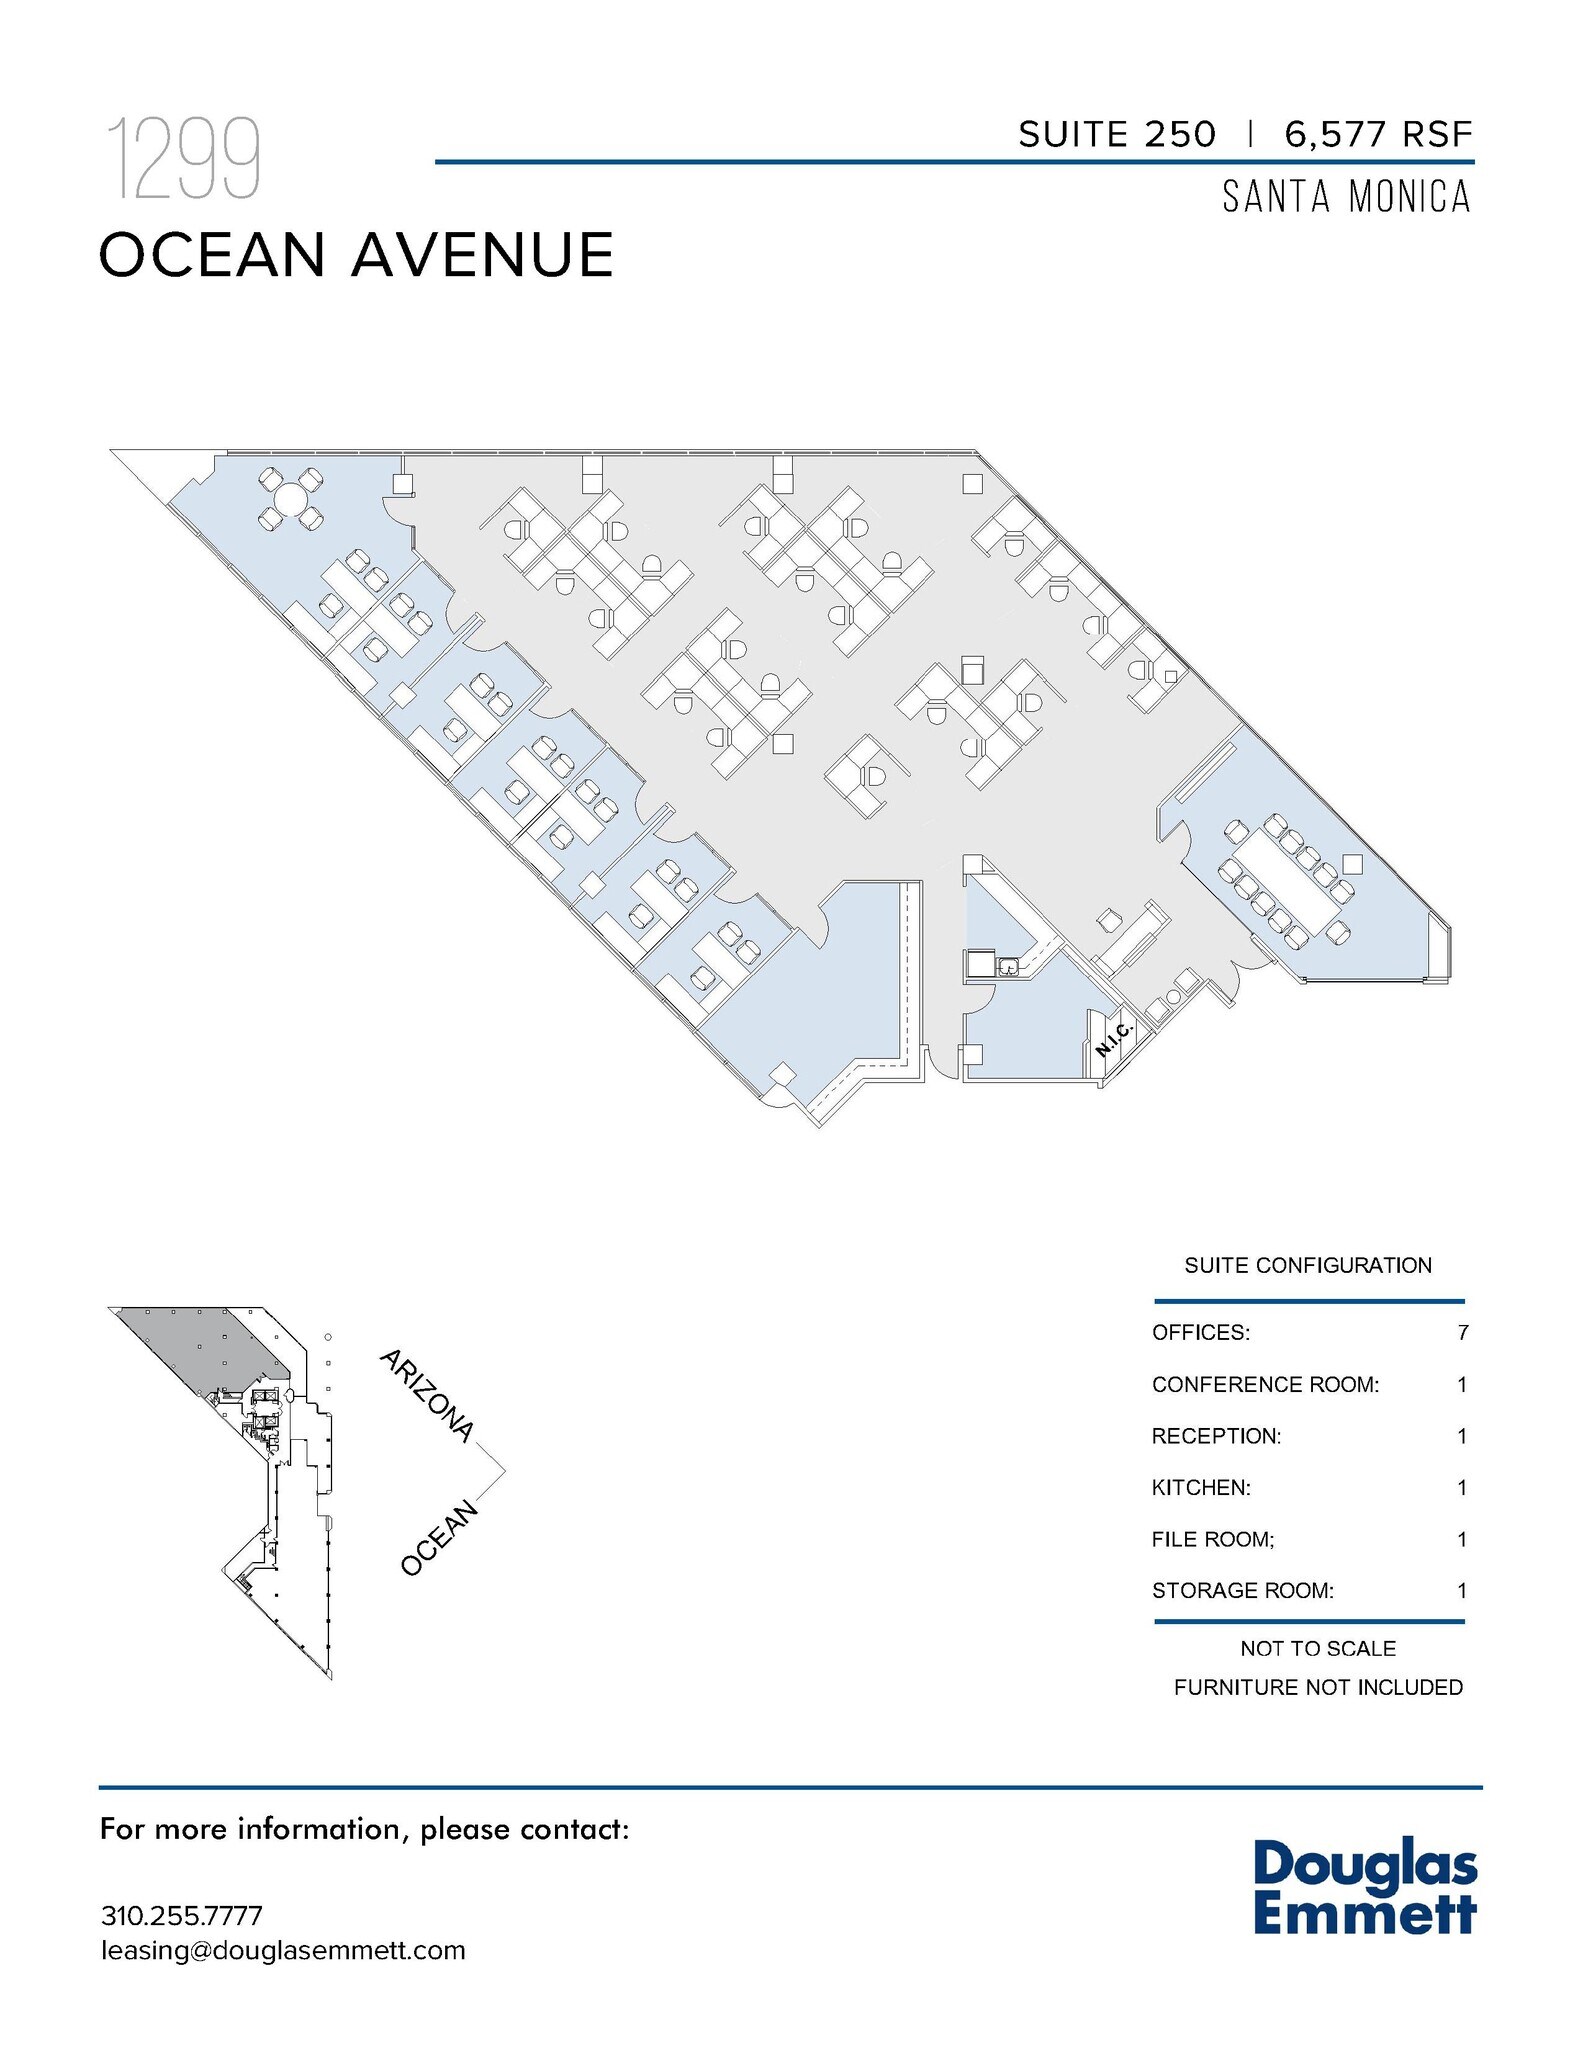
Corner suite! 7 window offices, conference room, open work area, reception area, kitchen, storage room, and file room. Suites 200 and 250 can be combined to create a contiguous space totaling 14,768 RSF. While the individual suite square footages do not add up exactly to this total, the difference can be attributed to the recapture of a portion of the existing common area that would be incorporated into the combined premises.
- Entièrement aménagé comme Bureau standard
- 1 salle de conférence
- Espace d’angle
- 7 bureaux privés
- Peut être associé à un ou plusieurs espaces supplémentaires pour obtenir jusqu’à 1 332 m² d’espace adjacent.

3 window offices, interior conference room, kitchen and reception area.
- Entièrement aménagé comme Bureau standard
- 3 bureaux privés
- Aire de réception
- Principalement open space
- 1 salle de conférence
- Cuisine
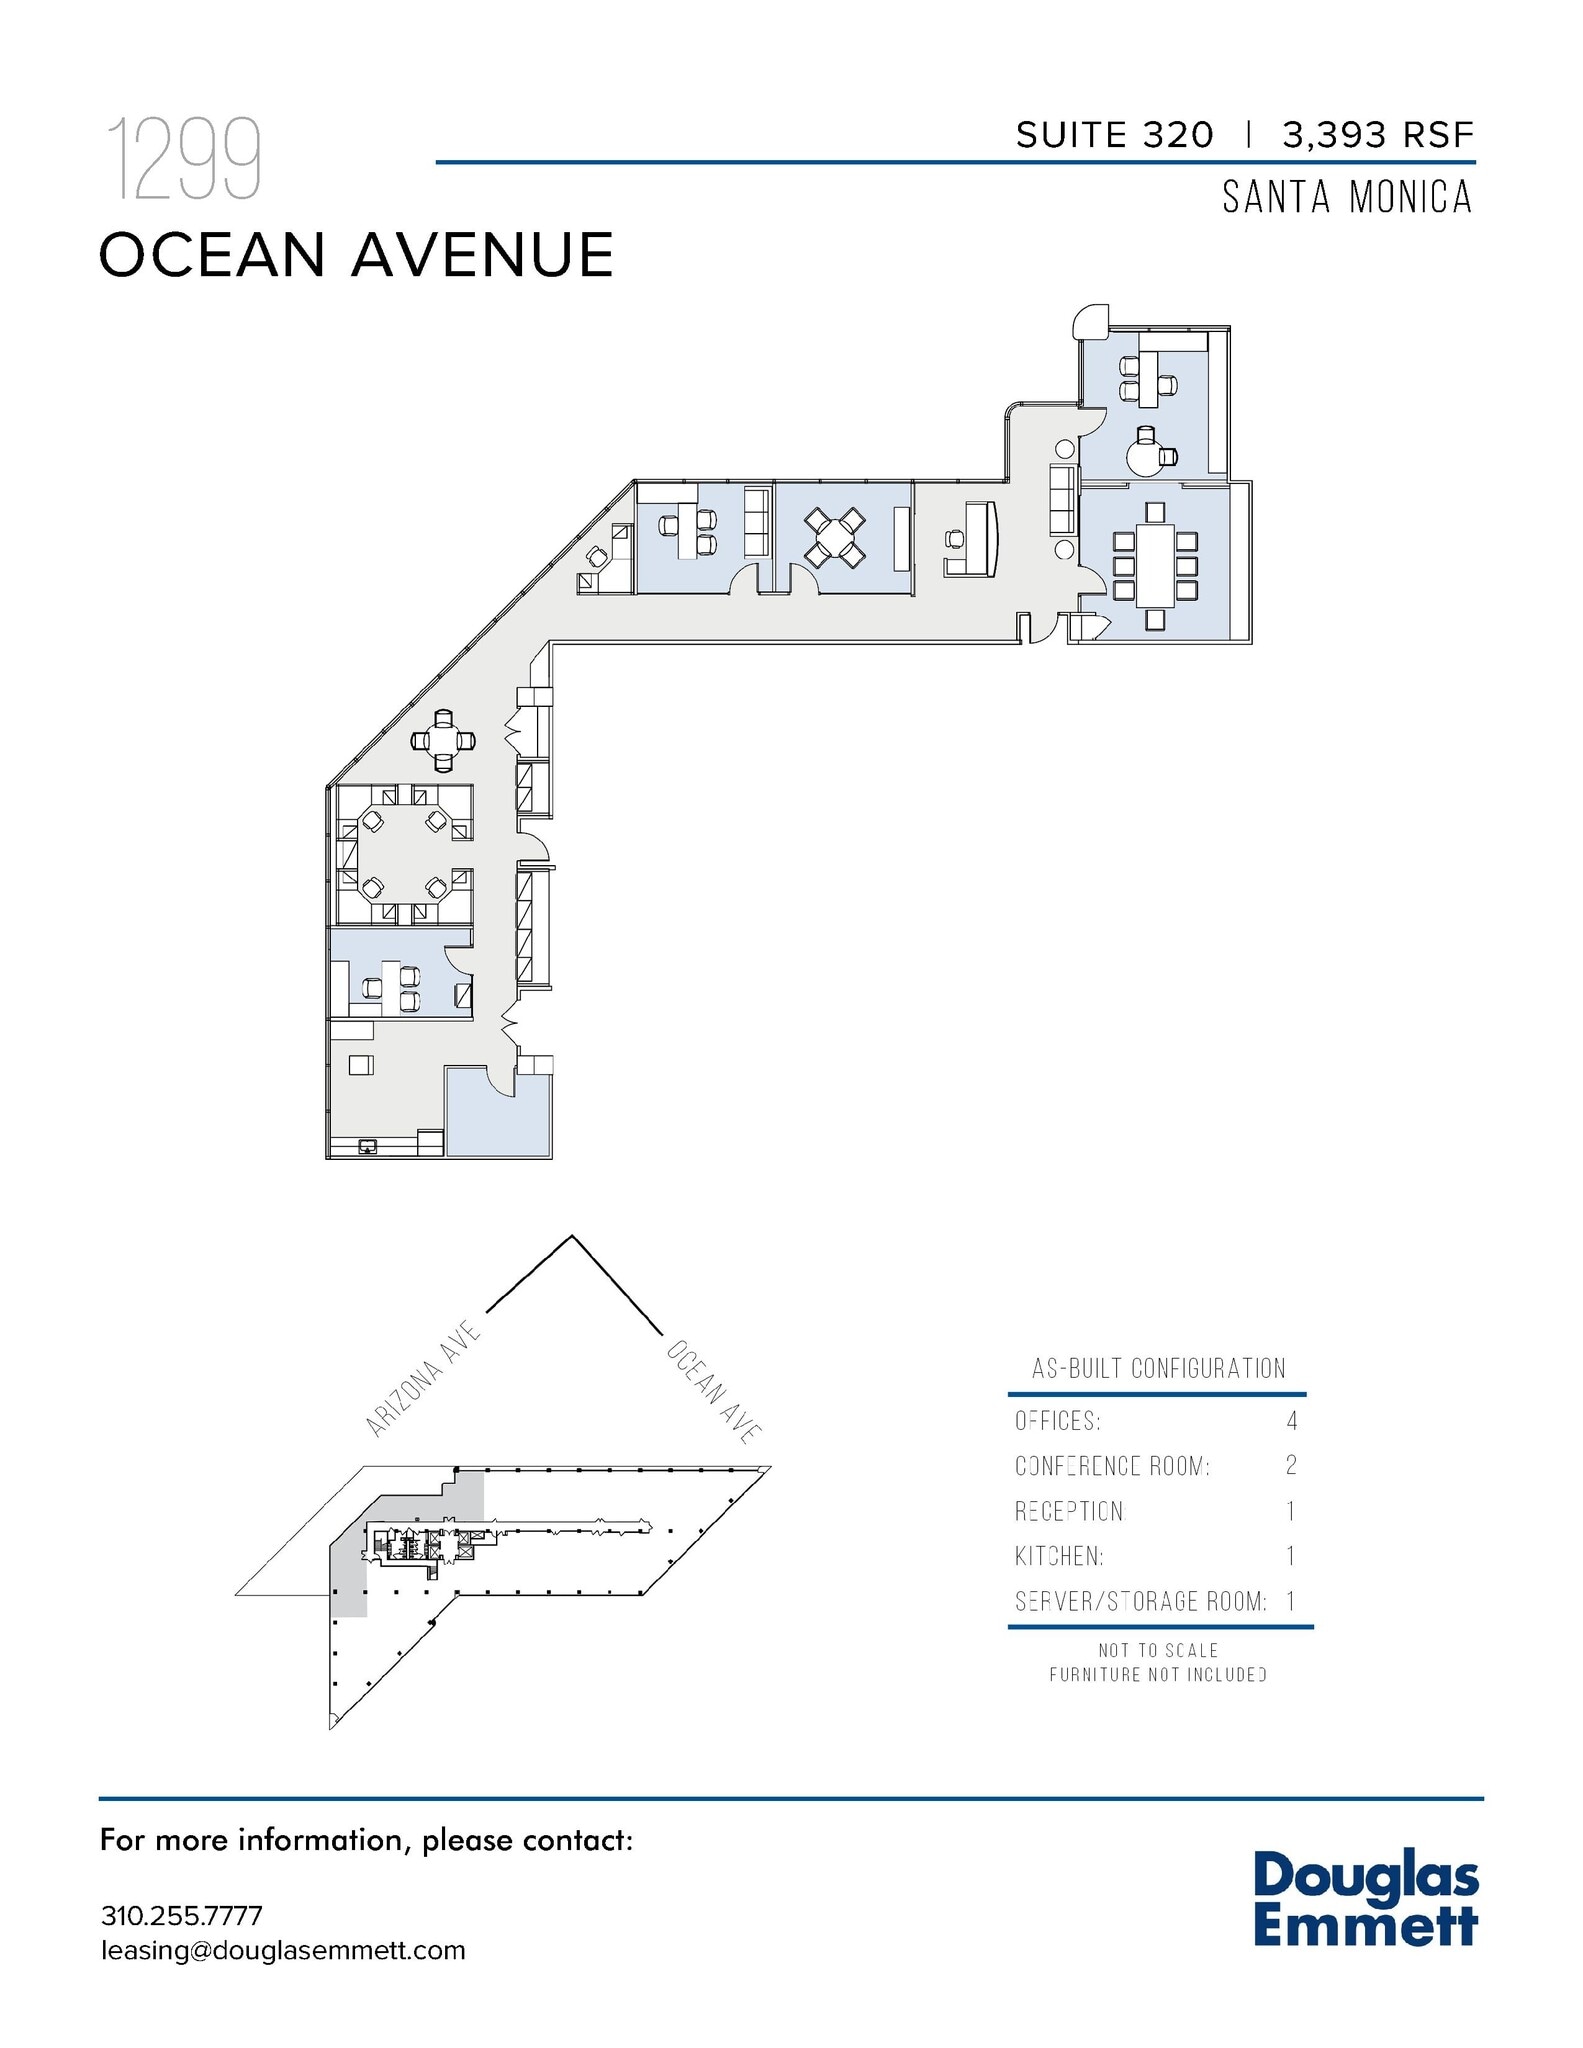
Natural light and Ocean Views! 4 window offices, 2 conference rooms, open work area, kitchen and reception area. Abundant light and extensive window-line around the entire suite with southerly views to the Pacific and downtown Santa Monica.
- Entièrement aménagé comme Bureau standard
- 2 salles de conférence
- 4 bureaux privés
- Lumière naturelle

Creative Space! 9 window offices, conference room, large open work area, open kitchen and reception area.
- Entièrement aménagé comme Bureau standard
- 9 bureaux privés
- Espace en excellent état
- Cuisine
- Espace créatif
- Principalement open space
- 1 salle de conférence
- Aire de réception
- Open space
This suite can be combined with Suite 410 (2,339 RSF) and 450 (6,317 RSF) for a total of 16,586 RSF
- Entièrement aménagé comme Bureau standard
- Espace en excellent état
- Principalement open space
- Peut être associé à un ou plusieurs espaces supplémentaires pour obtenir jusqu’à 1 541 m² d’espace adjacent.
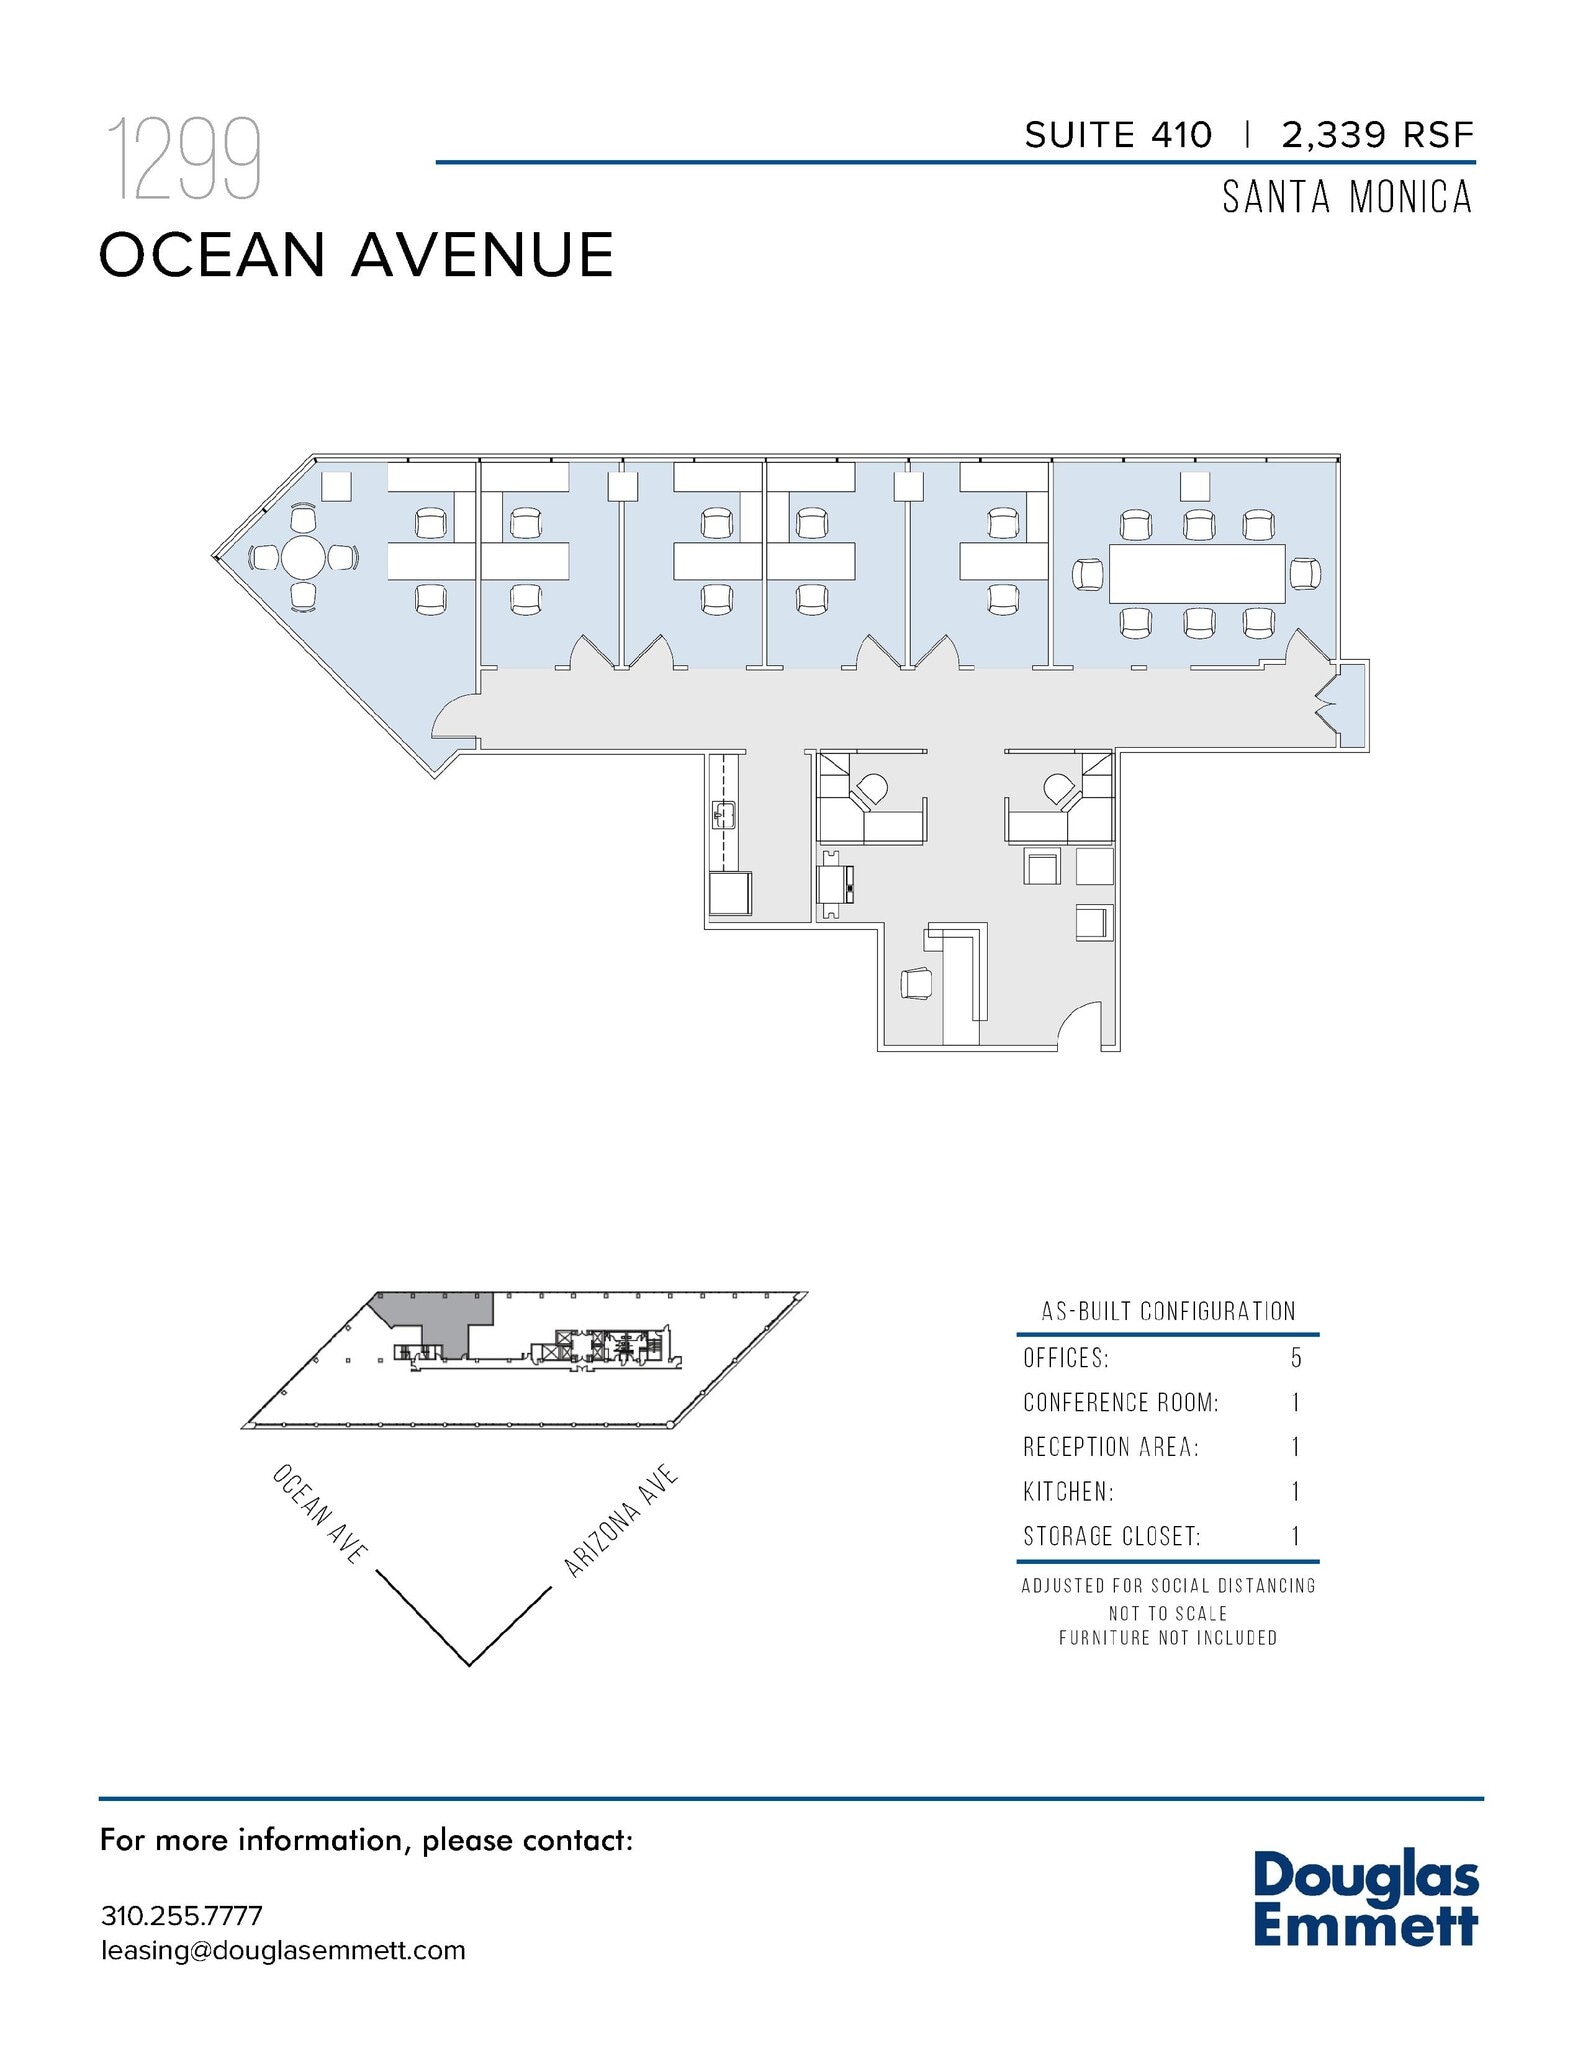
Move in ready! 5 window offices, windowline conference room, kitchen, storage closet and reception area.
- Entièrement aménagé comme Bureau standard
- 1 salle de conférence
- Aire de réception
- 5 bureaux privés
- Peut être associé à un ou plusieurs espaces supplémentaires pour obtenir jusqu’à 1 541 m² d’espace adjacent.
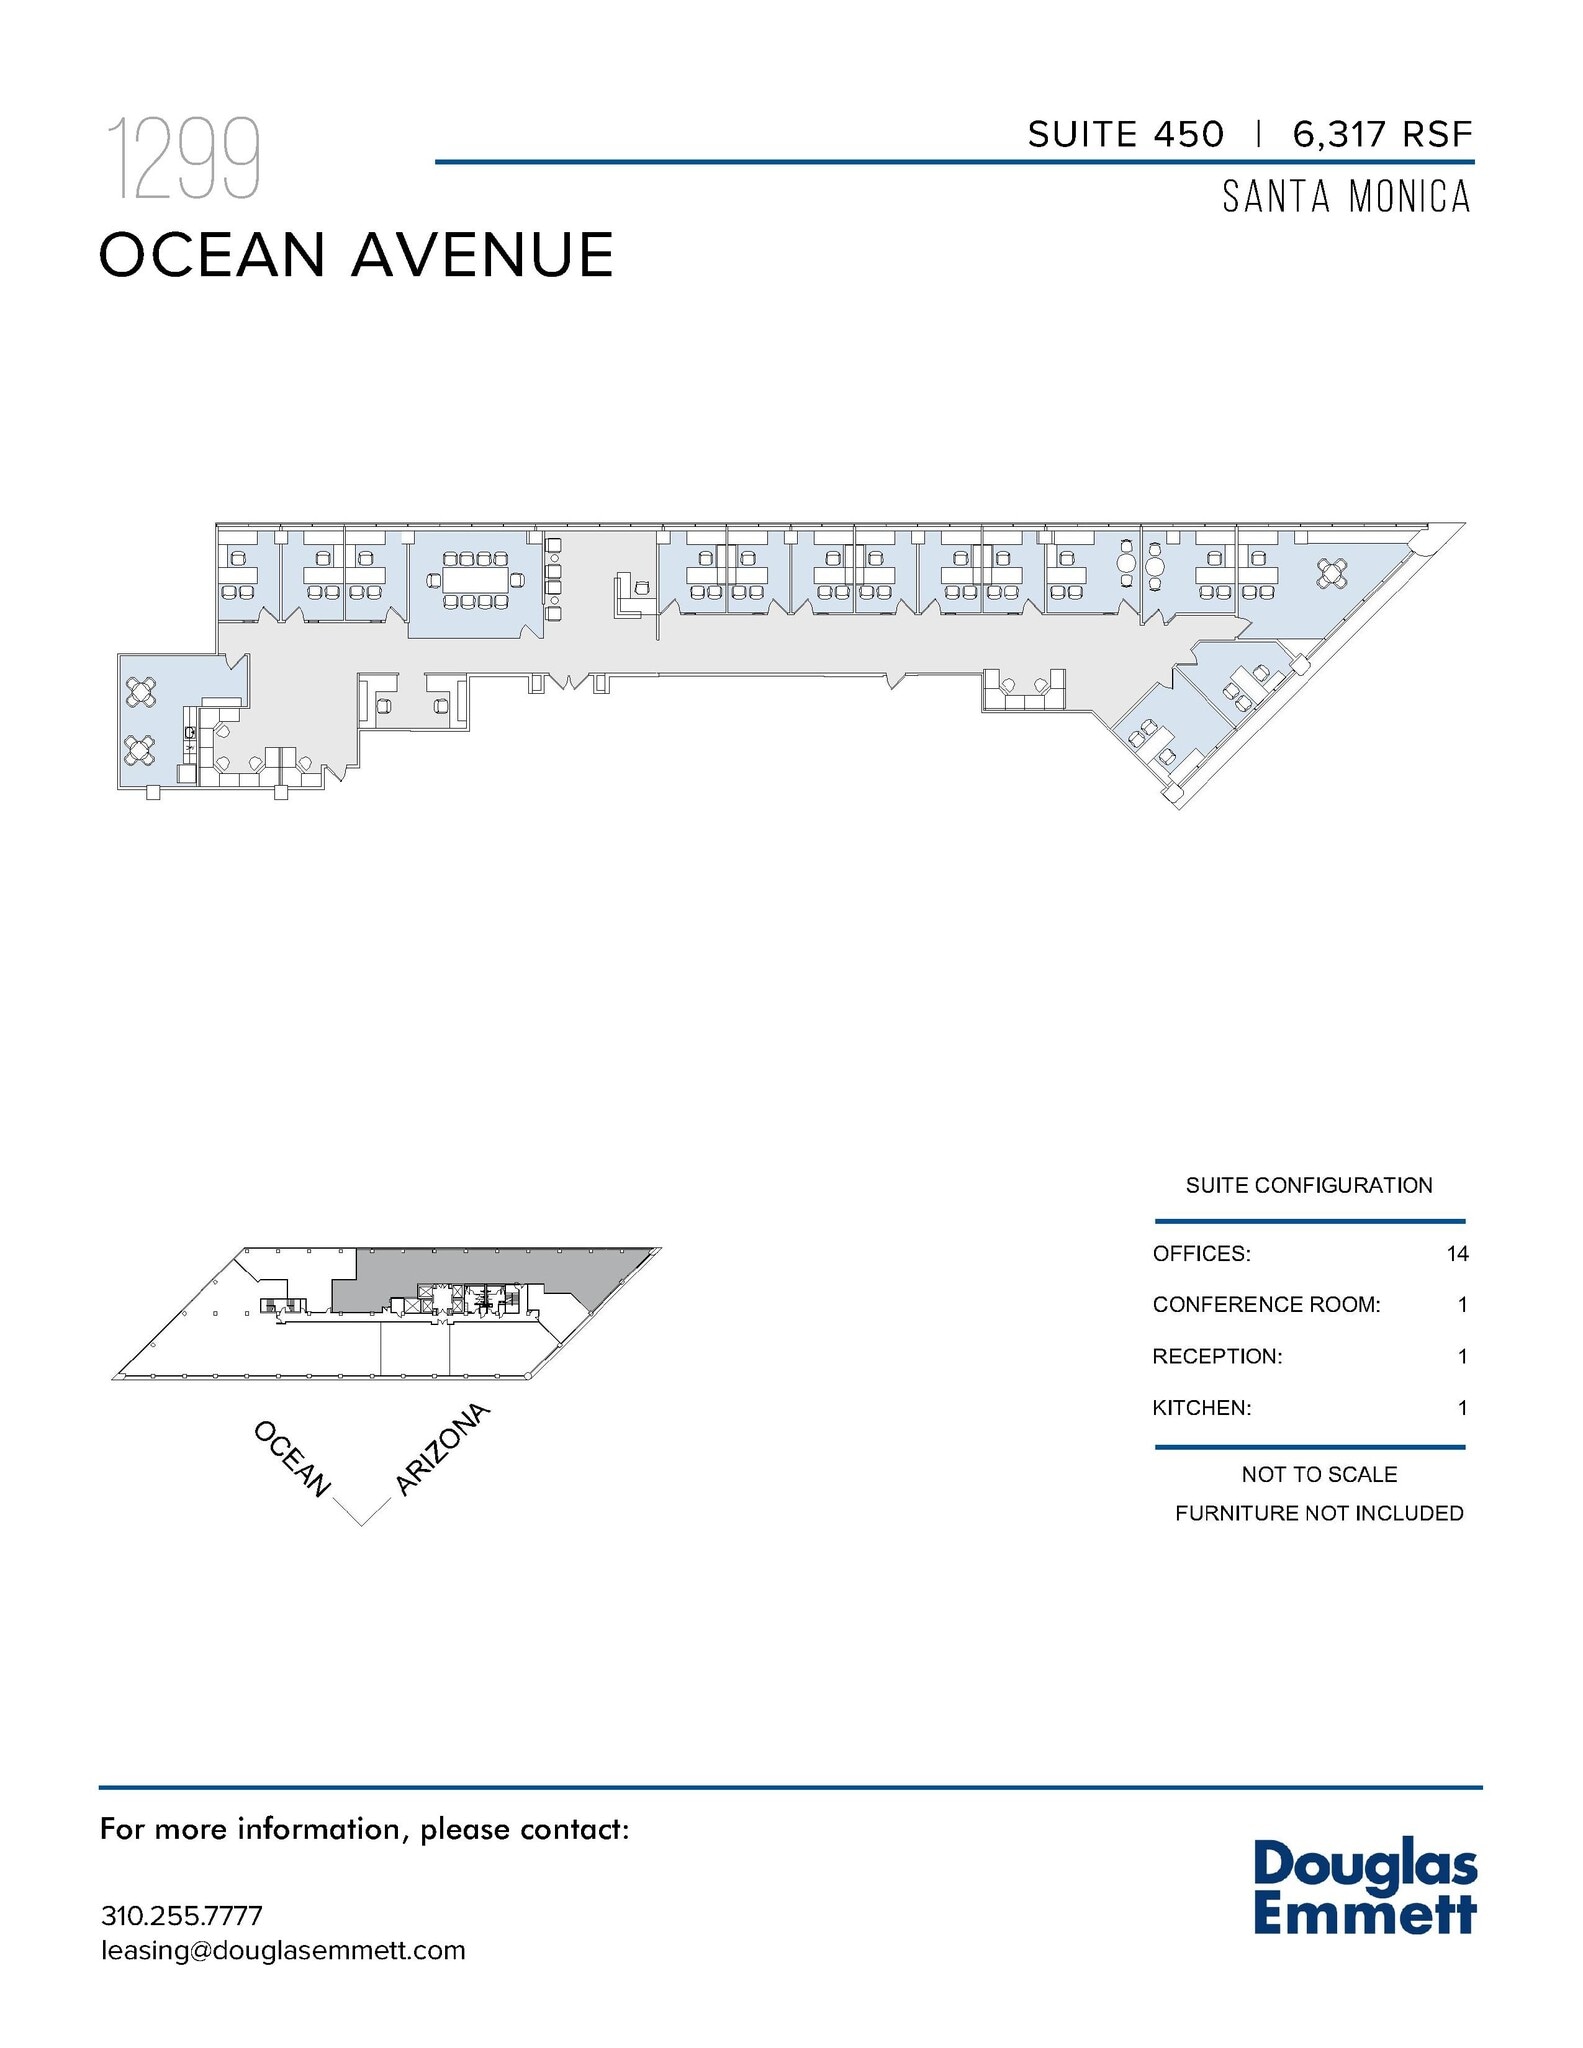
Double door entry! Move in ready with 14 window offices, windowline conference room, open work area, storage room, kitchen and reception area. Ocean Views!
- Entièrement aménagé comme Bureau standard
- 1 salle de conférence
- Aire de réception
- 14 bureaux privés
- Peut être associé à un ou plusieurs espaces supplémentaires pour obtenir jusqu’à 1 541 m² d’espace adjacent.
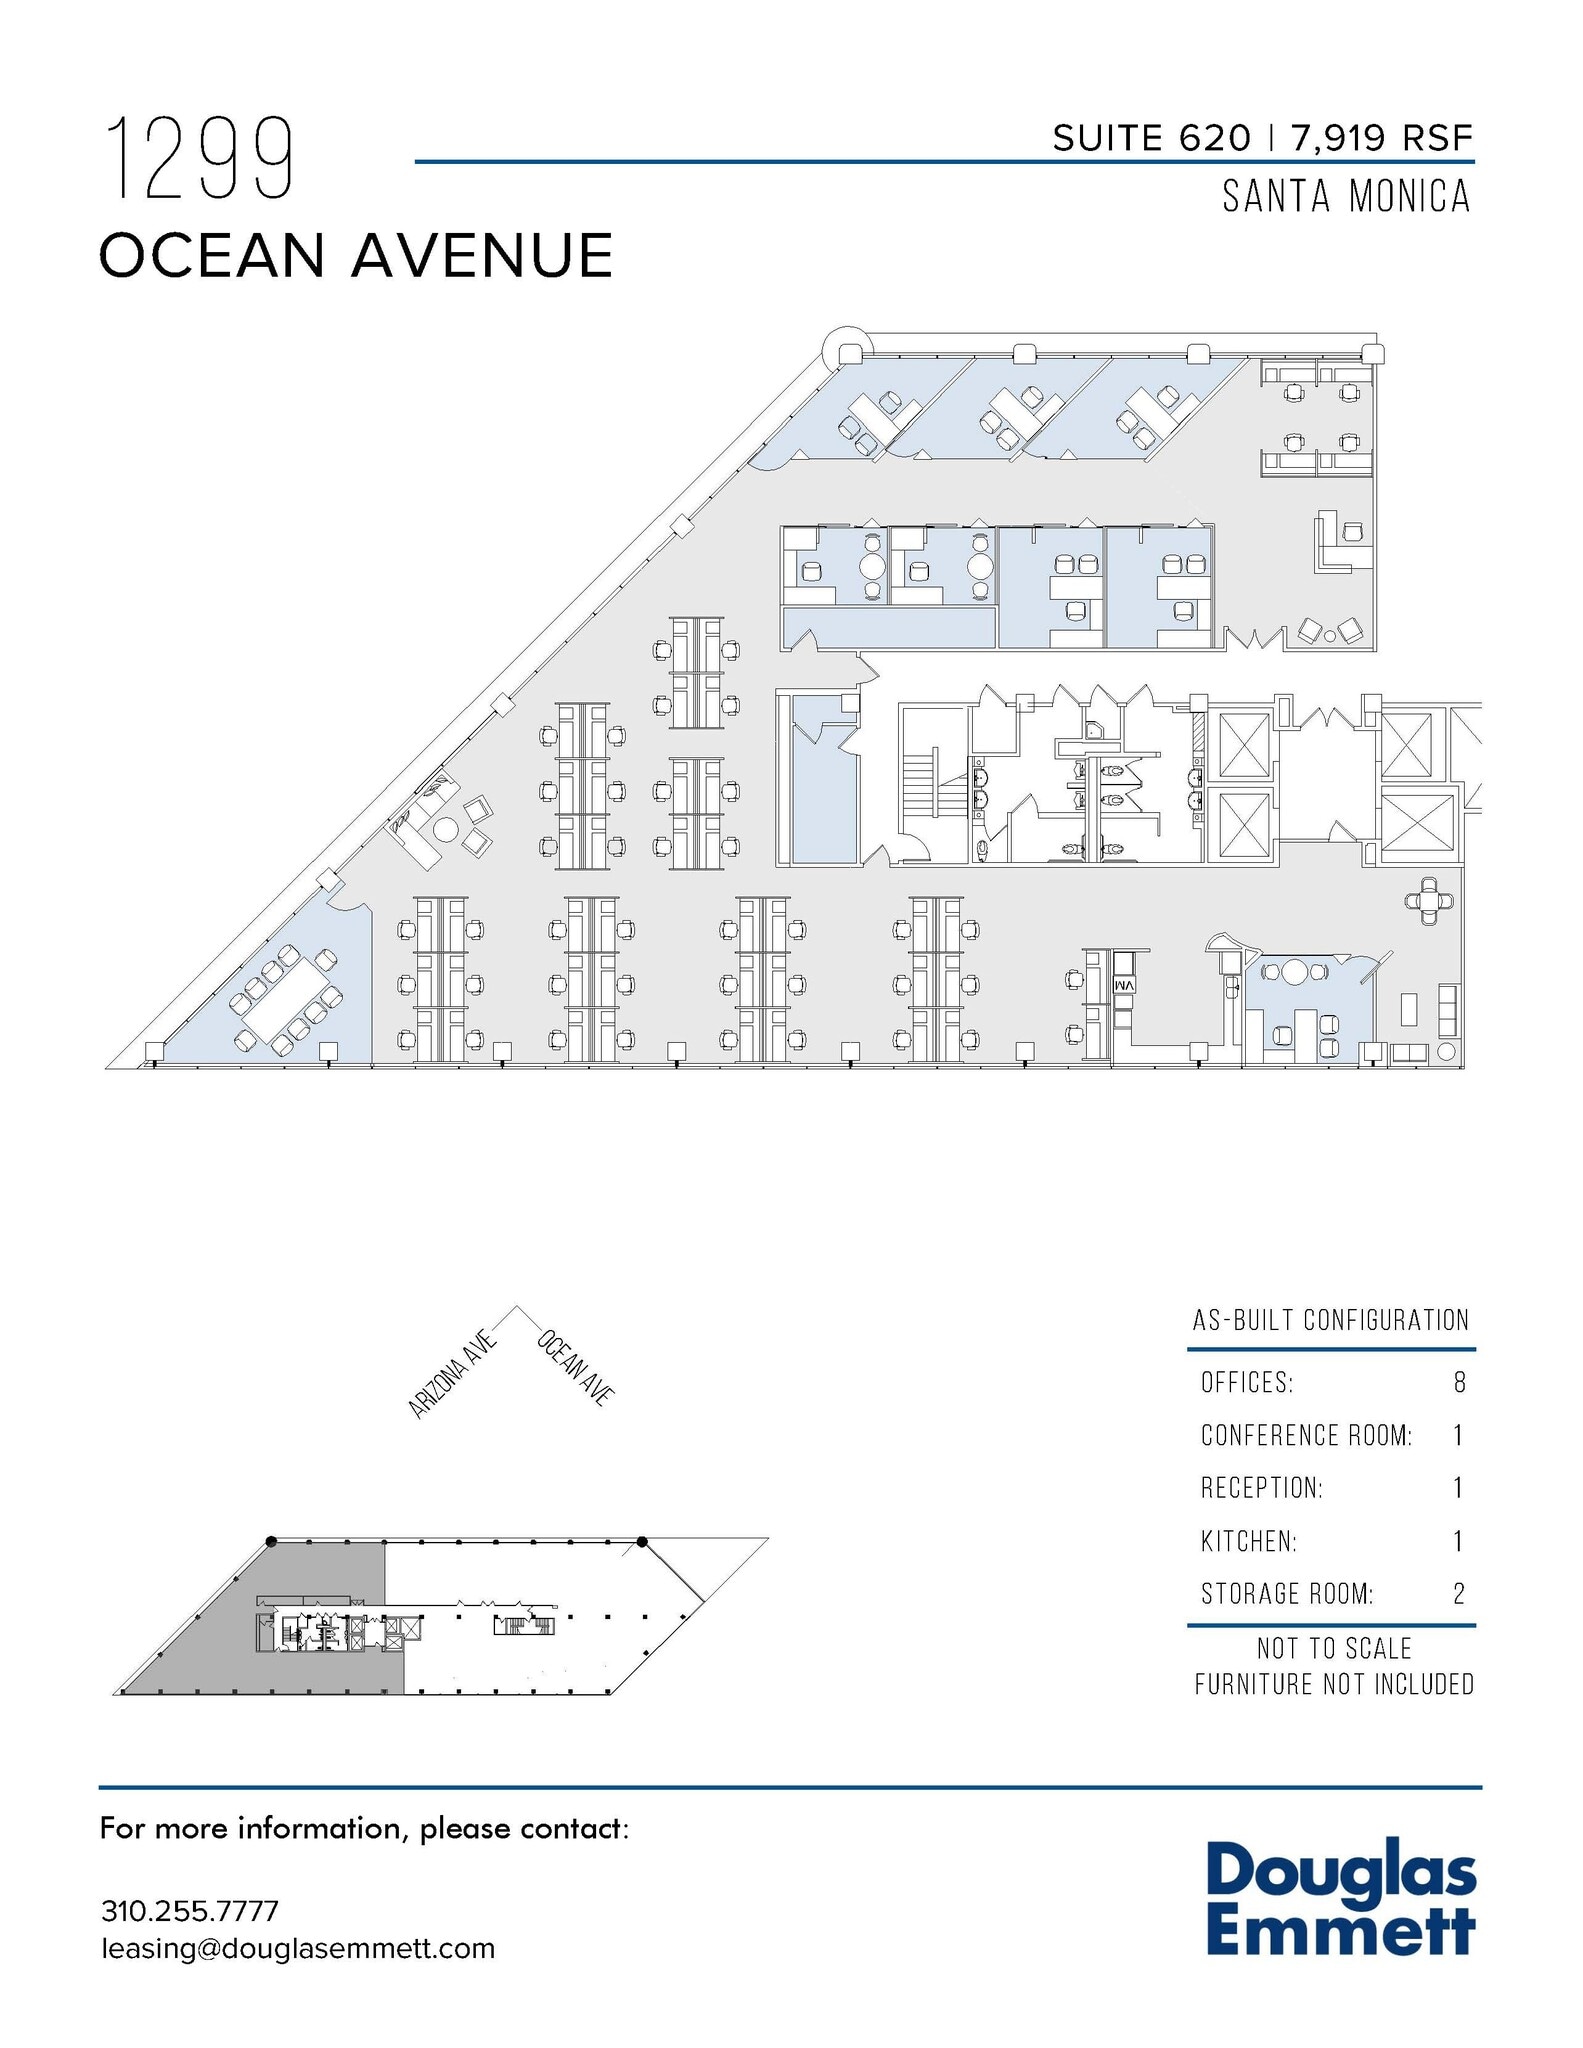
Ocean view! 4 window offices, 4 interior offices, windowline conference room, open work areas, 2 storage rooms, open kitchen and reception area.
- Entièrement aménagé comme Bureau standard
- 8 bureaux privés
- Aire de réception
- Open space
- Principalement open space
- 1 salle de conférence
- Cuisine
| Espace | Surface | Durée | Loyer | Type de bien | Aménagement | Disponible |
| 1er étage, bureau 100 | 698 m² | Négociable | Sur demande Sur demande Sur demande Sur demande | Bureaux/Local commercial | Construction achevée | Maintenant |
| 1er étage, bureau 101 | 696 m² | Négociable | Sur demande Sur demande Sur demande Sur demande | Bureau | Construction achevée | Maintenant |
| 2e étage, bureau 200 | 721 m² | Négociable | Sur demande Sur demande Sur demande Sur demande | Bureau | Construction achevée | Maintenant |
| 2e étage, bureau 250 | 611 m² | Négociable | Sur demande Sur demande Sur demande Sur demande | Bureau | Construction achevée | Maintenant |
| 3e étage, bureau 310 | 198 m² | Négociable | Sur demande Sur demande Sur demande Sur demande | Bureau | Construction achevée | Maintenant |
| 3e étage, bureau 320 | 315 m² | Négociable | Sur demande Sur demande Sur demande Sur demande | Bureau | Construction achevée | Maintenant |
| 3e étage, bureau 350 | 504 m² | Négociable | Sur demande Sur demande Sur demande Sur demande | Bureau | Construction achevée | Maintenant |
| 4e étage, bureau 400 | 737 m² | Négociable | Sur demande Sur demande Sur demande Sur demande | Bureau | Construction achevée | 01/11/2026 |
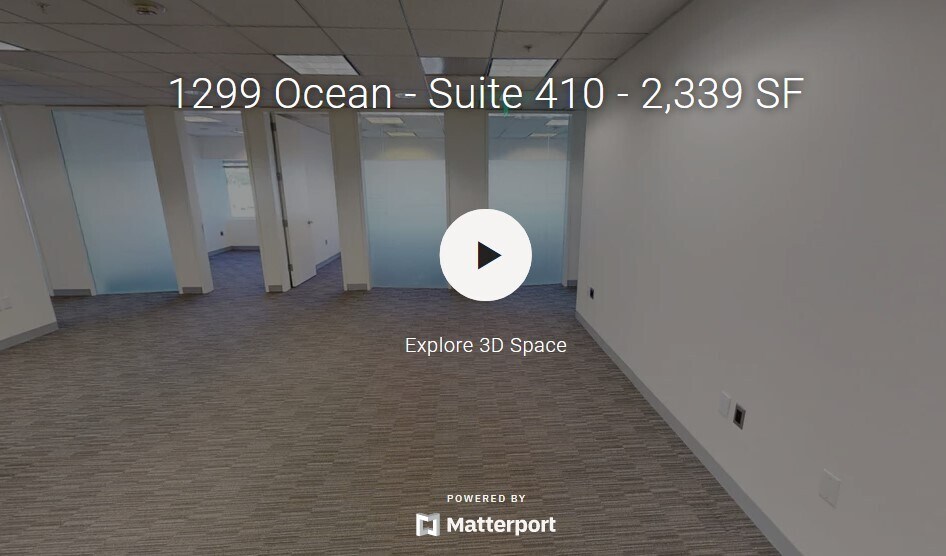
| 4e étage, bureau 410 | 217 m² | Négociable | Sur demande Sur demande Sur demande Sur demande | Bureau | Construction achevée | Maintenant |
| 4e étage, bureau 450 | 587 m² | Négociable | Sur demande Sur demande Sur demande Sur demande | Bureau | Construction achevée | Maintenant |
| 6e étage, bureau 620 | 736 m² | Négociable | Sur demande Sur demande Sur demande Sur demande | Bureau | Construction achevée | Maintenant |
1er étage, bureau 100
| Surface |
| 698 m² |
| Durée |
| Négociable |
| Loyer |
| Sur demande Sur demande Sur demande Sur demande |
| Type de bien |
| Bureaux/Local commercial |
| Aménagement |
| Construction achevée |
| Disponible |
| Maintenant |
1er étage, bureau 101
| Surface |
| 696 m² |
| Durée |
| Négociable |
| Loyer |
| Sur demande Sur demande Sur demande Sur demande |
| Type de bien |
| Bureau |
| Aménagement |
| Construction achevée |
| Disponible |
| Maintenant |
2e étage, bureau 200
| Surface |
| 721 m² |
| Durée |
| Négociable |
| Loyer |
| Sur demande Sur demande Sur demande Sur demande |
| Type de bien |
| Bureau |
| Aménagement |
| Construction achevée |
| Disponible |
| Maintenant |
2e étage, bureau 250
| Surface |
| 611 m² |
| Durée |
| Négociable |
| Loyer |
| Sur demande Sur demande Sur demande Sur demande |
| Type de bien |
| Bureau |
| Aménagement |
| Construction achevée |
| Disponible |
| Maintenant |
3e étage, bureau 310
| Surface |
| 198 m² |
| Durée |
| Négociable |
| Loyer |
| Sur demande Sur demande Sur demande Sur demande |
| Type de bien |
| Bureau |
| Aménagement |
| Construction achevée |
| Disponible |
| Maintenant |
3e étage, bureau 320
| Surface |
| 315 m² |
| Durée |
| Négociable |
| Loyer |
| Sur demande Sur demande Sur demande Sur demande |
| Type de bien |
| Bureau |
| Aménagement |
| Construction achevée |
| Disponible |
| Maintenant |
3e étage, bureau 350
| Surface |
| 504 m² |
| Durée |
| Négociable |
| Loyer |
| Sur demande Sur demande Sur demande Sur demande |
| Type de bien |
| Bureau |
| Aménagement |
| Construction achevée |
| Disponible |
| Maintenant |
4e étage, bureau 400
| Surface |
| 737 m² |
| Durée |
| Négociable |
| Loyer |
| Sur demande Sur demande Sur demande Sur demande |
| Type de bien |
| Bureau |
| Aménagement |
| Construction achevée |
| Disponible |
| 01/11/2026 |
4e étage, bureau 410
| Surface |
| 217 m² |
| Durée |
| Négociable |
| Loyer |
| Sur demande Sur demande Sur demande Sur demande |
| Type de bien |
| Bureau |
| Aménagement |
| Construction achevée |
| Disponible |
| Maintenant |
4e étage, bureau 450
| Surface |
| 587 m² |
| Durée |
| Négociable |
| Loyer |
| Sur demande Sur demande Sur demande Sur demande |
| Type de bien |
| Bureau |
| Aménagement |
| Construction achevée |
| Disponible |
| Maintenant |
6e étage, bureau 620
| Surface |
| 736 m² |
| Durée |
| Négociable |
| Loyer |
| Sur demande Sur demande Sur demande Sur demande |
| Type de bien |
| Bureau |
| Aménagement |
| Construction achevée |
| Disponible |
| Maintenant |
1er étage, bureau 100
| Surface | 698 m² |
| Durée | Négociable |
| Loyer | Sur demande |
| Type de bien | Bureaux/Local commercial |
| Aménagement | Construction achevée |
| Disponible | Maintenant |
Exceptional ground floor suite features an expansive private patio with ocean views for coastal appeal! Currently built out as a conference center, the flexible layout offers a unique opportunity for transformation into restaurant, retail, or entertainment use.
- Entièrement aménagé comme Local commercial standard
- Principalement open space
- Toilettes privées
- Balcon
1er étage, bureau 101
| Surface | 696 m² |
| Durée | Négociable |
| Loyer | Sur demande |
| Type de bien | Bureau |
| Aménagement | Construction achevée |
| Disponible | Maintenant |
Ground Level Corner Suite! Primarily open plan with 7 private offices, windowline conference room, studio room, 2 phone rooms, kitchen, copy room, 2 private restrooms, storage room, and designated reception area.
- Entièrement aménagé comme Bureau standard
- 7 bureaux privés
- 1 salle de conférence
2e étage, bureau 200
| Surface | 721 m² |
| Durée | Négociable |
| Loyer | Sur demande |
| Type de bien | Bureau |
| Aménagement | Construction achevée |
| Disponible | Maintenant |
Move-in Ready Corner Suite! Primarily open plan with double door entry and 2 window offices. Ocean Views! Suites 200 and 250 can be combined to create a contiguous space totaling 14,768 RSF. While the individual suite square footages do not add up exactly to this total, the difference can be attributed to the recapture of a portion of the existing common area that would be incorporated into the combined premises.
- Entièrement aménagé comme Bureau standard
- Principalement open space
- 2 bureaux privés
- Peut être associé à un ou plusieurs espaces supplémentaires pour obtenir jusqu’à 1 332 m² d’espace adjacent.
2e étage, bureau 250
| Surface | 611 m² |
| Durée | Négociable |
| Loyer | Sur demande |
| Type de bien | Bureau |
| Aménagement | Construction achevée |
| Disponible | Maintenant |
Corner suite! 7 window offices, conference room, open work area, reception area, kitchen, storage room, and file room. Suites 200 and 250 can be combined to create a contiguous space totaling 14,768 RSF. While the individual suite square footages do not add up exactly to this total, the difference can be attributed to the recapture of a portion of the existing common area that would be incorporated into the combined premises.
- Entièrement aménagé comme Bureau standard
- 7 bureaux privés
- 1 salle de conférence
- Peut être associé à un ou plusieurs espaces supplémentaires pour obtenir jusqu’à 1 332 m² d’espace adjacent.
- Espace d’angle
3e étage, bureau 310
| Surface | 198 m² |
| Durée | Négociable |
| Loyer | Sur demande |
| Type de bien | Bureau |
| Aménagement | Construction achevée |
| Disponible | Maintenant |
3 window offices, interior conference room, kitchen and reception area.
- Entièrement aménagé comme Bureau standard
- Principalement open space
- 3 bureaux privés
- 1 salle de conférence
- Aire de réception
- Cuisine
3e étage, bureau 320
| Surface | 315 m² |
| Durée | Négociable |
| Loyer | Sur demande |
| Type de bien | Bureau |
| Aménagement | Construction achevée |
| Disponible | Maintenant |
Natural light and Ocean Views! 4 window offices, 2 conference rooms, open work area, kitchen and reception area. Abundant light and extensive window-line around the entire suite with southerly views to the Pacific and downtown Santa Monica.
- Entièrement aménagé comme Bureau standard
- 4 bureaux privés
- 2 salles de conférence
- Lumière naturelle
3e étage, bureau 350
| Surface | 504 m² |
| Durée | Négociable |
| Loyer | Sur demande |
| Type de bien | Bureau |
| Aménagement | Construction achevée |
| Disponible | Maintenant |
Creative Space! 9 window offices, conference room, large open work area, open kitchen and reception area.
- Entièrement aménagé comme Bureau standard
- Principalement open space
- 9 bureaux privés
- 1 salle de conférence
- Espace en excellent état
- Aire de réception
- Cuisine
- Open space
- Espace créatif
4e étage, bureau 400
| Surface | 737 m² |
| Durée | Négociable |
| Loyer | Sur demande |
| Type de bien | Bureau |
| Aménagement | Construction achevée |
| Disponible | 01/11/2026 |
This suite can be combined with Suite 410 (2,339 RSF) and 450 (6,317 RSF) for a total of 16,586 RSF
- Entièrement aménagé comme Bureau standard
- Principalement open space
- Espace en excellent état
- Peut être associé à un ou plusieurs espaces supplémentaires pour obtenir jusqu’à 1 541 m² d’espace adjacent.
4e étage, bureau 410
| Surface | 217 m² |
| Durée | Négociable |
| Loyer | Sur demande |
| Type de bien | Bureau |
| Aménagement | Construction achevée |
| Disponible | Maintenant |
Move in ready! 5 window offices, windowline conference room, kitchen, storage closet and reception area.
- Entièrement aménagé comme Bureau standard
- 5 bureaux privés
- 1 salle de conférence
- Peut être associé à un ou plusieurs espaces supplémentaires pour obtenir jusqu’à 1 541 m² d’espace adjacent.
- Aire de réception
4e étage, bureau 450
| Surface | 587 m² |
| Durée | Négociable |
| Loyer | Sur demande |
| Type de bien | Bureau |
| Aménagement | Construction achevée |
| Disponible | Maintenant |
Double door entry! Move in ready with 14 window offices, windowline conference room, open work area, storage room, kitchen and reception area. Ocean Views!
- Entièrement aménagé comme Bureau standard
- 14 bureaux privés
- 1 salle de conférence
- Peut être associé à un ou plusieurs espaces supplémentaires pour obtenir jusqu’à 1 541 m² d’espace adjacent.
- Aire de réception
6e étage, bureau 620
| Surface | 736 m² |
| Durée | Négociable |
| Loyer | Sur demande |
| Type de bien | Bureau |
| Aménagement | Construction achevée |
| Disponible | Maintenant |
Ocean view! 4 window offices, 4 interior offices, windowline conference room, open work areas, 2 storage rooms, open kitchen and reception area.
- Entièrement aménagé comme Bureau standard
- Principalement open space
- 8 bureaux privés
- 1 salle de conférence
- Aire de réception
- Cuisine
- Open space
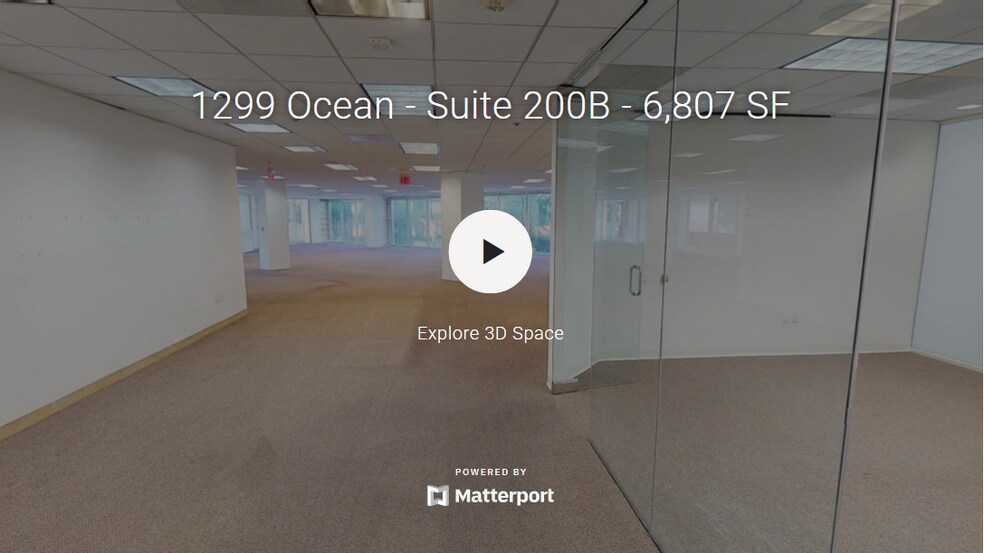
Visites 3D Matterport
Aperçu du bien


Situated at the prestigious intersection of Arizona and Ocean Avenues, 1299 Ocean stands tall as an impressive 11-story Santa Monica office building with an oceanfront setting. This coastal gem offers tenants unobstructed views of the Pacific Ocean, providing an inspiring and visually stunning workspace that captures the essence of Santa Monica's allure. Step into the refined ambiance of 1299 Ocean, featuring a newly renovated lobby adorned with a signature water feature, adding a touch of sophistication to the entrance. The prime location of this office building ensures unparalleled convenience, with tenants enjoying walking distance access to over 100 Santa Monica eateries, five-star hotels, and upscale retail establishments. Immerse yourself in the distinctive blend of modern amenities, breathtaking views, and the dynamic atmosphere of Santa Monica's commercial landscape at 1299 Ocean, where every workday is a coastal experience like no other.
- Accès contrôlé
- Property Manager sur place
- Système de sécurité
- Bord de l’eau
- Accessible fauteuils roulants
- Réception
- Lumière naturelle
- Climatisation
Informations sur l’immeuble
Durabilité

Durabilité
ENERGY STAR® Géré par l’U.S. Environmental Protection Agency (EPA, Agence des États-Unis pour la protection de l’environnement) et le Département américain de l’énergie (DOE), le programme Energy Star encourage l’efficacité énergétique et fournit des informations simples, crédibles et objectives sur lesquels les consommateurs et les entreprises peuvent s’appuyer pour prendre des décisions informées. Des milliers d’organisations industrielles, commerciales, gouvernementales, locales et de services publics travaillent en partenariat avec l’EPA afin de fournir des solutions d’efficacité énergétique économiques qui protègent le climat et la santé publique tout en améliorant la qualité de l’air. Le score Energy Star compare la performance énergétique d’un immeuble à celle d’immeubles similaires à l’échelle nationale et tient compte des différences dans les conditions d’exploitation, des données météorologiques régionales et d’autres facteurs importants. La certification étant renouvelée annuellement, chaque immeuble doit maintenir des performances élevées pour conserver sa certification. Pour être admissible à la certification Energy Star, un immeuble doit obtenir un score de 75 ou plus sur l’échelle de l’EPA de 1 à 100, indiquant que ses performances sont supérieures à au moins 75 % des immeubles comparables à l’échelle nationale. Ce score Energy Star de 1 à 100 est basé sur la consommation d’énergie réelle mesurée d’un immeuble et il est calculé au moyen de l’outil Energy Star Portfolio Manager de l’EPA.


Présenté par
1299 Ocean Ave
Hum, une erreur s’est produite lors de l’envoi de votre message. Veuillez réessayer.
Merci ! Votre message a été envoyé.