Votre e-mail a été envoyé.

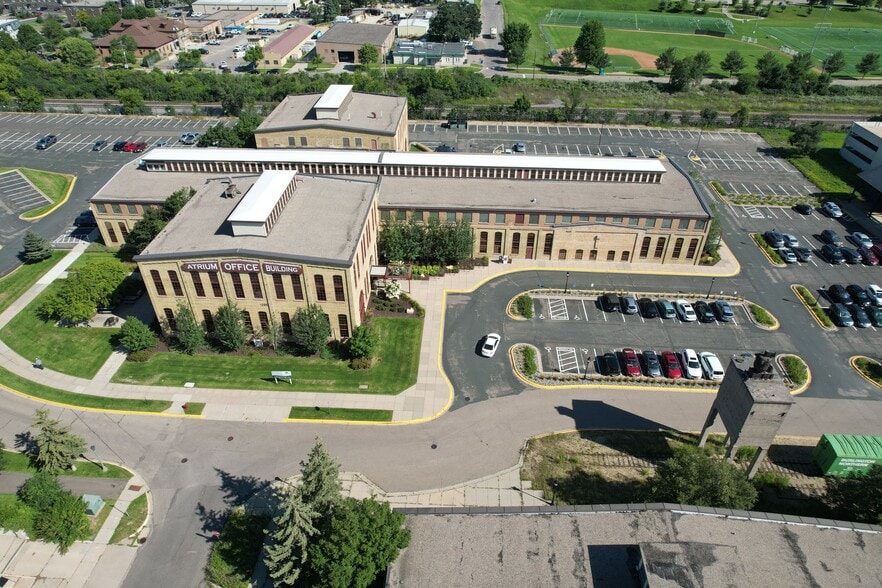
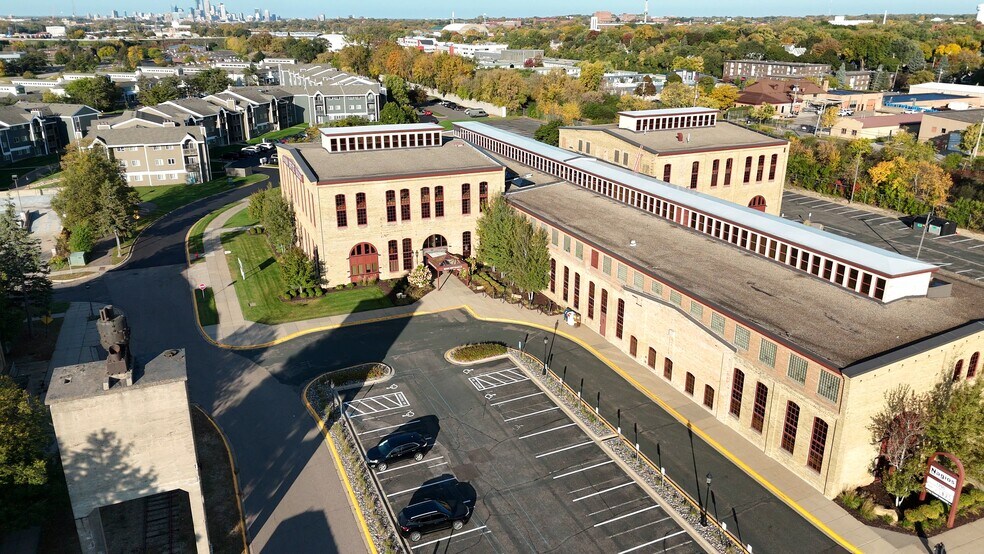
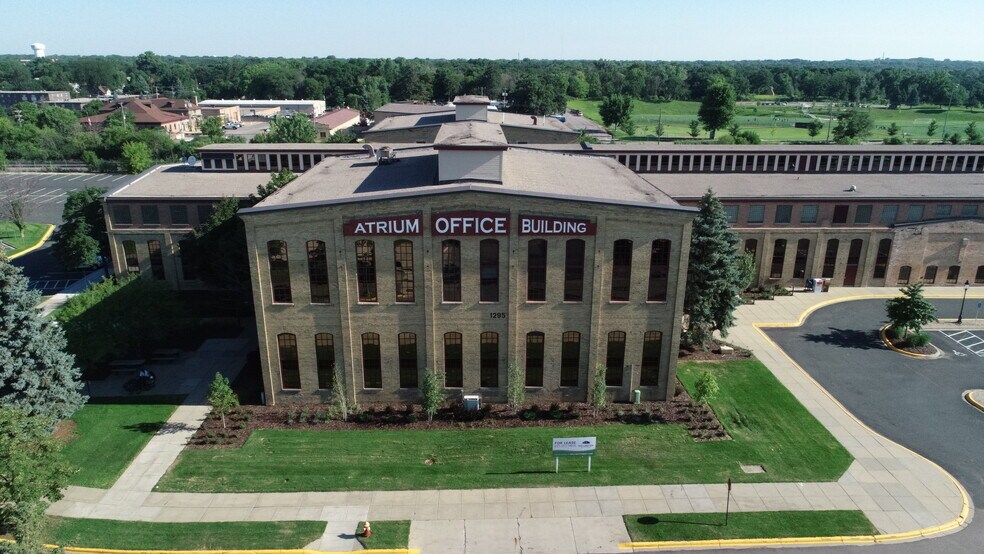
Atrium Office Building 1295 N Bandana Blvd Bureau | 238–867 m² | À louer | Saint Paul, MN 55108
Certaines informations ont été traduites automatiquement.
Informations principales
- Historic brick-and-timber construction with skylights
- Large, open central atrium
- Large surface lot with adjacent parking ramp
- Modern infrastructure and energy management systems, fiber optic connectivity
- Common area conference room
- Beautiful central courtyard next door and landscaping with preserved historic artifacts
Tous les espaces disponibles(2)
Afficher les loyers en
- Espace
- Surface
- Durée
- Loyer
- Type de bien
- Aménagement
- Disponible
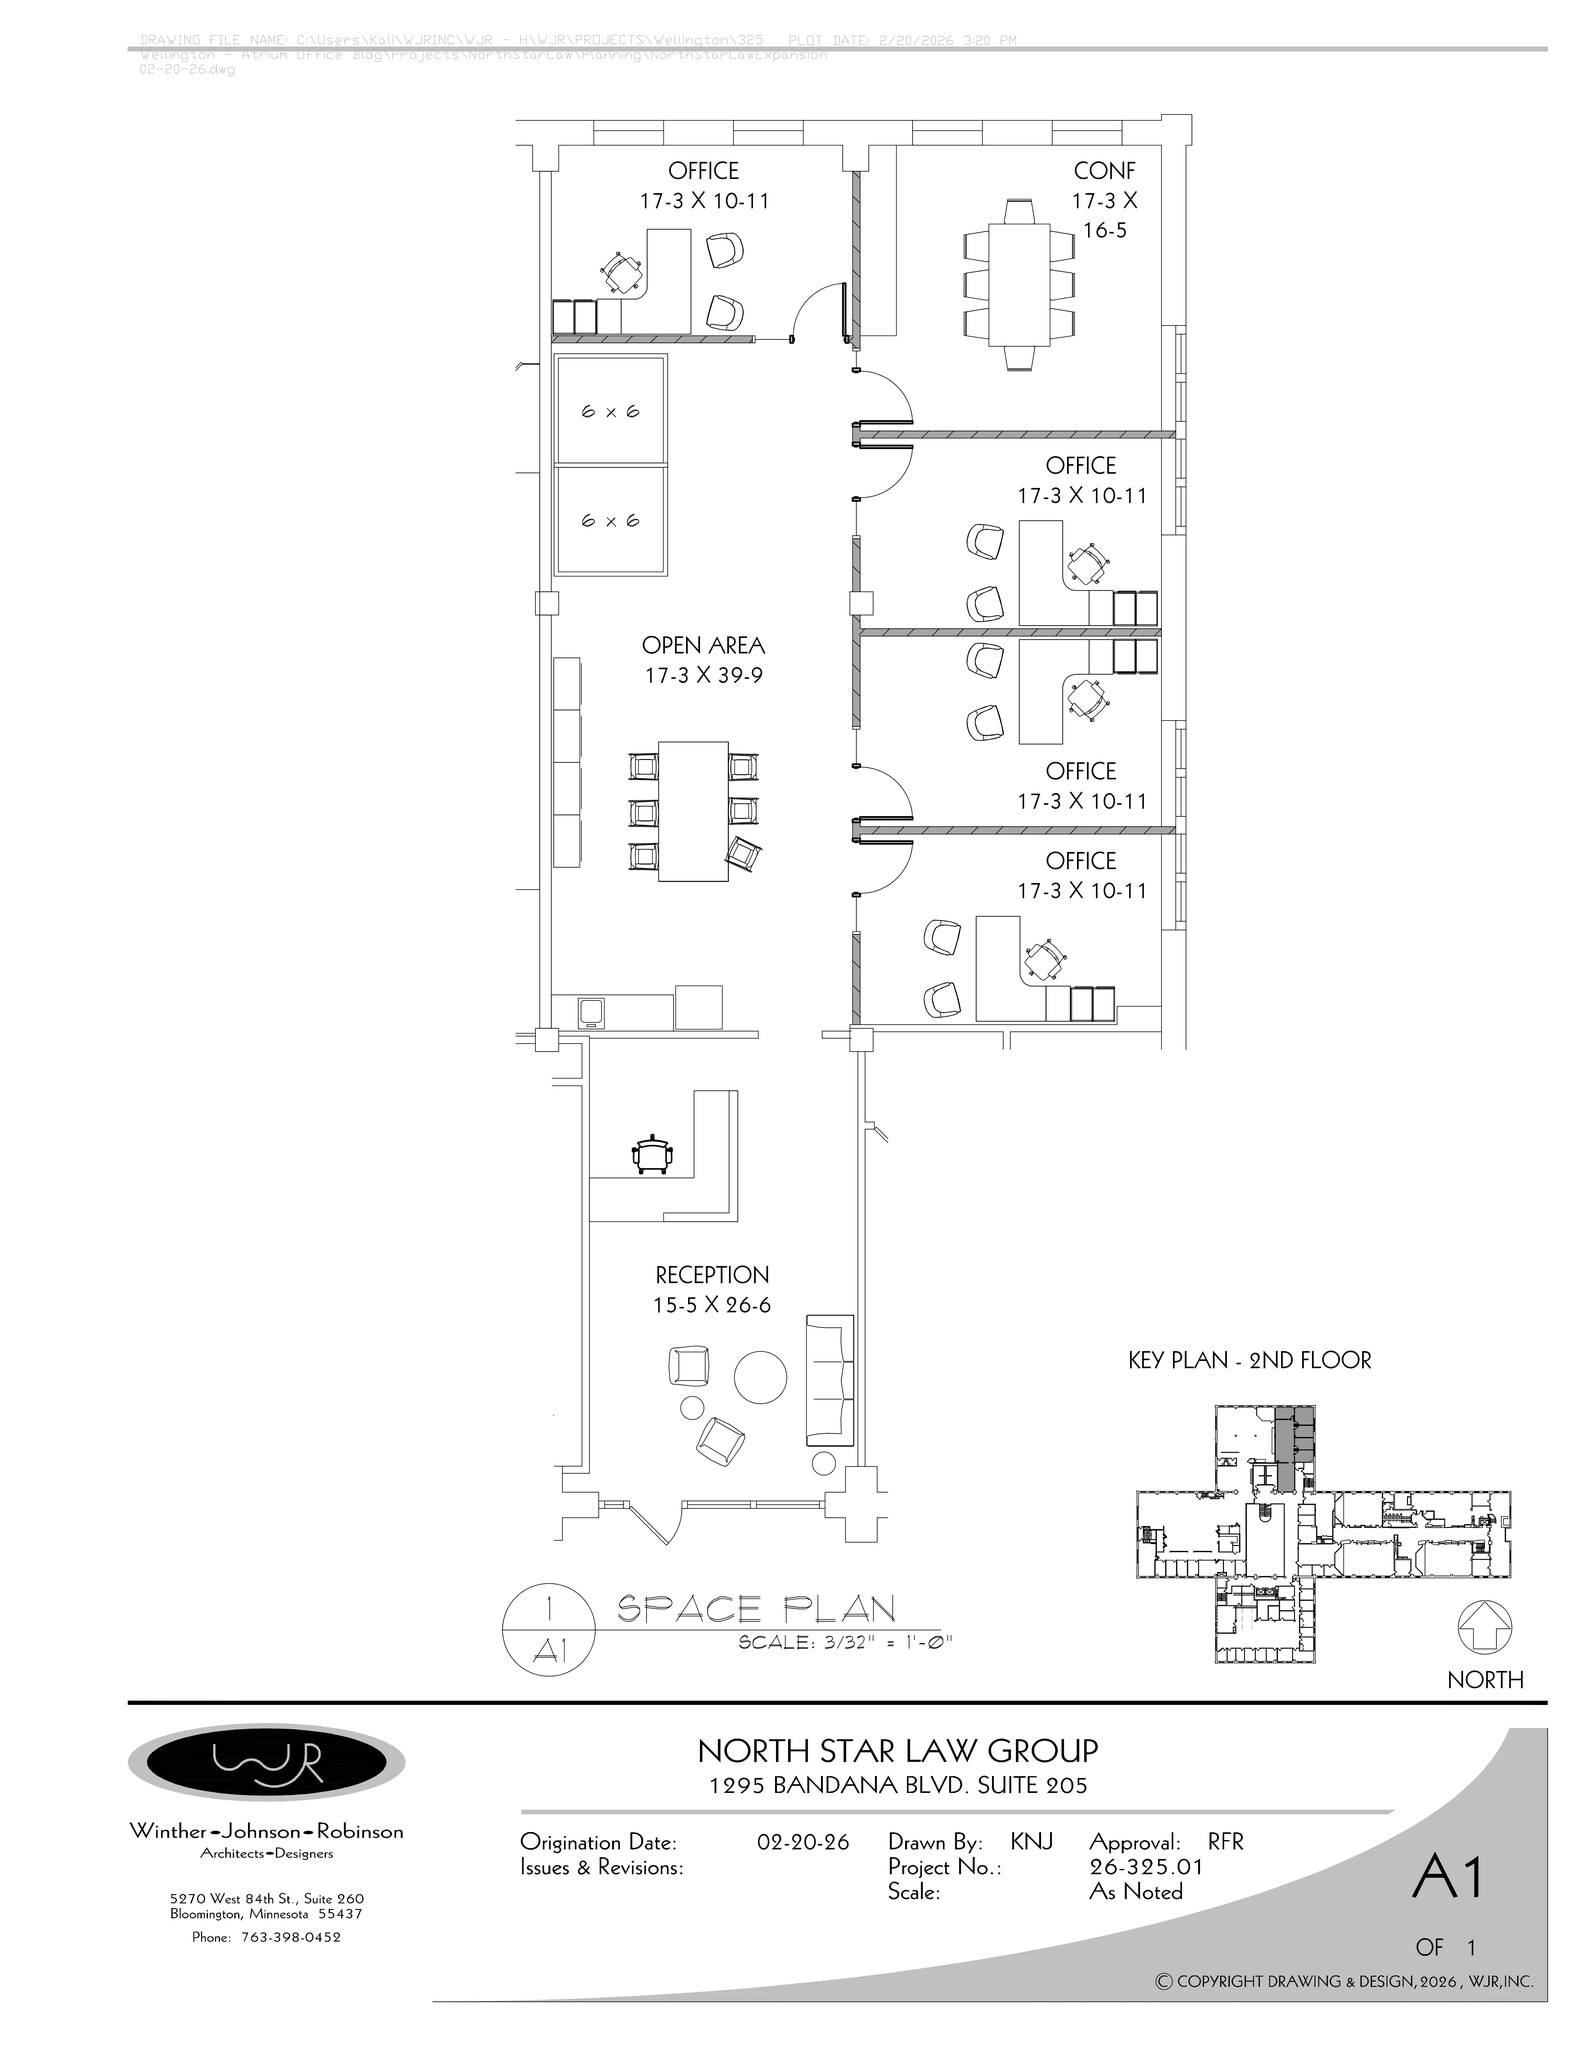


Atrium Office Building Creative Loft Office Suite | 2,571 SF | Historic Brick & Timber Character Suite 205 at the Atrium Office Building offers 2,571 SF of open, loft-style office space in one of St. Paul’s most distinctive historic office properties. Located on the second floor, the suite features an open floorplate with exposed heavy timber, brick walls, arched windows, exposed ductwork, and abundant character throughout. The space is ideal for tenants seeking a creative, non-cookie-cutter office environment that can be tailored to their needs. This is a rare opportunity for a tenant to create a highly distinctive office presence within a historic brick-and-timber building that combines architectural character with modern functionality. The building offers fiber connectivity, a light-filled central atrium, a shared conference room, landscaped courtyard areas, and abundant parking with both surface and adjacent ramp options. With immediate availability, Suite 205 is well suited for architecture and design firms, creative agencies, boutique consulting groups, nonprofits, counseling or therapy users, training organizations, and other office tenants looking for an inspiring workspace with identity and flexibility.
- Le loyer ne comprend pas les services publics, les frais immobiliers ou les services de l’immeuble.
- Disposition open space
- Connectivité Wi-Fi
- Plafond apparent
- Atrium
- Partiellement aménagé comme Bureau standard
- Salles de conférence
- Hauts plafonds
- Lumière naturelle
- Open space
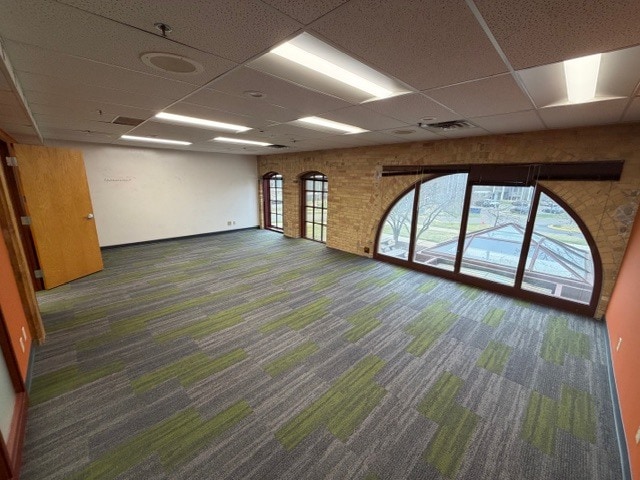


Suite 210 at the Atrium Office Building offers 6,772 SF of loft-style office space in one of St. Paul’s most distinctive historic office properties. Located on the second floor, the suite features a large conference room, kitchenette, 12 window-facing private offices, IT ready rooms, plenty of storage space, and an open central floorplate with exposed heavy timber, brick walls, arched windows, and abundant character throughout. The space is ideal for tenants seeking a turnkey, creative, non-cookie-cutter office environment that can be tailored to their needs. The building offers fiber connectivity, a light-filled central atrium, a shared conference room, landscaped courtyard areas, and abundant parking with both surface and adjacent ramp options. With June 2026 availability, Suite 210 is well suited for architecture and design firms, creative agencies, boutique consulting groups, nonprofits, counseling or therapy users, training organizations, and other office tenants looking for an inspiring workspace with identity and flexibility. Available immediately, Suite 210 is well suited for architecture and design firms, creative agencies, boutique consulting groups, nonprofits, counseling or therapy users, training organizations, and other office tenants seeking an inspiring workspace with flexibility, identity, and strong existing infrastructure.
- Le loyer ne comprend pas les services publics, les frais immobiliers ou les services de l’immeuble.
- 13 bureaux privés
- Plug & Play
- Connectivité Wi-Fi
- Salle d’impression/photocopie
- Espace d’angle
- Plafond apparent
- Lumière naturelle
- Accessible fauteuils roulants
- Entièrement aménagé comme Bureau standard
- 3 salles de conférence
- Aire de réception
- Accès aux ascenseurs
- Entièrement moquetté
- Hauts plafonds
- Entreposage sécurisé
- Atrium
| Espace | Surface | Durée | Loyer | Type de bien | Aménagement | Disponible |
| 2e étage, bureau 205 | 238 m² | Négociable | 120,49 € /m²/an 10,04 € /m²/mois 28 712 € /an 2 393 € /mois | Bureau | Construction partielle | Maintenant |
| 2e étage, bureau 210 | 629 m² | Négociable | 129,76 € /m²/an 10,81 € /m²/mois 81 635 € /an 6 803 € /mois | Bureau | Construction achevée | Maintenant |
2e étage, bureau 205
| Surface |
| 238 m² |
| Durée |
| Négociable |
| Loyer |
| 120,49 € /m²/an 10,04 € /m²/mois 28 712 € /an 2 393 € /mois |
| Type de bien |
| Bureau |
| Aménagement |
| Construction partielle |
| Disponible |
| Maintenant |
2e étage, bureau 210
| Surface |
| 629 m² |
| Durée |
| Négociable |
| Loyer |
| 129,76 € /m²/an 10,81 € /m²/mois 81 635 € /an 6 803 € /mois |
| Type de bien |
| Bureau |
| Aménagement |
| Construction achevée |
| Disponible |
| Maintenant |
2e étage, bureau 205
| Surface | 238 m² |
| Durée | Négociable |
| Loyer | 120,49 € /m²/an |
| Type de bien | Bureau |
| Aménagement | Construction partielle |
| Disponible | Maintenant |
Atrium Office Building Creative Loft Office Suite | 2,571 SF | Historic Brick & Timber Character Suite 205 at the Atrium Office Building offers 2,571 SF of open, loft-style office space in one of St. Paul’s most distinctive historic office properties. Located on the second floor, the suite features an open floorplate with exposed heavy timber, brick walls, arched windows, exposed ductwork, and abundant character throughout. The space is ideal for tenants seeking a creative, non-cookie-cutter office environment that can be tailored to their needs. This is a rare opportunity for a tenant to create a highly distinctive office presence within a historic brick-and-timber building that combines architectural character with modern functionality. The building offers fiber connectivity, a light-filled central atrium, a shared conference room, landscaped courtyard areas, and abundant parking with both surface and adjacent ramp options. With immediate availability, Suite 205 is well suited for architecture and design firms, creative agencies, boutique consulting groups, nonprofits, counseling or therapy users, training organizations, and other office tenants looking for an inspiring workspace with identity and flexibility.
- Le loyer ne comprend pas les services publics, les frais immobiliers ou les services de l’immeuble.
- Partiellement aménagé comme Bureau standard
- Disposition open space
- Salles de conférence
- Connectivité Wi-Fi
- Hauts plafonds
- Plafond apparent
- Lumière naturelle
- Atrium
- Open space
2e étage, bureau 210
| Surface | 629 m² |
| Durée | Négociable |
| Loyer | 129,76 € /m²/an |
| Type de bien | Bureau |
| Aménagement | Construction achevée |
| Disponible | Maintenant |
Suite 210 at the Atrium Office Building offers 6,772 SF of loft-style office space in one of St. Paul’s most distinctive historic office properties. Located on the second floor, the suite features a large conference room, kitchenette, 12 window-facing private offices, IT ready rooms, plenty of storage space, and an open central floorplate with exposed heavy timber, brick walls, arched windows, and abundant character throughout. The space is ideal for tenants seeking a turnkey, creative, non-cookie-cutter office environment that can be tailored to their needs. The building offers fiber connectivity, a light-filled central atrium, a shared conference room, landscaped courtyard areas, and abundant parking with both surface and adjacent ramp options. With June 2026 availability, Suite 210 is well suited for architecture and design firms, creative agencies, boutique consulting groups, nonprofits, counseling or therapy users, training organizations, and other office tenants looking for an inspiring workspace with identity and flexibility. Available immediately, Suite 210 is well suited for architecture and design firms, creative agencies, boutique consulting groups, nonprofits, counseling or therapy users, training organizations, and other office tenants seeking an inspiring workspace with flexibility, identity, and strong existing infrastructure.
- Le loyer ne comprend pas les services publics, les frais immobiliers ou les services de l’immeuble.
- Entièrement aménagé comme Bureau standard
- 13 bureaux privés
- 3 salles de conférence
- Plug & Play
- Aire de réception
- Connectivité Wi-Fi
- Accès aux ascenseurs
- Salle d’impression/photocopie
- Entièrement moquetté
- Espace d’angle
- Hauts plafonds
- Plafond apparent
- Entreposage sécurisé
- Lumière naturelle
- Atrium
- Accessible fauteuils roulants
Aperçu du bien
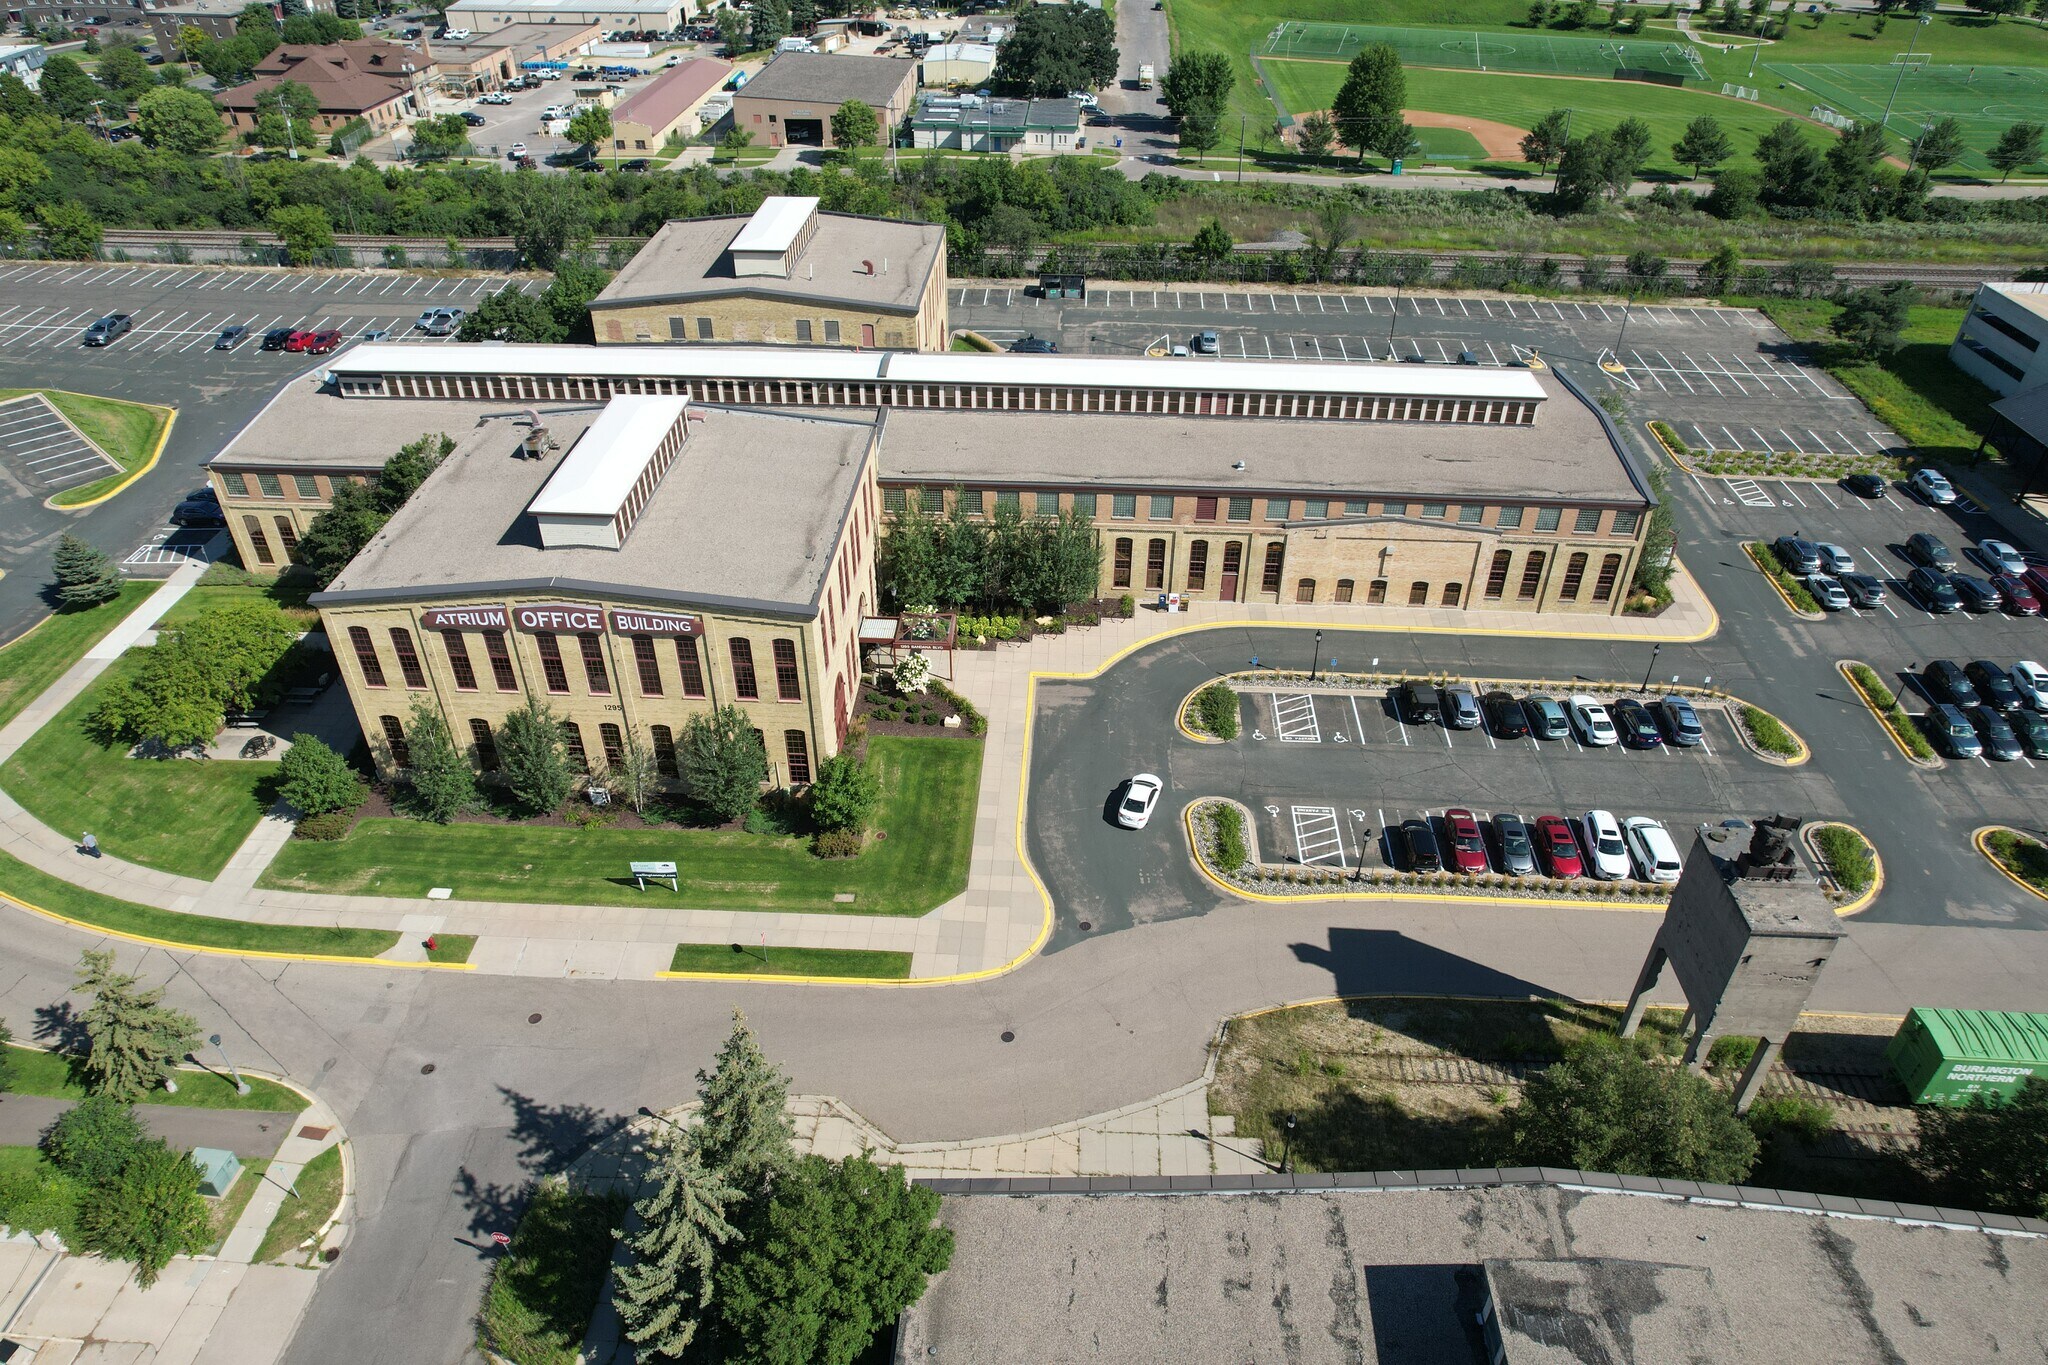
Le bâtiment de bureaux Atrium est un exemple remarquable de restauration historique. Construit à l'origine en 1885 dans le cadre d'un complexe de réparation multi-bâtiments pour le Northern Pacific Railroad, les "Como Shops" ont joué un rôle économique majeur en contribuant à la croissance et à la vitalité de St. Paul ainsi qu'à l'expansion vers l'ouest des États-Unis. La propriété a été rénovée et réorientée lorsque son utilisation initiale a été progressivement abandonnée et que le campus a changé de propriétaires. Au milieu des années 1980, elle a été transformée en une destination de commerce et de restauration, mais n'a pas réussi à prospérer en raison de la concurrence. Le campus est encore aujourd'hui associé à des souvenirs chaleureux, notamment pour avoir accueilli le Minnesota Children’s Museum, le Twin Cities Model Railroad Museum et le Dakota Jazz Club. Inscrit au Registre National des Lieux Historiques, ce magnifique bâtiment en briques et bois a été acquis par Wellington en 2002 et repositionné pour attirer plus d'une douzaine d'entreprises professionnelles et de services. Le bâtiment comprend un superbe atrium central ouvert, et le campus dispose d'une grande cour paysagée ainsi que plusieurs éléments de son passé, notamment un wagon ferroviaire qui abrite le générateur de secours du bâtiment. Situé au cœur d'Energy Park, le campus se trouve à proximité des terrains de sport, des commerces locaux, des restaurants, des transports en commun, du lac Como et de toutes les attractions de Como Park (terrain de golf, piscine, parcs, sentiers, zoo et conservatoire).
- Accès 24 h/24
- Atrium
- Signalisation
- Accessible fauteuils roulants
- Sièges extérieurs
Informations sur l’immeuble
Occupants
- Étage
- Nom de l’occupant
- Secteur d’activité
- Multi
- Nagios Enterprises Llc
- Information



Présenté par
Atrium Office Building | 1295 N Bandana Blvd
Hum, une erreur s’est produite lors de l’envoi de votre message. Veuillez réessayer.
Merci ! Votre message a été envoyé.