Votre e-mail a été envoyé.

TL-176 1295 Huntington Park Dr Industriel/Logistique | 18 206 m² | 4 étoiles | À louer | Loudon, TN 37774
Certaines informations ont été traduites automatiquement.
Informations principales sur la sous-location
- New Construction - 2022
- 15 Dock Doors | 2 Drive-in Doors
- 60' x 60' Column Spacing
- 182,876 SF Warehouse | 14,400 SF Office
- 32' Clear Ceiling Height
- 100-ton HVAC System, Expandable to 400-tons
Caractéristiques
Tous les espace disponibles(1)
Afficher les loyers en
- Espace
- Surface
- Durée
- Loyer
- Type de bien
- Aménagement
- Disponible
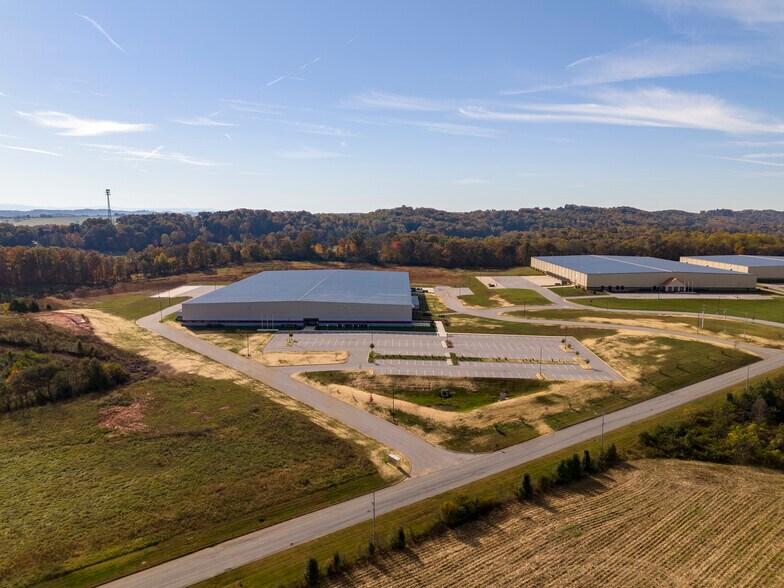
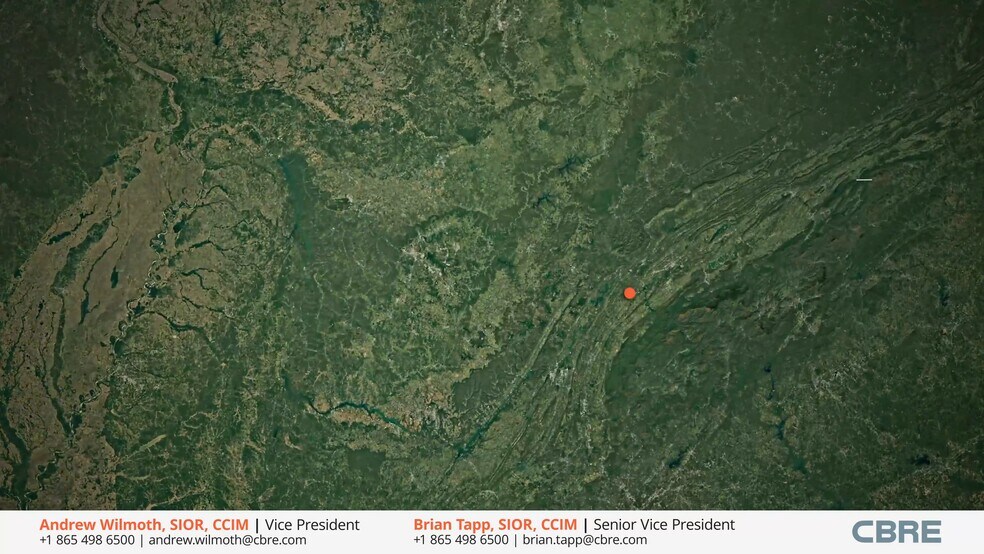
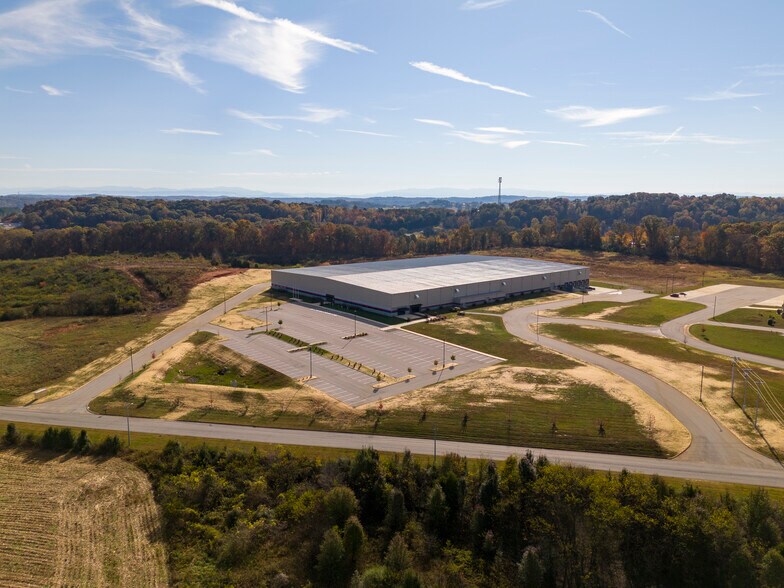
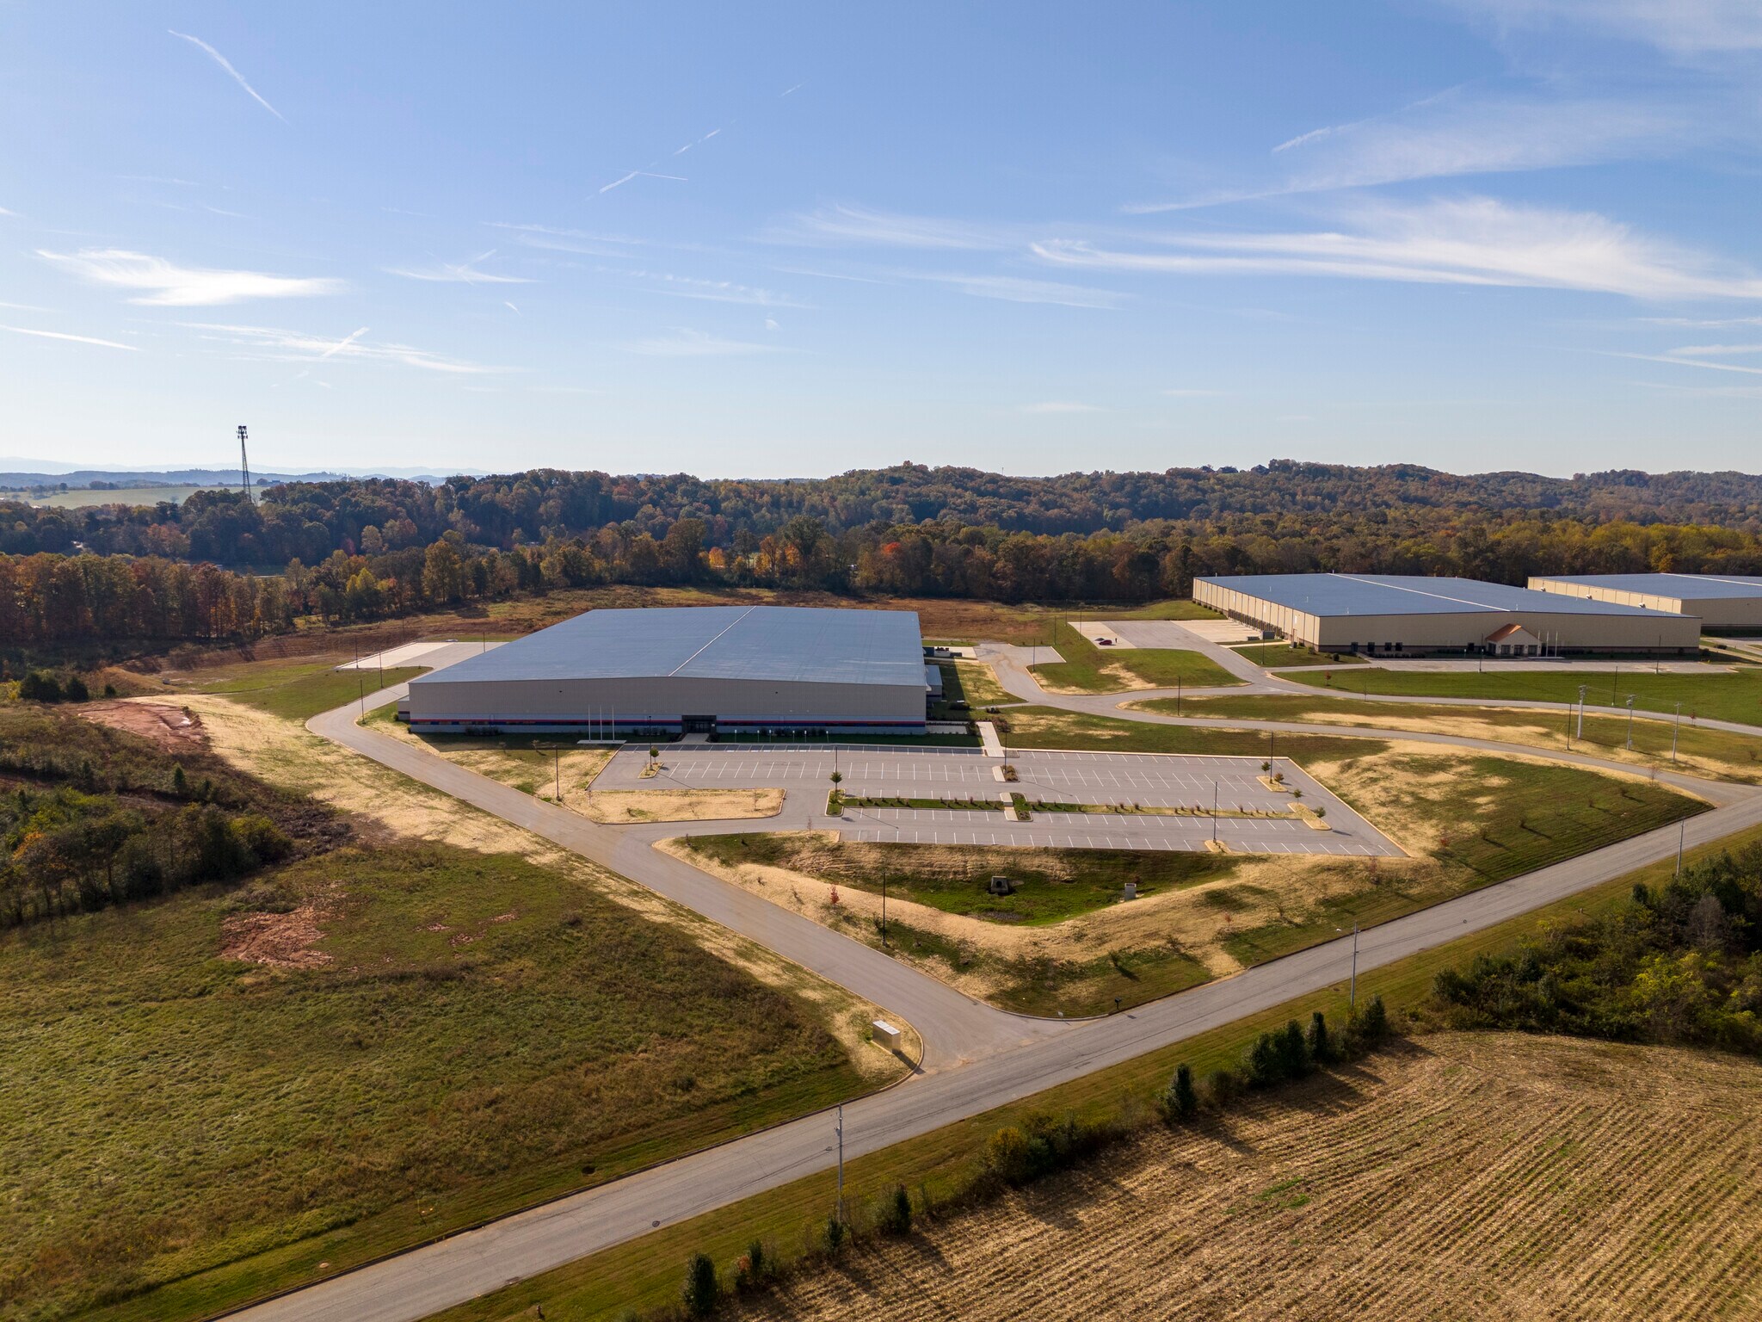
1295 Huntington Park Drive in Loudon, TN is a premier ±197,276 SF industrial facility constructed in 2022, offering modern, Class A features. Situated on 27.67 acres, the property includes ±182,876 SF of warehouse space and ±14,400 SF of office space within the main building envelope. The ±14,400 SF main office area is engineered to support a future mezzanine or second-story build-out. In addition to the main rectangular building envelope, the facility has two attached extensions: a ±1,418 SF Quality Control room and a ±1,458 SF Mechanical room. Inside the warehouse, there are two dedicated Shipping & Receiving offices—each ±322 SF (~14’ x 22’)—that include two private restrooms apiece. In addition, the site is designed to accommodate an additional expansion of up to ±282,230 SF. The warehouse offers heavy-duty construction, including a crane bay with an 8” concrete slab and crane footings. The remainder of the floor is a 6", 4000 psi concrete slab with Helix microfibre over a 10 mil vapor barrier. Climate control is supported by a planned 100 tons of air conditioning (expandable to 400 tons) and 15 existing electric heaters. Air movement and ventilation are enhanced through eight (8) high-volume, low-speed fans, five (5) through-wall industrial exhaust fans, and five (5) wall louvers. The building is designed for efficiency with 60’ x 60’ column spacing, 32’ clear height (up to 36’10” at peak), and a 100% wet ESFR sprinkler system. Loading is optimized with fifteen (15) dock-high doors—six (6) inbound and nine (9) outbound (9’ x 10’)—plus two (2) 14’ x 14’ drive-in doors. Seven (7) dock doors and all drive-in doors are equipped with electric openers. Dock-high doors include mechanical pit levelers, dock locks, control panels, and full dock-seal systems. Ample parking accommodates 185 autos and 20 trucks, while robust power infrastructure delivers 3,000 amps of 277/480V service via a 2,500 kVA transformer, supporting heavy-duty equipment and advanced manufacturing needs. This facility combines scale, flexibility, and modern safety systems, making it ideal for production or distribution operations. Loudon sits just outside of Knoxville, with excellent access to transportation networks. The site is within a day’s driving distance from two-thirds of the US population. Three of the Nation’s most heavily traveled interstates (I-40, 75, and 81) converge in Knoxville. This strategic junction allows 53% of the US marketplace to be within a 650-mile radius of Knoxville. The buildings are situated less than 1 mile from Interstate-75 and approximately 7 miles from Interstate-40, providing rapid connectivity to regional and national markets, reducing transit times for freight movement.
- Espace en sous-location disponible auprès de l’occupant actuel
- Comprend 1 338 m² d’espace de bureau dédié
- Espace en excellent état
- Ventilation et chauffage centraux
- Lumière naturelle
- 182,876 SF Warehouse | 14,400 SF Office
- 32' Clear Ceiling Height
- 100-ton HVAC System, Expandable to 400-tons
- Le loyer ne comprend pas les services publics, les frais immobiliers ou les services de l’immeuble.
- 2 accès plain-pied
- 15 quais de chargement
- Toilettes privées
- New Construction - 2022
- 15 Dock Doors | 2 Drive-in Doors
- 60' x 60' Column Spacing
| Espace | Surface | Durée | Loyer | Type de bien | Aménagement | Disponible |
| 1er étage | 18 206 m² | Août 2038 | Sur demande Sur demande Sur demande Sur demande | Industriel/Logistique | Construction achevée | Maintenant |
1er étage
| Surface |
| 18 206 m² |
| Durée |
| Août 2038 |
| Loyer |
| Sur demande Sur demande Sur demande Sur demande |
| Type de bien |
| Industriel/Logistique |
| Aménagement |
| Construction achevée |
| Disponible |
| Maintenant |
1er étage
| Surface | 18 206 m² |
| Durée | Août 2038 |
| Loyer | Sur demande |
| Type de bien | Industriel/Logistique |
| Aménagement | Construction achevée |
| Disponible | Maintenant |
1295 Huntington Park Drive in Loudon, TN is a premier ±197,276 SF industrial facility constructed in 2022, offering modern, Class A features. Situated on 27.67 acres, the property includes ±182,876 SF of warehouse space and ±14,400 SF of office space within the main building envelope. The ±14,400 SF main office area is engineered to support a future mezzanine or second-story build-out. In addition to the main rectangular building envelope, the facility has two attached extensions: a ±1,418 SF Quality Control room and a ±1,458 SF Mechanical room. Inside the warehouse, there are two dedicated Shipping & Receiving offices—each ±322 SF (~14’ x 22’)—that include two private restrooms apiece. In addition, the site is designed to accommodate an additional expansion of up to ±282,230 SF. The warehouse offers heavy-duty construction, including a crane bay with an 8” concrete slab and crane footings. The remainder of the floor is a 6", 4000 psi concrete slab with Helix microfibre over a 10 mil vapor barrier. Climate control is supported by a planned 100 tons of air conditioning (expandable to 400 tons) and 15 existing electric heaters. Air movement and ventilation are enhanced through eight (8) high-volume, low-speed fans, five (5) through-wall industrial exhaust fans, and five (5) wall louvers. The building is designed for efficiency with 60’ x 60’ column spacing, 32’ clear height (up to 36’10” at peak), and a 100% wet ESFR sprinkler system. Loading is optimized with fifteen (15) dock-high doors—six (6) inbound and nine (9) outbound (9’ x 10’)—plus two (2) 14’ x 14’ drive-in doors. Seven (7) dock doors and all drive-in doors are equipped with electric openers. Dock-high doors include mechanical pit levelers, dock locks, control panels, and full dock-seal systems. Ample parking accommodates 185 autos and 20 trucks, while robust power infrastructure delivers 3,000 amps of 277/480V service via a 2,500 kVA transformer, supporting heavy-duty equipment and advanced manufacturing needs. This facility combines scale, flexibility, and modern safety systems, making it ideal for production or distribution operations. Loudon sits just outside of Knoxville, with excellent access to transportation networks. The site is within a day’s driving distance from two-thirds of the US population. Three of the Nation’s most heavily traveled interstates (I-40, 75, and 81) converge in Knoxville. This strategic junction allows 53% of the US marketplace to be within a 650-mile radius of Knoxville. The buildings are situated less than 1 mile from Interstate-75 and approximately 7 miles from Interstate-40, providing rapid connectivity to regional and national markets, reducing transit times for freight movement.
- Espace en sous-location disponible auprès de l’occupant actuel
- Le loyer ne comprend pas les services publics, les frais immobiliers ou les services de l’immeuble.
- Comprend 1 338 m² d’espace de bureau dédié
- 2 accès plain-pied
- Espace en excellent état
- 15 quais de chargement
- Ventilation et chauffage centraux
- Toilettes privées
- Lumière naturelle
- New Construction - 2022
- 182,876 SF Warehouse | 14,400 SF Office
- 15 Dock Doors | 2 Drive-in Doors
- 32' Clear Ceiling Height
- 60' x 60' Column Spacing
- 100-ton HVAC System, Expandable to 400-tons
Aperçu du bien
1295 Huntington Park Drive in Loudon, TN is a premier ±197,276 SF industrial facility constructed in 2022, offering modern, Class A features. Situated on 27.67 acres, the property includes ±182,876 SF of warehouse space and ±14,400 SF of office space within the main building envelope. The ±14,400 SF main office area is engineered to support a future mezzanine or second-story build-out. In addition to the main rectangular building envelope, the facility has two attached extensions: a ±1,418 SF Quality Control room and a ±1,458 SF Mechanical room. Inside the warehouse, there are two dedicated Shipping & Receiving offices—each ±322 SF (~14’ x 22’)—that include two private restrooms apiece. In addition, the site is designed to accommodate an additional expansion of up to ±282,230 SF for a total of ±479,506 SF. The warehouse offers heavy-duty construction, including a crane bay with an 8” concrete slab and crane footings. The remainder of the floor is a 6", 4000 psi concrete slab with Helix microfibre over a 10 mil vapor barrier. Climate control is supported by a planned 100 tons of air conditioning (expandable to 400 tons) and 15 existing electric heaters. Air movement and ventilation are enhanced through eight (8) high-volume, low-speed fans, five (5) through-wall industrial exhaust fans, and five (5) wall louvers. The building is designed for efficiency with 60’ x 60’ column spacing, 32’ clear height (up to 36’10” at peak), and a 100% wet ESFR sprinkler system. Loading is optimized with fifteen (15) dock-high doors—six (6) inbound and nine (9) outbound (9’ x 10’)—plus two (2) 14’ x 14’ drive-in doors. Seven (7) dock doors and all drive-in doors are equipped with electric openers. Dock-high doors include mechanical pit levelers, dock locks, control panels, and full dock-seal systems. Ample parking accommodates 185 autos and 20 trucks, while robust power infrastructure delivers 3,000 amps of 277/480V service via a 2,500 kVA transformer, supporting heavy-duty equipment and advanced manufacturing needs. This facility combines scale, flexibility, and modern safety systems, making it ideal for production or distribution operations. Loudon sits just outside of Knoxville, with excellent access to transportation networks. The site is within a day’s driving distance from two-thirds of the US population. Three of the Nation’s most heavily traveled interstates (I-40, 75, and 81) converge in Knoxville. This strategic junction allows 53% of the US marketplace to be within a 650-mile radius of Knoxville. The buildings are situated less than 1 mile from Interstate-75 and approximately 7 miles from Interstate-40, providing rapid connectivity to regional and national markets, reducing transit times for freight movement.
Faits sur l’installation entrepôt



Présenté par
TL-176 | 1295 Huntington Park Dr
Hum, une erreur s’est produite lors de l’envoi de votre message. Veuillez réessayer.
Merci ! Votre message a été envoyé.