Connectez-vous/S’inscrire
Votre e-mail a été envoyé.
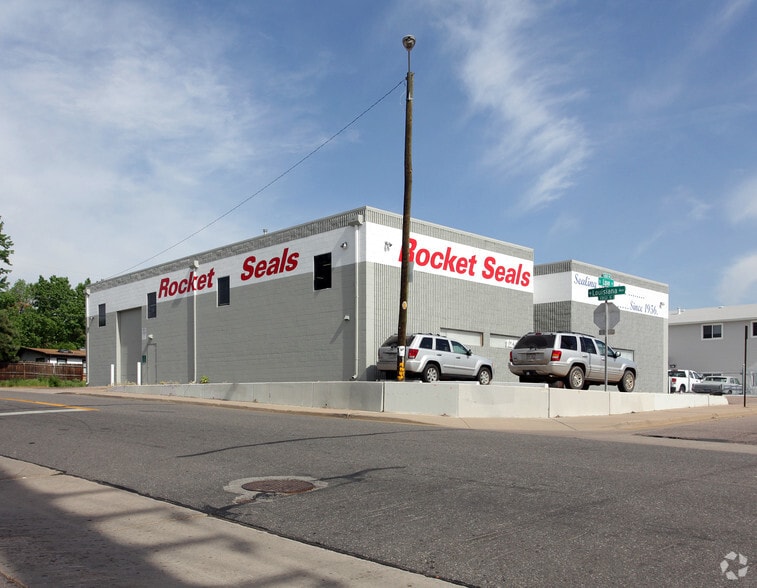
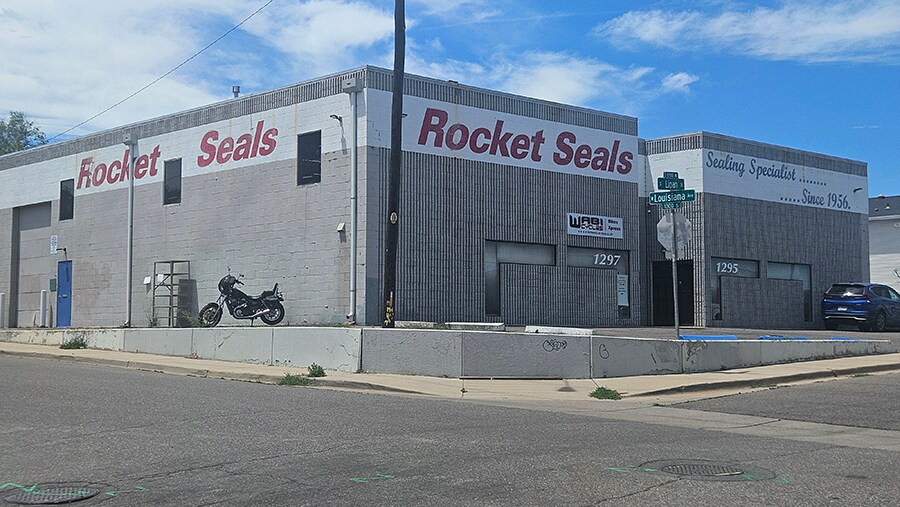
1295-1297 S Lipan St
Denver, CO 80223
Industriel/Logistique Bien À vendre
Certaines informations ont été traduites automatiquement.
Informations principales sur l'investissement
- Central Denver infill location with access to the South Platte River corridor, Santa Fe Drive, I-25
- Freestanding building provides identity and long-term control for an owner-user
- Functional small-bay industrial building in a highly desirable size range
- I-MX-3 zoning allows a flexible range of industrial, creative, and mixed-use applications
- Replacement-cost advantage relative to new-construction industrial product
- Located near the highly anticipated Burnham Yard
Résumé analytique
5385 & 5395 E 39th Avenue
1295–1297 S Lipan Street
Denver, Colorado 80223
Freestanding Industrial/Warehouse/Flex
Building Size: 6,237 SF
Lot Size: 0.29 Acre (±12,262 SF)
Yard Size: Outdoor storage available
Parcel Number: 05211-12-026-000
Tenancy: Single or multi
Buildings: 1
Stories: 1 (Partial second-floor office mezzanine)
Free Standing: Yes
Zoning: I-MX-3
Built: 1980
Cooling/Heating: Swamp cooler; hung gas heaters
Power: TBV
Parking 12 Spaces
Restrooms: 3 Bathrooms, 2 separate sinks
Drive-In Doors: 2 (10’ x 12’)
Clear Height: 18’
Price:: Please Contact Brokers
Location & Access
Central Denver infill location with access to the South Platte River corridor, Santa Fe Drive, I-25, and major transportation routes
Zoning & Property Use
I-MX-3 zoning allows a flexible range of industrial, creative, and mixed-use applications
Blend of older homes, new developments, and industrial sites
Property Usage
Freestanding building provides identity and long-term control for an owner-user
Replacement-cost advantage relative to new-construction industrial product
Perfect space for local/regional owner-user (contractor, service industrial, light manufacturing/assembly)
Small Bay Functionality
Functional small-bay industrial building in a highly desirable size range with limited supply in the Denver market
18’ clear height and two drive-in doors — strong utility for contractors, light manufacturing, light assembly, and distribution
1295–1297 S Lipan Street
Denver, Colorado 80223
Freestanding Industrial/Warehouse/Flex
Building Size: 6,237 SF
Lot Size: 0.29 Acre (±12,262 SF)
Yard Size: Outdoor storage available
Parcel Number: 05211-12-026-000
Tenancy: Single or multi
Buildings: 1
Stories: 1 (Partial second-floor office mezzanine)
Free Standing: Yes
Zoning: I-MX-3
Built: 1980
Cooling/Heating: Swamp cooler; hung gas heaters
Power: TBV
Parking 12 Spaces
Restrooms: 3 Bathrooms, 2 separate sinks
Drive-In Doors: 2 (10’ x 12’)
Clear Height: 18’
Price:: Please Contact Brokers
Location & Access
Central Denver infill location with access to the South Platte River corridor, Santa Fe Drive, I-25, and major transportation routes
Zoning & Property Use
I-MX-3 zoning allows a flexible range of industrial, creative, and mixed-use applications
Blend of older homes, new developments, and industrial sites
Property Usage
Freestanding building provides identity and long-term control for an owner-user
Replacement-cost advantage relative to new-construction industrial product
Perfect space for local/regional owner-user (contractor, service industrial, light manufacturing/assembly)
Small Bay Functionality
Functional small-bay industrial building in a highly desirable size range with limited supply in the Denver market
18’ clear height and two drive-in doors — strong utility for contractors, light manufacturing, light assembly, and distribution
Informations sur l’immeuble
| Type de vente | Investissement ou propriétaire occupant | Nb d’étages | 1 |
| Type de bien | Industriel/Logistique | Année de construction | 1980 |
| Sous-type de bien | Entrepôt | Occupation | Mono |
| Classe d’immeuble | C | Ratio de stationnement | 0,07/1 000 m² |
| Surface du lot | 0,12 ha | Hauteur libre du plafond | 5,49 m |
| Surface utile brute | 579 m² | Nb d’accès plain-pied/portes niveau du sol | 2 |
| Zonage | I-MX-3 | ||
| Type de vente | Investissement ou propriétaire occupant |
| Type de bien | Industriel/Logistique |
| Sous-type de bien | Entrepôt |
| Classe d’immeuble | C |
| Surface du lot | 0,12 ha |
| Surface utile brute | 579 m² |
| Nb d’étages | 1 |
| Année de construction | 1980 |
| Occupation | Mono |
| Ratio de stationnement | 0,07/1 000 m² |
| Hauteur libre du plafond | 5,49 m |
| Nb d’accès plain-pied/portes niveau du sol | 2 |
| Zonage | I-MX-3 |
Caractéristiques
- Système de sécurité
- Baie peu profonde
- Espace d’entreposage
Taxes foncières
| Numéro de parcelle | 5211-12-026 | Évaluation des aménagements | 72 536 € |
| Évaluation du terrain | 72 536 € | Évaluation totale | 319 014 € |
Taxes foncières
Numéro de parcelle
5211-12-026
Évaluation du terrain
72 536 €
Évaluation des aménagements
72 536 €
Évaluation totale
319 014 €
1 sur 9
Vidéos
Visite extérieure 3D Matterport
Visite 3D
Photos
Street view
Rue
Carte