Connectez-vous/S’inscrire
Votre e-mail a été envoyé.
Bldg A 1291 Mesa View Dr Industriel/Logistique 465 m² À vendre Arroyo Grande, CA 93420
Certaines informations ont été traduites automatiquement.
Informations principales sur l'investissement
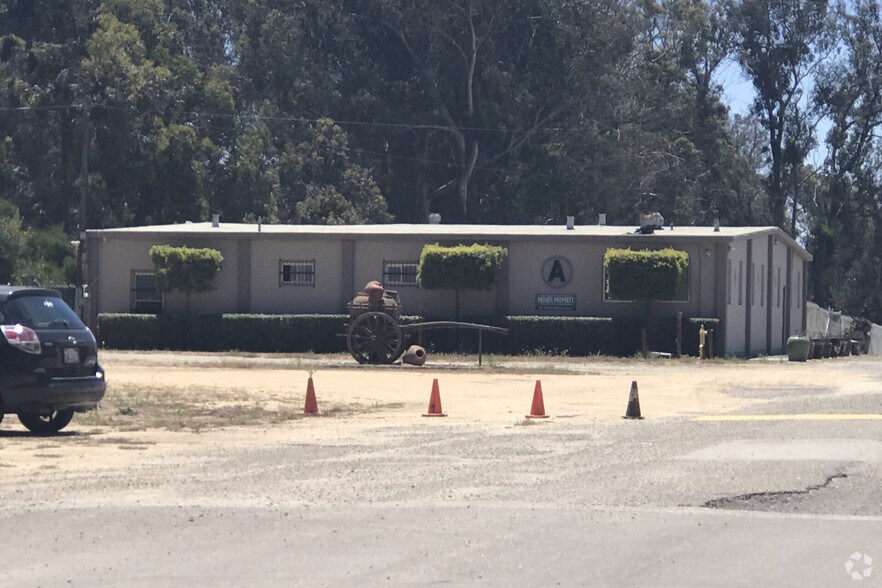
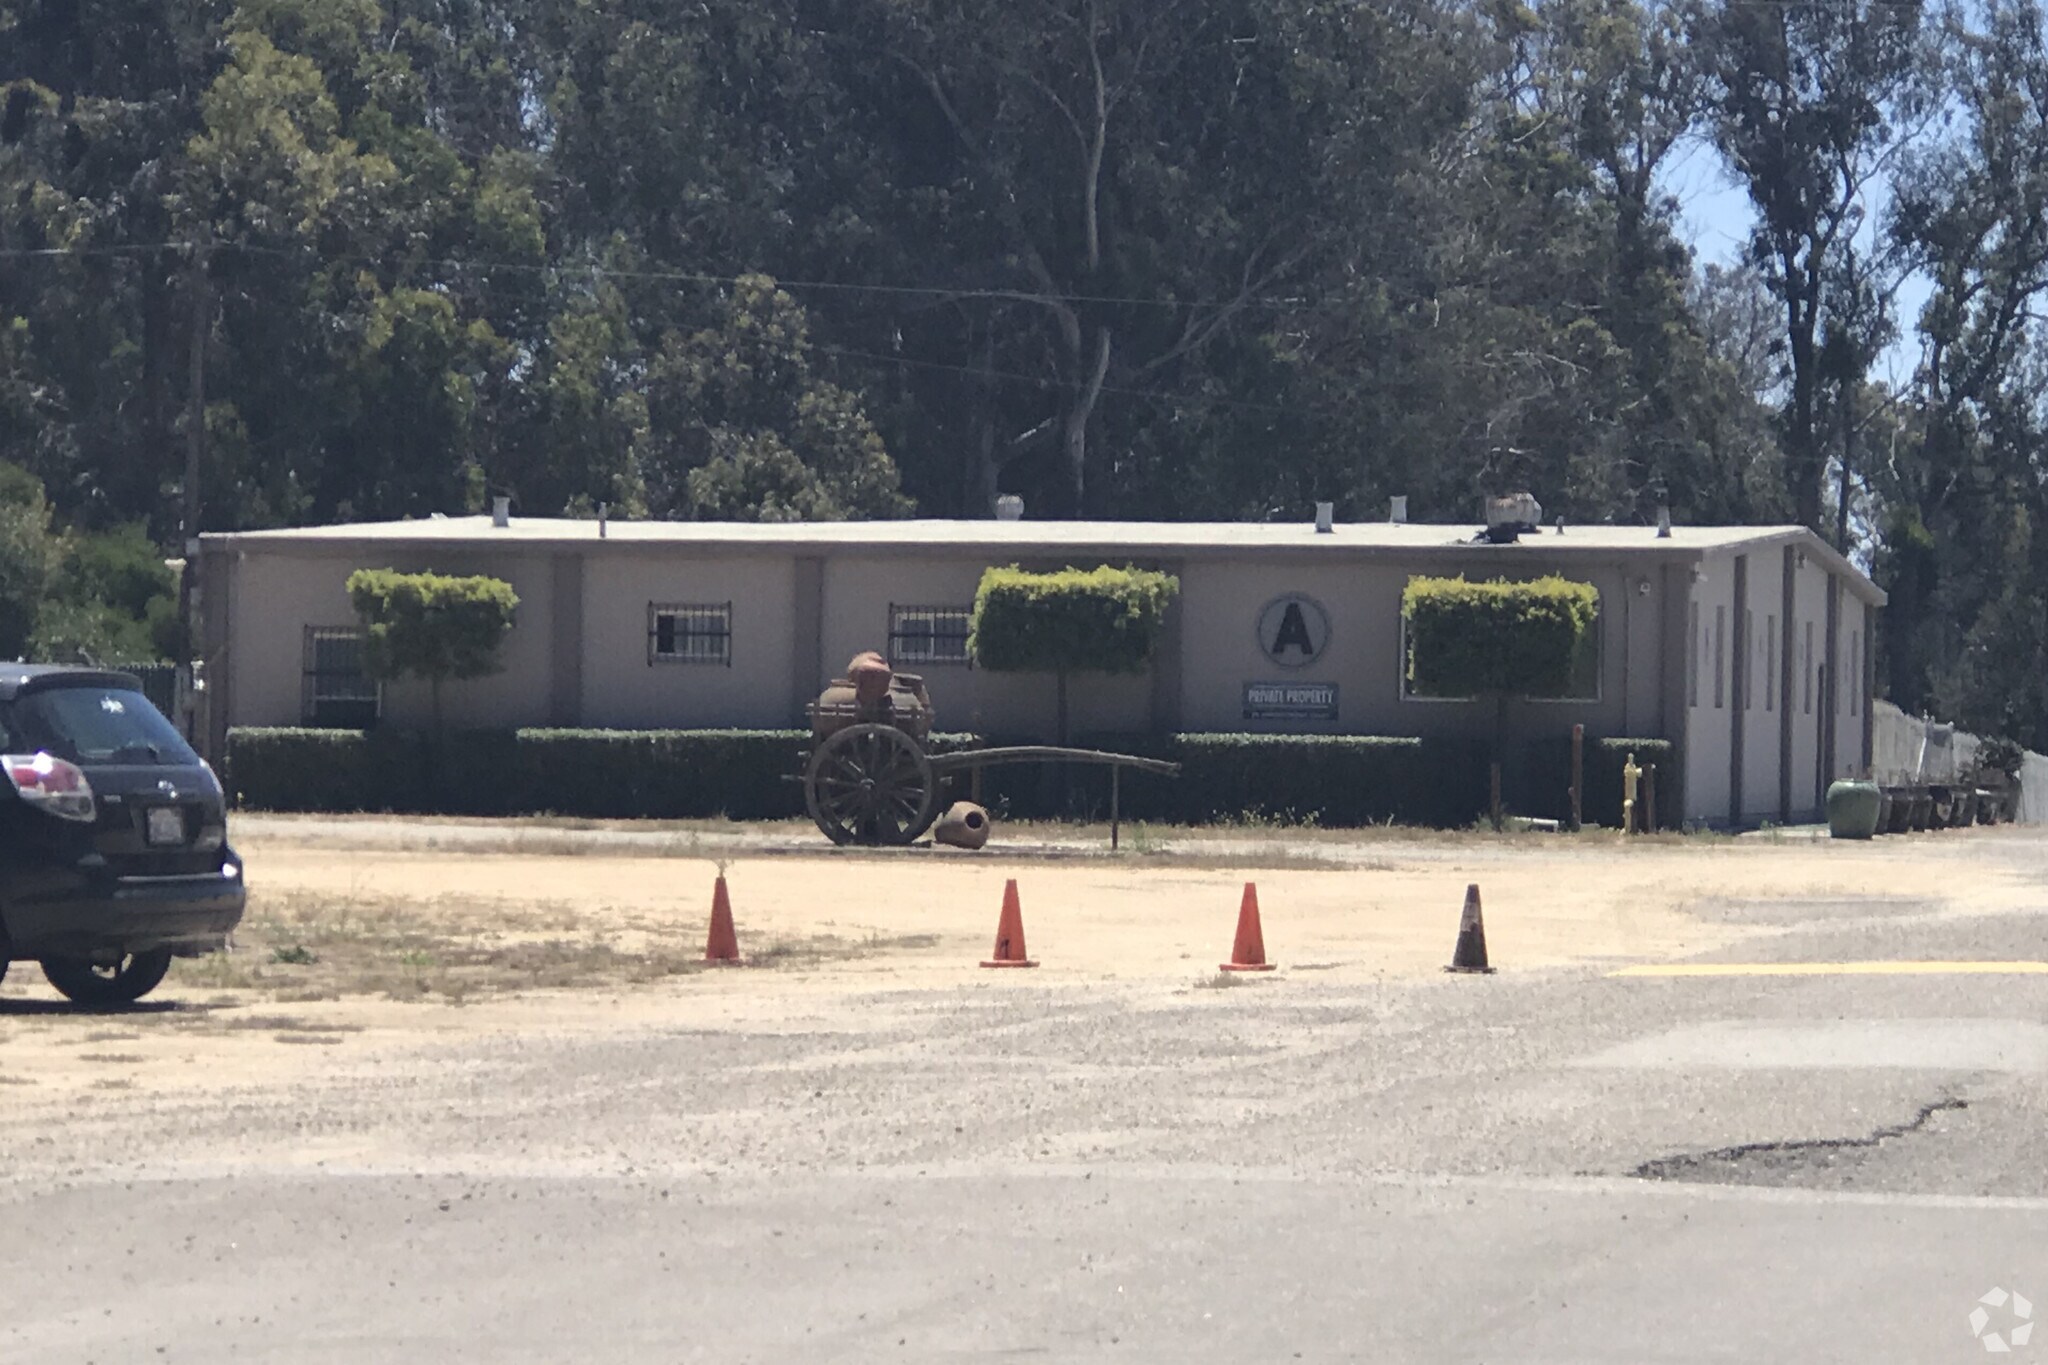
- Freestanding industrial building constructed with reinforced concrete.
- Two ADA-compliant restrooms located within the building.
- Industrial zoning supports a broad range of permissible uses pending county approvals.
- Single-story layout with interior office space incorporated into the floor plan.
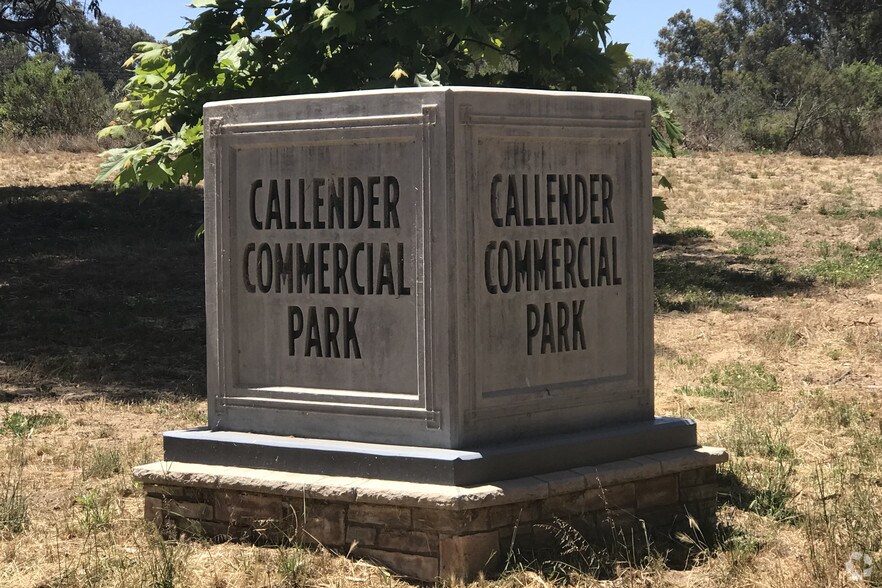
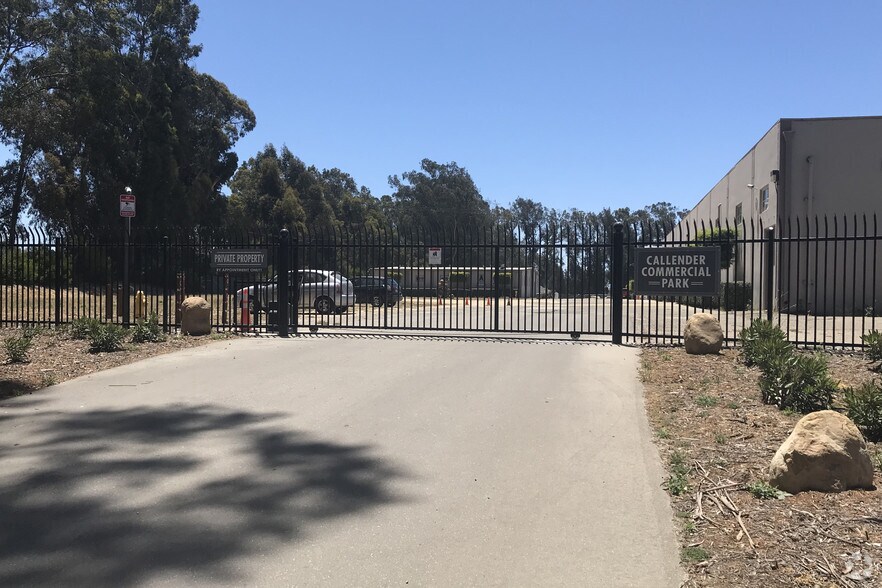
- Positioned on its own parcel within Callender Commercial Park with direct site access.
- Parcel is shared with proposed Building D, offering optional future development potential.
Résumé analytique
Building A is a single-story reinforced concrete industrial building located within Callender Commercial Park in Arroyo Grande, California. Positioned on its own parcel, the building offers a functional interior layout that includes office space and two ADA-compliant restrooms. Its configuration provides a straightforward operational footprint suitable for a range of industrial uses allowed under the site’s full industrial zoning designation.
The building sits within a multi-parcel industrial park accessed from both Highway 1 and Callender Road. This location provides direct connection to the regional roadway network, including Highway 101 via the nearby Willow Road interchange. The surrounding parcels include existing industrial facilities, undeveloped lots, and proposed development areas, creating a setting adaptable to users seeking standalone occupancy or integration with neighboring parcels.
Building A shares its parcel with the planned Building D site, which features conceptual designs for a new two-story industrial structure incorporating warehouse space, office areas, and a caretaker unit. This planned expansion provides flexibility for future growth if a buyer seeks additional capacity or an upgraded operational configuration.
As part of Callender Commercial Park, Building A benefits from the availability of multiple water meters throughout the park and the infrastructure common to an established industrial setting. The property’s parcel size meets the threshold for a residential caretaker unit, pending county approval, which is a distinctive feature permitted within this industrial zone.
Overall, Building A offers a practical industrial environment with basic interior improvements, clear vehicular access, and zoning flexibility. Its position within a multi-parcel park and the presence of conceptual expansion plans provide additional optionality for buyers seeking long-term adaptability within the Central Coast industrial market.
The building sits within a multi-parcel industrial park accessed from both Highway 1 and Callender Road. This location provides direct connection to the regional roadway network, including Highway 101 via the nearby Willow Road interchange. The surrounding parcels include existing industrial facilities, undeveloped lots, and proposed development areas, creating a setting adaptable to users seeking standalone occupancy or integration with neighboring parcels.
Building A shares its parcel with the planned Building D site, which features conceptual designs for a new two-story industrial structure incorporating warehouse space, office areas, and a caretaker unit. This planned expansion provides flexibility for future growth if a buyer seeks additional capacity or an upgraded operational configuration.
As part of Callender Commercial Park, Building A benefits from the availability of multiple water meters throughout the park and the infrastructure common to an established industrial setting. The property’s parcel size meets the threshold for a residential caretaker unit, pending county approval, which is a distinctive feature permitted within this industrial zone.
Overall, Building A offers a practical industrial environment with basic interior improvements, clear vehicular access, and zoning flexibility. Its position within a multi-parcel park and the presence of conceptual expansion plans provide additional optionality for buyers seeking long-term adaptability within the Central Coast industrial market.
Informations sur l’immeuble
| Type de vente | Investissement ou propriétaire occupant | Surface utile brute | 465 m² |
| Type de bien | Industriel/Logistique | Nb d’étages | 1 |
| Sous-type de bien | Entrepôt | Année de construction | 1945 |
| Classe d’immeuble | C | Occupation | Mono |
| Surface du lot | 0,49 ha | Hauteur libre du plafond | 3,66 m |
| Zonage | Industrial | ||
| Type de vente | Investissement ou propriétaire occupant |
| Type de bien | Industriel/Logistique |
| Sous-type de bien | Entrepôt |
| Classe d’immeuble | C |
| Surface du lot | 0,49 ha |
| Surface utile brute | 465 m² |
| Nb d’étages | 1 |
| Année de construction | 1945 |
| Occupation | Mono |
| Hauteur libre du plafond | 3,66 m |
| Zonage | Industrial |
Services publics
- Éclairage
- Eau
1 1
Impraticable à pied
10/100
Exceptionnellement adapté aux voitures
100/100
Assez praticable en vélo
20/100
Taxes foncières
| Numéro de parcelle | 091-152-004 | Évaluation des aménagements | 385 024 € |
| Évaluation du terrain | 356 505 € | Évaluation totale | 741 529 € |
Taxes foncières
Numéro de parcelle
091-152-004
Évaluation du terrain
356 505 €
Évaluation des aménagements
385 024 €
Évaluation totale
741 529 €

1 sur 4
Vidéos
Visite extérieure 3D Matterport
Visite 3D
Photos
Street view
Rue
Carte
1 sur 1

Présenté par
Uniplan Consulting
Bldg A | 1291 Mesa View Dr
Vous êtes déjà membre ? Connectez-vous
Hum, une erreur s’est produite lors de l’envoi de votre message. Veuillez réessayer.
Merci ! Votre message a été envoyé.