Votre e-mail a été envoyé.

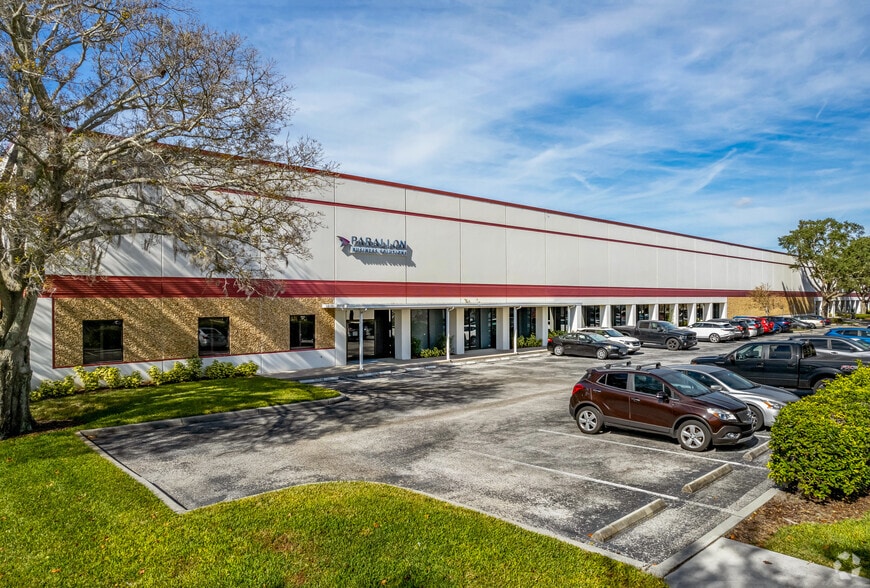
Starkey Lakes Corporate Center Largo, FL 33773 Espace disponible | 1 115–4 509 m² | Industriel/Logistique
Certaines informations ont été traduites automatiquement.
Informations principales sur le parc
- Propriété flexitaire/industrielle de classe A.
- 123’ truck court and 800-amp power service for industrial users.
- Surrounded by national food chains and business-class hotels.
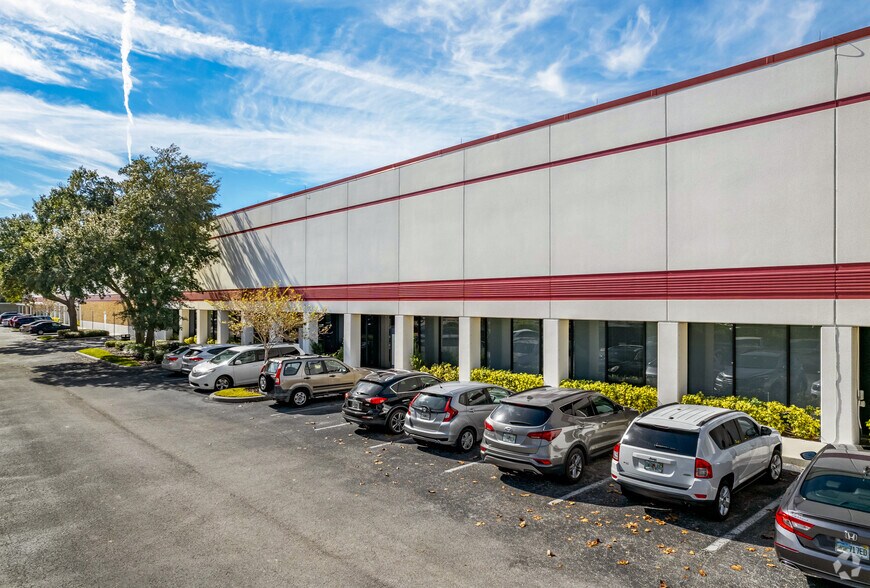
- Suites feature 24’ clear height and full HVAC coverage with wet sprinklers.
- Robust 277/480-volt, 3-phase power with 800-amp service for manufacturing or tech.
- 100-foot truck courts and 33'x40' column spacing for efficient operations.
- Three dock-high doors and 24’ clear height for efficient logistics.
- Minutes from Ulmerton Road, US-19, and two major airports.
- Close proximity to St. Pete-Clearwater International Airport (5.5 miles) and Tampa International Airport (17.5 miles).
- Multiple dock-high loading doors for superior distribution access.
- Prime Pinellas County location near US-19 and less than 6 miles from major airport.
- Close to dining, retail, and hotel accommodations in the Largo/Pinellas Park corridor.
Faits sur le parc
| Espace total disponible | 4 509 m² | Type de parc | Parc industriel |
| Espace total disponible | 4 509 m² |
| Type de parc | Parc industriel |
Tous les espaces disponibles(3)
Afficher les loyers en
- Espace
- Surface
- Durée
- Loyer
- Type de bien
- Aménagement
- Disponible
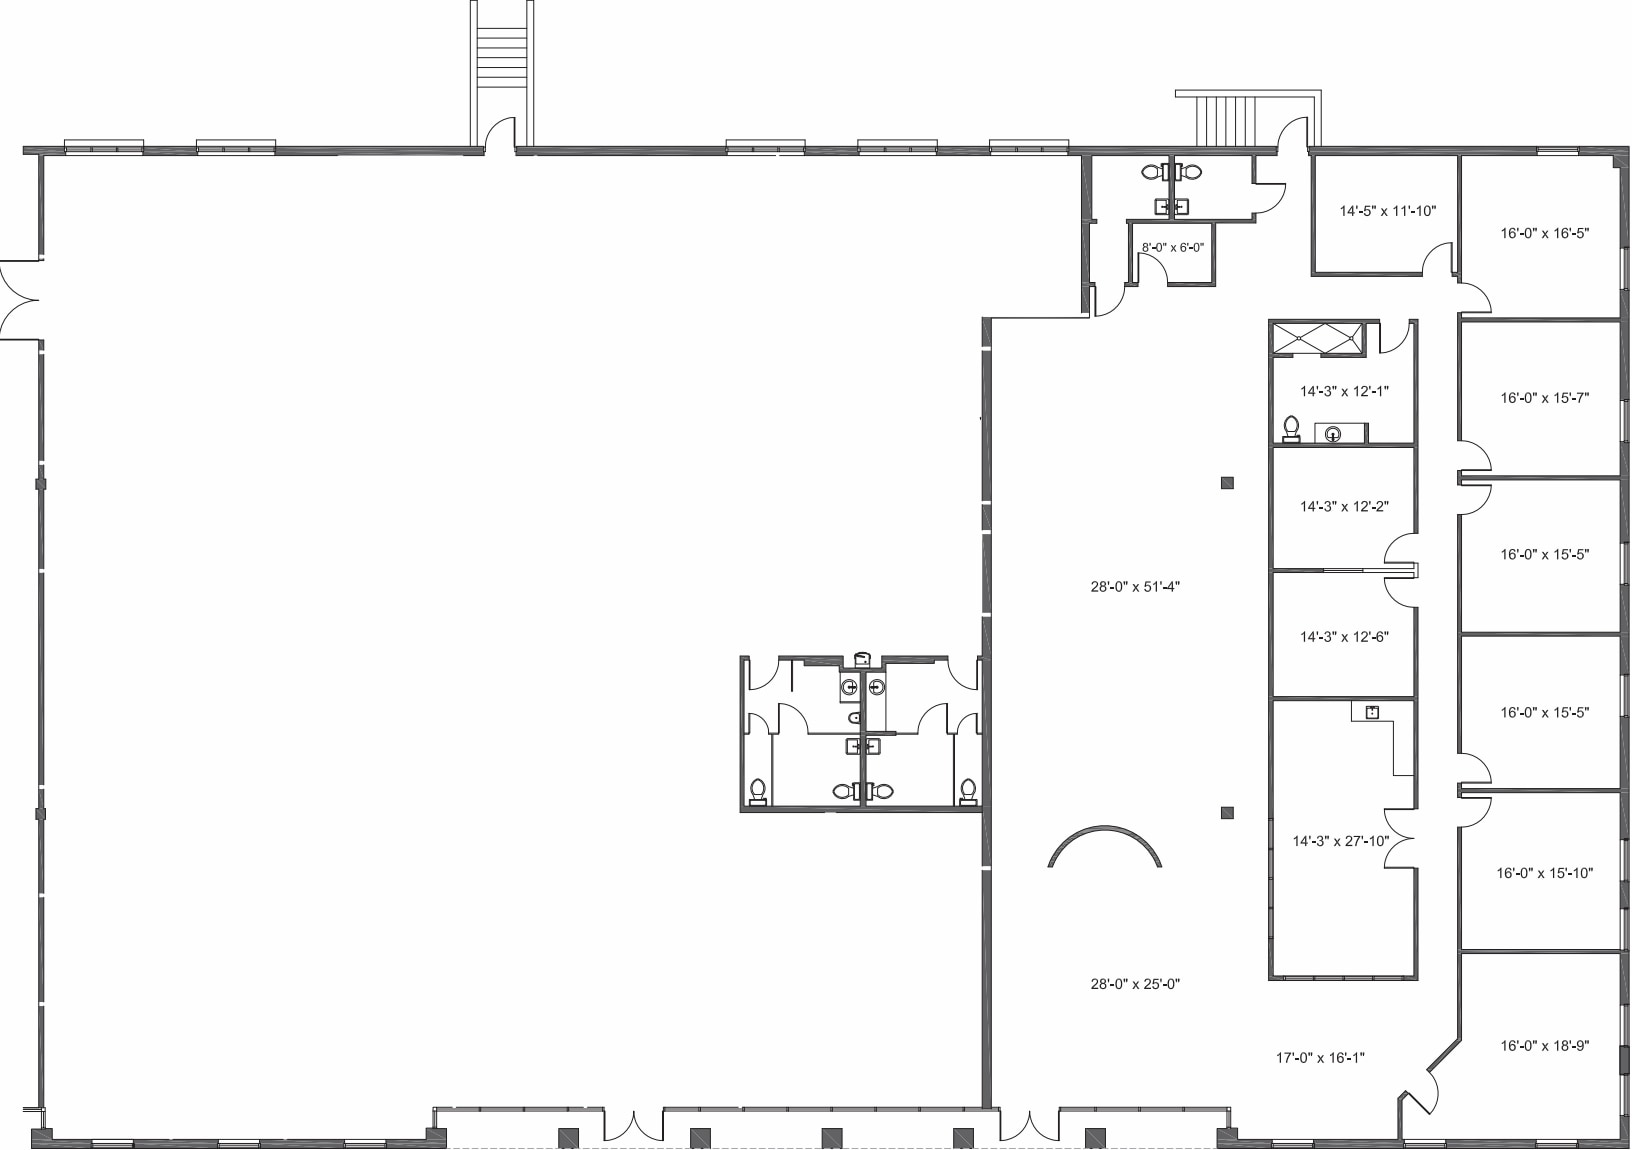
Available industrial/flex suites offer 24’ clear heights, multiple dock-high loading positions, wet sprinklers, and full HVAC. Excellent accessibility to US-19, I-275, and regional airports. Includes ample parking and robust power capabilities.
- Comprend 596 m² d’espace de bureau dédié
- 5 quais de chargement
- Entreposage sécurisé
- Peut être associé à un ou plusieurs espaces supplémentaires pour obtenir jusqu’à 4 509 m² d’espace adjacent.
- Ventilation et chauffage centraux
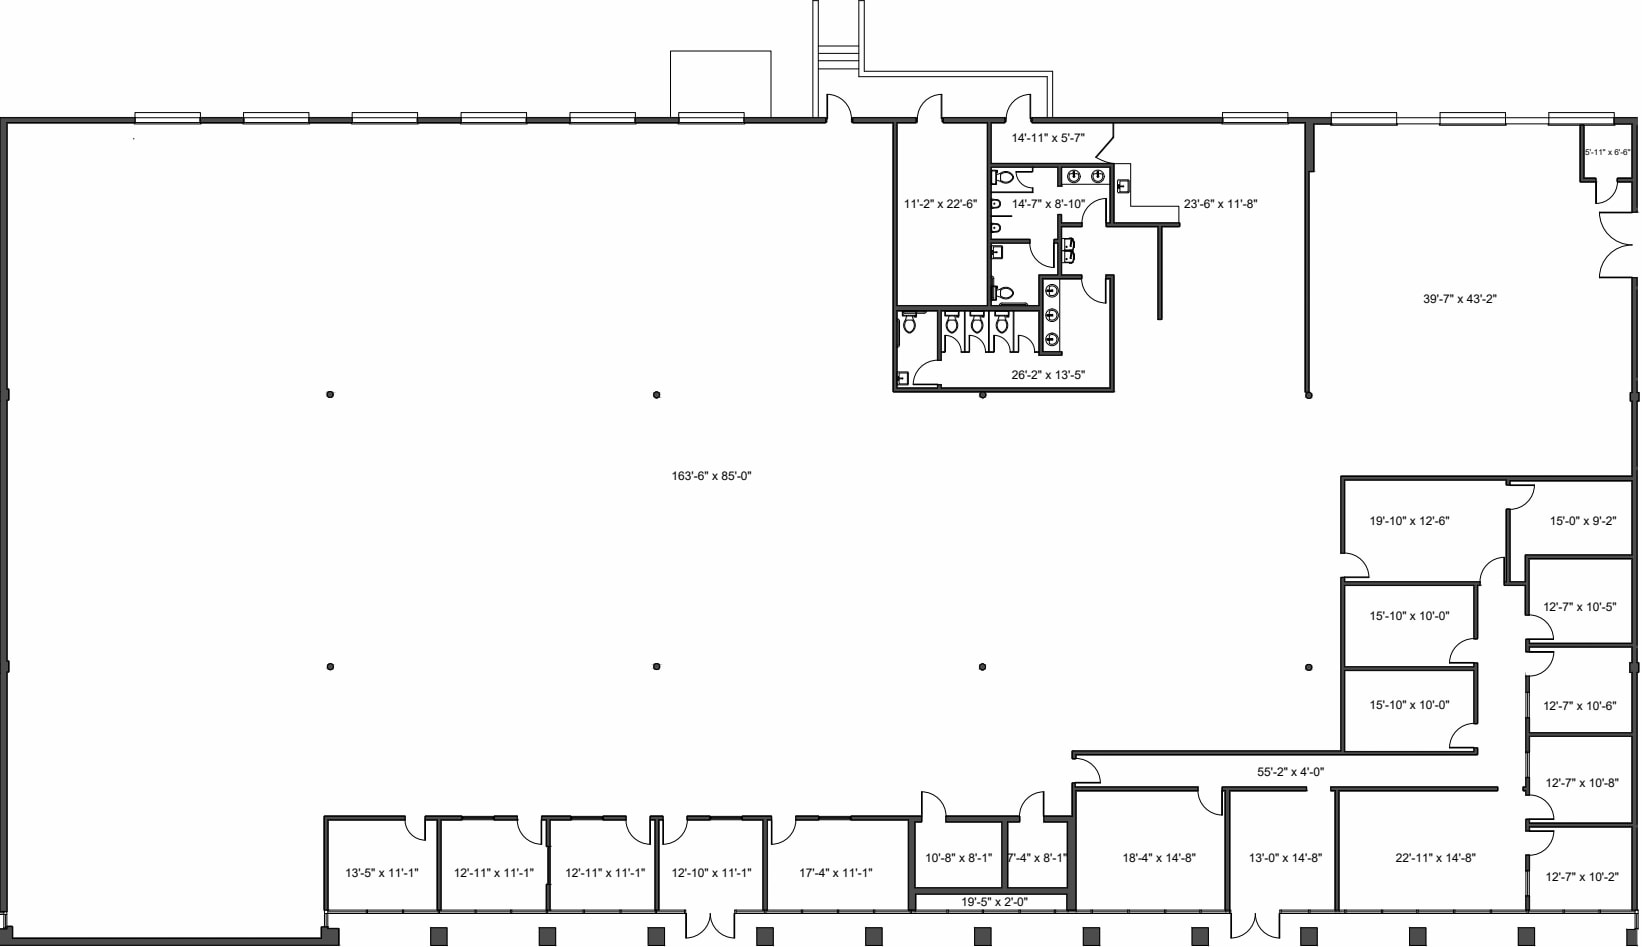
Available industrial/flex suites offer 24’ clear heights, multiple dock-high loading positions, wet sprinklers, and full HVAC. Excellent accessibility to US-19, I-275, and regional airports. Includes ample parking and robust power capabilities.
- Comprend 343 m² d’espace de bureau dédié
- 10 quais de chargement
- Entreposage sécurisé
- Peut être associé à un ou plusieurs espaces supplémentaires pour obtenir jusqu’à 4 509 m² d’espace adjacent.
- Ventilation et chauffage centraux
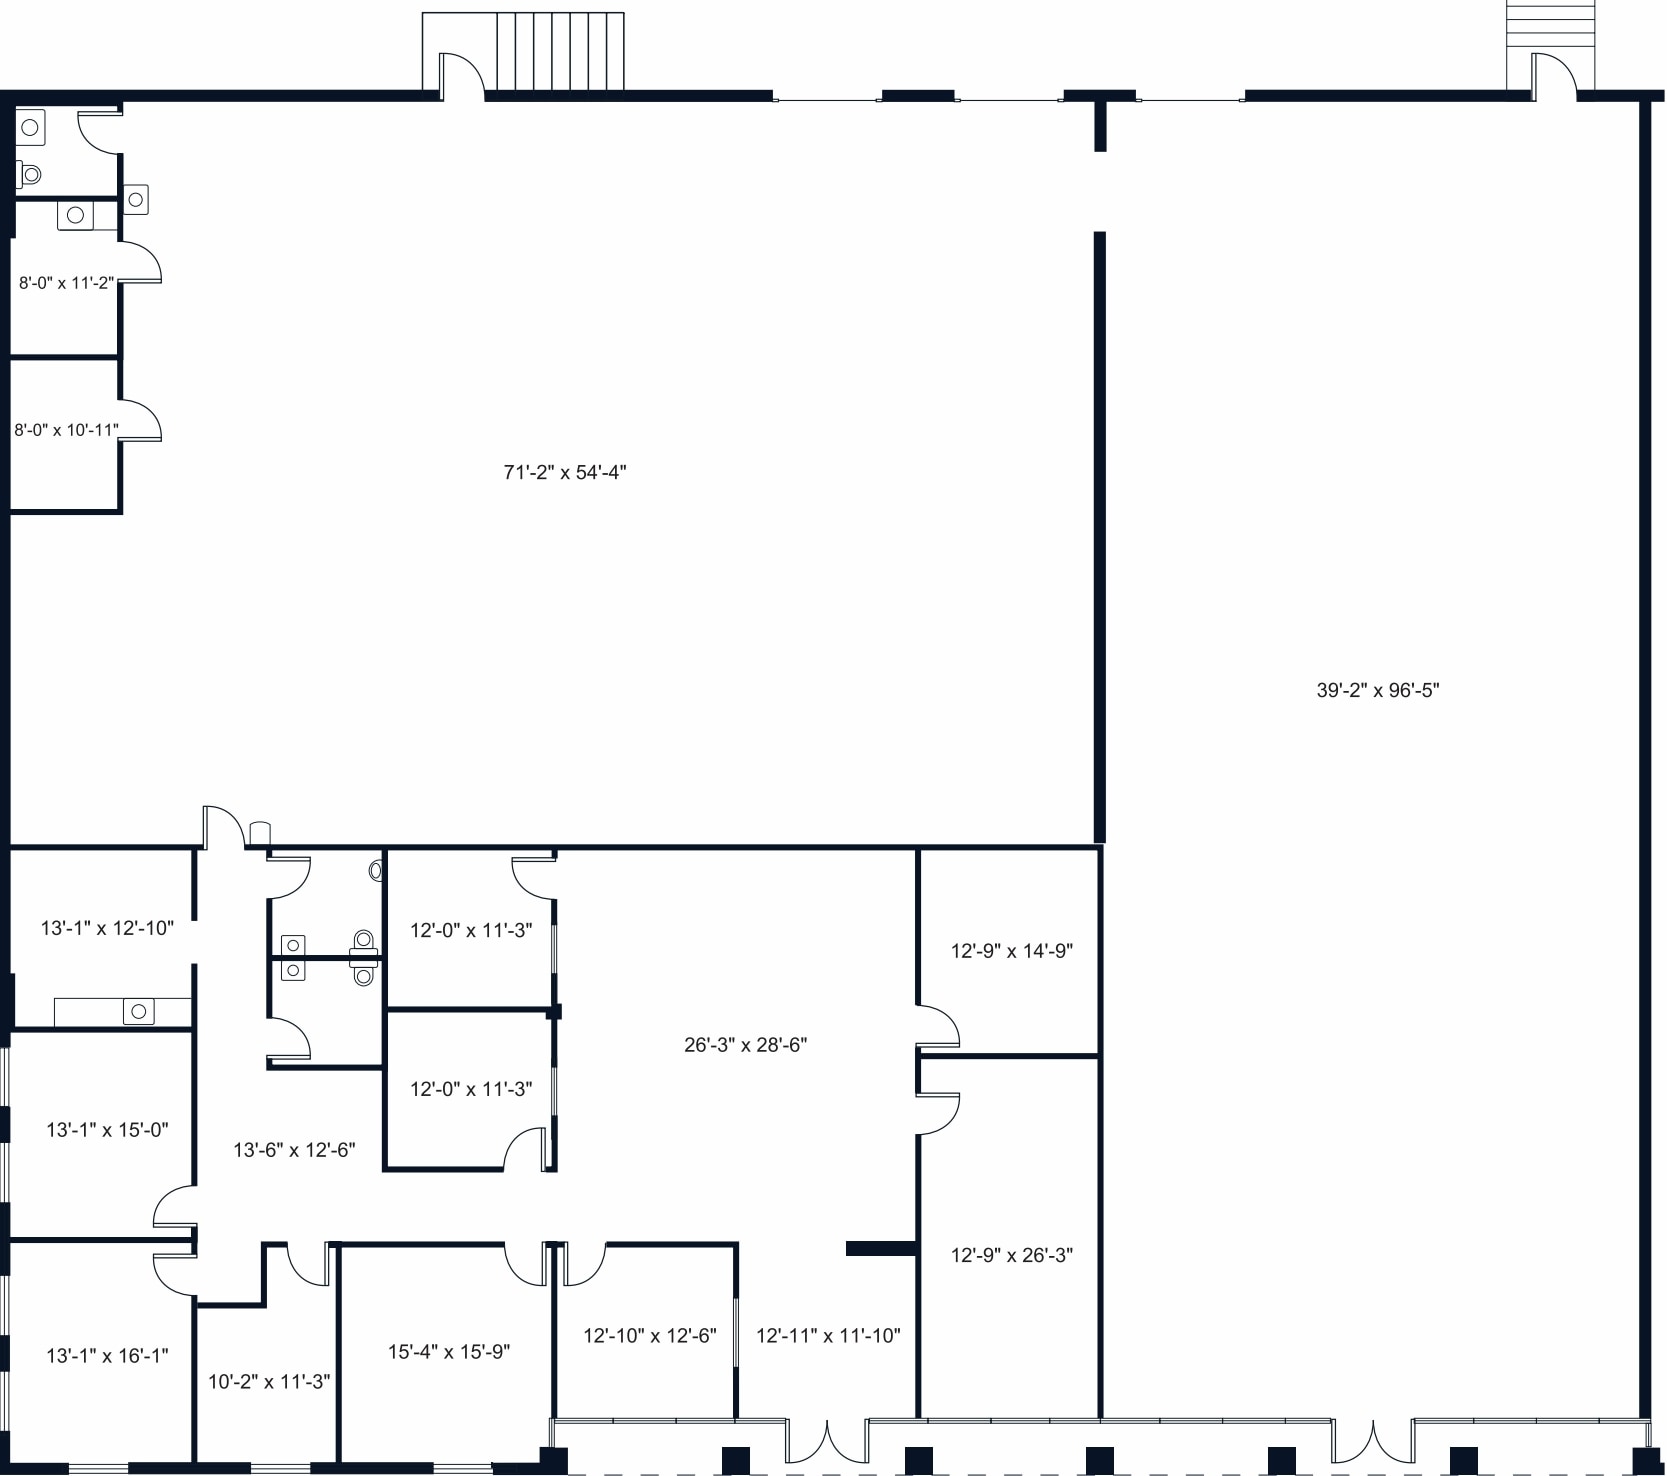
Available industrial/flex suites offer 24’ clear heights, multiple dock-high loading positions, wet sprinklers, and full HVAC. Excellent accessibility to US-19, I-275, and regional airports. Includes ample parking and robust power capabilities.
- Comprend 405 m² d’espace de bureau dédié
- 3 quais de chargement
- Entreposage sécurisé
- Peut être associé à un ou plusieurs espaces supplémentaires pour obtenir jusqu’à 4 509 m² d’espace adjacent.
- Ventilation et chauffage centraux
| Espace | Surface | Durée | Loyer | Type de bien | Aménagement | Disponible |
| 1er étage – 4000-4300 | 1 513 m² | Négociable | Sur demande Sur demande Sur demande Sur demande | Industriel/Logistique | Construction achevée | 01/03/2027 |
| 1er étage – 4500 | 1 882 m² | Négociable | Sur demande Sur demande Sur demande Sur demande | Industriel/Logistique | Construction achevée | 30 jours |
| 1er étage – 4800-4900 | 1 115 m² | Négociable | Sur demande Sur demande Sur demande Sur demande | Industriel/Logistique | Construction achevée | 30 jours |
12821 Starkey Rd - 1er étage – 4000-4300
12821 Starkey Rd - 1er étage – 4500
12821 Starkey Rd - 1er étage – 4800-4900
12821 Starkey Rd - 1er étage – 4000-4300
| Surface | 1 513 m² |
| Durée | Négociable |
| Loyer | Sur demande |
| Type de bien | Industriel/Logistique |
| Aménagement | Construction achevée |
| Disponible | 01/03/2027 |
Available industrial/flex suites offer 24’ clear heights, multiple dock-high loading positions, wet sprinklers, and full HVAC. Excellent accessibility to US-19, I-275, and regional airports. Includes ample parking and robust power capabilities.
- Comprend 596 m² d’espace de bureau dédié
- Peut être associé à un ou plusieurs espaces supplémentaires pour obtenir jusqu’à 4 509 m² d’espace adjacent.
- 5 quais de chargement
- Ventilation et chauffage centraux
- Entreposage sécurisé
12821 Starkey Rd - 1er étage – 4500
| Surface | 1 882 m² |
| Durée | Négociable |
| Loyer | Sur demande |
| Type de bien | Industriel/Logistique |
| Aménagement | Construction achevée |
| Disponible | 30 jours |
Available industrial/flex suites offer 24’ clear heights, multiple dock-high loading positions, wet sprinklers, and full HVAC. Excellent accessibility to US-19, I-275, and regional airports. Includes ample parking and robust power capabilities.
- Comprend 343 m² d’espace de bureau dédié
- Peut être associé à un ou plusieurs espaces supplémentaires pour obtenir jusqu’à 4 509 m² d’espace adjacent.
- 10 quais de chargement
- Ventilation et chauffage centraux
- Entreposage sécurisé
12821 Starkey Rd - 1er étage – 4800-4900
| Surface | 1 115 m² |
| Durée | Négociable |
| Loyer | Sur demande |
| Type de bien | Industriel/Logistique |
| Aménagement | Construction achevée |
| Disponible | 30 jours |
Available industrial/flex suites offer 24’ clear heights, multiple dock-high loading positions, wet sprinklers, and full HVAC. Excellent accessibility to US-19, I-275, and regional airports. Includes ample parking and robust power capabilities.
- Comprend 405 m² d’espace de bureau dédié
- Peut être associé à un ou plusieurs espaces supplémentaires pour obtenir jusqu’à 4 509 m² d’espace adjacent.
- 3 quais de chargement
- Ventilation et chauffage centraux
- Entreposage sécurisé
Sélectionner des occupants à ce bien
- Étage
- Nom de l’occupant
- Secteur d’activité
- 1er
- DZS Inc.
- Services
- 1er
- LED Technologies
- Enseigne
- 1er
- Roma Industries Llc
- Grossiste
Vue d’ensemble du parc
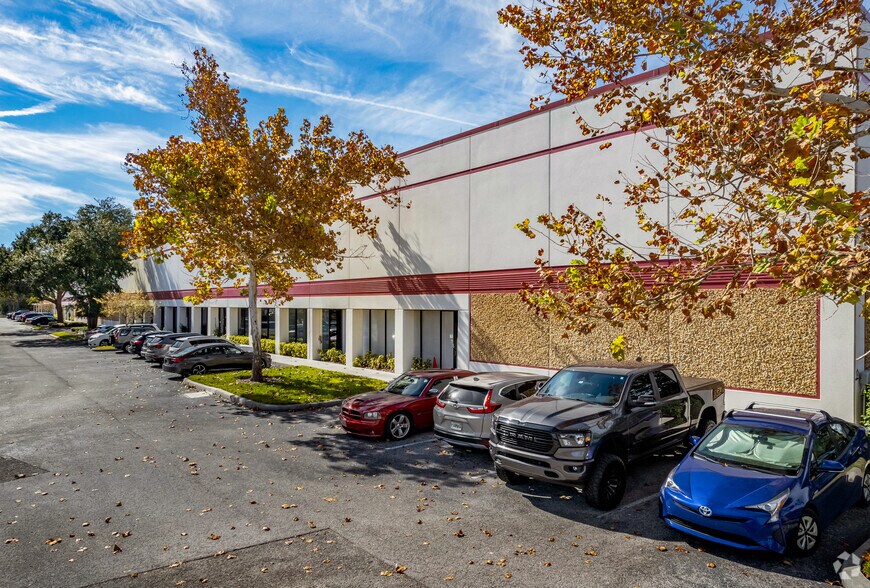
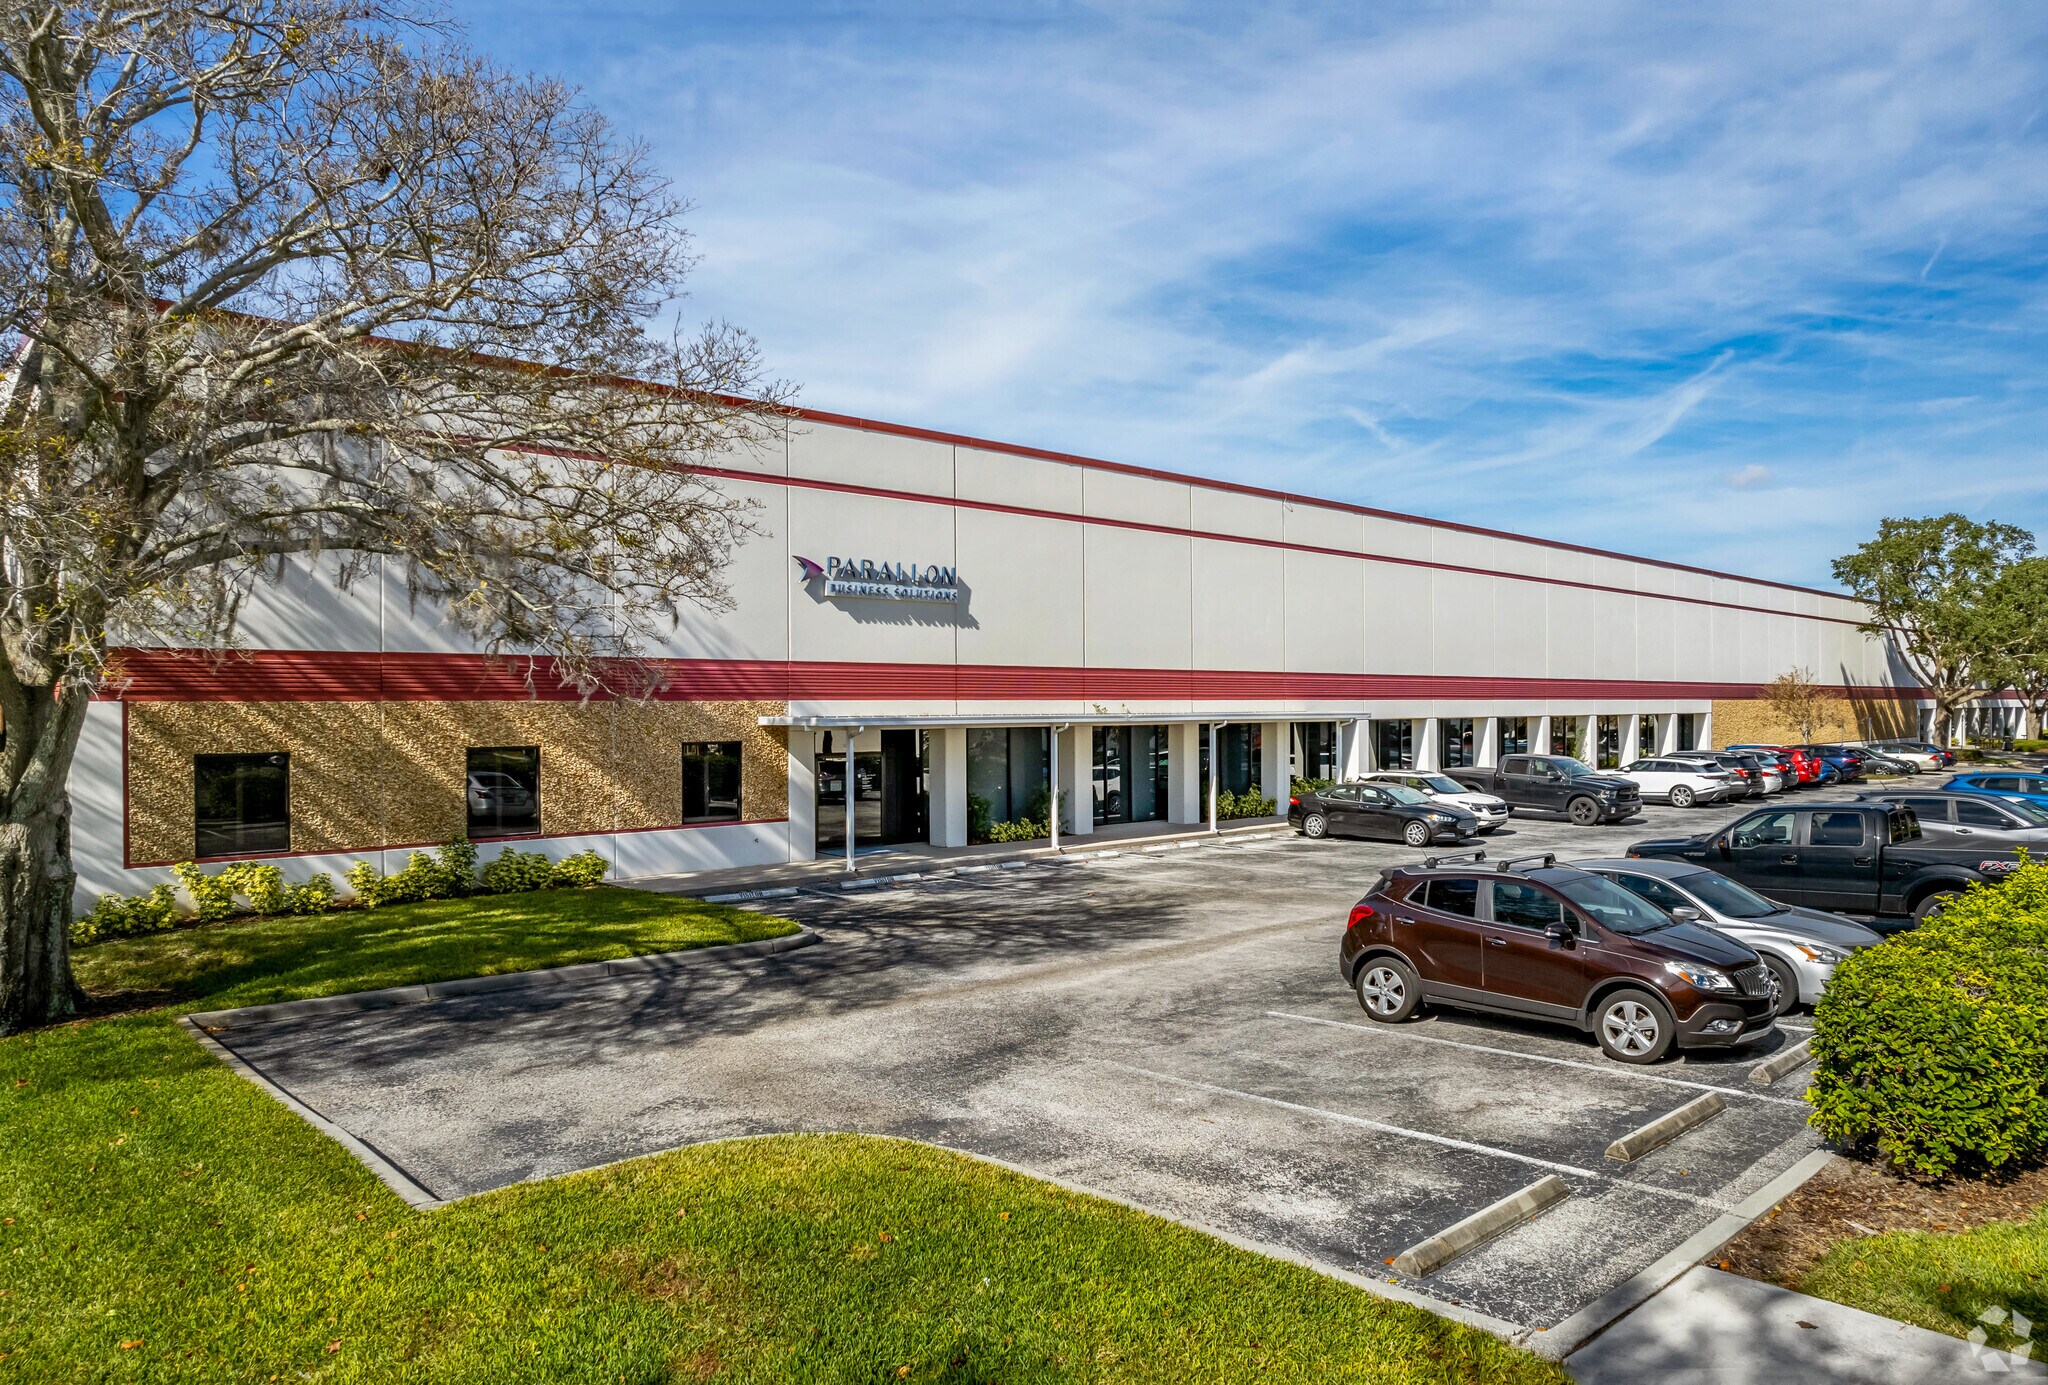
Located within the established Starkey Lakes Corporate Center, Building 4 offers versatile industrial/flex space tailored to logistics, manufacturing, and tech users. Three suites are available, featuring modern specifications designed for operational efficiency: 24-foot clear heights, full HVAC coverage, and wet sprinkler systems across all spaces. Each suite includes dock-high loading doors, generous truck courts (100 feet), and 33'x40' column spacing, ensuring smooth distribution and loading processes. Tenants benefit from infrastructure designed to support heavy power requirements, with 277/480-volt, 3-phase power and 800-amp service. The building’s tilt-wall construction adds durability and low-maintenance benefits, while a parking ratio of 2.7 spaces per 1,000 SF meets workforce needs. Strategically positioned just 2.5 miles from US-19, with quick access to US-60 and I-275, the property connects easily to major markets in Tampa Bay and is close to St. Pete-Clearwater International Airport (5.5 miles) and Tampa International Airport (17.5 miles). Numerous nearby dining and hospitality amenities support tenant and visitor convenience.





Présenté par
Starkey Lakes Corporate Center | Largo, FL 33773
Hum, une erreur s’est produite lors de l’envoi de votre message. Veuillez réessayer.
Merci ! Votre message a été envoyé.