Votre e-mail a été envoyé.

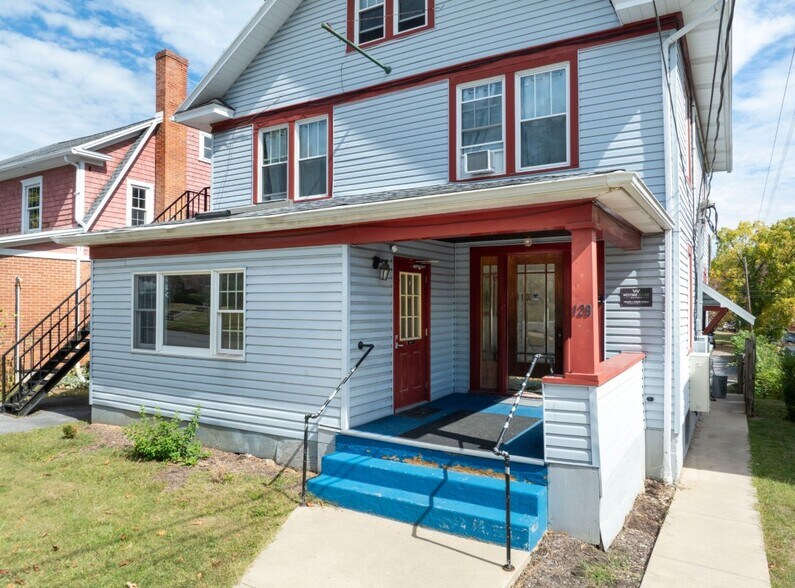
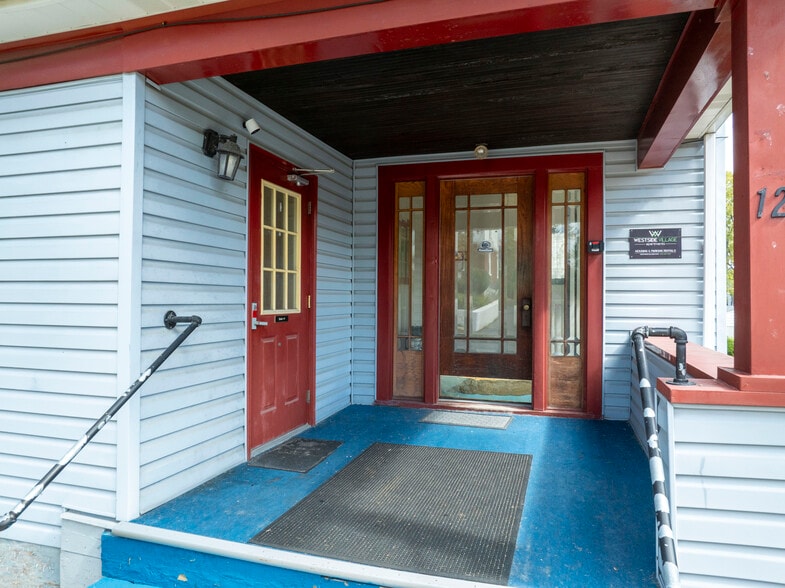
129 S Sparks St Bureaux/Médical | 45–180 m² | À louer | State College, PA 16801
Certaines informations ont été traduites automatiquement.
Informations principales sur la sous-location
- Flexible Office Suites – 489–1,940 SF available individually or together
- Flexible Layout – 952 SF first-floor suite plus two lower-level suites (499 SF & 489 SF)
- Walkable Location – Near Penn State University and downtown State College
- Rare Downtown Parking – Six (6) dedicated off-street parking spaces included
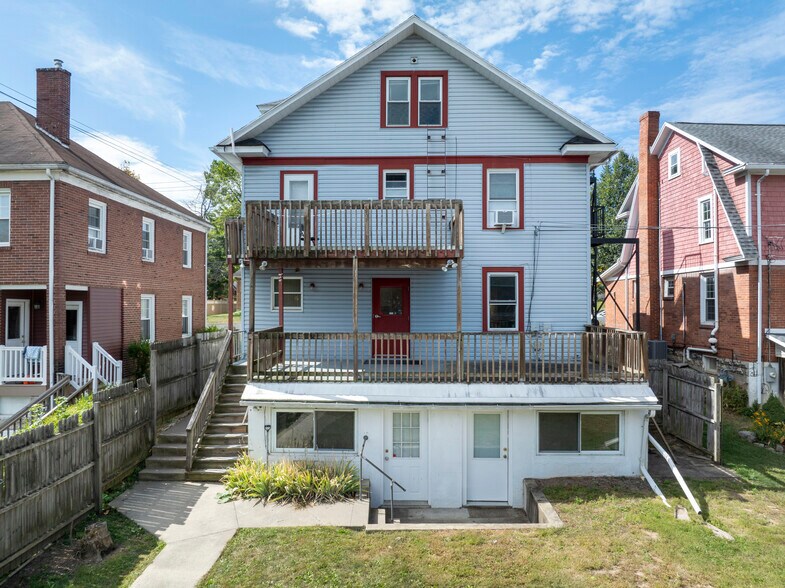
- First-Floor Amenities – Reception, private office with fireplace, meeting room, kitchen, two restrooms, skylight & large rear deck
- Sublease Term – Available through 7/31/2027; potential extension subject to landlord approval
Tous les espaces disponibles(3)
Afficher les loyers en
- Espace
- Surface
- Durée
- Loyer
- Type de bien
- Aménagement
- Disponible
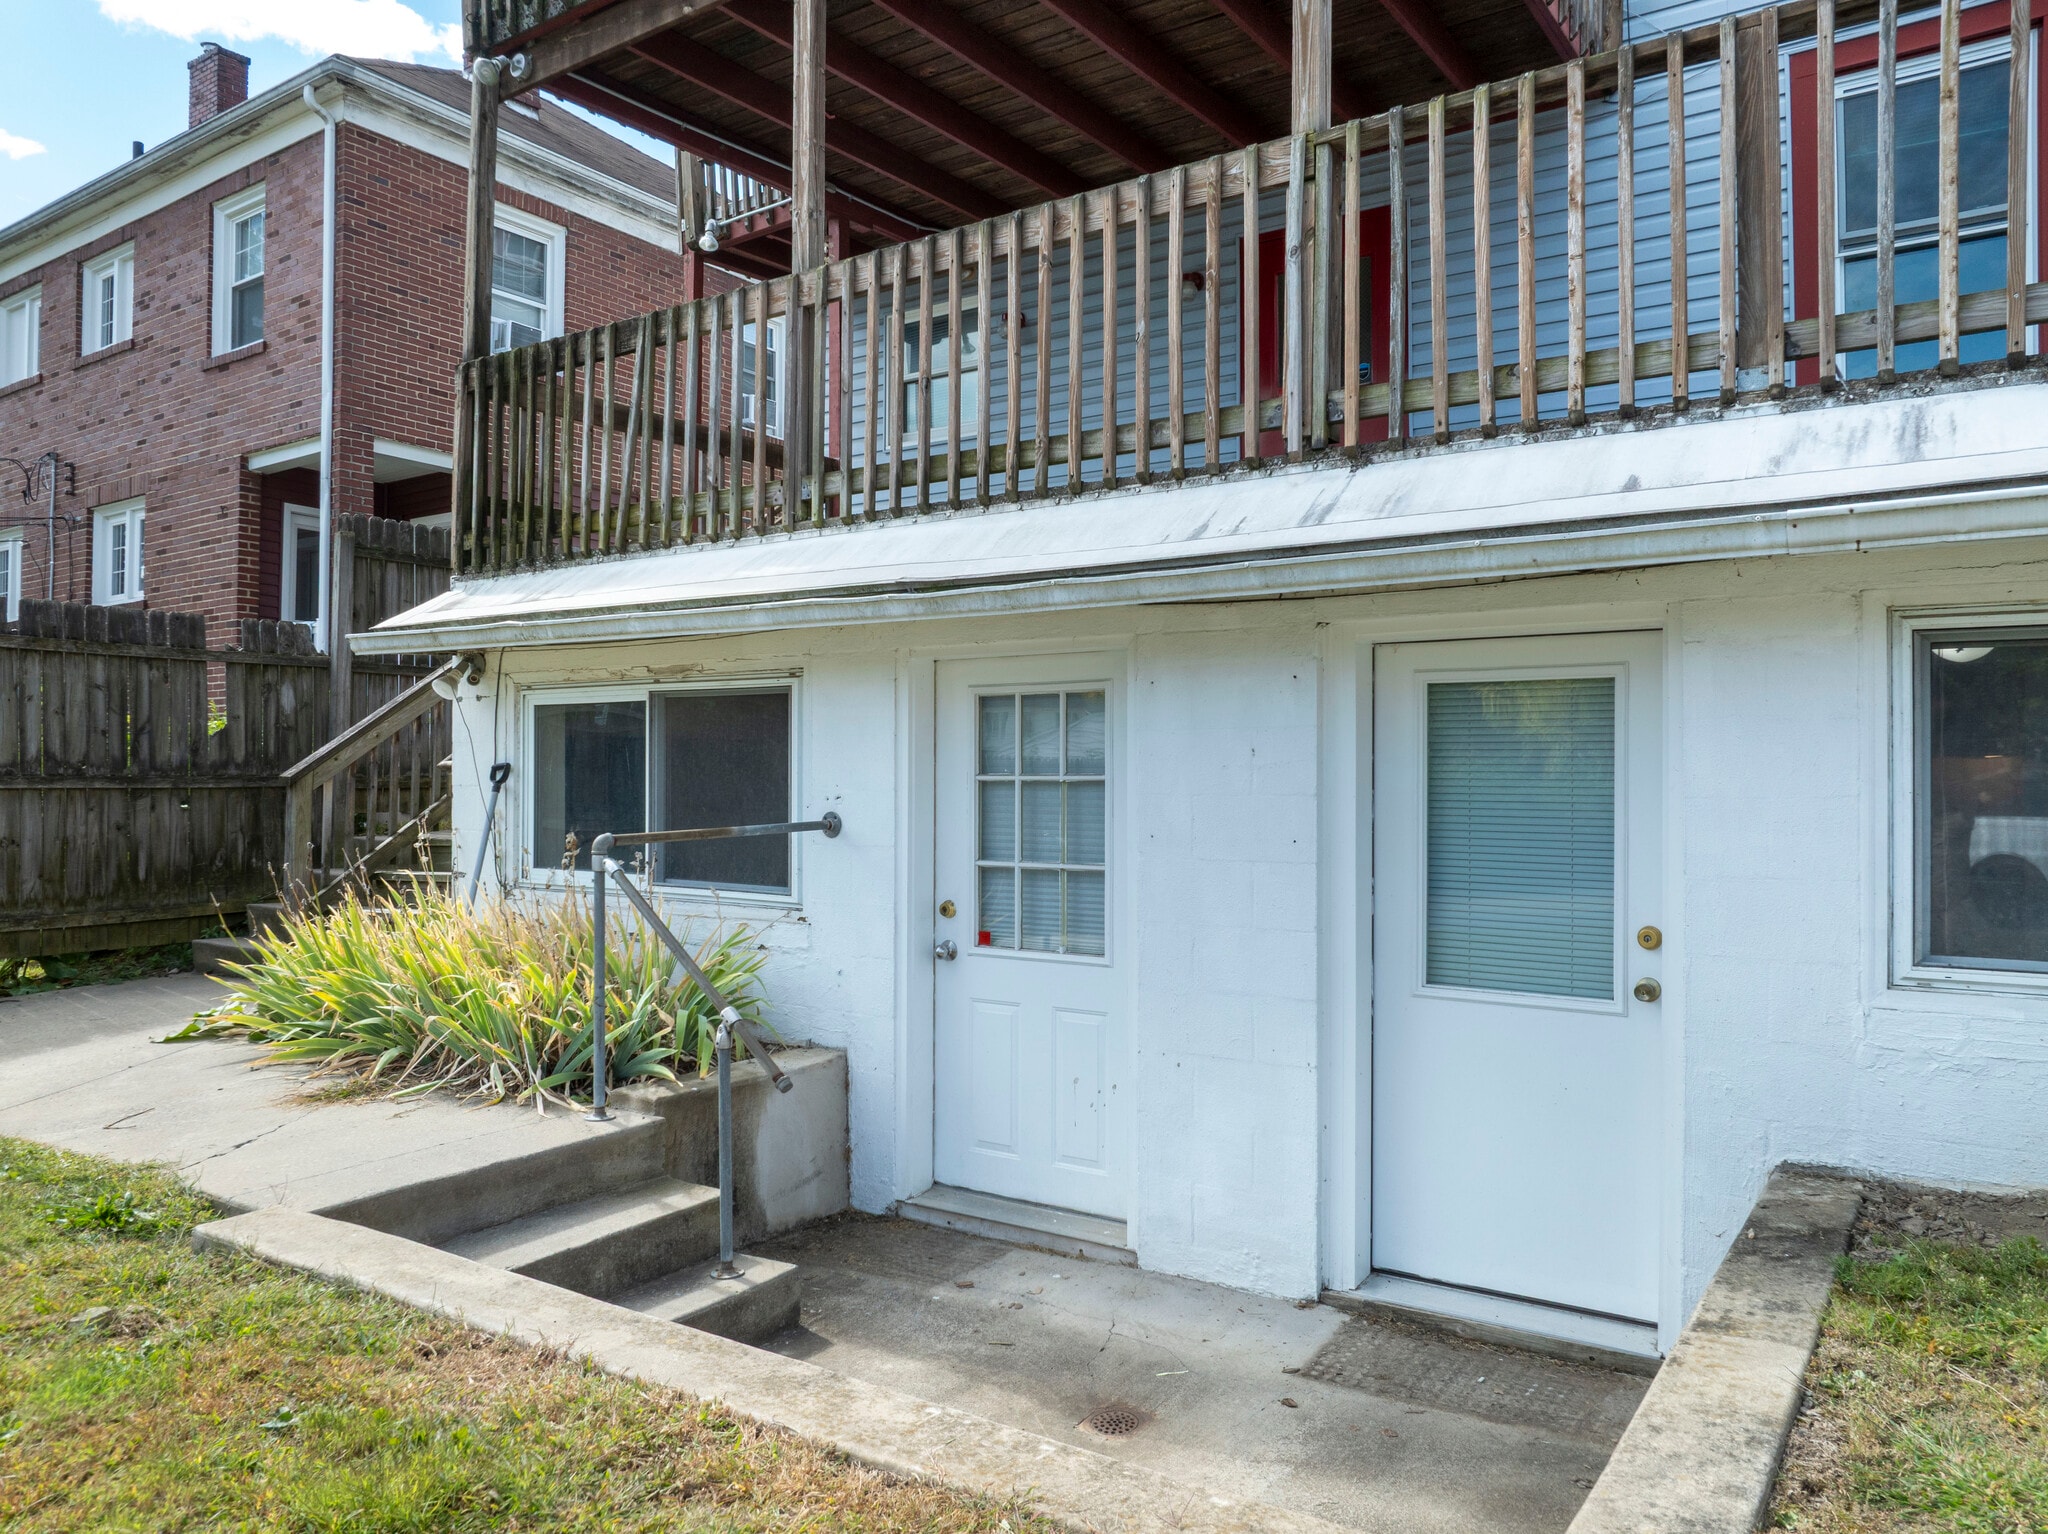


499 SF lower-level professional office suite with separate exterior entrance adjacent to the on-site parking area.
- Espace en sous-location disponible auprès de l’occupant actuel
- Partiellement aménagé comme Bureau de services professionnels
- Salles de conférence
- Aire de réception
- Toilettes privées
- $728/month Modified Gross/month Modified Gross
- Compact finished office/clinical layout
- Available through 7/31/2027
- Il est possible que le loyer annoncé ne comprenne pas certains services publics, services d’immeuble et frais immobiliers.
- Plan d’étage avec bureaux fermés
- Peut être associé à un ou plusieurs espaces supplémentaires pour obtenir jusqu’à 180 m² d’espace adjacent.
- Climatisation centrale
- Professional Office – 499 SF lower-level suite
- Separate exterior entrance adjacent to parking
- Ideal for counseling & professional services


489 SF lower-level professional office suite with separate exterior entrance adjacent to the on-site parking area.
- Espace en sous-location disponible auprès de l’occupant actuel
- Partiellement aménagé comme Bureau de services professionnels
- Salles de conférence
- Aire de réception
- Toilettes privées
- $713/month Modified Gross
- Compact finished office/clinical layout
- Available through 7/31/2027
- Il est possible que le loyer annoncé ne comprenne pas certains services publics, services d’immeuble et frais immobiliers.
- Plan d’étage avec bureaux fermés
- Peut être associé à un ou plusieurs espaces supplémentaires pour obtenir jusqu’à 180 m² d’espace adjacent.
- Climatisation centrale
- Professional Office – 489 SF lower-level suite
- Separate exterior entrance adjacent to parking
- Ideal for counseling & professional services



952 SF first-floor professional office suite near Penn State with dedicated on-site parking. The suite includes a reception/waiting area with skylight, private office with fireplace, meeting/open work area, kitchen, two restrooms, good natural light, and a large rear deck. Asking rent is $1,785/month Modified Gross ($22.50/SF/year). Landlord covers water/sewer, refuse, parking, lawn care, and snow removal; subtenant pays electric, heat, internet/cable, security, and other in-suite utilities. Available now through July 31, 2027, subject to master landlord approval. Additional lower-level suites are also available separately or together.
- Espace en sous-location disponible auprès de l’occupant actuel
- Partiellement aménagé comme Bureau de services professionnels
- Salles de conférence
- Aire de réception
- Toilettes privées
- $1,785/month Modified Gross
- Large rear deck
- Available through 7/31/2027
- Il est possible que le loyer annoncé ne comprenne pas certains services publics, services d’immeuble et frais immobiliers.
- Plan d’étage avec bureaux fermés
- Peut être associé à un ou plusieurs espaces supplémentaires pour obtenir jusqu’à 180 m² d’espace adjacent.
- Climatisation centrale
- Professional Office – 952 SF first-floor suite
- Reception+skylight + private office with fireplace
- Dedicated on-site parking
| Espace | Surface | Durée | Loyer | Type de bien | Aménagement | Disponible |
| Sous-sol, bureau 5 | 46 m² | Juil. 2027 | 162,20 € /m²/an 13,52 € /m²/mois 7 519 € /an 626,60 € /mois | Bureaux/Médical | Construction partielle | Maintenant |
| Sous-sol, bureau 6 | 45 m² | Juil. 2027 | 162,20 € /m²/an 13,52 € /m²/mois 7 369 € /an 614,04 € /mois | Bureaux/Médical | Construction partielle | Maintenant |
| 1er étage, bureau 1 | 88 m² | Juil. 2027 | 208,54 € /m²/an 17,38 € /m²/mois 18 444 € /an 1 537 € /mois | Bureaux/Médical | Construction partielle | Maintenant |
Sous-sol, bureau 5
| Surface |
| 46 m² |
| Durée |
| Juil. 2027 |
| Loyer |
| 162,20 € /m²/an 13,52 € /m²/mois 7 519 € /an 626,60 € /mois |
| Type de bien |
| Bureaux/Médical |
| Aménagement |
| Construction partielle |
| Disponible |
| Maintenant |
Sous-sol, bureau 6
| Surface |
| 45 m² |
| Durée |
| Juil. 2027 |
| Loyer |
| 162,20 € /m²/an 13,52 € /m²/mois 7 369 € /an 614,04 € /mois |
| Type de bien |
| Bureaux/Médical |
| Aménagement |
| Construction partielle |
| Disponible |
| Maintenant |
1er étage, bureau 1
| Surface |
| 88 m² |
| Durée |
| Juil. 2027 |
| Loyer |
| 208,54 € /m²/an 17,38 € /m²/mois 18 444 € /an 1 537 € /mois |
| Type de bien |
| Bureaux/Médical |
| Aménagement |
| Construction partielle |
| Disponible |
| Maintenant |
Sous-sol, bureau 5
| Surface | 46 m² |
| Durée | Juil. 2027 |
| Loyer | 162,20 € /m²/an |
| Type de bien | Bureaux/Médical |
| Aménagement | Construction partielle |
| Disponible | Maintenant |
499 SF lower-level professional office suite with separate exterior entrance adjacent to the on-site parking area.
- Espace en sous-location disponible auprès de l’occupant actuel
- Il est possible que le loyer annoncé ne comprenne pas certains services publics, services d’immeuble et frais immobiliers.
- Partiellement aménagé comme Bureau de services professionnels
- Plan d’étage avec bureaux fermés
- Salles de conférence
- Peut être associé à un ou plusieurs espaces supplémentaires pour obtenir jusqu’à 180 m² d’espace adjacent.
- Aire de réception
- Climatisation centrale
- Toilettes privées
- Professional Office – 499 SF lower-level suite
- $728/month Modified Gross/month Modified Gross
- Separate exterior entrance adjacent to parking
- Compact finished office/clinical layout
- Ideal for counseling & professional services
- Available through 7/31/2027
Sous-sol, bureau 6
| Surface | 45 m² |
| Durée | Juil. 2027 |
| Loyer | 162,20 € /m²/an |
| Type de bien | Bureaux/Médical |
| Aménagement | Construction partielle |
| Disponible | Maintenant |
489 SF lower-level professional office suite with separate exterior entrance adjacent to the on-site parking area.
- Espace en sous-location disponible auprès de l’occupant actuel
- Il est possible que le loyer annoncé ne comprenne pas certains services publics, services d’immeuble et frais immobiliers.
- Partiellement aménagé comme Bureau de services professionnels
- Plan d’étage avec bureaux fermés
- Salles de conférence
- Peut être associé à un ou plusieurs espaces supplémentaires pour obtenir jusqu’à 180 m² d’espace adjacent.
- Aire de réception
- Climatisation centrale
- Toilettes privées
- Professional Office – 489 SF lower-level suite
- $713/month Modified Gross
- Separate exterior entrance adjacent to parking
- Compact finished office/clinical layout
- Ideal for counseling & professional services
- Available through 7/31/2027
1er étage, bureau 1
| Surface | 88 m² |
| Durée | Juil. 2027 |
| Loyer | 208,54 € /m²/an |
| Type de bien | Bureaux/Médical |
| Aménagement | Construction partielle |
| Disponible | Maintenant |
952 SF first-floor professional office suite near Penn State with dedicated on-site parking. The suite includes a reception/waiting area with skylight, private office with fireplace, meeting/open work area, kitchen, two restrooms, good natural light, and a large rear deck. Asking rent is $1,785/month Modified Gross ($22.50/SF/year). Landlord covers water/sewer, refuse, parking, lawn care, and snow removal; subtenant pays electric, heat, internet/cable, security, and other in-suite utilities. Available now through July 31, 2027, subject to master landlord approval. Additional lower-level suites are also available separately or together.
- Espace en sous-location disponible auprès de l’occupant actuel
- Il est possible que le loyer annoncé ne comprenne pas certains services publics, services d’immeuble et frais immobiliers.
- Partiellement aménagé comme Bureau de services professionnels
- Plan d’étage avec bureaux fermés
- Salles de conférence
- Peut être associé à un ou plusieurs espaces supplémentaires pour obtenir jusqu’à 180 m² d’espace adjacent.
- Aire de réception
- Climatisation centrale
- Toilettes privées
- Professional Office – 952 SF first-floor suite
- $1,785/month Modified Gross
- Reception+skylight + private office with fireplace
- Large rear deck
- Dedicated on-site parking
- Available through 7/31/2027
Aperçu du bien
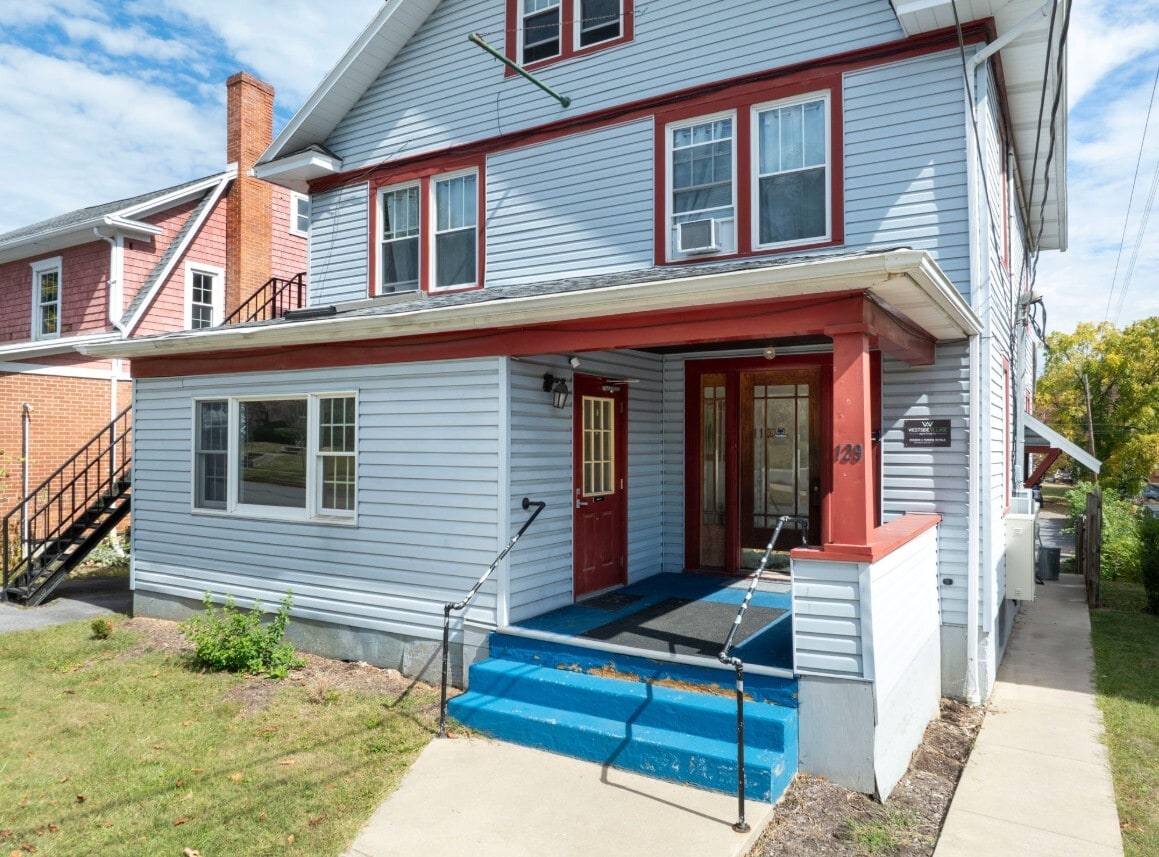
Professional office suites near Penn State with rare on-site parking. Flexible availability includes a 952 SF first-floor suite and two separately accessed lower-level suites (499 SF and 489 SF), available individually or together. The first floor features reception/open work area, private office with fireplace, meeting room, kitchen, two restrooms, skylight, and a large rear deck. The lower level offers two finished professional office suites with separate exterior entrances adjacent to the parking area, suitable for counseling, nonprofit, administrative, or other professional office users. Six (6) dedicated off-street parking spaces are included—a significant advantage in downtown State College. Modified Gross rent includes water/sewer, refuse, parking, lawn care, and snow removal; subtenant pays electric, heat, internet/cable, security, and other in-suite utilities. Located in the R3H Mixed-Use District; current commercial office use is approved by Special Exception. Prospective subtenants should verify their intended use with State College Borough. Sublease available through July 31, 2027, with potential extension subject to landlord approval.
- Puits de lumière
- Climatisation
Informations sur l’immeuble




Présenté par
129 S Sparks St

Hum, une erreur s’est produite lors de l’envoi de votre message. Veuillez réessayer.
Merci ! Votre message a été envoyé.