Connectez-vous/S’inscrire
Votre e-mail a été envoyé.

129 S Linden Dr Lot | Résidentiel | 0,2 ha | À vendre | Beverly Hills, CA 90212
Certaines informations ont été traduites automatiquement.
Informations principales sur l'investissement
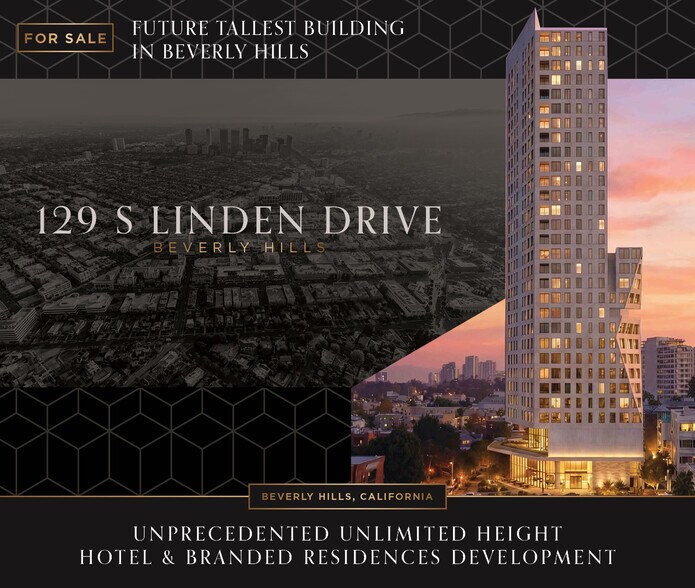
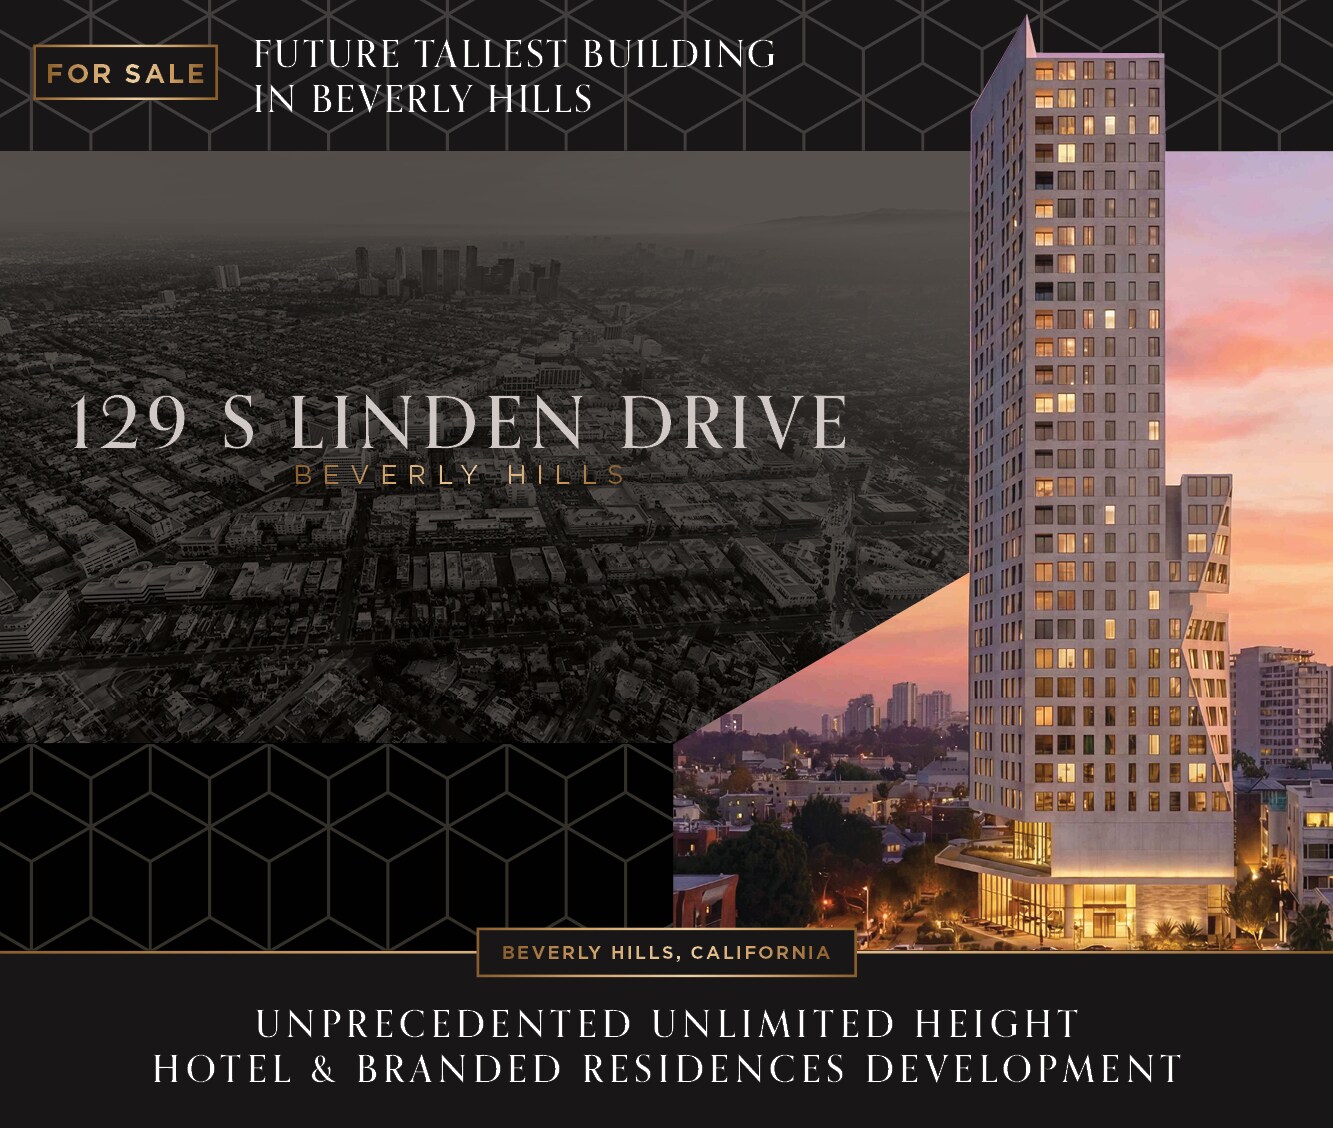
- Unprecedented Unlimited Height Hotel and Branded Residences Development
- 311,000 Square Feet of Flexible Mixed-Use Entitlements
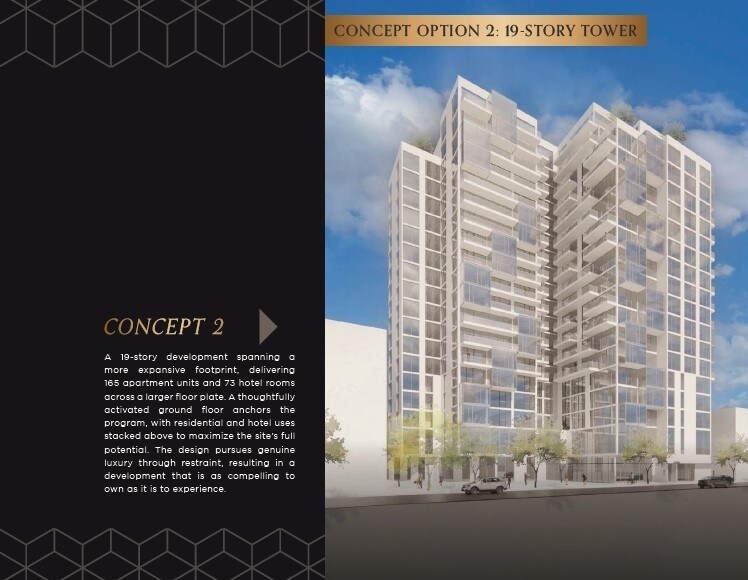
- Hypothetical Site Plan #2: 73-Key Boutique Hotel and 165 Residential Condominiums | 19-Story Tower
- Potential Future Tallest Building in Beverly Hills
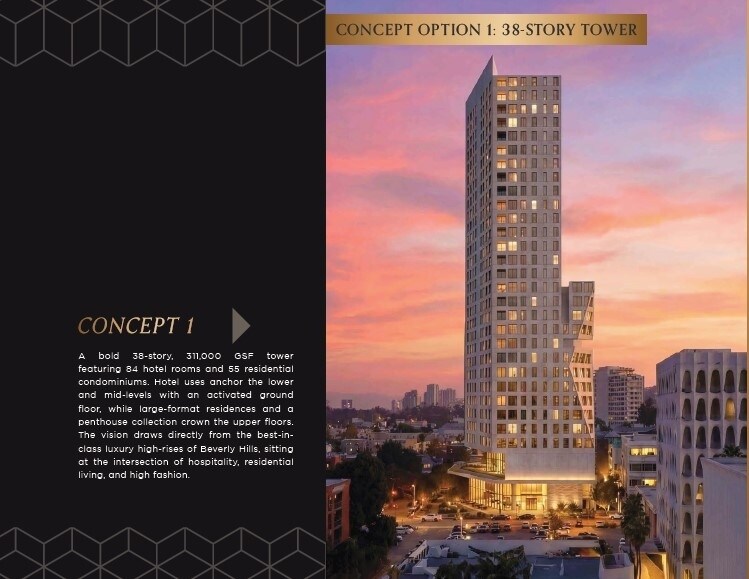
- Hypothetical Site Plan #1: 84-Key Boutique Hotel and 55 Residential Condominiums | 38-Story Tower
Résumé analytique
A rare opportunity to acquire one of the most compelling residential development sites in the Los Angeles Basin. Located along Wilshire Boulevard and directly across from Beverly Hills’ iconic Golden Triangle, the site benefits from exceptional visibility, prestige, and proximity to one of the most globally recognized luxury markets in the world.
The approximately half-acre site has a clear path to finalize entitlements for an ultra-luxury mixed-use development allowing for up to ~311,000 gross square feet with no height restriction. The entitlement framework provides broad flexibility for a developer to execute a range of design and programmatic approaches, subject to a defined set of development parameters.
We have dreamt up two hypothetical site plans for this extraordinary opportunity, one an audacious, sky-high vision of unbridled luxury, and the other a refined alternative that channels the same elevated ambition into a more grounded and immediately actionable form. Both are purely illustrative, creative explorations of the site’s possibilities rather than prescribed outcomes, yet each powerfully demonstrates the caliber of development this entitlement can support.
The first site plan is an unapologetically bold, high-density statement totaling approximately 311,000 gross square feet across 38 stories. The concept contemplates a vertically integrated program, with hotel uses occupying the lower and mid-levels, activated by a dynamic ground-floor presence and curated amenity offerings, and a refined residential component above featuring a collection of large-format units, including a penthouse product, with dedicated resident amenities crowning the top floor. Accommodating 84 hotel rooms and 55 residential condominiums, this vision is inspired by the best-in-class luxury high-rise developments of Beverly Hills, sitting at the intersection of hospitality, residential living, and high fashion.
The second site plan brings the same ambition to a broader canvas. Rising 19 stories across a more expansive footprint, this concept delivers 165 apartment units and 73 hotel rooms, a program designed to maximize the site’s potential while maintaining the refined character and elevated experience this location demands. Thoughtful design decisions at every level ensure the building delivers genuine luxury without excess, resulting in a development that is as compelling to deliver as it is to experience.
129 S. Linden Drive presents a once-in-a-generation opportunity to control a highly coveted development site and deliver a permanent landmark that will meaningfully shape the future character of Beverly Hills.
The approximately half-acre site has a clear path to finalize entitlements for an ultra-luxury mixed-use development allowing for up to ~311,000 gross square feet with no height restriction. The entitlement framework provides broad flexibility for a developer to execute a range of design and programmatic approaches, subject to a defined set of development parameters.
We have dreamt up two hypothetical site plans for this extraordinary opportunity, one an audacious, sky-high vision of unbridled luxury, and the other a refined alternative that channels the same elevated ambition into a more grounded and immediately actionable form. Both are purely illustrative, creative explorations of the site’s possibilities rather than prescribed outcomes, yet each powerfully demonstrates the caliber of development this entitlement can support.
The first site plan is an unapologetically bold, high-density statement totaling approximately 311,000 gross square feet across 38 stories. The concept contemplates a vertically integrated program, with hotel uses occupying the lower and mid-levels, activated by a dynamic ground-floor presence and curated amenity offerings, and a refined residential component above featuring a collection of large-format units, including a penthouse product, with dedicated resident amenities crowning the top floor. Accommodating 84 hotel rooms and 55 residential condominiums, this vision is inspired by the best-in-class luxury high-rise developments of Beverly Hills, sitting at the intersection of hospitality, residential living, and high fashion.
The second site plan brings the same ambition to a broader canvas. Rising 19 stories across a more expansive footprint, this concept delivers 165 apartment units and 73 hotel rooms, a program designed to maximize the site’s potential while maintaining the refined character and elevated experience this location demands. Thoughtful design decisions at every level ensure the building delivers genuine luxury without excess, resulting in a development that is as compelling to deliver as it is to experience.
129 S. Linden Drive presents a once-in-a-generation opportunity to control a highly coveted development site and deliver a permanent landmark that will meaningfully shape the future character of Beverly Hills.
Informations sur l’immeuble
| Type de vente | Investissement | Sous-type de bien | Résidentiel |
| Condition de vente | Projet de requalification | Usage proposé | |
| Nb de lots | 1 | Surface totale du lot | 0,2 ha |
| Type de bien | Terrain | ||
| Zonage | R4P | ||
| Type de vente | Investissement |
| Condition de vente | Projet de requalification |
| Nb de lots | 1 |
| Type de bien | Terrain |
| Sous-type de bien | Résidentiel |
| Usage proposé | |
| Surface totale du lot | 0,2 ha |
| Zonage | R4P |
1 Lot disponible
Lot
| Surface du lot | 0,2 ha |
| Surface du lot | 0,2 ha |
±0.5-acre Wilshire Boulevard development site across from Beverly Hills’ Golden Triangle with exceptional visibility, prestige, and a clear path for a landmark luxury mixed-use project.
1 1
Très praticable à pied
80/100
Très bien adapté aux voitures
80/100
Transports en commun robustes
80/100
Plutôt praticable en vélo
50/100
Taxes foncières
| N° de parcelle | Évaluation des aménagements | 0 € | |
| Évaluation du terrain | 15 038 973 € | Évaluation totale | 15 038 973 € |
Taxes foncières
N° de parcelle
Évaluation du terrain
15 038 973 €
Évaluation des aménagements
0 €
Évaluation totale
15 038 973 €
Contacts
-
 Michael Condon Jr.
 -
 Erica Finck
 -
 Reid Gratsch
 -
 Kylie Rawn
 -
 Whitney Jones
 -
Cushman & Wakefield
1 sur 5
Vidéos
Visite extérieure 3D Matterport
Visite 3D
Photos
Street view
Rue
Carte
1 sur 1

Présenté par
129 S Linden Dr
Vous êtes déjà membre ? Connectez-vous
Hum, une erreur s’est produite lors de l’envoi de votre message. Veuillez réessayer.
Merci ! Votre message a été envoyé.