Connectez-vous/S’inscrire
Votre e-mail a été envoyé.
129-131 S H St
Lompoc, CA 93436
Local commercial Bien À vendre
Certaines informations ont été traduites automatiquement.
Résumé analytique
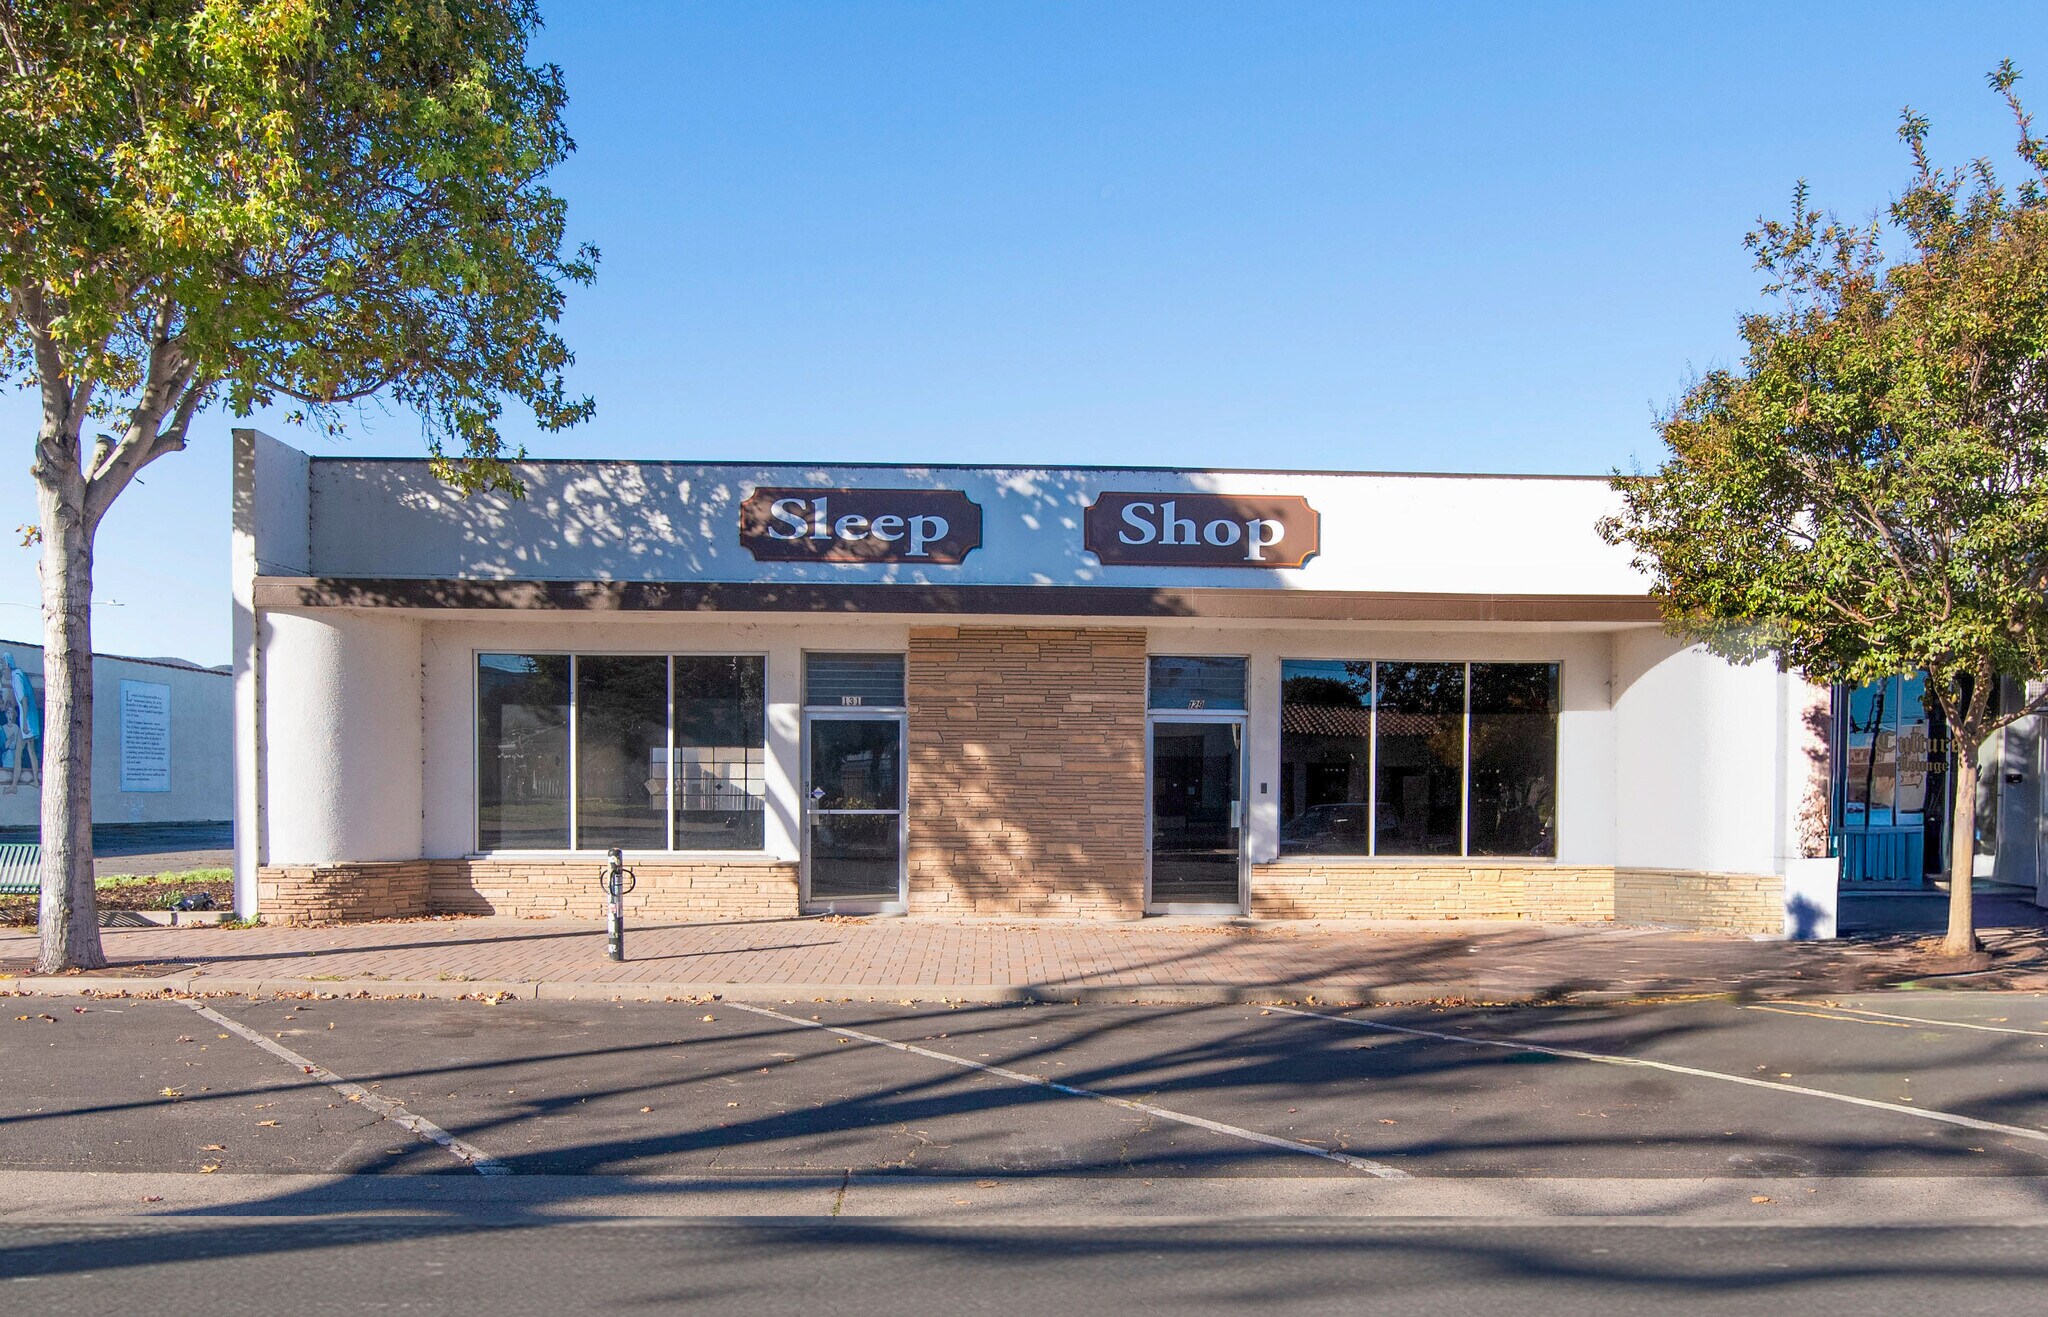
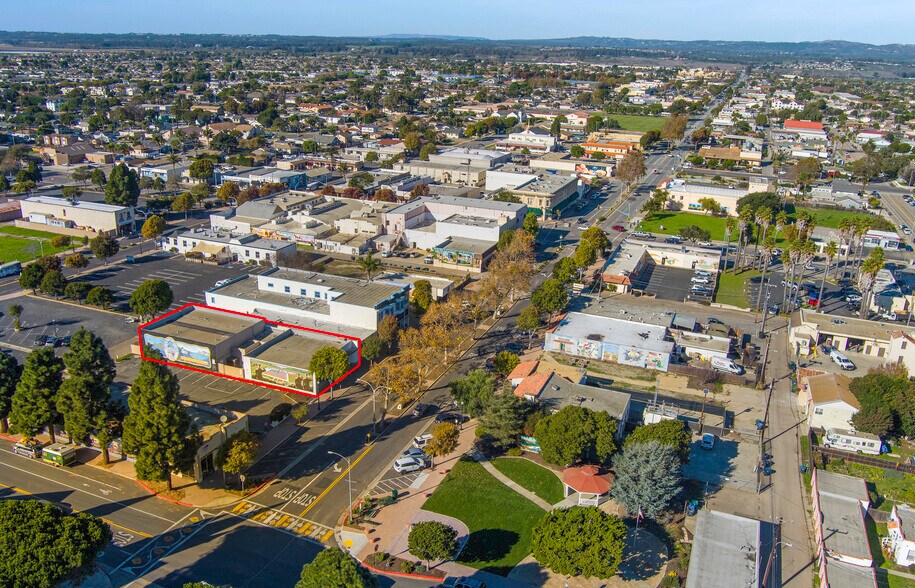
Located in the heart of Lompoc’s Historic District and within a block of Hwy 246, this versatile commercial opportunity appeals to owner-users, investors, or operators seeking adaptable space in a rapidly revitalizing downtown corridor. The property combines a highly-visible retail storefront with a substantial industrial/warehouse portion in the rear. The retail area features updated storefront improvements, 10–14 ft ceiling heights, and a flexible floorplan. The industrial portion includes 16–20 ft clear heights, an office area, a large refrigeration unit, racking zones, warehouse ventilation, and a roll up door for loading and deliveries. Zoned OTC (Old Town Commercial), the site supports a wide range of commercial, production, and specialty uses including retail showroom with warehouse, tasting room or taproom with onsite wine/beer production, fitness, office, and more.
Sale Price $1,100,000
Lease Rate $1.00/SF NNN
Building Size Retail 2,556 SF
Industrial 2,506 SF
Total 5,062 SF
Floors One
Lot Size 7,405 SF (0.17 acre)
APN 085-161-014
Occupancy Vacant & ready for owner-user or new tenant
Zoning OTC (Old Town Commercial)
Parking Ample parking on street & nearby public lots
HVAC Retail area has HVAC; industrial portion has warehouse ventilation
Ceiling Height 10–14 ft (retail front) and 16-20 (industrial rear)
Loading One roll-up door at rear for warehouse; double door loading for retail
Restroom One restroom in retail portion
Year Built 1940, renovated 2023
To Show Call listing agent
Sale Price $1,100,000
Lease Rate $1.00/SF NNN
Building Size Retail 2,556 SF
Industrial 2,506 SF
Total 5,062 SF
Floors One
Lot Size 7,405 SF (0.17 acre)
APN 085-161-014
Occupancy Vacant & ready for owner-user or new tenant
Zoning OTC (Old Town Commercial)
Parking Ample parking on street & nearby public lots
HVAC Retail area has HVAC; industrial portion has warehouse ventilation
Ceiling Height 10–14 ft (retail front) and 16-20 (industrial rear)
Loading One roll-up door at rear for warehouse; double door loading for retail
Restroom One restroom in retail portion
Year Built 1940, renovated 2023
To Show Call listing agent
Informations sur l’immeuble
Type de vente
Propriétaire occupant
Type de bien
Local commercial
Sous-type de bien
Boutique
Surface de l’immeuble
470 m²
Classe d’immeuble
C
Année de construction
1950
Prix
945 912 €
Prix par m²
2 011,40 €
Occupation
Multi
Hauteur du bâtiment
1 étage
Coefficient d’occupation des sols de l’immeuble
0,73
Surface du lot
0,06 ha
Zonage
OTC - Commercial de la vieille ville
Stationnement
15 places (31,9 places par 1 000 m² loué)
Façade
16 m sur S H St
Caractéristiques
- Signalisation
Taxes foncières
| Numéro de parcelle | 085-161-014 | Évaluation des aménagements | 134 596 € |
| Évaluation du terrain | 40 180 € | Évaluation totale | 174 775 € |
Taxes foncières
Numéro de parcelle
085-161-014
Évaluation du terrain
40 180 €
Évaluation des aménagements
134 596 €
Évaluation totale
174 775 €
1 sur 9
Vidéos
Visite extérieure 3D Matterport
Visite 3D
Photos
Street view
Rue
Carte