Connectez-vous/S’inscrire
Votre e-mail a été envoyé.

129-131 Holburn St Local commercial | 139 m² | 105 606 € | À vendre | Aberdeen AB10 6BP
Certaines informations ont été traduites automatiquement.
Informations principales sur l'investissement
- Investment opportunity
- Prominent frontage
- Passing rent of £11,000 pa
Résumé analytique
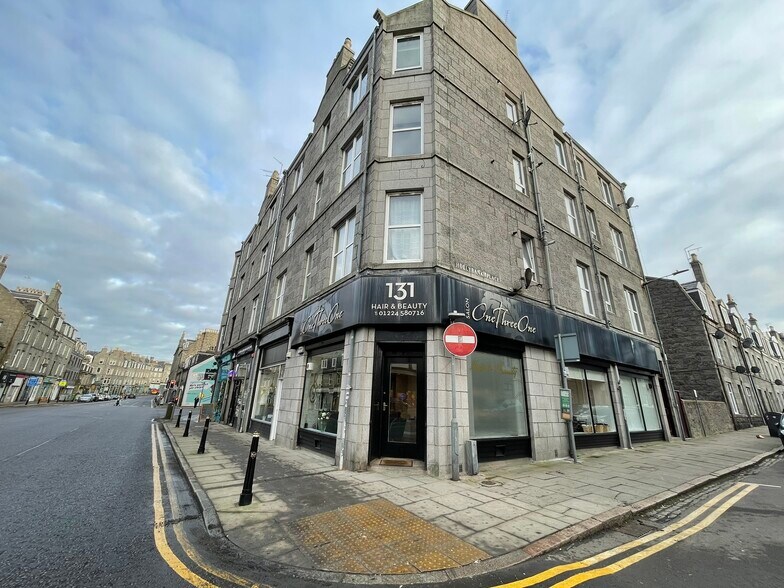
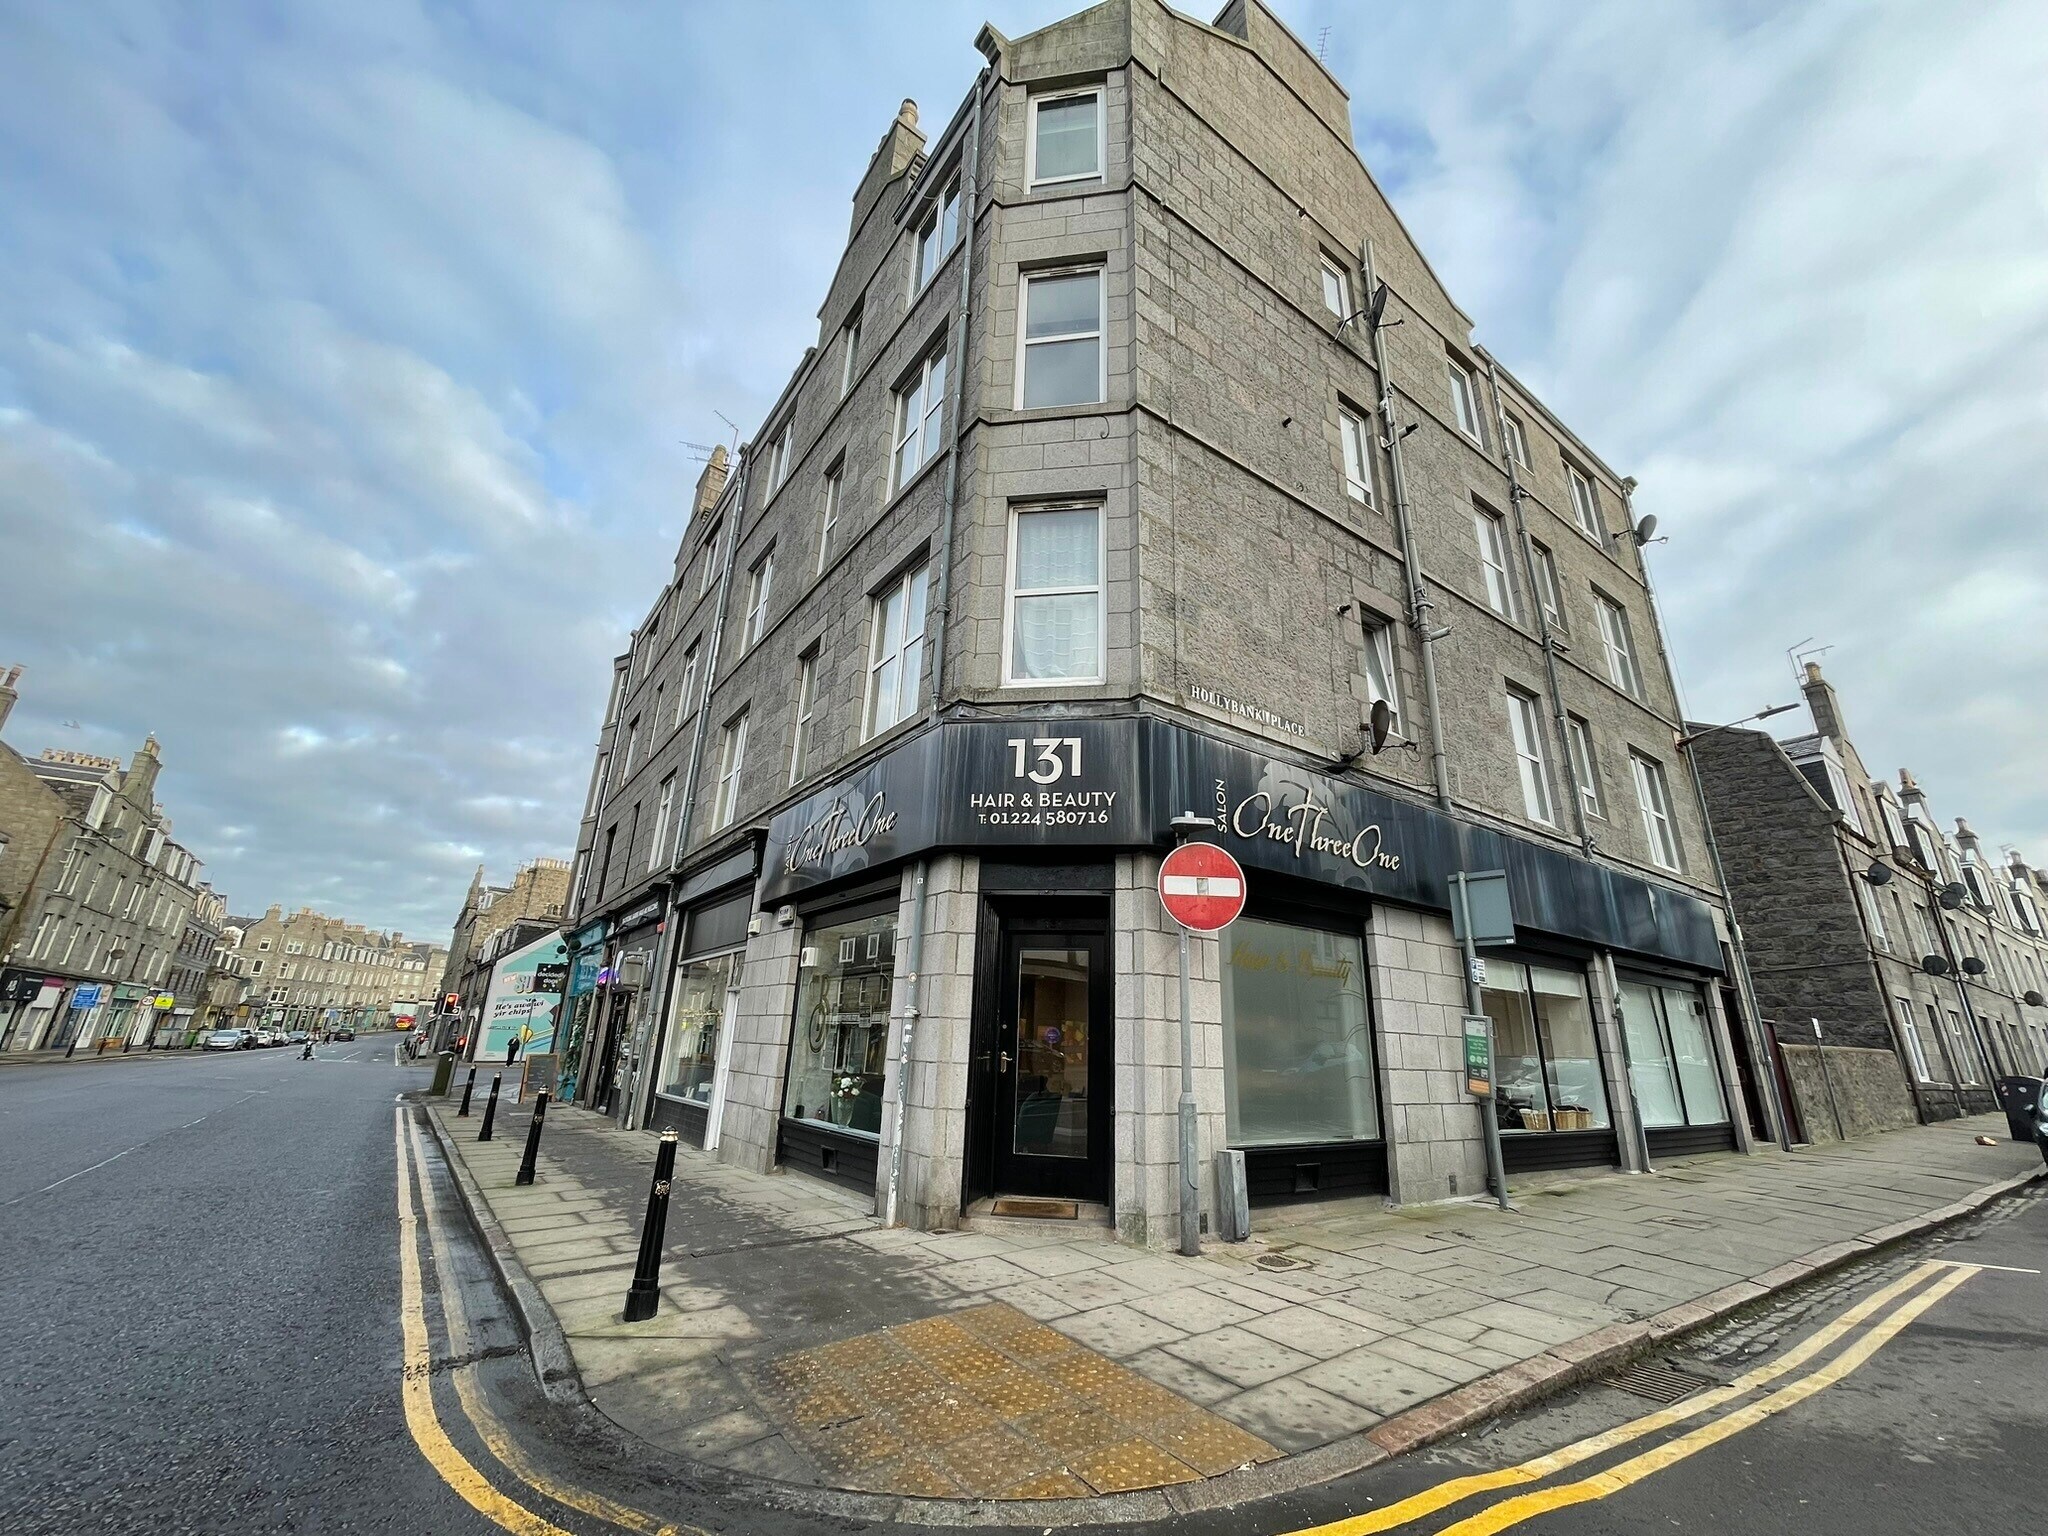
The subjects comprise the ground and basement floor of a four storey, attic and basement traditional tenement building of pointed stonework construction, with a pitched slate roof over.
1 Lot disponible
- Lot
- Surface du lot
- Usage du lot en coprop.
- Prix
- RNE
| Type de vente | Investissement | Conditions de vente | Vente aux enchères |
| Droit d’usage | Pleine propriété |
| Type de vente | Investissement |
| Droit d’usage | Pleine propriété |
| Conditions de vente | Vente aux enchères |
Description
Internally, the subjects are divided to provide an open plan salon area, with a treatment room and W.C. at the rear, whilst the basement forms staff and storage accommodation. The ground floor has laminated flooring throughout with papered plasterboard walls and painted plasterboard ceiling. Natural light is provided via the glazed display windows, whilst artificial light is by means of spot and pendant light fitments.
Notes sur la vente
Investment opportunity for a property with a passing rent of £11,000 pa. The lease began on November 2025 and will last for a period of 5 years with 3rd year TBO.
| Lot | Surface du lot | Usage du lot en coprop. | Prix | RNE |
| Lot 131 | 139 m² | Local commercial | 105 606 € (762,40 €/m²) | - |
Lot 131
| Surface du lot |
| 139 m² |
| Usage du lot en coprop. |
| Local commercial |
| Prix |
| 105 606 € (762,40 €/m²) |
| RNE |
| - |
1 sur 0
Vidéos
Visite extérieure 3D Matterport
Visite 3D
Photos
Street view
Rue
Carte
Lot 131
| Surface du lot | 139 m² |
| Usage du lot en coprop. | Local commercial |
| Prix | 105 606 € (762,40 €/m²) |
| RNE | - |
| Type de vente | Investissement |
| Droit d’usage | Pleine propriété |
| Conditions de vente | Vente aux enchères |
| Description | |
| Internally, the subjects are divided to provide an open plan salon area, with a treatment room and W.C. at the rear, whilst the basement forms staff and storage accommodation. The ground floor has laminated flooring throughout with papered plasterboard walls and painted plasterboard ceiling. Natural light is provided via the glazed display windows, whilst artificial light is by means of spot and pendant light fitments.</li></ul> | |
| Notes sur la vente | |
| Investment opportunity for a property with a passing rent of £11,000 pa. The lease began on November 2025 and will last for a period of 5 years with 3rd year TBO.</li></ul> |
Informations sur l’immeuble
Les informations ci-dessous concernent l’ensemble de l’immeuble. Les caractéristiques propres à chaque lot peuvent varier et sont précisées dans la description du lot présenté ci-dessus.
| Surface totale de l’immeuble | 576 m² | Étages | 5 |
| Type de bien | Local commercial (Lot en copropriété) | Surface type par étage | 123 m² |
| Sous-type de bien | Commerce pied immeuble | Année de construction | 1898 |
| Classe d’immeuble | B | Surface du lot | 0,02 ha |
| Surface totale de l’immeuble | 576 m² |
| Type de bien | Local commercial (Lot en copropriété) |
| Sous-type de bien | Commerce pied immeuble |
| Classe d’immeuble | B |
| Étages | 5 |
| Surface type par étage | 123 m² |
| Année de construction | 1898 |
| Surface du lot | 0,02 ha |
Caractéristiques
- Système de sécurité
- Éclairage d’appoint
- Stores automatiques
1 1
Principaux commerces à proximité











1 sur 2
Vidéos
Visite extérieure 3D Matterport
Visite 3D
Photos
Street view
Rue
Carte
1 sur 1

Présenté par
129-131 Holburn St
Vous êtes déjà membre ? Connectez-vous
Hum, une erreur s’est produite lors de l’envoi de votre message. Veuillez réessayer.
Merci ! Votre message a été envoyé.