Votre e-mail a été envoyé.

Unit 55-59 1288 Valley Forge Rd Bureau | 223–1 171 m² | À louer | Valley Forge, PA 19482
Certaines informations ont été traduites automatiquement.
Informations principales
- #'s 55-59 available for sale or lease.
Tous les espaces disponibles(5)
Afficher les loyers en
- Espace
- Surface
- Durée
- Loyer
- Type de bien
- Aménagement
- Disponible
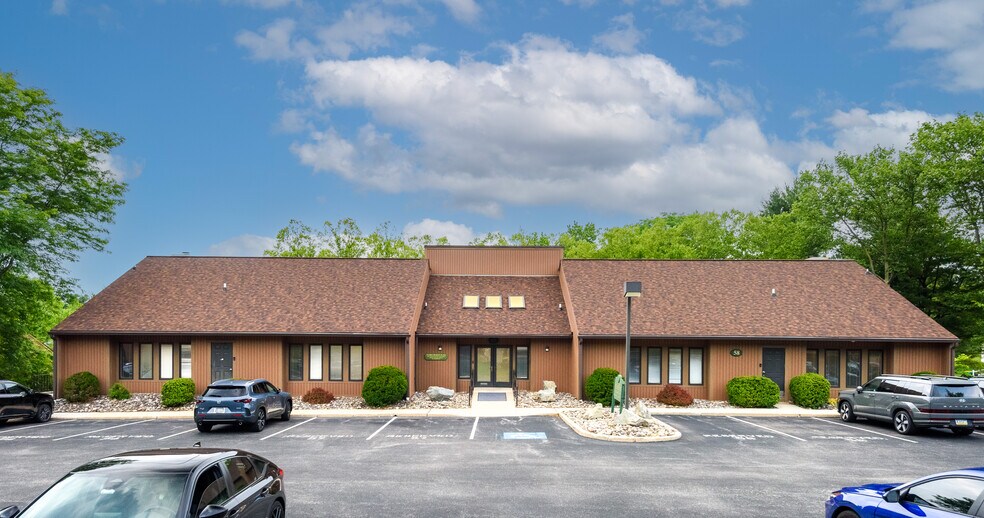
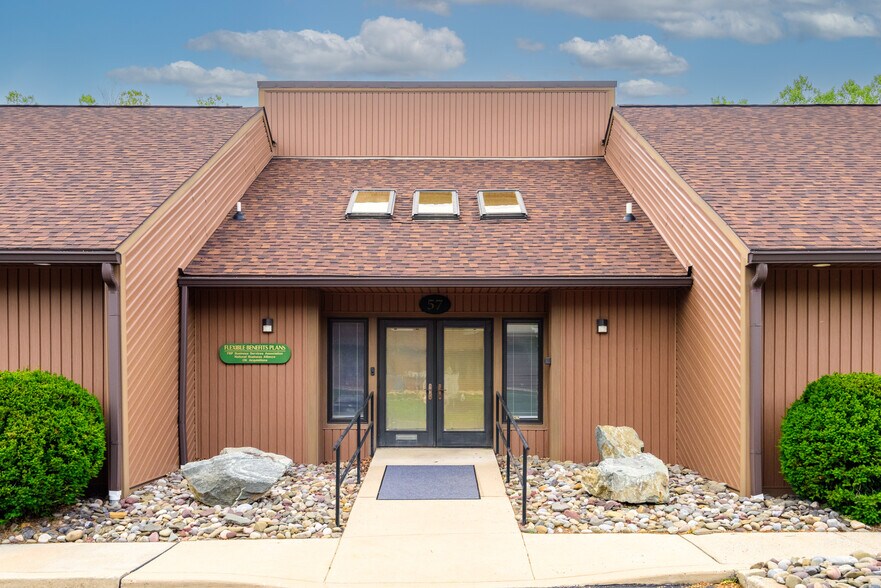
Available for lease within Valley Forge Commons, this office opportunity offers flexible occupancy options across five contiguous office condominium units in a highly visible front-of-complex location. Ownership will consider leasing individual units, contiguous suites, or larger occupancy configurations, allowing tenants to tailor space requirements to their operational needs. 2400-12,600 square feet of professional office space available in various configurations, all with their own entrances. The property is designed to accommodate a wide variety of professional and medical office users. An ADA-accessible entrance and dedicated curb-cut access support healthcare providers, counseling practices, patient-service organizations, and traditional office tenants. Multiple restrooms, conference facilities, and adaptable floor plans provide functionality for both established businesses and growing organizations. A distinguishing feature of the property is its finished lower-level office areas, which include natural light, windows, and egress, creating productive workspace environments beyond traditional upper-level office configurations. The flexible layout supports collaborative work areas, private offices, meeting rooms, and client-facing operations. With flexible leasing options, established professional surroundings, strong visibility within Valley Forge Commons, and a configuration suited to a variety of occupancy needs, the property provides an adaptable office solution for businesses seeking a well-positioned location in the Phoenixville market.
- Il est possible que le loyer annoncé ne comprenne pas certains services publics, services d’immeuble et frais immobiliers.
- Plan d’étage avec bureaux fermés
- Espace en excellent état
- Connectivité Wi-Fi
- Entièrement moquetté
- Accessible fauteuils roulants
- Entièrement aménagé comme Bureau standard
- Convient pour 6 à 20 personnes
- Peut être associé à un ou plusieurs espaces supplémentaires pour obtenir jusqu’à 1 171 m² d’espace adjacent.
- Toilettes privées
- Sous-sol
- #'s 55-59, in any combination, available for lease
Available for lease within Valley Forge Commons, this office opportunity offers flexible occupancy options across five contiguous office condominium units in a highly visible front-of-complex location. Ownership will consider leasing individual units, contiguous suites, or larger occupancy configurations, allowing tenants to tailor space requirements to their operational needs. The property is designed to accommodate a wide variety of professional and medical office users. An ADA-accessible entrance and dedicated curb-cut access support healthcare providers, counseling practices, patient-service organizations, and traditional office tenants. Multiple restrooms, conference facilities, and adaptable floor plans provide functionality for both established businesses and growing organizations. A distinguishing feature of the property is its finished lower-level office areas, which include natural light, windows, and egress, creating productive workspace environments beyond traditional upper-level office configurations. The flexible layout supports collaborative work areas, private offices, meeting rooms, and client-facing operations. With flexible leasing options, established professional surroundings, strong visibility within Valley Forge Commons, and a configuration suited to a variety of occupancy needs, the property provides an adaptable office solution for businesses seeking a well-positioned location in the Phoenixville market.
- Il est possible que le loyer annoncé ne comprenne pas certains services publics, services d’immeuble et frais immobiliers.
- Plan d’étage avec bureaux fermés
- 1 salle de conférence
- Peut être associé à un ou plusieurs espaces supplémentaires pour obtenir jusqu’à 1 171 m² d’espace adjacent.
- Connectivité Wi-Fi
- Entreposage sécurisé
- Détecteur de fumée
- #'s 55-59 available in various combinations
- Entièrement aménagé comme Bureau standard
- Convient pour 6 à 20 personnes
- Espace en excellent état
- Système de chauffage central
- Entièrement moquetté
- Sous-sol
- Accessible fauteuils roulants
Available for lease within Valley Forge Commons, this office opportunity offers flexible occupancy options across five contiguous office condominium units in a highly visible front-of-complex location. Ownership will consider leasing individual units, contiguous suites, or larger occupancy configurations, allowing tenants to tailor space requirements to their operational needs. The property is designed to accommodate a wide variety of professional and medical office users. An ADA-accessible entrance and dedicated curb-cut access support healthcare providers, counseling practices, patient-service organizations, and traditional office tenants. Multiple restrooms, conference facilities, and adaptable floor plans provide functionality for both established businesses and growing organizations. A distinguishing feature of the property is its finished lower-level office areas, which include natural light, windows, and egress, creating productive workspace environments beyond traditional upper-level office configurations. The flexible layout supports collaborative work areas, private offices, meeting rooms, and client-facing operations. With flexible leasing options, established professional surroundings, strong visibility within Valley Forge Commons, and a configuration suited to a variety of occupancy needs, the property provides an adaptable office solution for businesses seeking a well-positioned location in the Phoenixville market.
- Il est possible que le loyer annoncé ne comprenne pas certains services publics, services d’immeuble et frais immobiliers.
- Convient pour 6 à 20 personnes
- Espace en excellent état
- Connectivité Wi-Fi
- Entreposage sécurisé
- Sous-sol
- #'s 55-59 available in any combination
- Entièrement aménagé comme Bureau standard
- 1 salle de conférence
- Peut être associé à un ou plusieurs espaces supplémentaires pour obtenir jusqu’à 1 171 m² d’espace adjacent.
- Entièrement moquetté
- Douches
- Accessible fauteuils roulants
Available for lease within Valley Forge Commons, this office opportunity offers flexible occupancy options across five contiguous office condominium units in a highly visible front-of-complex location. Ownership will consider leasing individual units, contiguous suites, or larger occupancy configurations, allowing tenants to tailor space requirements to their operational needs. The property is designed to accommodate a wide variety of professional and medical office users. An ADA-accessible entrance and dedicated curb-cut access support healthcare providers, counseling practices, patient-service organizations, and traditional office tenants. Multiple restrooms, conference facilities, and adaptable floor plans provide functionality for both established businesses and growing organizations. A distinguishing feature of the property is its finished lower-level office areas, which include natural light, windows, and egress, creating productive workspace environments beyond traditional upper-level office configurations. The flexible layout supports collaborative work areas, private offices, meeting rooms, and client-facing operations. With flexible leasing options, established professional surroundings, strong visibility within Valley Forge Commons, and a configuration suited to a variety of occupancy needs, the property provides an adaptable office solution for businesses seeking a well-positioned location in the Phoenixville market.
- Il est possible que le loyer annoncé ne comprenne pas certains services publics, services d’immeuble et frais immobiliers.
- Plan d’étage avec bureaux fermés
- 1 salle de conférence
- Peut être associé à un ou plusieurs espaces supplémentaires pour obtenir jusqu’à 1 171 m² d’espace adjacent.
- Connectivité Wi-Fi
- Entreposage sécurisé
- Détecteur de fumée
- #'s 55-59 available in any combination
- Entièrement aménagé comme Bureau standard
- Convient pour 8 à 24 personnes
- Espace en excellent état
- Ventilation et chauffage centraux
- Entièrement moquetté
- Douches
- Accessible fauteuils roulants
Available for lease within Valley Forge Commons, this office opportunity offers flexible occupancy options across five contiguous office condominium units in a highly visible front-of-complex location. Ownership will consider leasing individual units, contiguous suites, or larger occupancy configurations, allowing tenants to tailor space requirements to their operational needs. The property is designed to accommodate a wide variety of professional and medical office users. An ADA-accessible entrance and dedicated curb-cut access support healthcare providers, counseling practices, patient-service organizations, and traditional office tenants. Multiple restrooms, conference facilities, and adaptable floor plans provide functionality for both established businesses and growing organizations. A distinguishing feature of the property is its finished lower-level office areas, which include natural light, windows, and egress, creating productive workspace environments beyond traditional upper-level office configurations. The flexible layout supports collaborative work areas, private offices, meeting rooms, and client-facing operations. With flexible leasing options, established professional surroundings, strong visibility within Valley Forge Commons, and a configuration suited to a variety of occupancy needs, the property provides an adaptable office solution for businesses seeking a well-positioned location in the Phoenixville market.
- Il est possible que le loyer annoncé ne comprenne pas certains services publics, services d’immeuble et frais immobiliers.
- Plan d’étage avec bureaux fermés
- 1 salle de conférence
- Peut être associé à un ou plusieurs espaces supplémentaires pour obtenir jusqu’à 1 171 m² d’espace adjacent.
- Entièrement aménagé comme Bureau standard
- Convient pour 6 à 20 personnes
- Espace en excellent état
- #'s 55-59 available in any combination
| Espace | Surface | Durée | Loyer | Type de bien | Aménagement | Disponible |
| 1er étage, bureau 55 | 223 m² | Négociable | 203,90 € /m²/an 16,99 € /m²/mois 45 464 € /an 3 789 € /mois | Bureau | Construction achevée | Maintenant |
| 1er étage, bureau 56 | 223 m² | Négociable | 203,90 € /m²/an 16,99 € /m²/mois 45 464 € /an 3 789 € /mois | Bureau | Construction achevée | Maintenant |
| 1er étage, bureau 57 | 223 m² | Négociable | 203,90 € /m²/an 16,99 € /m²/mois 45 464 € /an 3 789 € /mois | Bureau | Construction achevée | Maintenant |
| 1er étage, bureau 58 | 279 m² | Négociable | 203,90 € /m²/an 16,99 € /m²/mois 56 830 € /an 4 736 € /mois | Bureau | Construction achevée | Maintenant |
| 1er étage, bureau 59 | 223 m² | Négociable | 203,90 € /m²/an 16,99 € /m²/mois 45 464 € /an 3 789 € /mois | Bureau | Construction achevée | Maintenant |
1er étage, bureau 55
| Surface |
| 223 m² |
| Durée |
| Négociable |
| Loyer |
| 203,90 € /m²/an 16,99 € /m²/mois 45 464 € /an 3 789 € /mois |
| Type de bien |
| Bureau |
| Aménagement |
| Construction achevée |
| Disponible |
| Maintenant |
1er étage, bureau 56
| Surface |
| 223 m² |
| Durée |
| Négociable |
| Loyer |
| 203,90 € /m²/an 16,99 € /m²/mois 45 464 € /an 3 789 € /mois |
| Type de bien |
| Bureau |
| Aménagement |
| Construction achevée |
| Disponible |
| Maintenant |
1er étage, bureau 57
| Surface |
| 223 m² |
| Durée |
| Négociable |
| Loyer |
| 203,90 € /m²/an 16,99 € /m²/mois 45 464 € /an 3 789 € /mois |
| Type de bien |
| Bureau |
| Aménagement |
| Construction achevée |
| Disponible |
| Maintenant |
1er étage, bureau 58
| Surface |
| 279 m² |
| Durée |
| Négociable |
| Loyer |
| 203,90 € /m²/an 16,99 € /m²/mois 56 830 € /an 4 736 € /mois |
| Type de bien |
| Bureau |
| Aménagement |
| Construction achevée |
| Disponible |
| Maintenant |
1er étage, bureau 59
| Surface |
| 223 m² |
| Durée |
| Négociable |
| Loyer |
| 203,90 € /m²/an 16,99 € /m²/mois 45 464 € /an 3 789 € /mois |
| Type de bien |
| Bureau |
| Aménagement |
| Construction achevée |
| Disponible |
| Maintenant |
1er étage, bureau 55
| Surface | 223 m² |
| Durée | Négociable |
| Loyer | 203,90 € /m²/an |
| Type de bien | Bureau |
| Aménagement | Construction achevée |
| Disponible | Maintenant |
Available for lease within Valley Forge Commons, this office opportunity offers flexible occupancy options across five contiguous office condominium units in a highly visible front-of-complex location. Ownership will consider leasing individual units, contiguous suites, or larger occupancy configurations, allowing tenants to tailor space requirements to their operational needs. 2400-12,600 square feet of professional office space available in various configurations, all with their own entrances. The property is designed to accommodate a wide variety of professional and medical office users. An ADA-accessible entrance and dedicated curb-cut access support healthcare providers, counseling practices, patient-service organizations, and traditional office tenants. Multiple restrooms, conference facilities, and adaptable floor plans provide functionality for both established businesses and growing organizations. A distinguishing feature of the property is its finished lower-level office areas, which include natural light, windows, and egress, creating productive workspace environments beyond traditional upper-level office configurations. The flexible layout supports collaborative work areas, private offices, meeting rooms, and client-facing operations. With flexible leasing options, established professional surroundings, strong visibility within Valley Forge Commons, and a configuration suited to a variety of occupancy needs, the property provides an adaptable office solution for businesses seeking a well-positioned location in the Phoenixville market.
- Il est possible que le loyer annoncé ne comprenne pas certains services publics, services d’immeuble et frais immobiliers.
- Entièrement aménagé comme Bureau standard
- Plan d’étage avec bureaux fermés
- Convient pour 6 à 20 personnes
- Espace en excellent état
- Peut être associé à un ou plusieurs espaces supplémentaires pour obtenir jusqu’à 1 171 m² d’espace adjacent.
- Connectivité Wi-Fi
- Toilettes privées
- Entièrement moquetté
- Sous-sol
- Accessible fauteuils roulants
- #'s 55-59, in any combination, available for lease
1er étage, bureau 56
| Surface | 223 m² |
| Durée | Négociable |
| Loyer | 203,90 € /m²/an |
| Type de bien | Bureau |
| Aménagement | Construction achevée |
| Disponible | Maintenant |
Available for lease within Valley Forge Commons, this office opportunity offers flexible occupancy options across five contiguous office condominium units in a highly visible front-of-complex location. Ownership will consider leasing individual units, contiguous suites, or larger occupancy configurations, allowing tenants to tailor space requirements to their operational needs. The property is designed to accommodate a wide variety of professional and medical office users. An ADA-accessible entrance and dedicated curb-cut access support healthcare providers, counseling practices, patient-service organizations, and traditional office tenants. Multiple restrooms, conference facilities, and adaptable floor plans provide functionality for both established businesses and growing organizations. A distinguishing feature of the property is its finished lower-level office areas, which include natural light, windows, and egress, creating productive workspace environments beyond traditional upper-level office configurations. The flexible layout supports collaborative work areas, private offices, meeting rooms, and client-facing operations. With flexible leasing options, established professional surroundings, strong visibility within Valley Forge Commons, and a configuration suited to a variety of occupancy needs, the property provides an adaptable office solution for businesses seeking a well-positioned location in the Phoenixville market.
- Il est possible que le loyer annoncé ne comprenne pas certains services publics, services d’immeuble et frais immobiliers.
- Entièrement aménagé comme Bureau standard
- Plan d’étage avec bureaux fermés
- Convient pour 6 à 20 personnes
- 1 salle de conférence
- Espace en excellent état
- Peut être associé à un ou plusieurs espaces supplémentaires pour obtenir jusqu’à 1 171 m² d’espace adjacent.
- Système de chauffage central
- Connectivité Wi-Fi
- Entièrement moquetté
- Entreposage sécurisé
- Sous-sol
- Détecteur de fumée
- Accessible fauteuils roulants
- #'s 55-59 available in various combinations
1er étage, bureau 57
| Surface | 223 m² |
| Durée | Négociable |
| Loyer | 203,90 € /m²/an |
| Type de bien | Bureau |
| Aménagement | Construction achevée |
| Disponible | Maintenant |
Available for lease within Valley Forge Commons, this office opportunity offers flexible occupancy options across five contiguous office condominium units in a highly visible front-of-complex location. Ownership will consider leasing individual units, contiguous suites, or larger occupancy configurations, allowing tenants to tailor space requirements to their operational needs. The property is designed to accommodate a wide variety of professional and medical office users. An ADA-accessible entrance and dedicated curb-cut access support healthcare providers, counseling practices, patient-service organizations, and traditional office tenants. Multiple restrooms, conference facilities, and adaptable floor plans provide functionality for both established businesses and growing organizations. A distinguishing feature of the property is its finished lower-level office areas, which include natural light, windows, and egress, creating productive workspace environments beyond traditional upper-level office configurations. The flexible layout supports collaborative work areas, private offices, meeting rooms, and client-facing operations. With flexible leasing options, established professional surroundings, strong visibility within Valley Forge Commons, and a configuration suited to a variety of occupancy needs, the property provides an adaptable office solution for businesses seeking a well-positioned location in the Phoenixville market.
- Il est possible que le loyer annoncé ne comprenne pas certains services publics, services d’immeuble et frais immobiliers.
- Entièrement aménagé comme Bureau standard
- Convient pour 6 à 20 personnes
- 1 salle de conférence
- Espace en excellent état
- Peut être associé à un ou plusieurs espaces supplémentaires pour obtenir jusqu’à 1 171 m² d’espace adjacent.
- Connectivité Wi-Fi
- Entièrement moquetté
- Entreposage sécurisé
- Douches
- Sous-sol
- Accessible fauteuils roulants
- #'s 55-59 available in any combination
1er étage, bureau 58
| Surface | 279 m² |
| Durée | Négociable |
| Loyer | 203,90 € /m²/an |
| Type de bien | Bureau |
| Aménagement | Construction achevée |
| Disponible | Maintenant |
Available for lease within Valley Forge Commons, this office opportunity offers flexible occupancy options across five contiguous office condominium units in a highly visible front-of-complex location. Ownership will consider leasing individual units, contiguous suites, or larger occupancy configurations, allowing tenants to tailor space requirements to their operational needs. The property is designed to accommodate a wide variety of professional and medical office users. An ADA-accessible entrance and dedicated curb-cut access support healthcare providers, counseling practices, patient-service organizations, and traditional office tenants. Multiple restrooms, conference facilities, and adaptable floor plans provide functionality for both established businesses and growing organizations. A distinguishing feature of the property is its finished lower-level office areas, which include natural light, windows, and egress, creating productive workspace environments beyond traditional upper-level office configurations. The flexible layout supports collaborative work areas, private offices, meeting rooms, and client-facing operations. With flexible leasing options, established professional surroundings, strong visibility within Valley Forge Commons, and a configuration suited to a variety of occupancy needs, the property provides an adaptable office solution for businesses seeking a well-positioned location in the Phoenixville market.
- Il est possible que le loyer annoncé ne comprenne pas certains services publics, services d’immeuble et frais immobiliers.
- Entièrement aménagé comme Bureau standard
- Plan d’étage avec bureaux fermés
- Convient pour 8 à 24 personnes
- 1 salle de conférence
- Espace en excellent état
- Peut être associé à un ou plusieurs espaces supplémentaires pour obtenir jusqu’à 1 171 m² d’espace adjacent.
- Ventilation et chauffage centraux
- Connectivité Wi-Fi
- Entièrement moquetté
- Entreposage sécurisé
- Douches
- Détecteur de fumée
- Accessible fauteuils roulants
- #'s 55-59 available in any combination
1er étage, bureau 59
| Surface | 223 m² |
| Durée | Négociable |
| Loyer | 203,90 € /m²/an |
| Type de bien | Bureau |
| Aménagement | Construction achevée |
| Disponible | Maintenant |
Available for lease within Valley Forge Commons, this office opportunity offers flexible occupancy options across five contiguous office condominium units in a highly visible front-of-complex location. Ownership will consider leasing individual units, contiguous suites, or larger occupancy configurations, allowing tenants to tailor space requirements to their operational needs. The property is designed to accommodate a wide variety of professional and medical office users. An ADA-accessible entrance and dedicated curb-cut access support healthcare providers, counseling practices, patient-service organizations, and traditional office tenants. Multiple restrooms, conference facilities, and adaptable floor plans provide functionality for both established businesses and growing organizations. A distinguishing feature of the property is its finished lower-level office areas, which include natural light, windows, and egress, creating productive workspace environments beyond traditional upper-level office configurations. The flexible layout supports collaborative work areas, private offices, meeting rooms, and client-facing operations. With flexible leasing options, established professional surroundings, strong visibility within Valley Forge Commons, and a configuration suited to a variety of occupancy needs, the property provides an adaptable office solution for businesses seeking a well-positioned location in the Phoenixville market.
- Il est possible que le loyer annoncé ne comprenne pas certains services publics, services d’immeuble et frais immobiliers.
- Entièrement aménagé comme Bureau standard
- Plan d’étage avec bureaux fermés
- Convient pour 6 à 20 personnes
- 1 salle de conférence
- Espace en excellent état
- Peut être associé à un ou plusieurs espaces supplémentaires pour obtenir jusqu’à 1 171 m² d’espace adjacent.
- #'s 55-59 available in any combination
Aperçu du bien
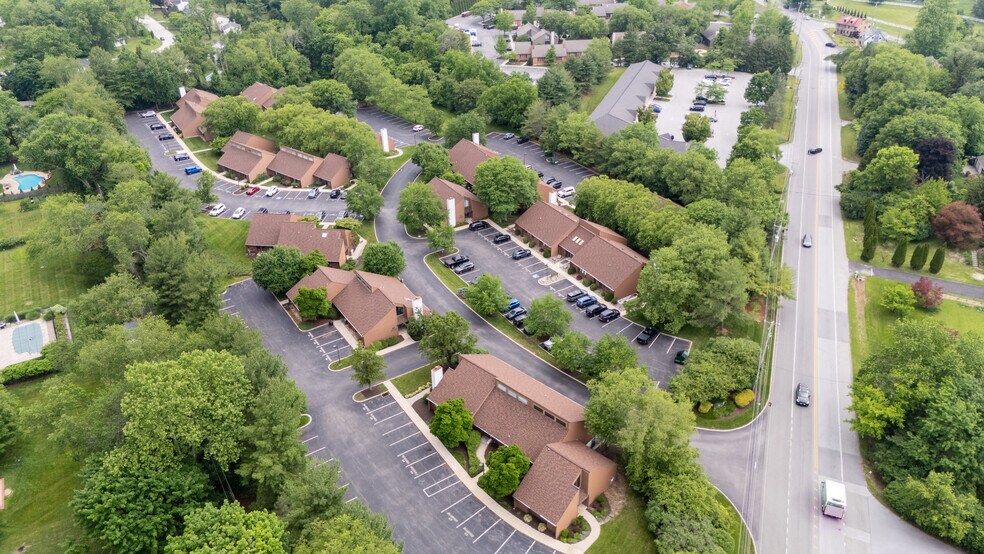
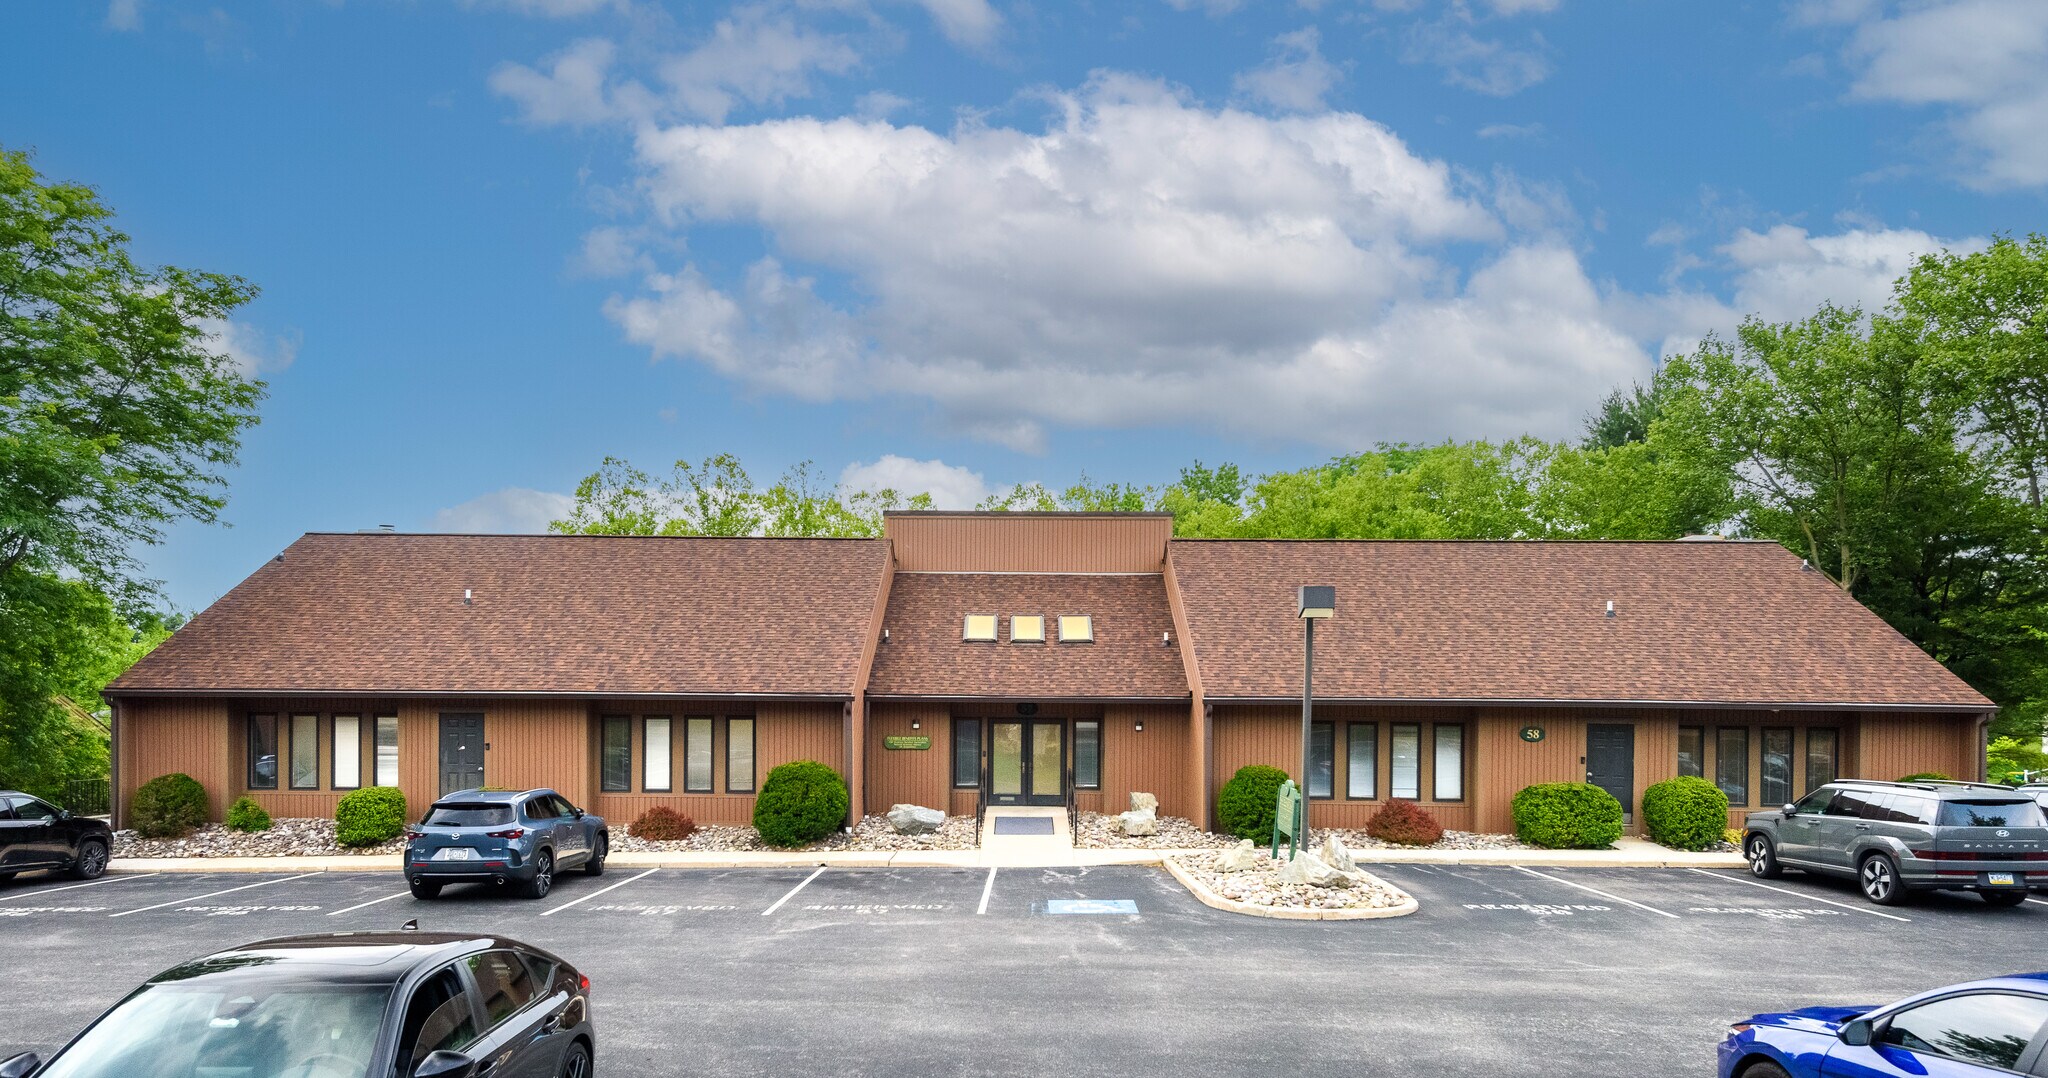
Rare opportunity to lease a highly flexible office portfolio within Valley Forge Commons, one of the region's most established professional and medical office environments. The offering consists of five contiguous office condominium units totaling approximately 12,600 square feet. Each unit is roughly 2400 square feet, each with separate entrances. Ownership is open to leasing any number of units, including the entire 12,600 foot building. Positioned in the first building within the development, the property benefits from excellent visibility, strong accessibility, ample parking, and an ADA-accessible entrance. Convenient regional access is provided by Route 23, Route 422, and the Pennsylvania Turnpike. Unlike many suburban office properties, the asset can accommodate a variety of occupancy structures: Medical or healthcare occupancy Multi-tenant office operation Partial owner occupancy with rental income Individual unit acquisition or disposition The property's combination of visibility, accessibility, flexible floor plans, established tenancy, and separately deeded ownership structure creates a unique opportunity for investors and owner-users alike. Ownership will consider: Sale of the entire portfolio Sale of individual units Sale of unit combinations Lease of individual units Lease of contiguous multi-unit suites Full-building occupancy opportunities Potential sale-leaseback arrangements This unique flexibility allows purchasers and tenants to tailor the property to their specific operational, investment, and growth objectives.
- Installations de conférences
- Accessible fauteuils roulants
- Réception
- Espace d’entreposage
- Climatisation
- Shower Facilities
Informations sur l’immeuble
Occupants
- Étage
- Nom de l’occupant
- 1er
- FBP Business Alliance
- 1er
- Great Valley Publishing Inc



Présenté par
Unit 55-59 | 1288 Valley Forge Rd
Hum, une erreur s’est produite lors de l’envoi de votre message. Veuillez réessayer.
Merci ! Votre message a été envoyé.