Connectez-vous/S’inscrire
Votre e-mail a été envoyé.
12840 Bathgate Way Industriel/Logistique | 202 m² | 683 376 € | À vendre | Richmond, BC V6V 1Y2
Certaines informations ont été traduites automatiquement.
Informations principales sur l'investissement
- Excellent access to major transit routes for seamless connectivity
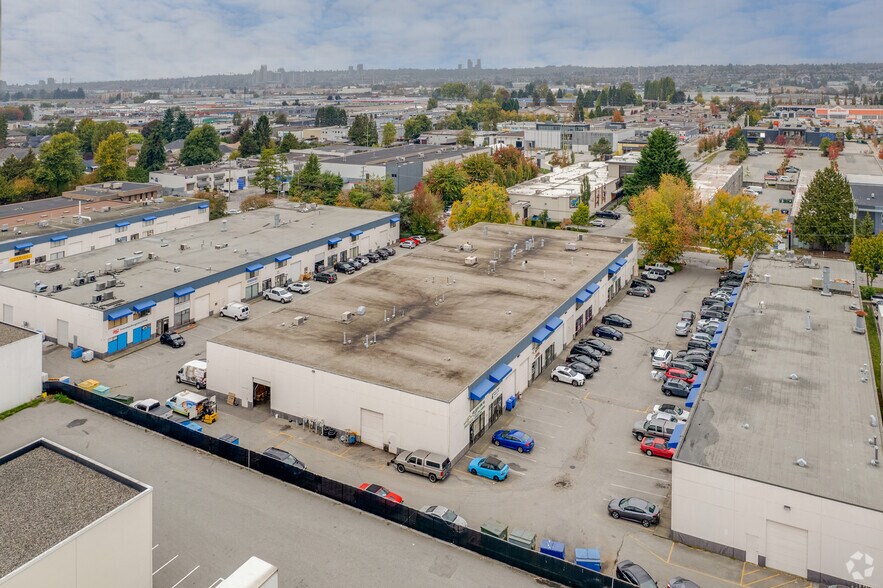
- Located near IKEA and prominent retail and dining establishments
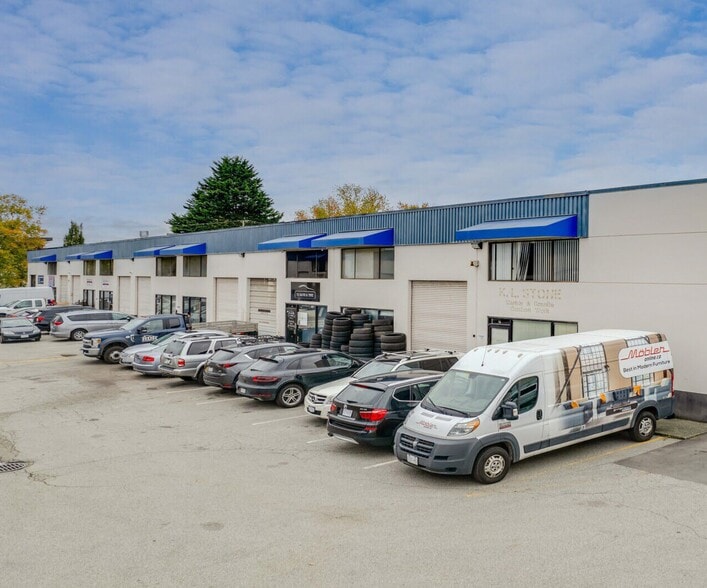
- Two-level configuration with warehouse space and multiple office areas
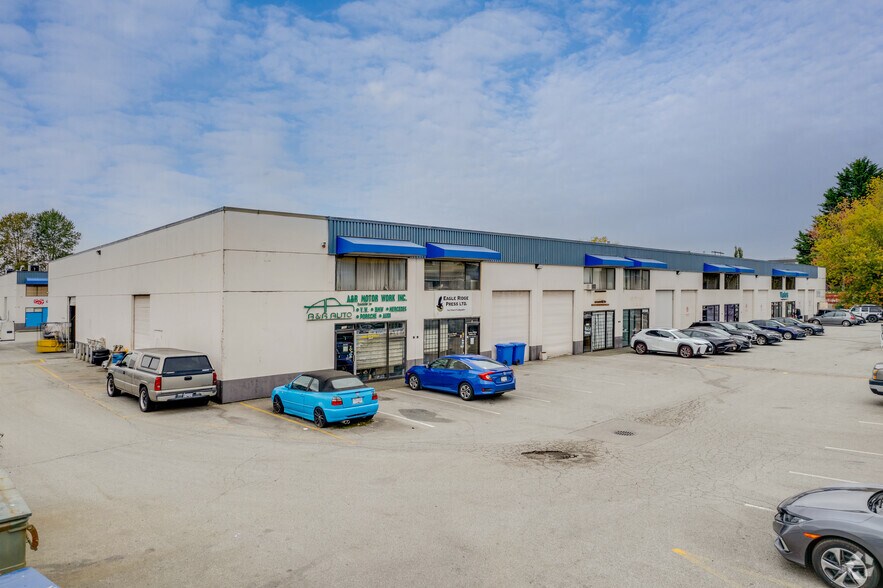
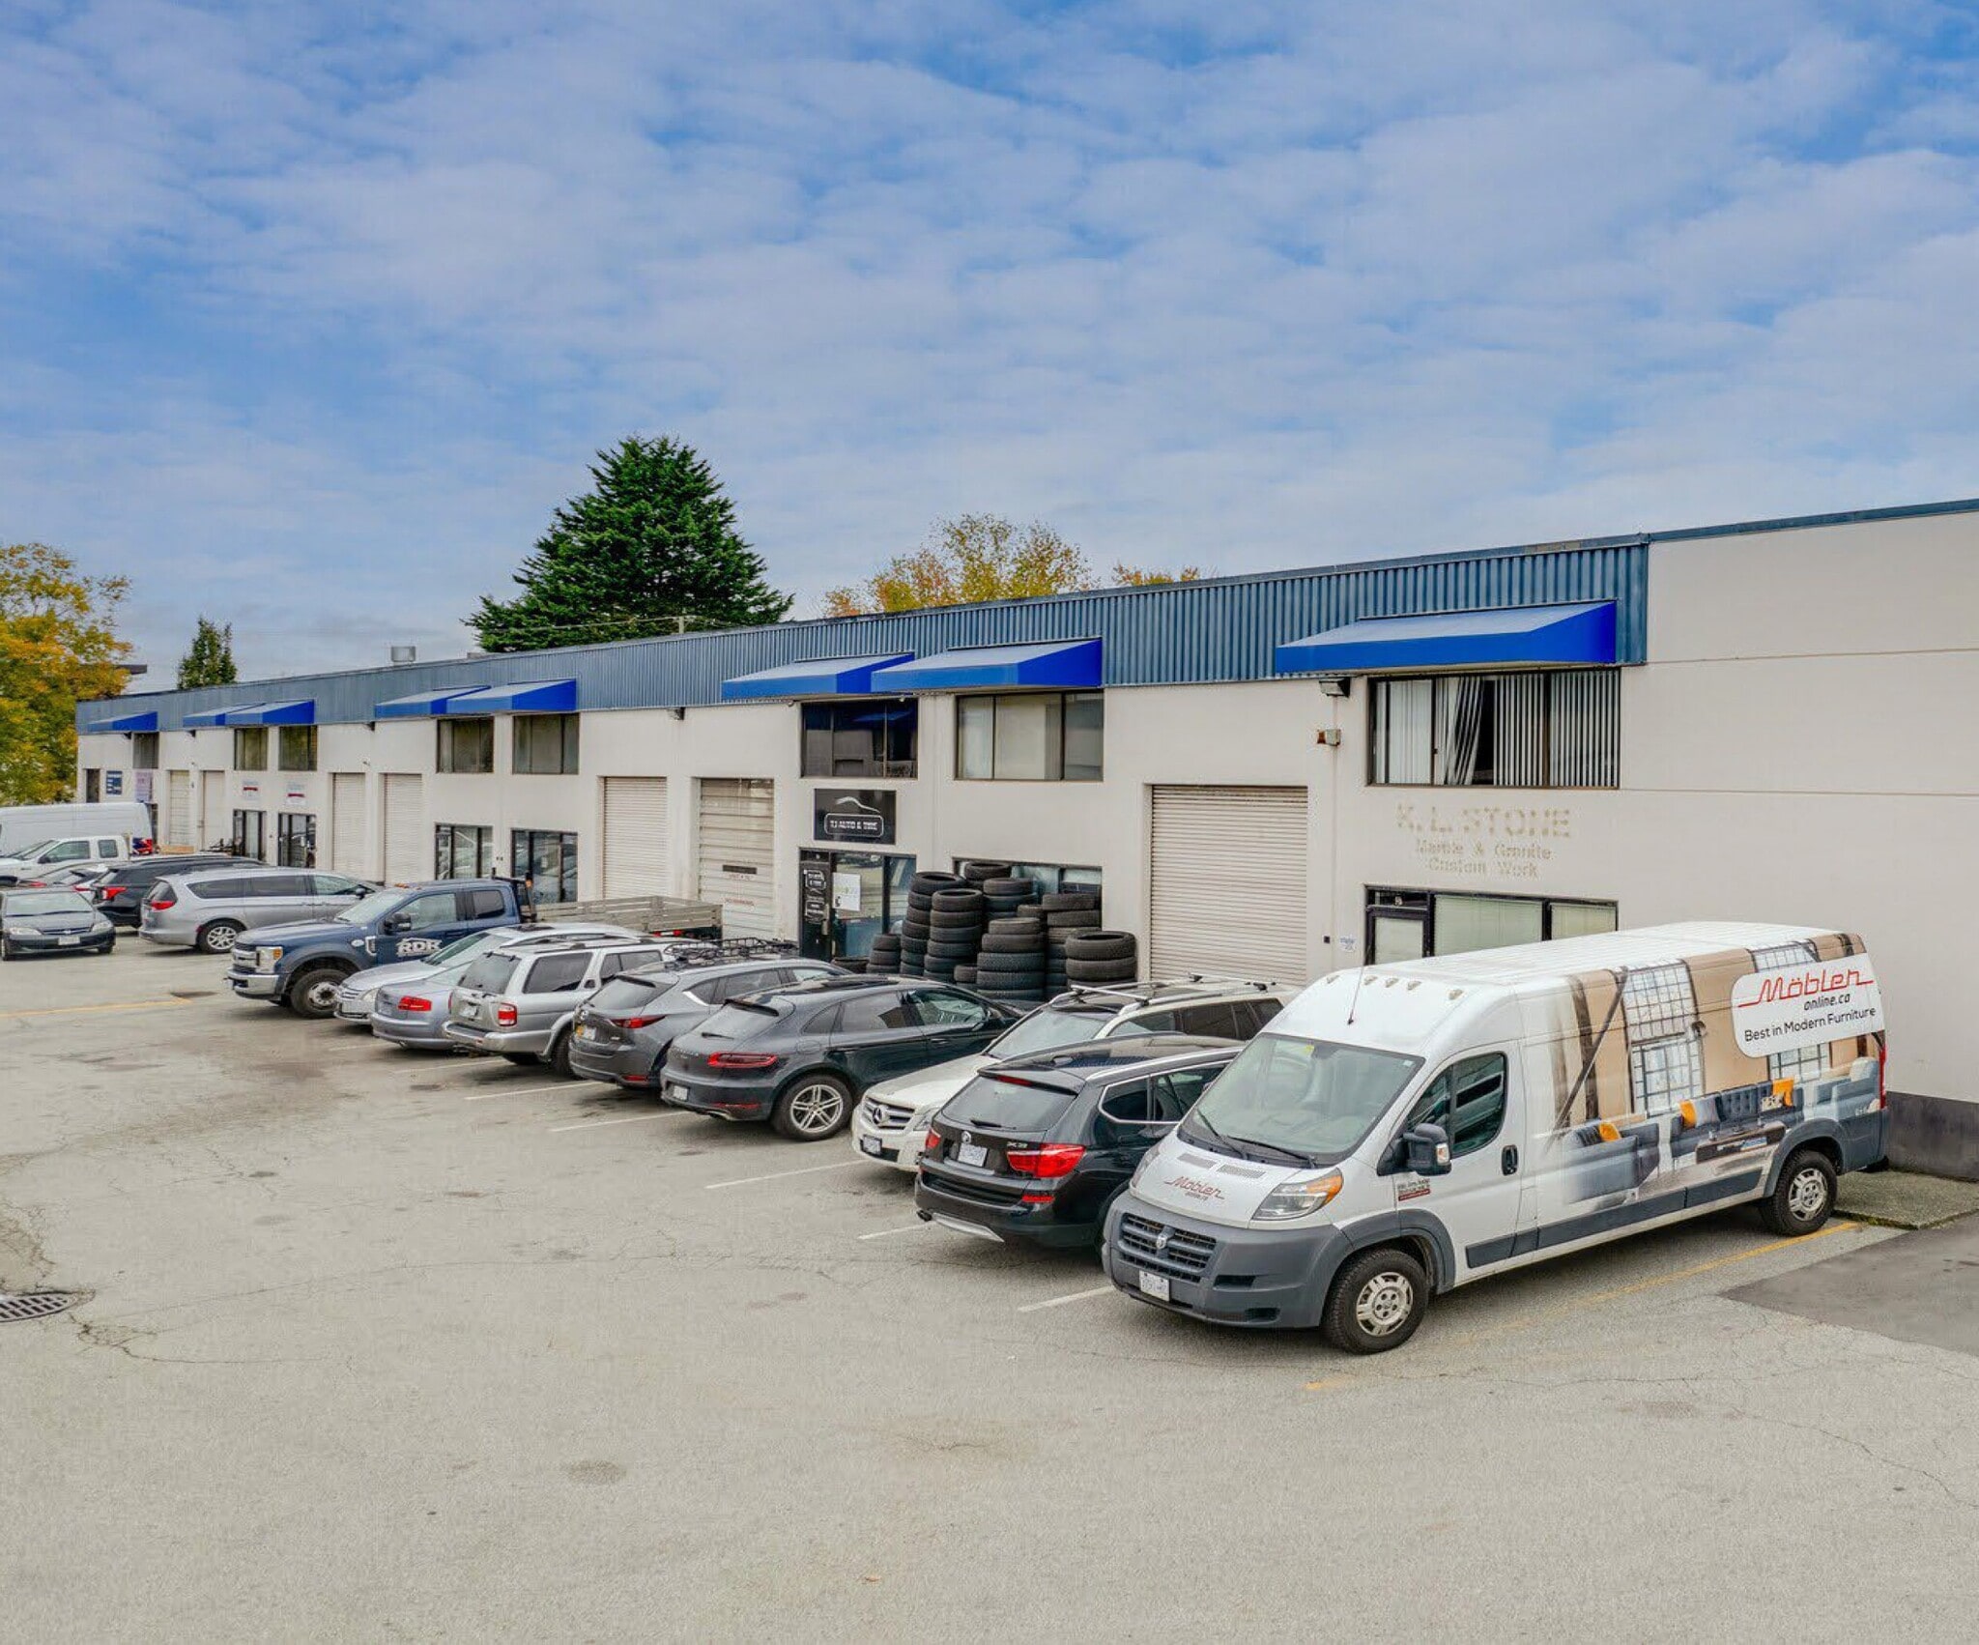
- Convenient front-door parking for customers and staff
- Main floor includes two freezers and an office for operational flexibility
Résumé analytique
The property consists of a two-story industrial and office unit situated within a commercial district. The main floor includes warehouse space, two freezers, and an office, while the upper floor contains additional warehouse space and multiple offices. The site is located near IKEA and other retail and dining establishments. Parking is available in front of the unit, and the property is accessible via major transit routes.
1 Lot disponible
- Lot
- Surface du lot
- Usage du lot en coprop.
- Prix
- RNE
| Type de vente | Propriétaire occupant | Référence cadastrale/ID de parcelle | 001-698-362 |
| Type de vente | Propriétaire occupant |
| Référence cadastrale/ID de parcelle | 001-698-362 |
Description
This spacious first and second floor industrial/office unit is ideally situated in the heart of a bustling commercial hub. The unit is well-designed to support a variety of business operations, to facilitate efficient versatile requirements. Parking is conveniently located in front of the unit, ensuring easy access for customers and service team.
Notes sur la vente
This spacious first and second floor industrial/office unit is ideally situated in the heart of a bustling commercial hub. The property is close to IKEA, prominent retail outlets, commercial shops and dining places, providing excellent exposure and convenience for clients. Warehouse spaces, two freezers and one office on the main floor, with multiple offices and warehouse space on the upper floor. The unit is well-designed to support a variety of business operations, to facilitate efficient versatile requirements. Parking is conveniently located in front of the unit, ensuring easy access for customers and service team. Convenient location offers seamless connectivity to major transit routes. The combination of strategic location, functional design, and accessibility makes the property an exceptional opportunity for industrial and office users.
| Lot | Surface du lot | Usage du lot en coprop. | Prix | RNE |
| Lot 3 | 202 m² | Industriel/Logistique | 683 376 € (3 377,32 €/m²) | - |
Lot 3
| Surface du lot |
| 202 m² |
| Usage du lot en coprop. |
| Industriel/Logistique |
| Prix |
| 683 376 € (3 377,32 €/m²) |
| RNE |
| - |
1 sur 0
Vidéos
Visite extérieure 3D Matterport
Visite 3D
Photos
Street view
Rue
Carte
Lot 3
| Surface du lot | 202 m² |
| Usage du lot en coprop. | Industriel/Logistique |
| Prix | 683 376 € (3 377,32 €/m²) |
| RNE | - |
| Type de vente | Propriétaire occupant |
| Référence cadastrale/ID de parcelle | 001-698-362 |
| Description | |
| This spacious first and second floor industrial/office unit is ideally situated in the heart of a bustling commercial hub. The unit is well-designed to support a variety of business operations, to facilitate efficient versatile requirements. Parking is conveniently located in front of the unit, ensuring easy access for customers and service team. | |
| Notes sur la vente | |
| This spacious first and second floor industrial/office unit is ideally situated in the heart of a bustling commercial hub. The property is close to IKEA, prominent retail outlets, commercial shops and dining places, providing excellent exposure and convenience for clients. Warehouse spaces, two freezers and one office on the main floor, with multiple offices and warehouse space on the upper floor. The unit is well-designed to support a variety of business operations, to facilitate efficient versatile requirements. Parking is conveniently located in front of the unit, ensuring easy access for customers and service team. Convenient location offers seamless connectivity to major transit routes. The combination of strategic location, functional design, and accessibility makes the property an exceptional opportunity for industrial and office users. |
Informations sur l’immeuble
Les informations ci-dessous concernent l’ensemble de l’immeuble. Les caractéristiques propres à chaque lot peuvent varier et sont précisées dans la description du lot présenté ci-dessus.
| Surface totale de l’immeuble | 5 098 m² | Surface type par étage | 5 098 m² |
| Type de bien | Industriel/Logistique (Lot en copropriété) | Année de construction | 1981 |
| Sous-type de bien | Entrepôt | Surface du lot | 1,53 ha |
| Classe d’immeuble | B | Ratio de stationnement | 0,1/1 000 m² |
| Étages | 2 | ||
| Zonage | IB-1 - Industrial business park | ||
| Surface totale de l’immeuble | 5 098 m² |
| Type de bien | Industriel/Logistique (Lot en copropriété) |
| Sous-type de bien | Entrepôt |
| Classe d’immeuble | B |
| Étages | 2 |
| Surface type par étage | 5 098 m² |
| Année de construction | 1981 |
| Surface du lot | 1,53 ha |
| Ratio de stationnement | 0,1/1 000 m² |
| Zonage | IB-1 - Industrial business park |
Caractéristiques
- Glacière
- Siphons de sol
- Chambres de congélation
- Mezzanine
Services publics
- Éclairage - Fluorescent
- Chauffage - Gaz
1 1
Assez praticable à pied
40/100
Exceptionnellement adapté aux voitures
100/100
Transports en commun relativement accessibles
40/100
Moyennement praticable en vélo
60/100

1 sur 8
Vidéos
Visite extérieure 3D Matterport
Visite 3D
Photos
Street view
Rue
Carte
1 sur 1


Présenté par

12840 Bathgate Way
Vous êtes déjà membre ? Connectez-vous
Hum, une erreur s’est produite lors de l’envoi de votre message. Veuillez réessayer.
Merci ! Votre message a été envoyé.