Connectez-vous/S’inscrire
Votre e-mail a été envoyé.
12830 Clarke Pl
Richmond, BC V6V 2H9
Industriel/Logistique Bien À vendre
·
3 210 m²
Certaines informations ont été traduites automatiquement.
Informations principales sur l'investissement
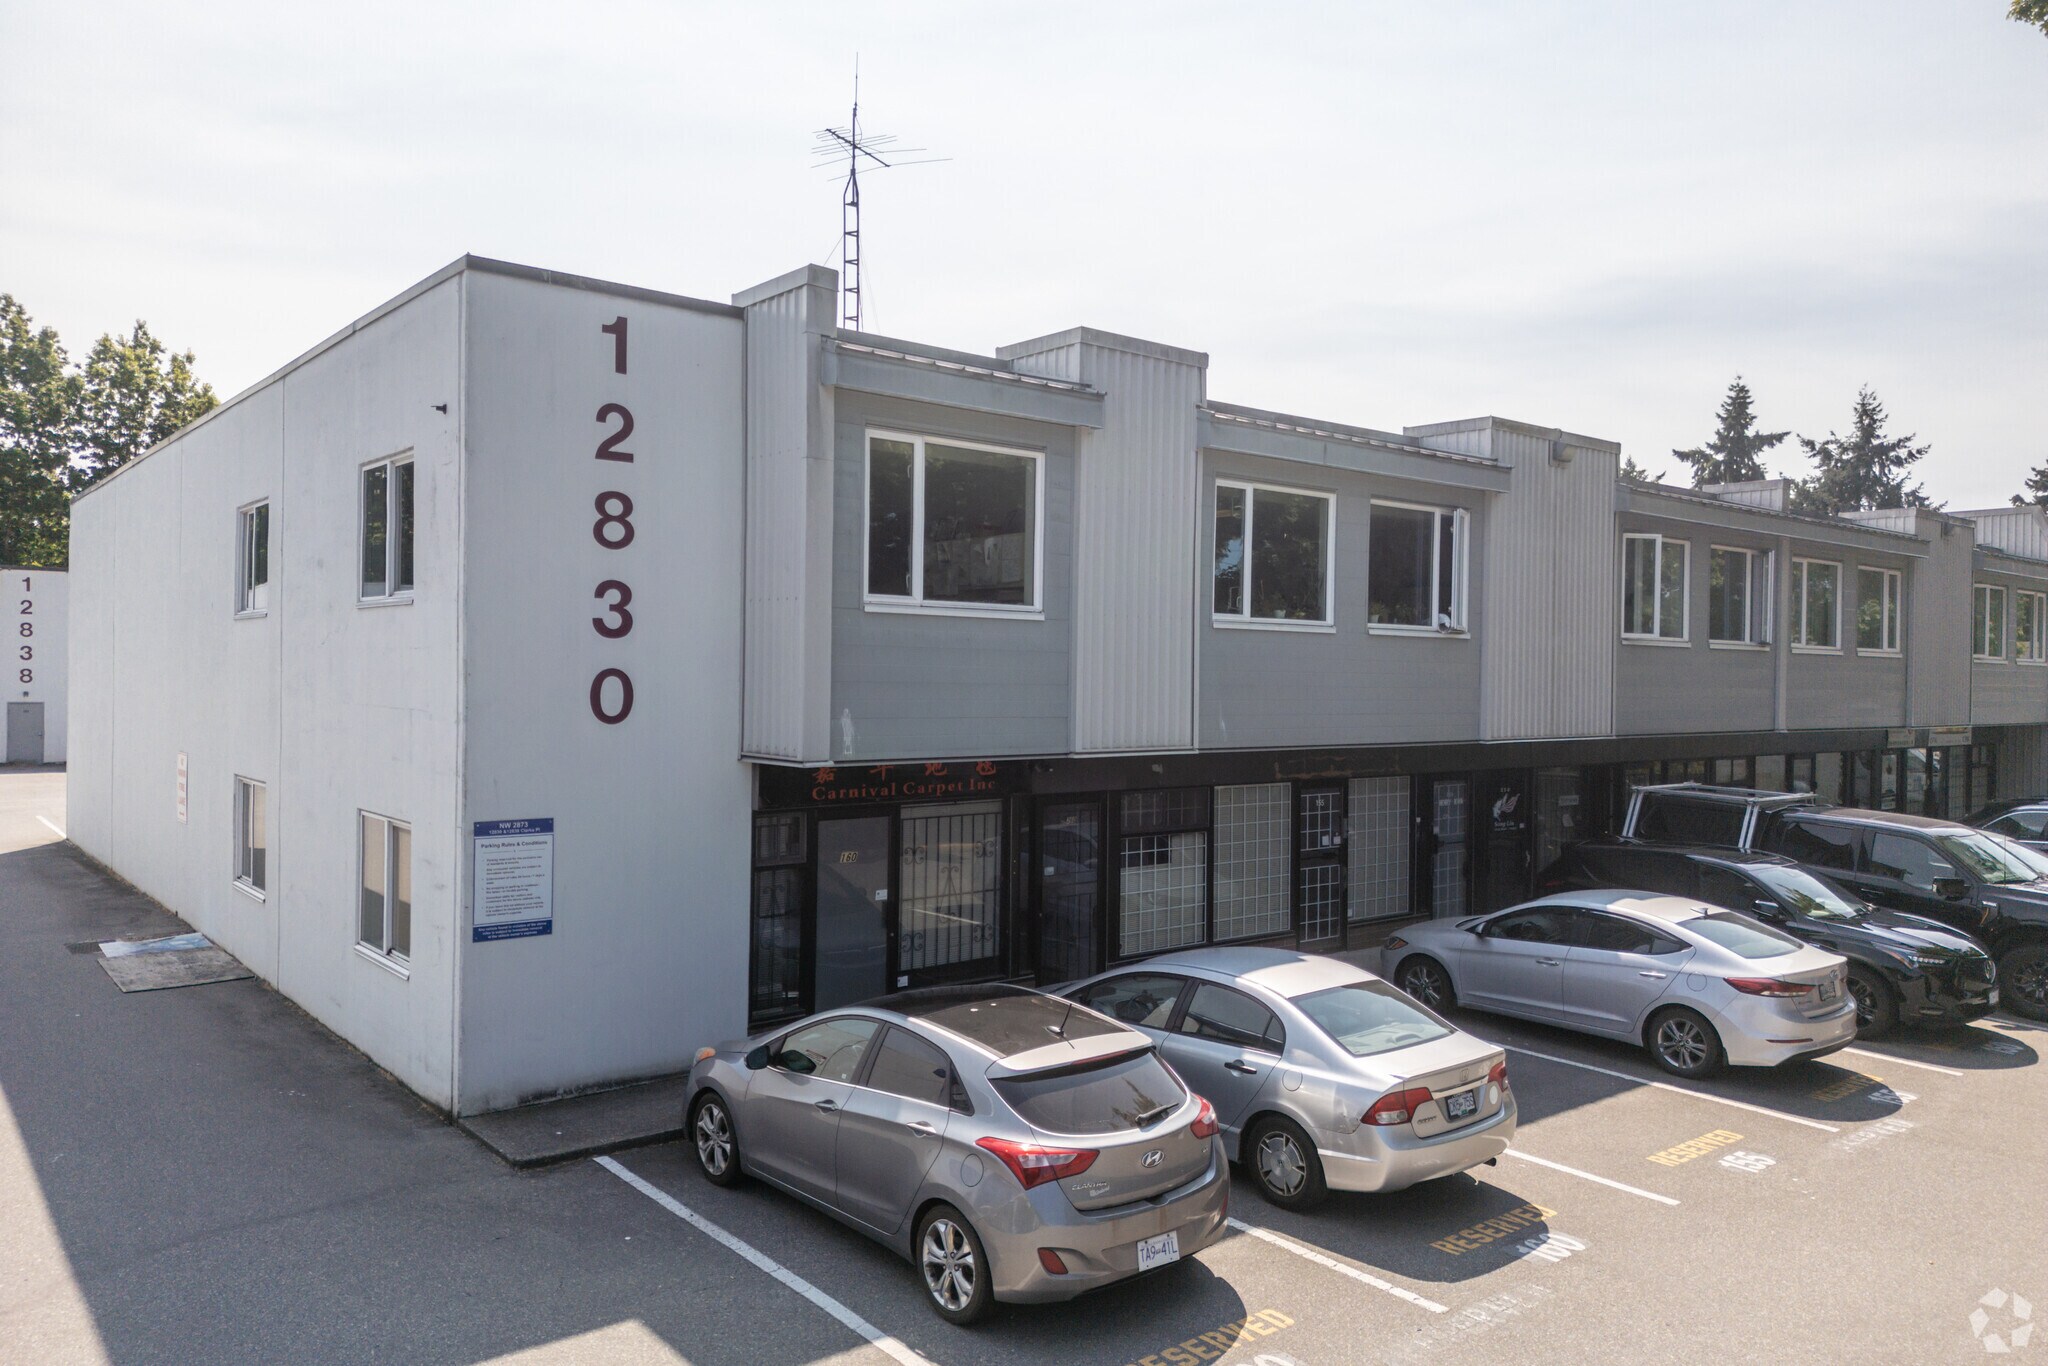
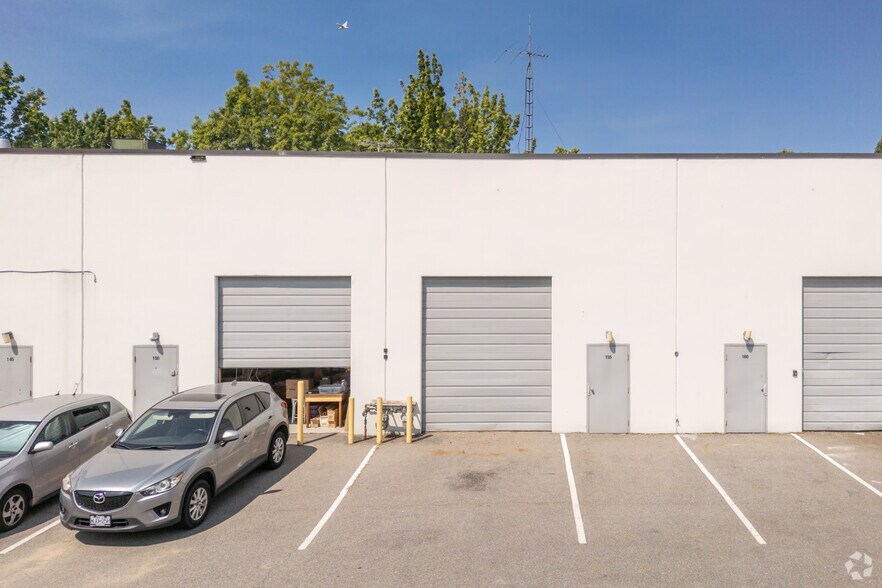
- Convenient rear loading with a 10’ x 12’ grade-level overhead door and 18-foot clear ceiling height
- Combination of warehouse, showroom, and office space designed for operational flexibility
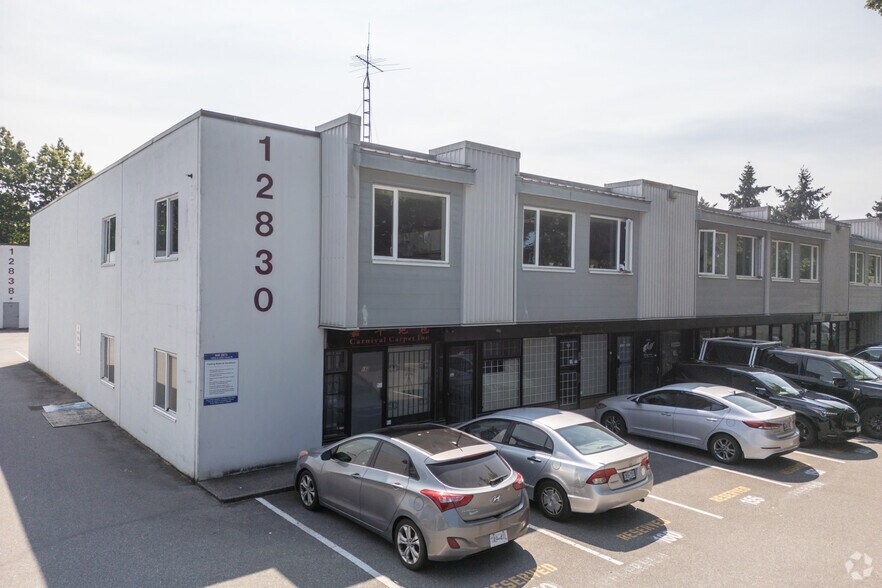
- High-visibility location facing Cambie Street for significant business exposure
- Includes three reserved parking stalls and direct loading bay access for hassle-free logistics
Résumé analytique
Located at Clarke Place in North Richmond with proximity to IKEA, this property offers flexible industrial space suited for light manufacturing and business operations. It is zoned IB1 and positioned near major transportation routes, including Highway 99 and Highway 91. The building configuration combines warehouse, office, and showroom areas with a rear loading door and allocated parking. Built in 1988 within an established industrial node, the property provides efficient access to Vancouver International Airport and key Metro Vancouver corridors.
1 Lot disponible
- Lot
- Surface du lot
- Usage du lot en coprop.
- Prix
- RNE
| Type de vente | Propriétaire occupant | Référence cadastrale/ID de parcelle | 013-594-591 |
| Type de vente | Propriétaire occupant |
| Référence cadastrale/ID de parcelle | 013-594-591 |
Description
The building's features include a generous main floor layout measuring approximately 1,589 SF, plus a dedicated second-floor office area of 869 SF. For operational efficiency, the space integrates a 720 SF warehouse section with an 18-foot clear height and a rear grade-loading 10’ x 12’ overhead door for streamlined loading and unloading.
Notes sur la vente
This industrial strata unit is located in the sought-after North Richmond area, offering excellent connectivity and visibility along Cambie Street near IKEA. The property provides a versatile configuration suited for businesses seeking both showroom and warehouse capabilities, complemented by office space for administrative operations. With IB1 zoning, the unit supports a variety of industrial and business uses, making it ideal for distribution, light manufacturing, or customer-facing industrial function.
| Lot | Surface du lot | Usage du lot en coprop. | Prix | RNE |
| Lot 138 | 228 m² | Industriel/Logistique | Sur demande | - |
Lot 138
| Surface du lot |
| 228 m² |
| Usage du lot en coprop. |
| Industriel/Logistique |
| Prix |
| Sur demande |
| RNE |
| - |
1 sur 0
Vidéos
Visite extérieure 3D Matterport
Visite 3D
Photos
Street view
Rue
Carte
Lot 138
| Surface du lot | 228 m² |
| Usage du lot en coprop. | Industriel/Logistique |
| Prix | Sur demande |
| RNE | - |
| Type de vente | Propriétaire occupant |
| Référence cadastrale/ID de parcelle | 013-594-591 |
| Description | |
| The building's features include a generous main floor layout measuring approximately 1,589 SF, plus a dedicated second-floor office area of 869 SF. For operational efficiency, the space integrates a 720 SF warehouse section with an 18-foot clear height and a rear grade-loading 10’ x 12’ overhead door for streamlined loading and unloading. | |
| Notes sur la vente | |
| This industrial strata unit is located in the sought-after North Richmond area, offering excellent connectivity and visibility along Cambie Street near IKEA. The property provides a versatile configuration suited for businesses seeking both showroom and warehouse capabilities, complemented by office space for administrative operations. With IB1 zoning, the unit supports a variety of industrial and business uses, making it ideal for distribution, light manufacturing, or customer-facing industrial function. |
Informations sur l’immeuble
Les informations ci-dessous concernent l’ensemble de l’immeuble. Les caractéristiques propres à chaque lot peuvent varier et sont précisées dans la description du lot présenté ci-dessus.
| Surface totale de l’immeuble | 3 210 m² | Surface type par étage | 148 m² |
| Type de bien | Industriel/Logistique (Lot en copropriété) | Année de construction | 1988 |
| Sous-type de bien | Entrepôt | Surface du lot | 0,37 ha |
| Classe d’immeuble | B | Ratio de stationnement | 0,08/1 000 m² |
| Étages | 2 | ||
| Zonage | IB1 - Affaires industrielles | ||
| Surface totale de l’immeuble | 3 210 m² |
| Type de bien | Industriel/Logistique (Lot en copropriété) |
| Sous-type de bien | Entrepôt |
| Classe d’immeuble | B |
| Étages | 2 |
| Surface type par étage | 148 m² |
| Année de construction | 1988 |
| Surface du lot | 0,37 ha |
| Ratio de stationnement | 0,08/1 000 m² |
| Zonage | IB1 - Affaires industrielles |
Caractéristiques
- Mezzanine
- Système de sécurité
- Signalisation
- Baie peu profonde
- Espace d’entreposage
- Climatisation
- Détecteur de fumée
Services publics
- Éclairage
- Gaz
- Eau
- Égout
- Chauffage
1 sur 3
Vidéos
Visite extérieure 3D Matterport
Visite 3D
Photos
Street view
Rue
Carte