Votre e-mail a été envoyé.

1283 Algoma Rd Industriel/Logistique | 446–2 917 m² | À louer | Gloucester, ON K1B 3W7
Certaines informations ont été traduites automatiquement.
Informations principales
- Functional industrial facility within Ottawa’s prominent trades corridor.
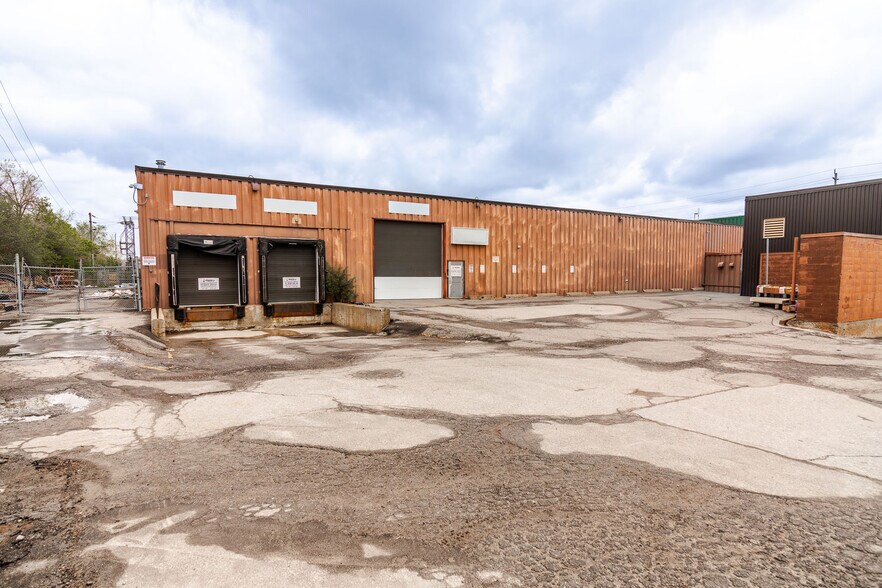
- Two dock-level doors and one oversized drive-in door for versatile loading solutions.
- Ample outdoor parking and dedicated outdoor storage options available.
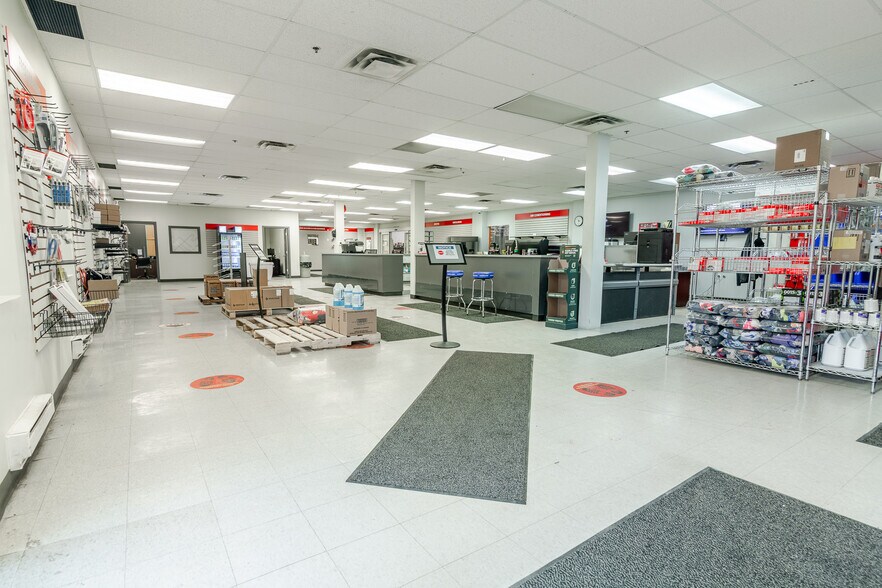
- Approximately 31,400 SF total with integrated office, showroom, and warehouse areas.
- Approximate 16-foot clear height throughout warehouse for enhanced storage capacity.
- Located within Ottawa’s Greenbelt, surrounded by HVAC, plumbing, and construction sector operators.
Caractéristiques
Tous les espaces disponibles(2)
Afficher les loyers en
- Espace
- Surface
- Durée
- Loyer
- Type de bien
- Aménagement
- Disponible
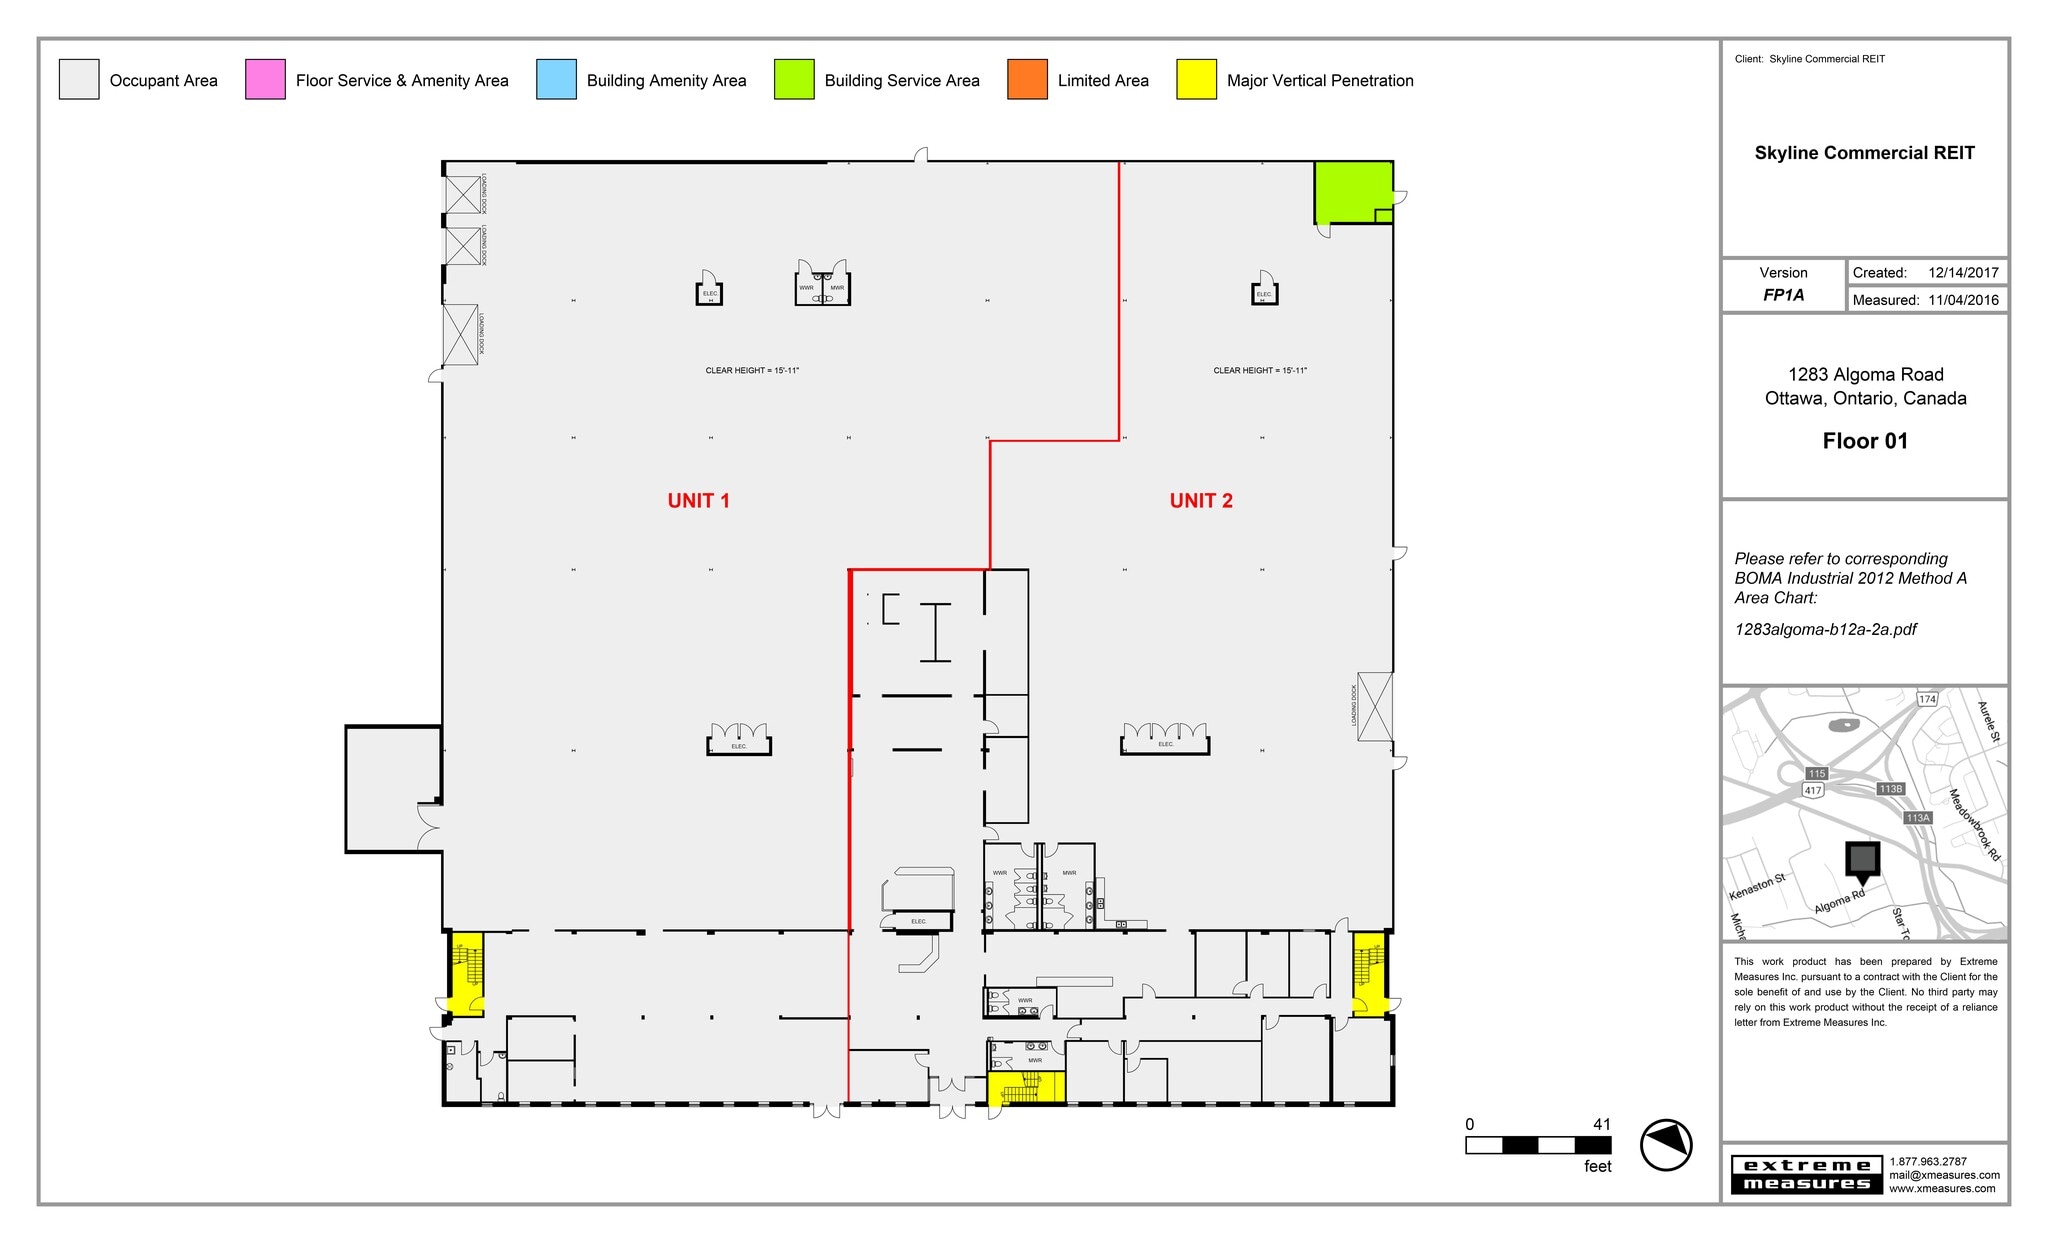
This industrial space features approximately 16' clear height, two dock-level loading doors, an oversized drive-in door, and access to outdoor storage. The layout includes a second-floor office/showroom component, and the industrial area is contiguous with the second-floor space, providing a connected operational and administrative setup.
- Le loyer ne comprend pas les services publics, les frais immobiliers ou les services de l’immeuble.
- 1 accès plain-pied
- Peut être associé à un ou plusieurs espaces supplémentaires pour obtenir jusqu’à 2 917 m² d’espace adjacent.
- Comprend 232 m² d’espace de bureau dédié
- Espace en excellent état
- 2 quais de chargement
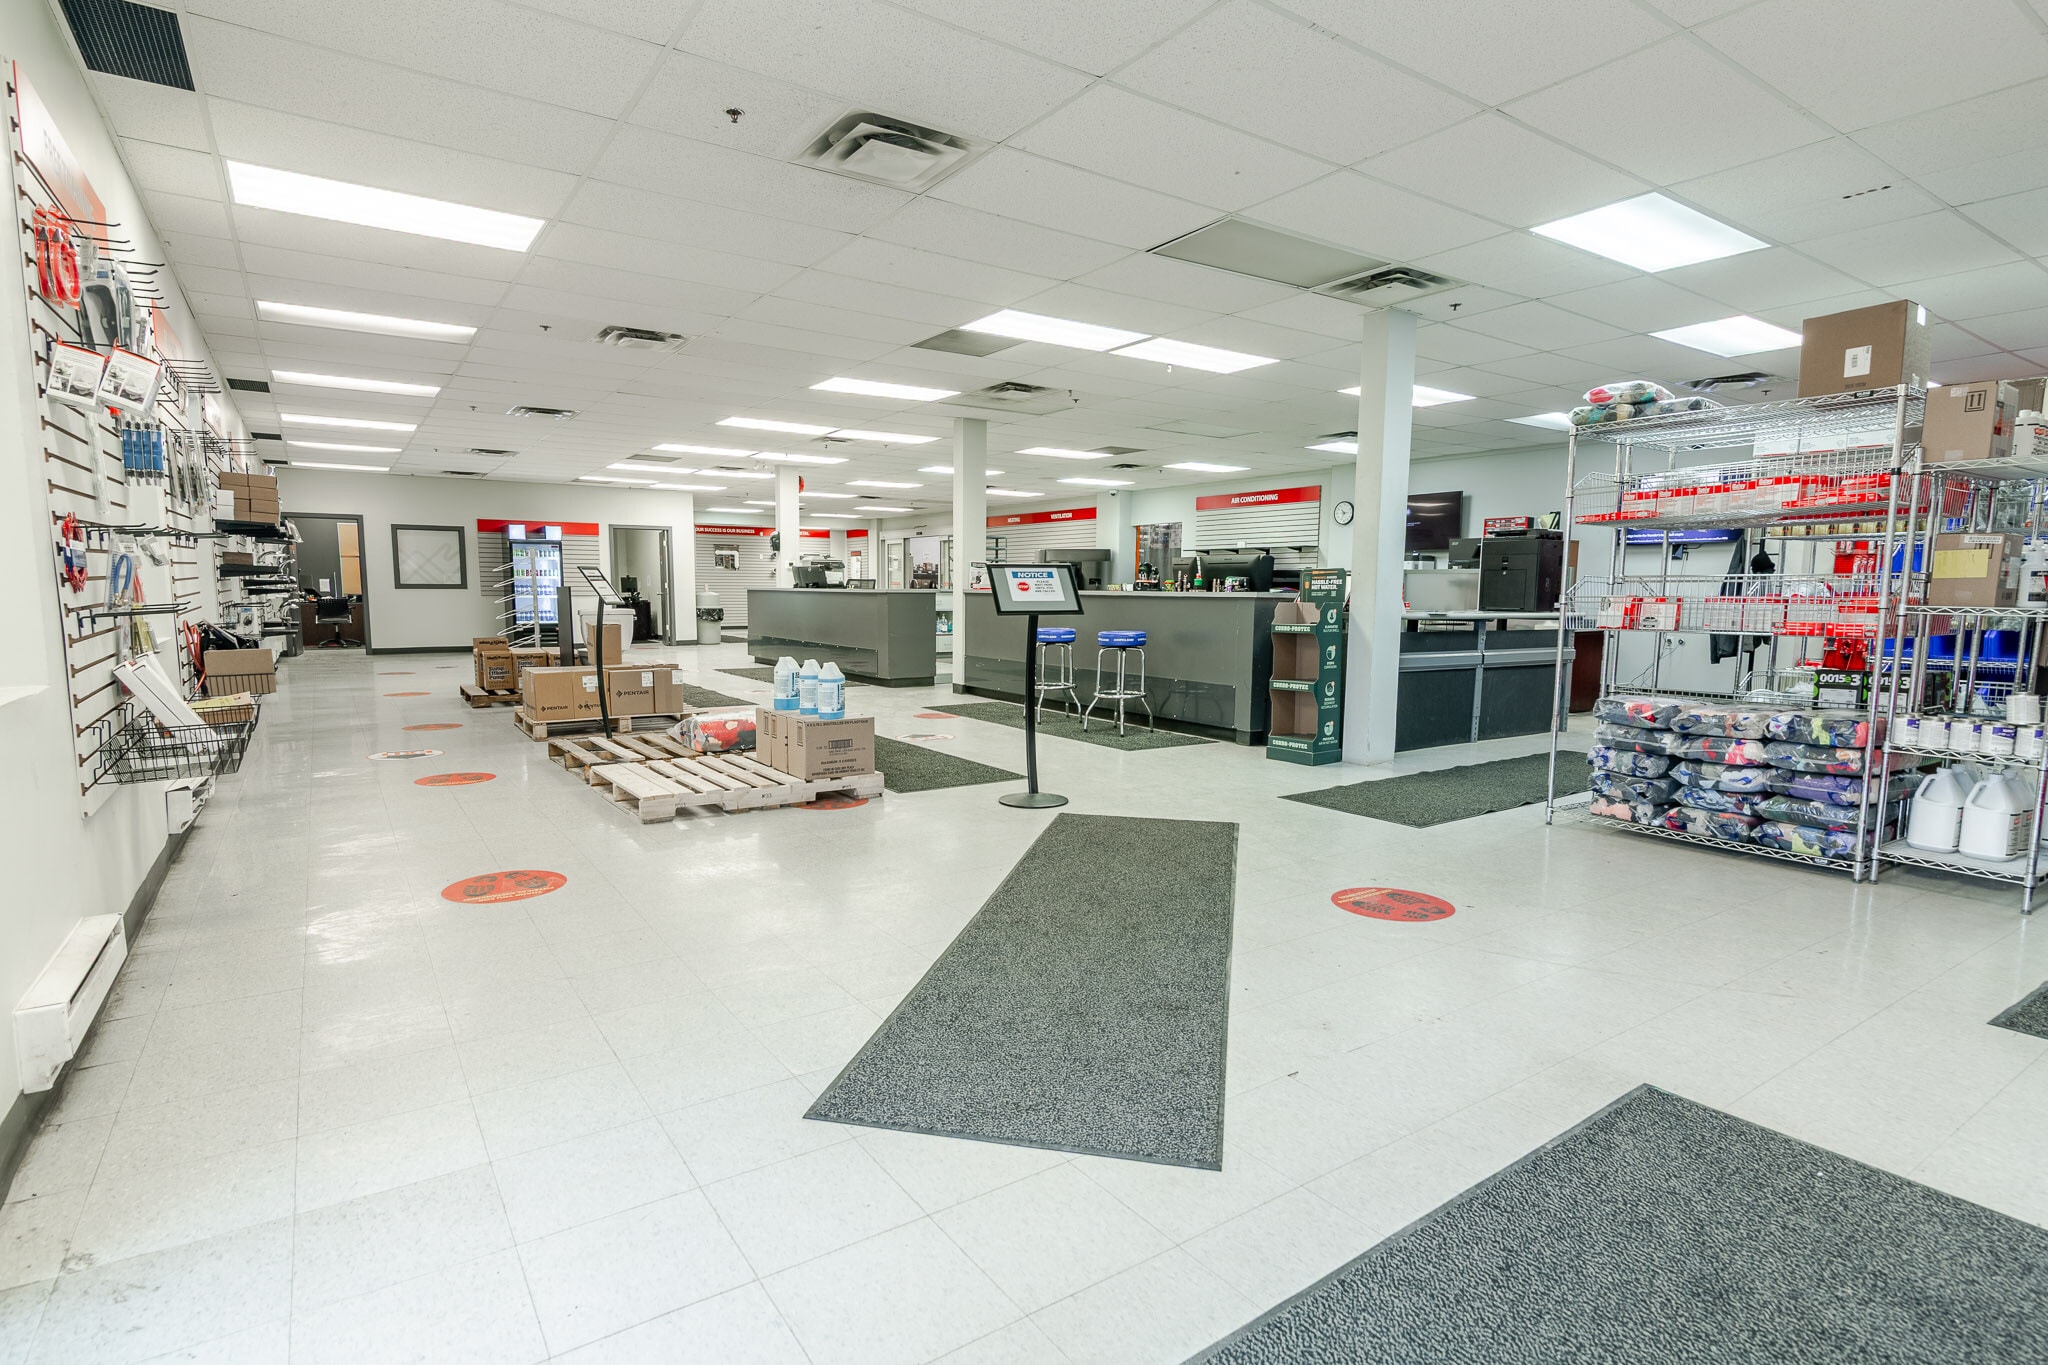


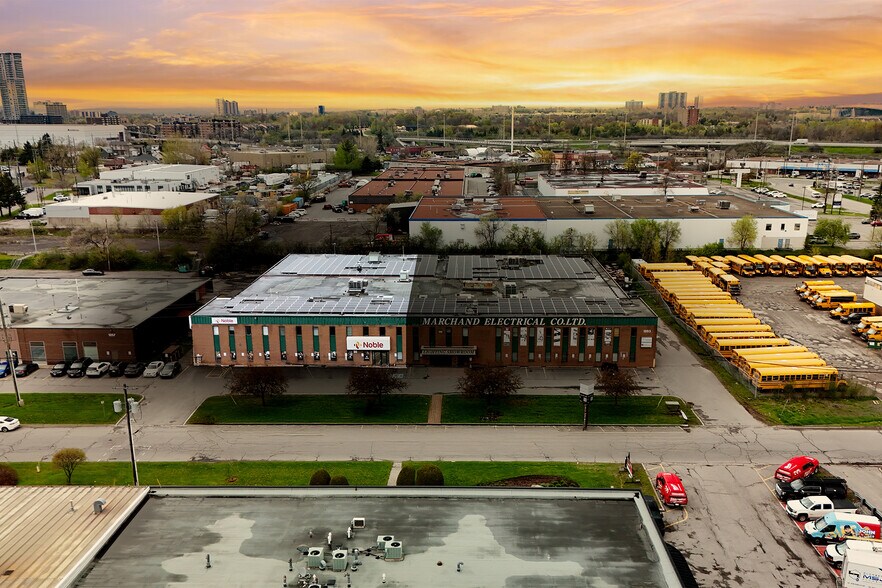
Situated within Ottawa’s Greenbelt, 1283 Algoma Road offers a highly adaptable industrial space in the heart of one of the city’s most active trades corridors. This building consists of approximately 31,400 square feet of functional area, blending warehouse capacity with 4,800 square feet of second-floor office and showroom space. The property is well-suited for businesses in mechanical, plumbing, HVAC, construction, and similar sectors, as it is surrounded by established industry operators. The facility includes two dock-level loading doors and an oversized drive-in door, providing flexible and efficient logistics for tenants. Approximately 16 feet of clear height accommodates various storage and assembly needs, while ample on-site parking and outdoor storage improve operational convenience. Located near major arterial routes, the property offers straightforward connectivity to Ottawa’s core markets and surrounding trade infrastructure.
- Le loyer ne comprend pas les services publics, les frais immobiliers ou les services de l’immeuble.
- 1 accès plain-pied
- 2 quais de chargement
- Aire de réception
- Entreposage sécurisé
- Lumière naturelle
- Comprend 446 m² d’espace de bureau dédié
- Peut être associé à un ou plusieurs espaces supplémentaires pour obtenir jusqu’à 2 917 m² d’espace adjacent.
- Ventilation et chauffage centraux
- Salle d’impression/photocopie
- Plafonds suspendus
- Cour
| Espace | Surface | Durée | Loyer | Type de bien | Aménagement | Disponible |
| 1er étage – 1 | 2 471 m² | 5-10 Ans | 113,55 € /m²/an 9,46 € /m²/mois 280 614 € /an 23 384 € /mois | Industriel/Logistique | - | 01/11/2026 |
| 2e étage – 202 | 446 m² | 5-10 Ans | 113,55 € /m²/an 9,46 € /m²/mois 50 637 € /an 4 220 € /mois | Industriel/Logistique | Construction achevée | 01/10/2026 |
1er étage – 1
| Surface |
| 2 471 m² |
| Durée |
| 5-10 Ans |
| Loyer |
| 113,55 € /m²/an 9,46 € /m²/mois 280 614 € /an 23 384 € /mois |
| Type de bien |
| Industriel/Logistique |
| Aménagement |
| - |
| Disponible |
| 01/11/2026 |
2e étage – 202
| Surface |
| 446 m² |
| Durée |
| 5-10 Ans |
| Loyer |
| 113,55 € /m²/an 9,46 € /m²/mois 50 637 € /an 4 220 € /mois |
| Type de bien |
| Industriel/Logistique |
| Aménagement |
| Construction achevée |
| Disponible |
| 01/10/2026 |
1er étage – 1
| Surface | 2 471 m² |
| Durée | 5-10 Ans |
| Loyer | 113,55 € /m²/an |
| Type de bien | Industriel/Logistique |
| Aménagement | - |
| Disponible | 01/11/2026 |
This industrial space features approximately 16' clear height, two dock-level loading doors, an oversized drive-in door, and access to outdoor storage. The layout includes a second-floor office/showroom component, and the industrial area is contiguous with the second-floor space, providing a connected operational and administrative setup.
- Le loyer ne comprend pas les services publics, les frais immobiliers ou les services de l’immeuble.
- Comprend 232 m² d’espace de bureau dédié
- 1 accès plain-pied
- Espace en excellent état
- Peut être associé à un ou plusieurs espaces supplémentaires pour obtenir jusqu’à 2 917 m² d’espace adjacent.
- 2 quais de chargement
2e étage – 202
| Surface | 446 m² |
| Durée | 5-10 Ans |
| Loyer | 113,55 € /m²/an |
| Type de bien | Industriel/Logistique |
| Aménagement | Construction achevée |
| Disponible | 01/10/2026 |
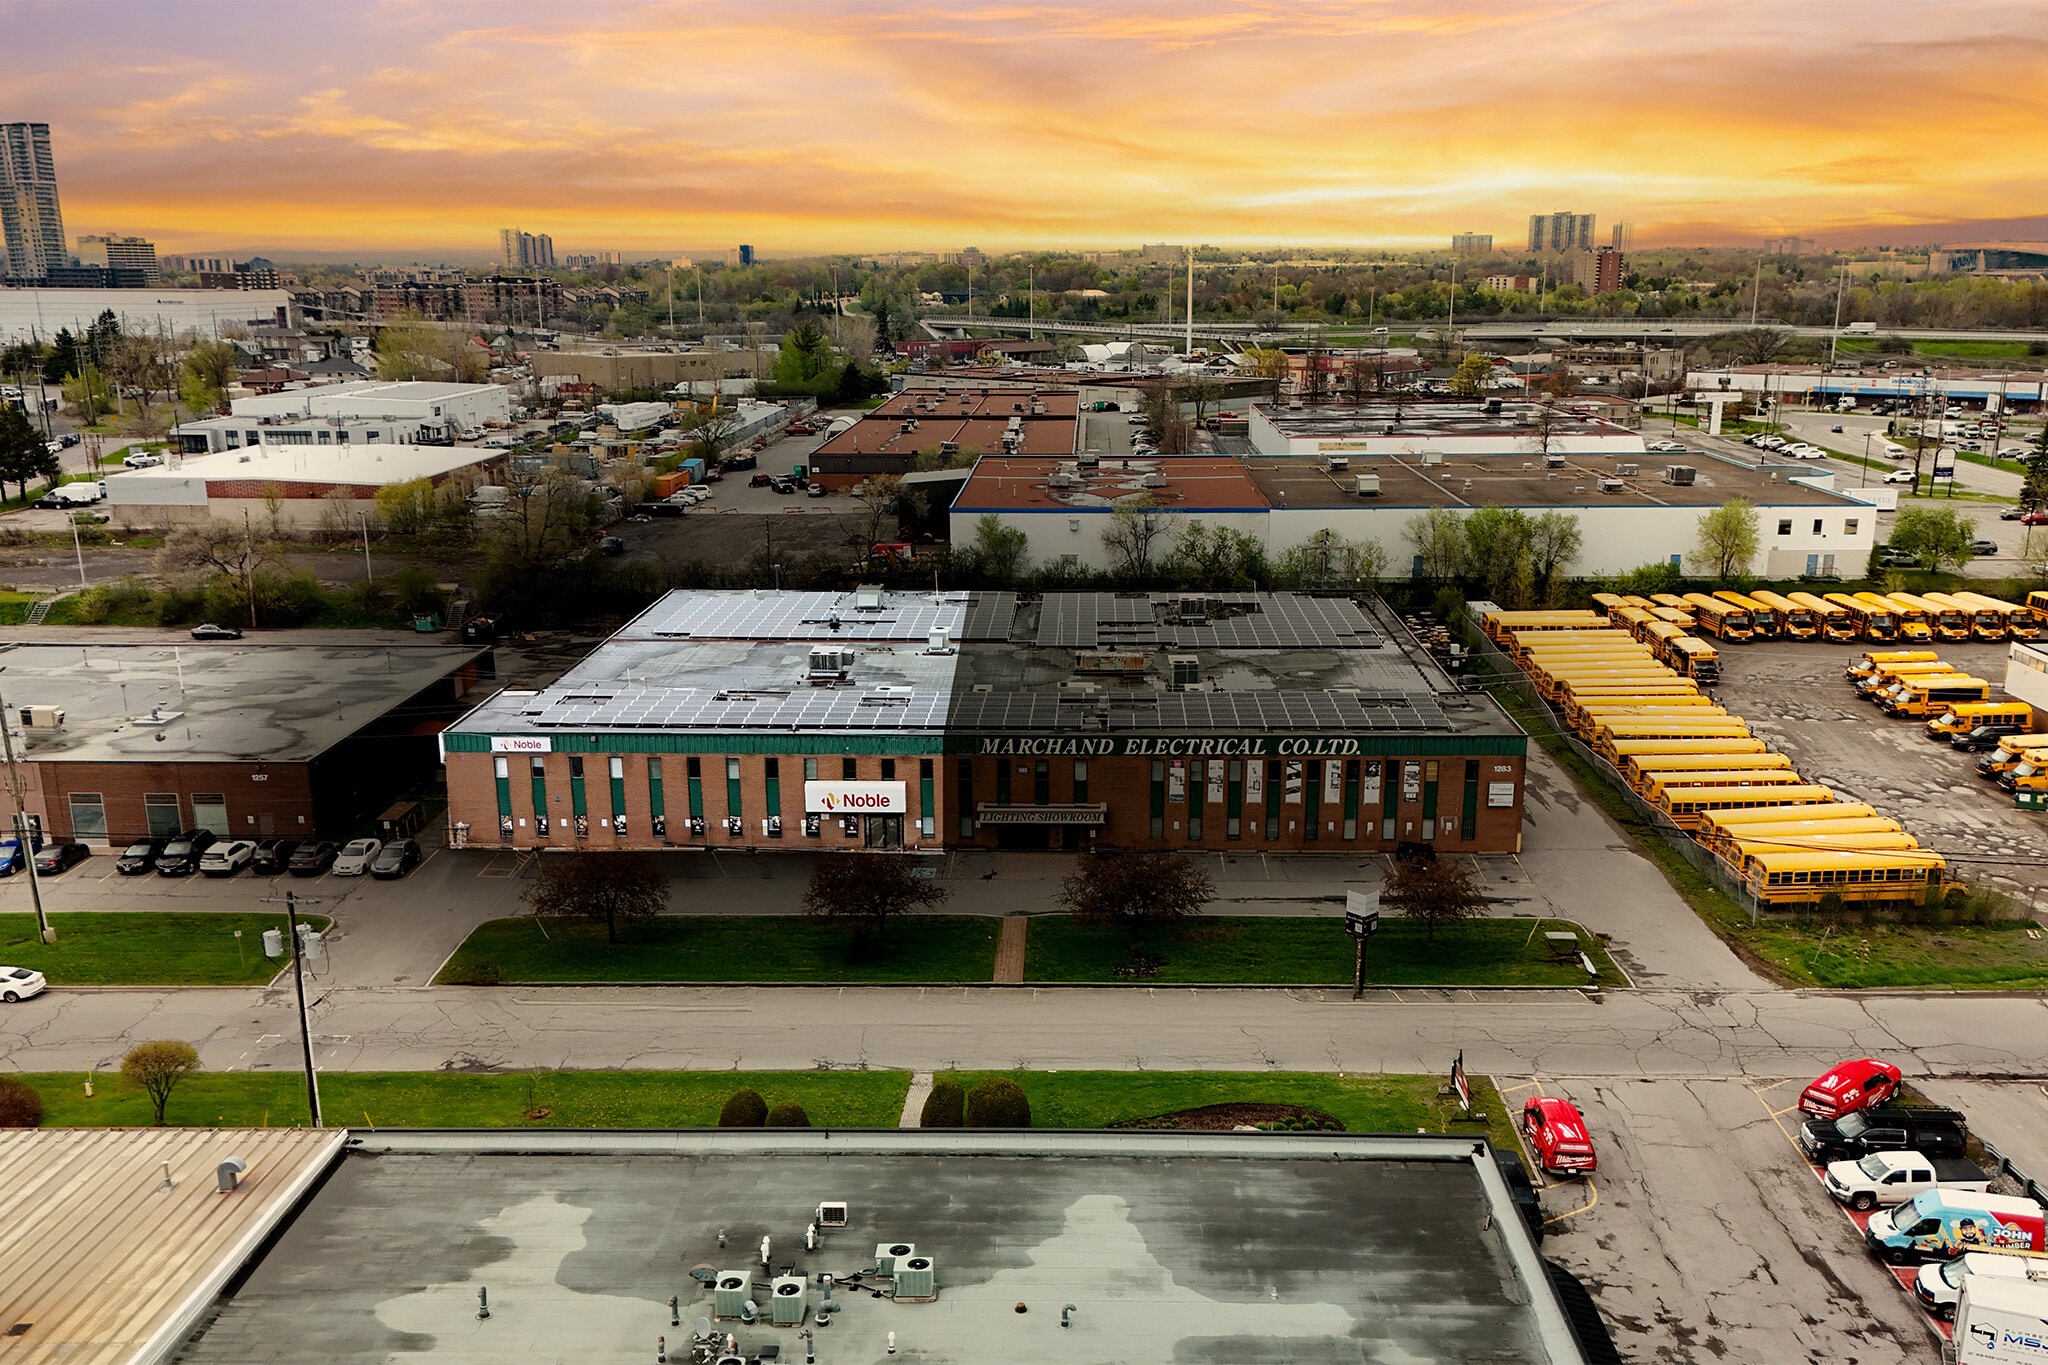
Situated within Ottawa’s Greenbelt, 1283 Algoma Road offers a highly adaptable industrial space in the heart of one of the city’s most active trades corridors. This building consists of approximately 31,400 square feet of functional area, blending warehouse capacity with 4,800 square feet of second-floor office and showroom space. The property is well-suited for businesses in mechanical, plumbing, HVAC, construction, and similar sectors, as it is surrounded by established industry operators. The facility includes two dock-level loading doors and an oversized drive-in door, providing flexible and efficient logistics for tenants. Approximately 16 feet of clear height accommodates various storage and assembly needs, while ample on-site parking and outdoor storage improve operational convenience. Located near major arterial routes, the property offers straightforward connectivity to Ottawa’s core markets and surrounding trade infrastructure.
- Le loyer ne comprend pas les services publics, les frais immobiliers ou les services de l’immeuble.
- Comprend 446 m² d’espace de bureau dédié
- 1 accès plain-pied
- Peut être associé à un ou plusieurs espaces supplémentaires pour obtenir jusqu’à 2 917 m² d’espace adjacent.
- 2 quais de chargement
- Ventilation et chauffage centraux
- Aire de réception
- Salle d’impression/photocopie
- Entreposage sécurisé
- Plafonds suspendus
- Lumière naturelle
- Cour
Aperçu du bien
1283 Algoma Road is located in Ottawa’s Belfast/Sheffield node, the City’s highest profile industrial location. The property offers exceptional access to Highways 417/174 and Innes Road. This property is BOMA BEST Baseline certified. The building comprises of ~26,000 SF of ground floor warehouse and showroom space, plus ~4,800 SF of second floor office. Two docks, oversize drive in door, and outdoor storage options make this property highly versatile and an ideal location for the trades. Tenants can take advantage of excellent on-site parking, immediate access to public transit, and nearby amenities such as Farm Boy, Walmart Supercentre, Canadian Tire, Nordstrom Rack, Shopper’s Drug Mart, Red Lobster, Wendy’s, and Tim Hortons.
Informations sur l’immeuble


Présenté par
1283 Algoma Rd
Hum, une erreur s’est produite lors de l’envoi de votre message. Veuillez réessayer.
Merci ! Votre message a été envoyé.